
Property Description
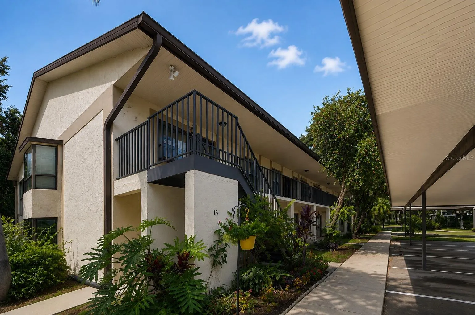
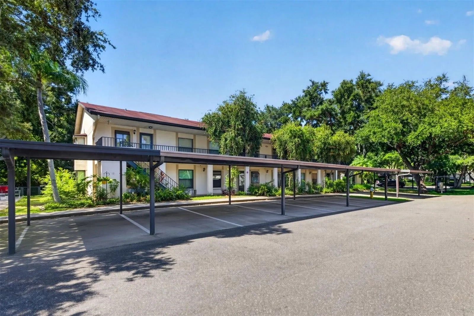
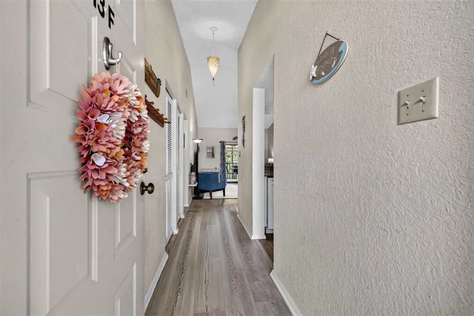
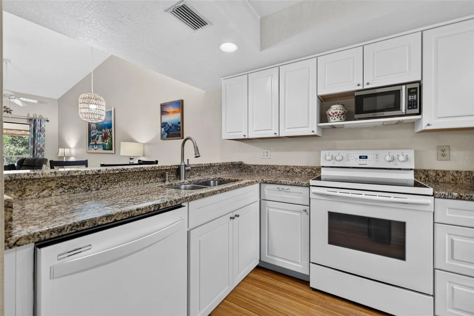
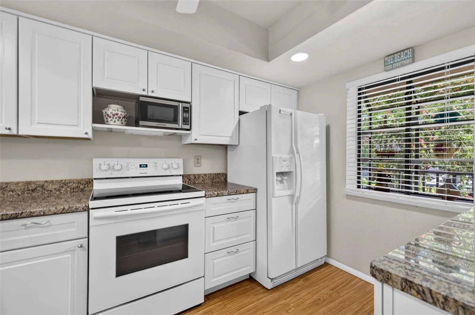
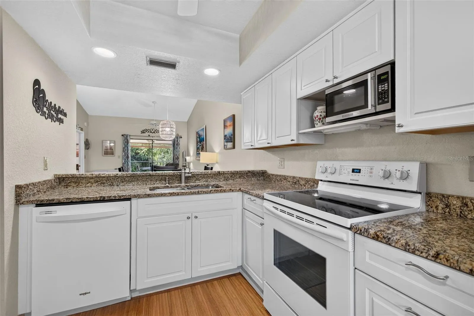

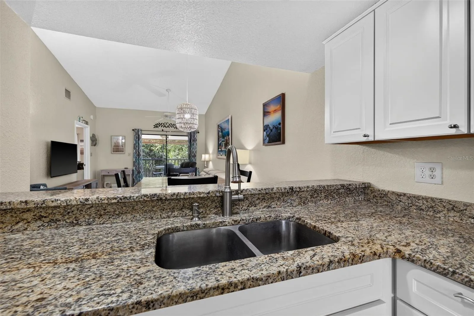
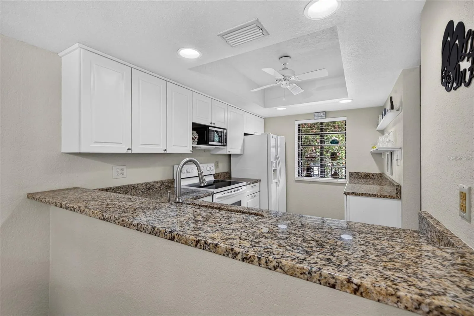
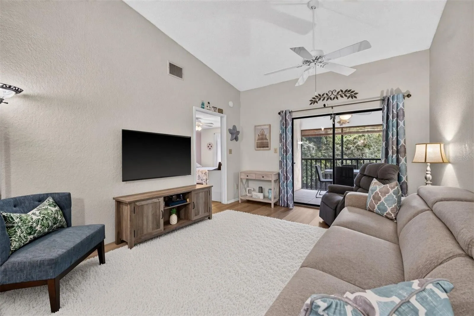
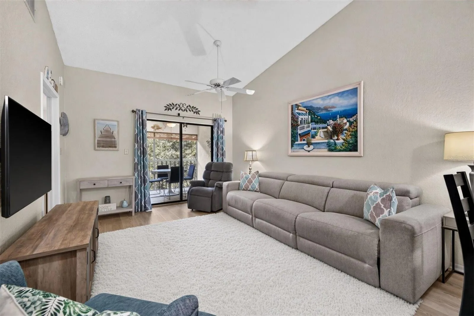
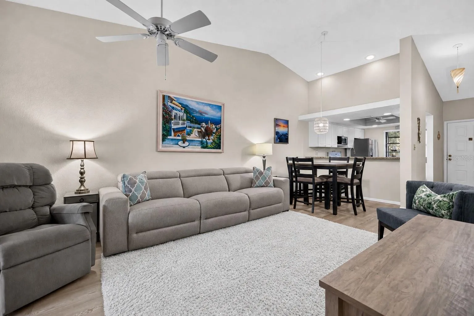
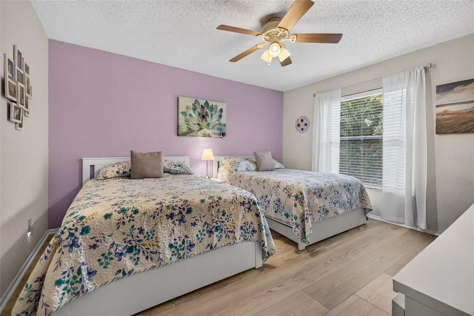
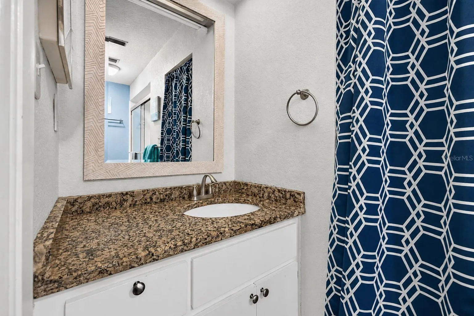
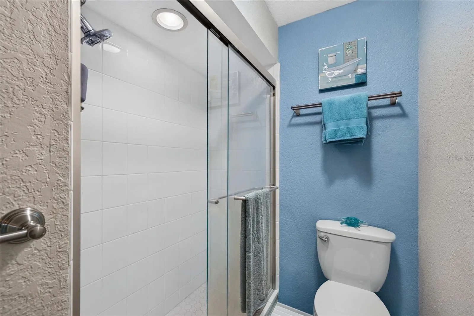
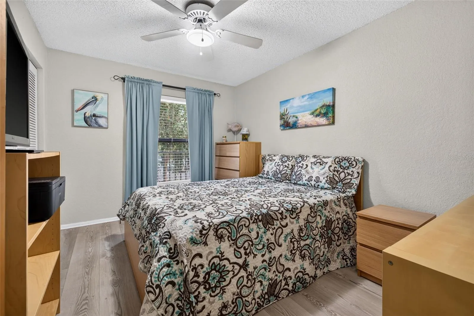
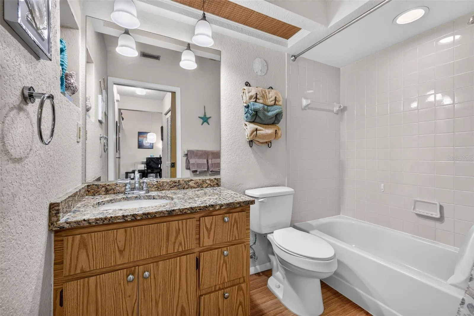
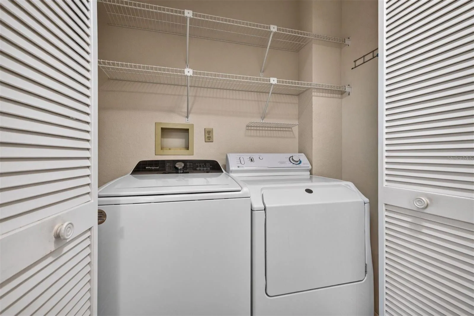
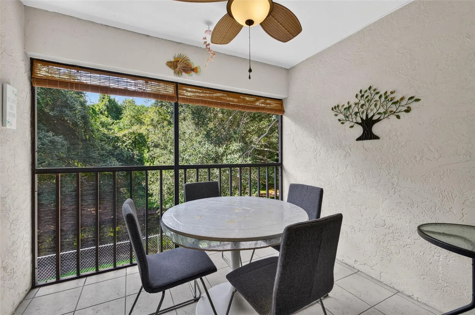
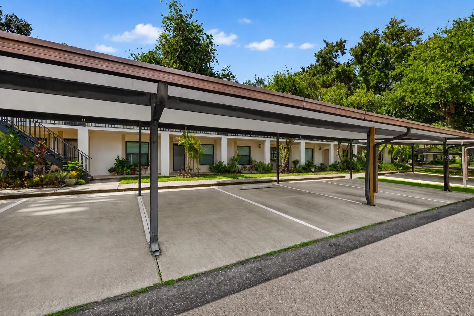
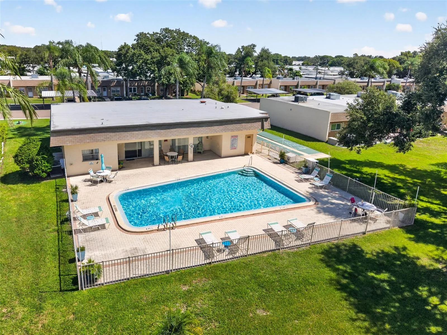
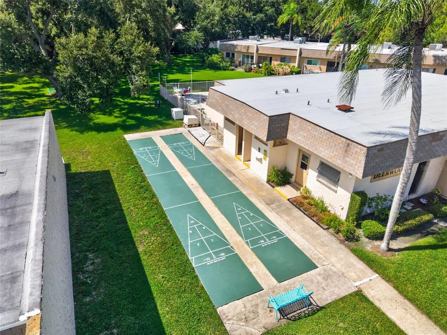
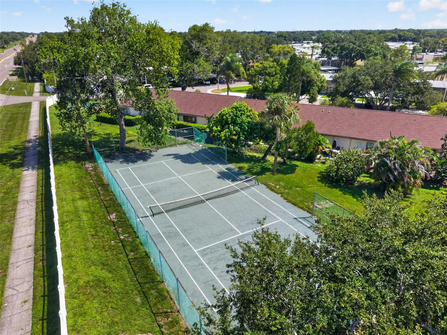
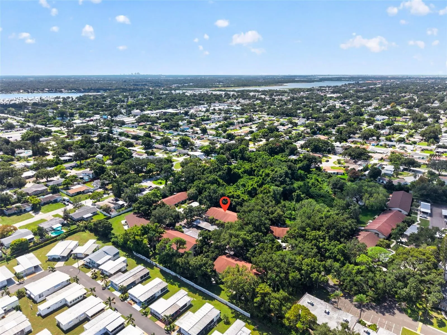
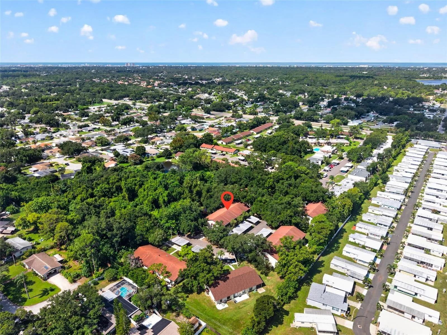
Virtually Staged. Welcome home to this move-in-ready, second-floor condo in the sought after Deerwood Gardens community, where comfort, convenience, and peaceful surroundings come together. This beautifully maintained 2-bedroom, 2-bath residence features 945 square feet of living space and a bright open-concept floor plan designed for easy everyday living and entertaining. The updated kitchen is both stylish and functional, showcasing solid wood cabinetry, granite countertops, ample storage, and generous workspace, while luxury vinyl plank flooring flows throughout for a clean, cohesive look. The thoughtfully designed split-bedroom floor plan provides added privacy, with the spacious primary suite featuring a walk-in closet and private bath. A comfortable guest bedroom and second full bath provides plenty of space for visiting family and friends or a home office. Enjoy the convenience of an in-unit, full-size washer and dryer, along with an additional storage closet for those extra essentials. One of the home’s most inviting features is the screened patio/balcony overlooking a tranquil pond—the perfect setting to enjoy your morning coffee, unwind at the end of the day, or simply take in the peaceful Florida surroundings. This beautiful condo also includes assigned covered parking, while Deerwood Gardens provides community amenities including a clubhouse and heated swimming pool. The community’s convenient location places you close to shopping, schools, specialty dining, everyday conveniences, and major roadways, with easy access to I-275 for commuting throughout the Tampa Bay area. No Flood Zone and No Flood Insurance required! This charming condo offers the perfect combination of low-maintenance living, peaceful pond views, and a convenient location.
Features
- Heating System:
- Central, Electric
- Cooling System:
- Central Air
- Parking:
- Assigned, Covered
- Exterior Features:
- Lighting, Other
- Flooring:
- Luxury Vinyl, Tile
- Interior Features:
- Ceiling Fans(s), Open Floorplan, Thermostat, Walk-In Closet(s), Living Room/Dining Room Combo, Split Bedroom, Stone Counters, Solid Wood Cabinets
- Laundry Features:
- Inside, Laundry Closet
- Sewer:
- Public Sewer
- Utilities:
- Electricity Available, Electricity Connected
- Window Features:
- Blinds
Appliances
- Appliances:
- Range, Dishwasher, Refrigerator, Dryer, Electric Water Heater, Microwave
Address Map
- Country:
- US
- State:
- FL
- County:
- Pinellas
- City:
- Seminole
- Subdivision:
- DEERWOOD GARDENS IV
- Zipcode:
- 33778
- Street:
- 113TH
- Street Number:
- 11511
- Street Suffix:
- STREET
- Longitude:
- W83° 12' 24.8''
- Latitude:
- N27° 52' 38.6''
- Direction Faces:
- North
- Directions:
- Bryan Dairy Road, continue onto 102nd Ave N, right onto Seminole Blvd, left onto 110th Ave N, right onto 113th St N. Building #13.
- Mls Area Major:
- 33778 - Largo/Seminole
- Unit Number:
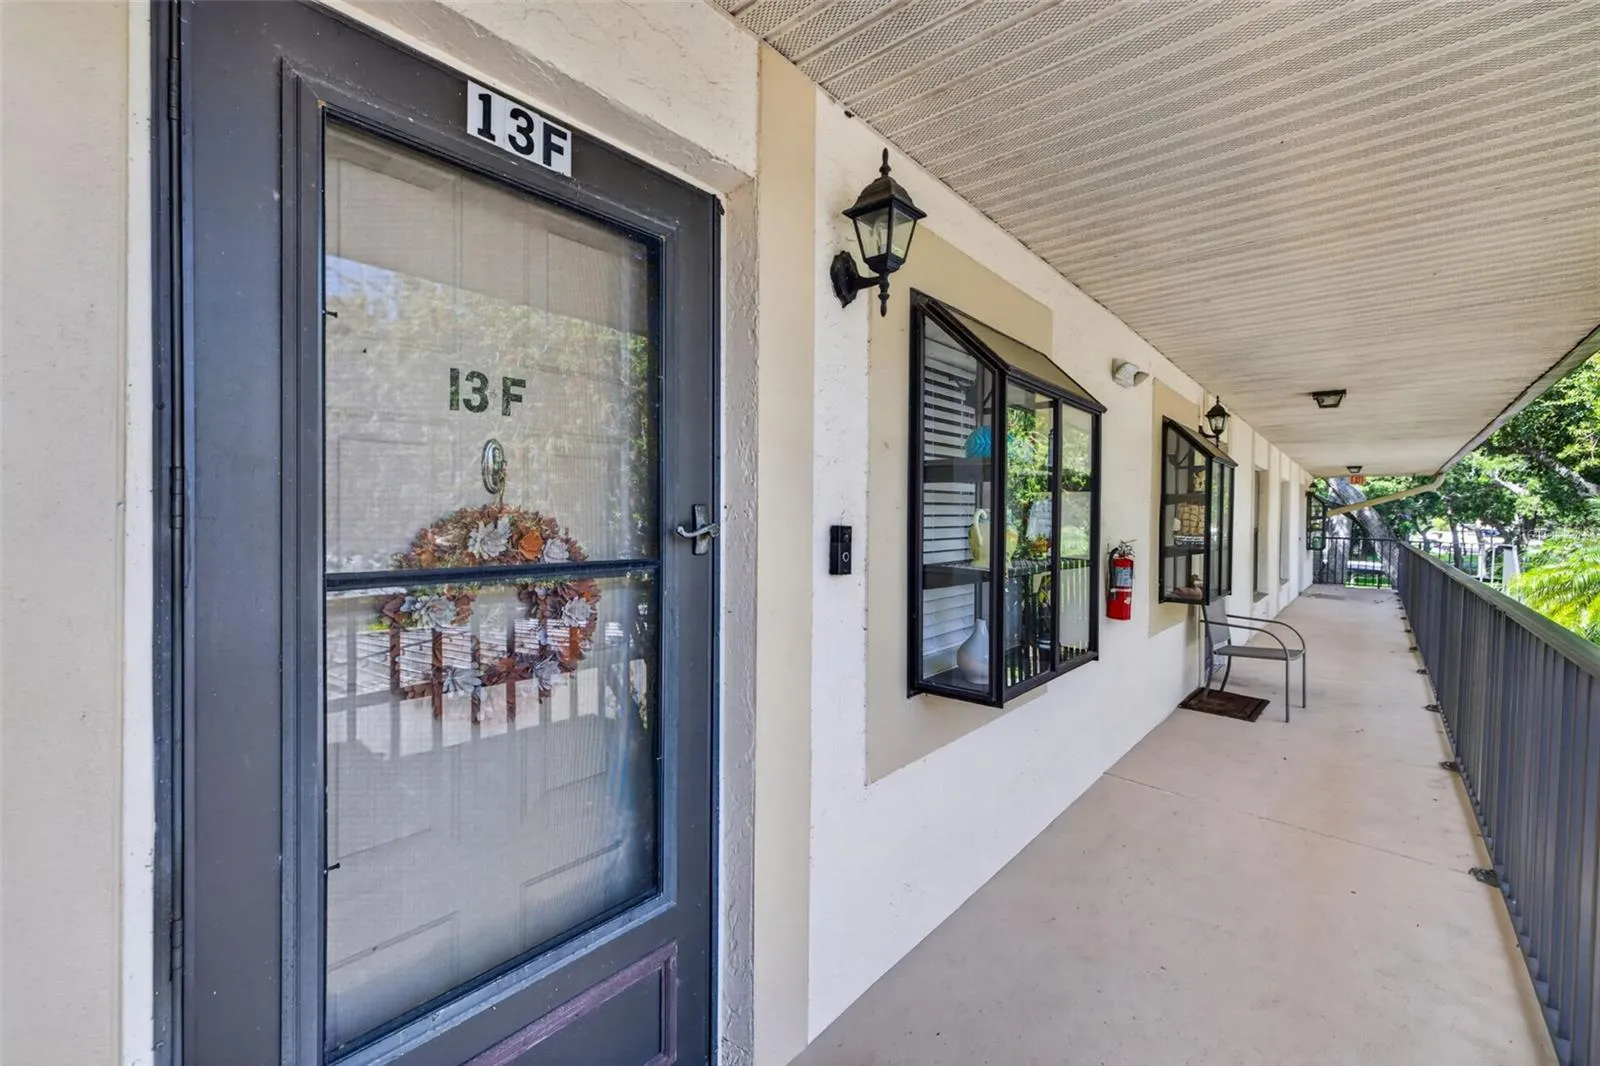
- 13F
Neighborhood
- Elementary School:
- Fuguitt Elementary-PN
- High School:
- Seminole High-PN
- Middle School:
- Osceola Middle-PN
Additional Information
- Water Source:
- Public
- Virtual Tour:
- youtube.com/watch?is=Mh7SmNe5VPhchzcZ&v=SBo-vi_u7YU&feature=youtu.be
- Stories Total:
- 2
- On Market Date:
- 2026-08-20
- Levels:
- One
- Foundation Details:
- Slab
- Construction Materials:
- Block
- Community Features:
- Sidewalks, Clubhouse, Pool, Association Recreation - Owned, Community Mailbox
- Building Size:
- 945
- Association Amenities:
- Clubhouse, Pool
Financial
- Association Fee:
- 564
- Association Fee Frequency:
- Monthly
- Association Fee Includes:
- Maintenance Grounds, Trash, Pool, Cable TV, Common Area Taxes, Insurance, Internet, Maintenance Structure, Recreational Facilities, Sewer, Water
- Association Yn:
- 1
- Tax Annual Amount:
- 3534
Listing Information
- List Agent Mls Id:
- 609506371
- List Office Mls Id:
- 260030730
- Listing Term:
- Cash, Conventional
- Mls Status:
- Active
- Modification Timestamp:
- 2026-08-20T20:08:11Z
- Originating System Name:
- Stellar
- Special Listing Conditions:
- None
- Status Change Timestamp:
- 2026-08-20T19:36:57Z
Residential For Sale
11511 113th St #13f, Seminole, Florida 33778
2 Bedrooms
2 Bathrooms
945 Sqft
$195,000
Listing ID #TB8539609
Basic Details
- Property Type :
- Residential
- Listing Type :
- For Sale
- Listing ID :
- TB8539609
- Price :
- $195,000
- View :
- Water
- Bedrooms :
- 2
- Bathrooms :
- 2
- Square Footage :
- 945 Sqft
- Year Built :
- 1991
- Lot Area :
- 0.55 Acre
- Full Bathrooms :
- 2
- Property Sub Type :
- Condominium
- Roof:
- Shingle
Agent info


Contact Agent
Open Dates
- 1. 2026-08-22 (Start time: 10:00 - End time: 12:00)






