
Property Description
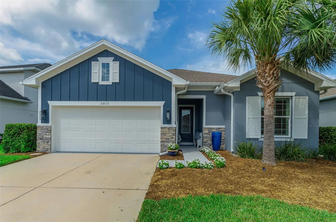
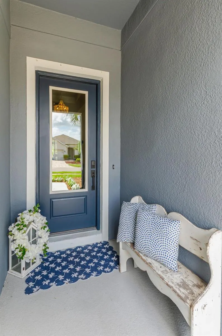
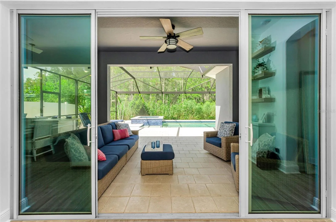
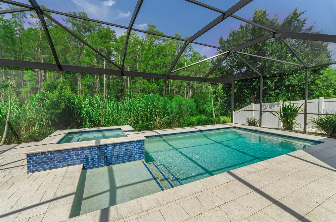
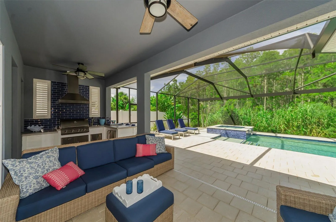
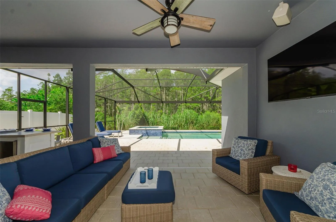
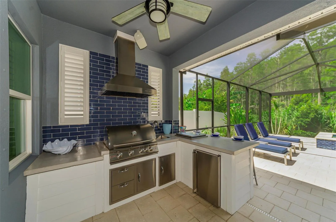
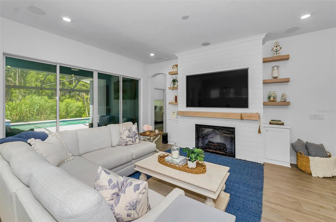
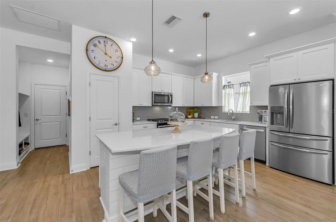
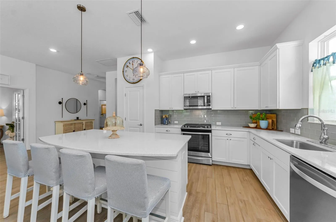
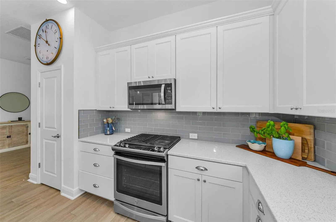
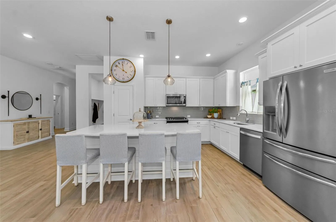
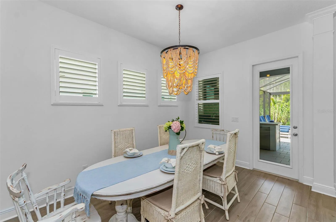
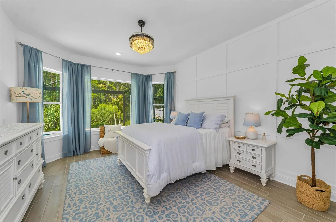
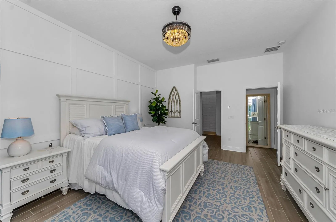
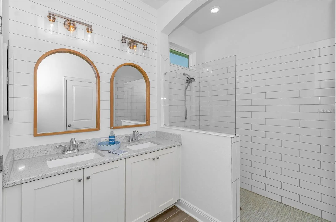
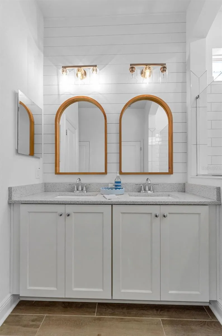
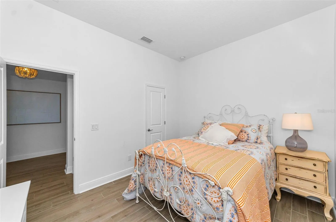
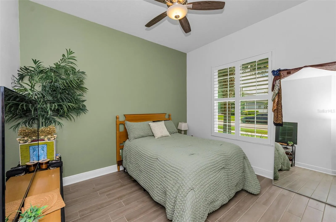
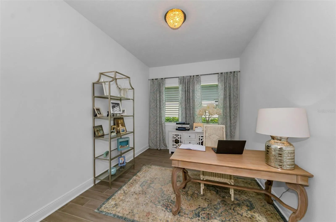
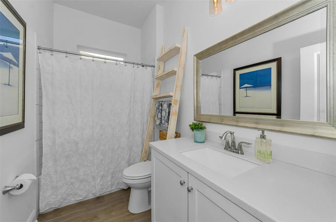
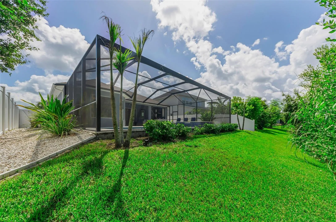
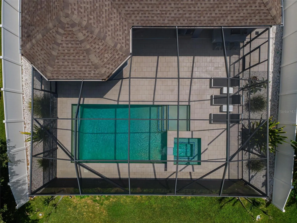
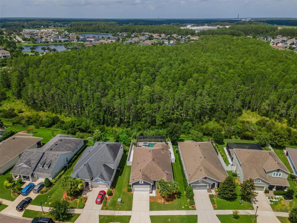
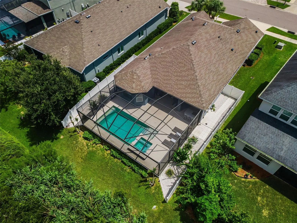
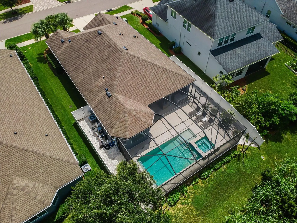
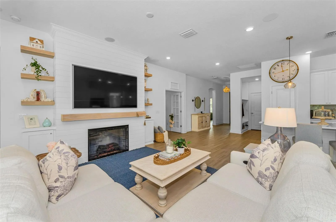
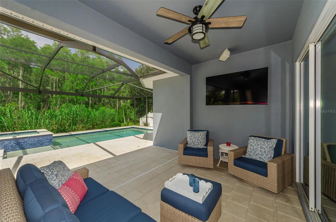
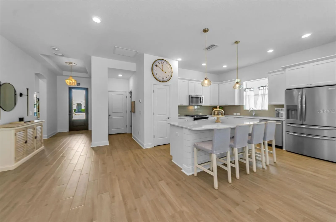
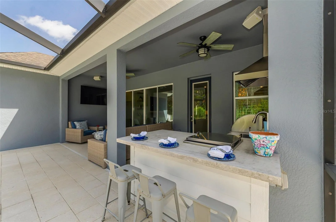
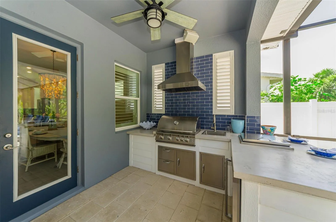
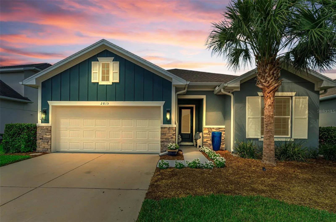
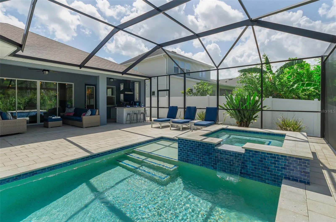
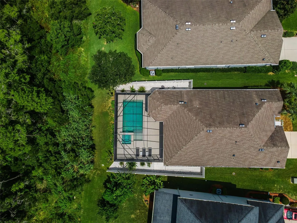
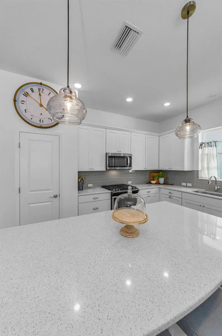
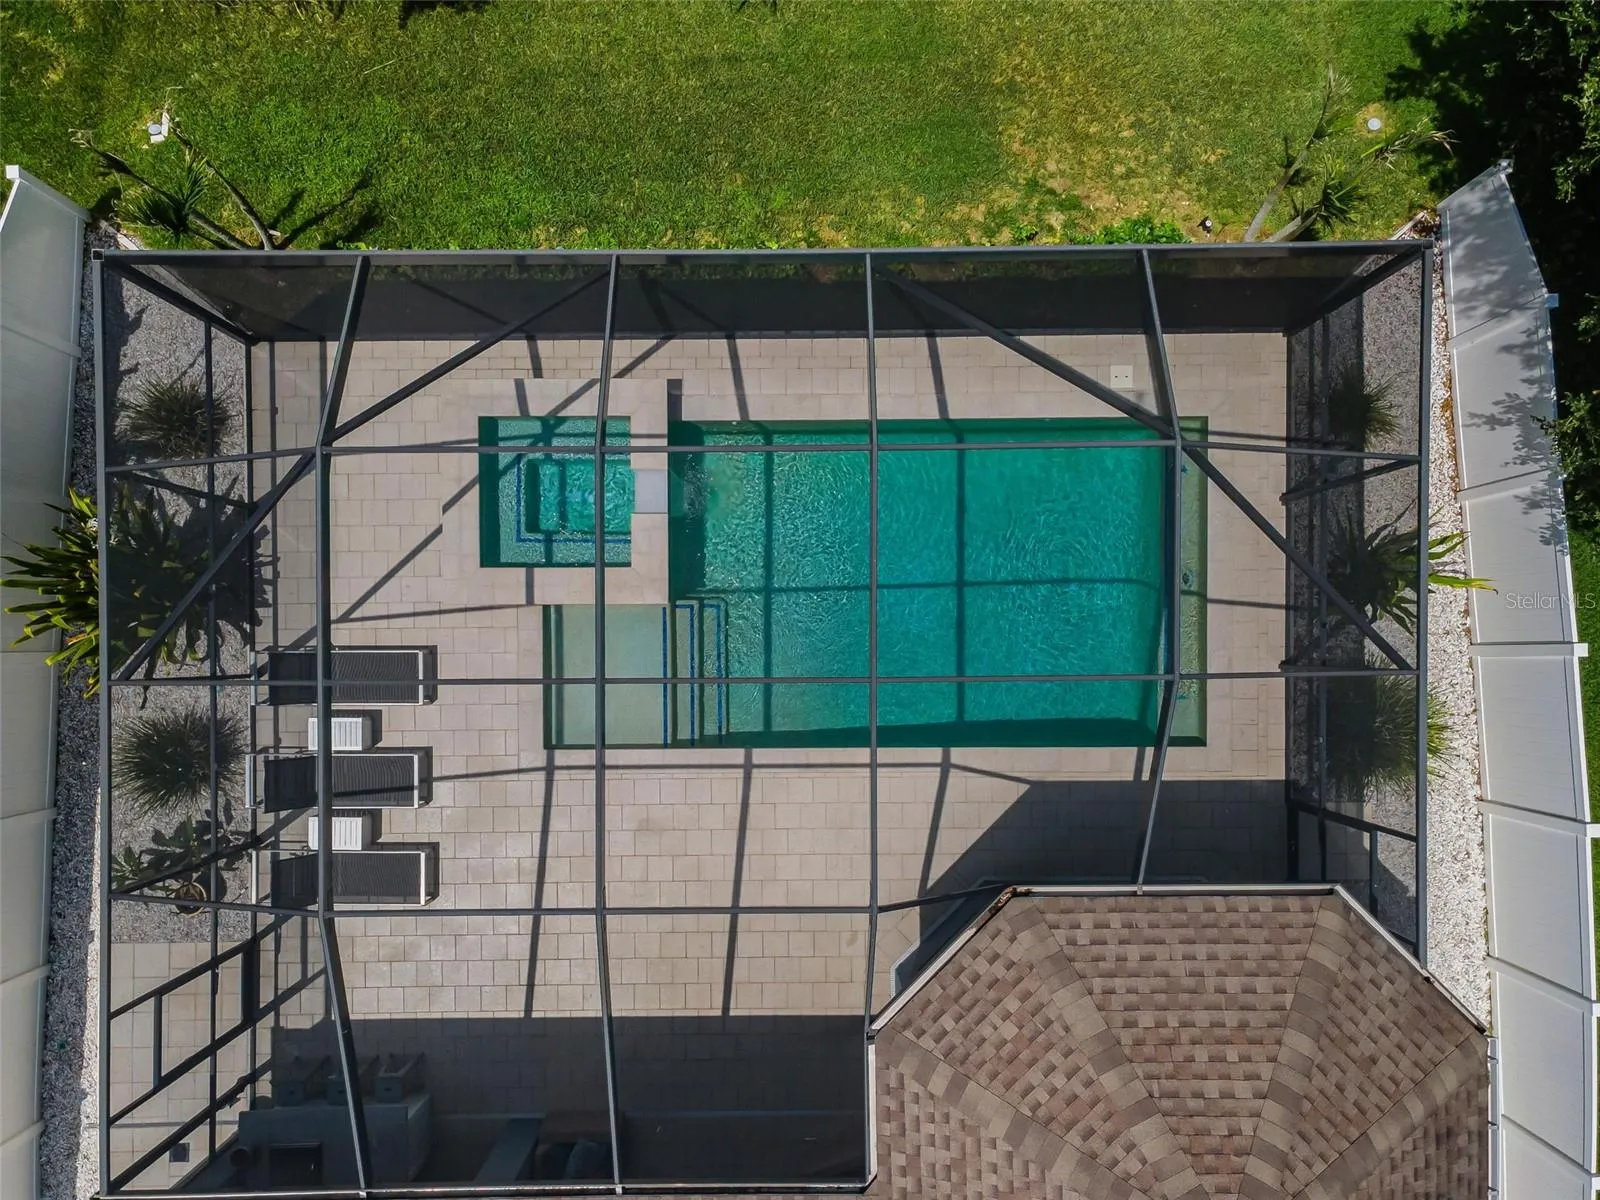
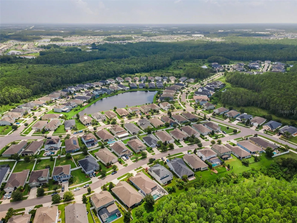
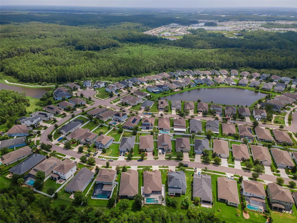
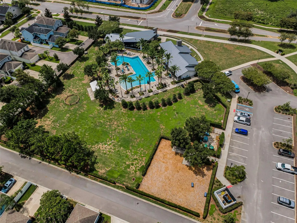
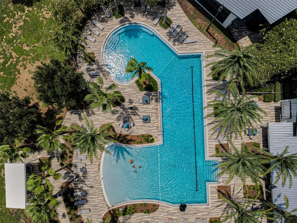
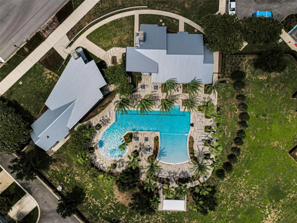
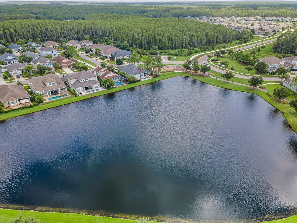
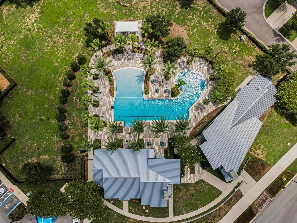
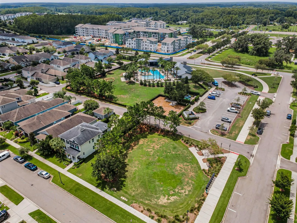
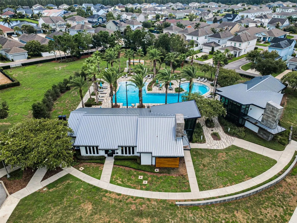
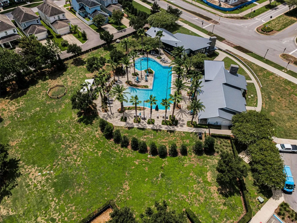
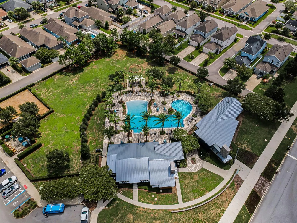
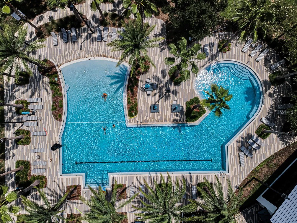
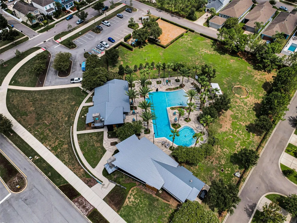
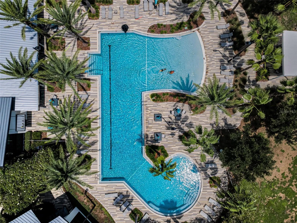
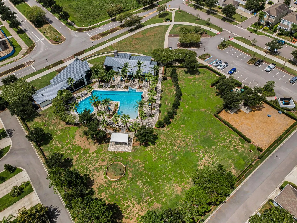
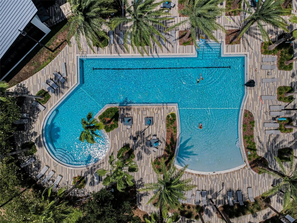
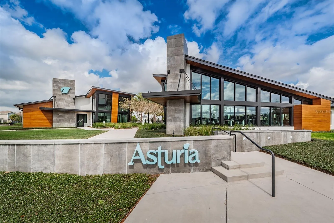
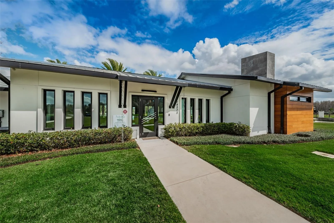
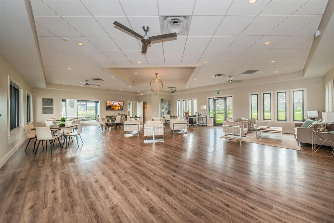
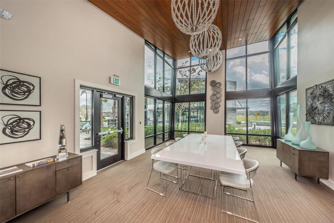
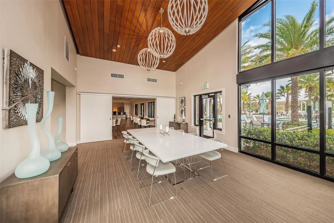
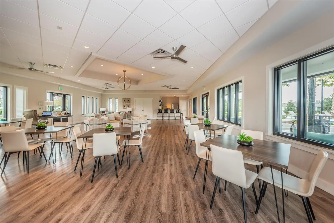
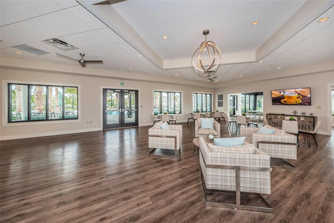
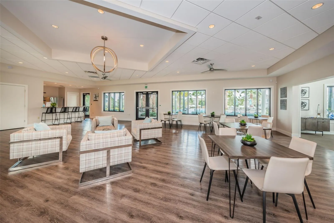
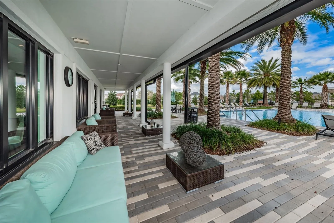
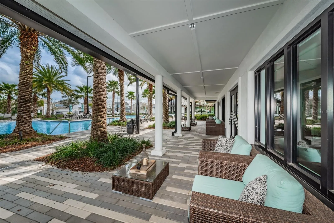
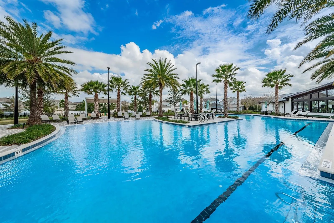
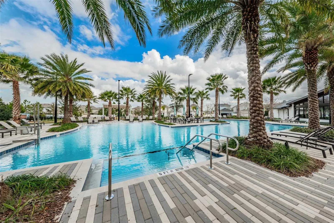
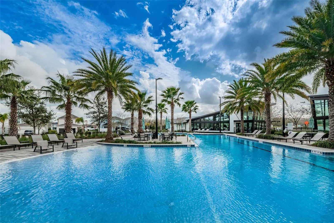
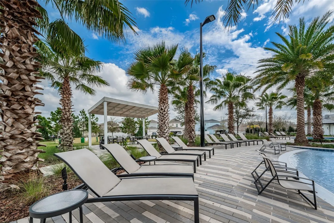
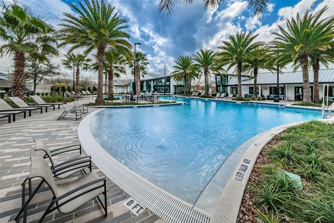
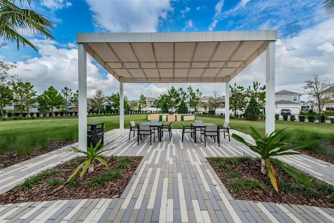
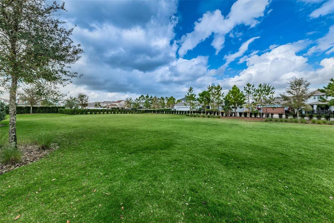
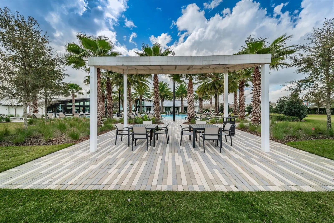
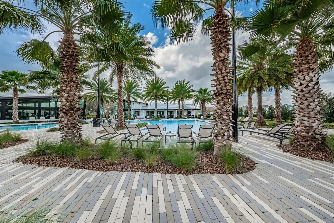
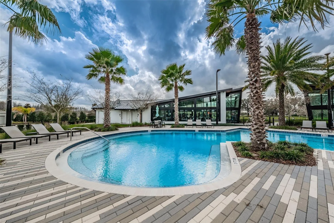
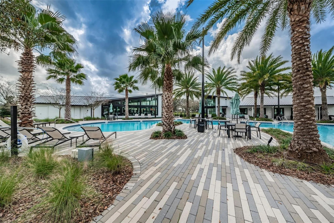
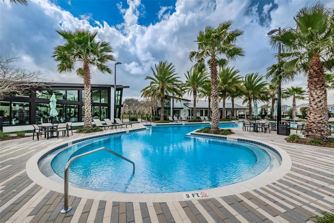
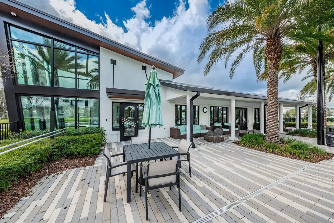
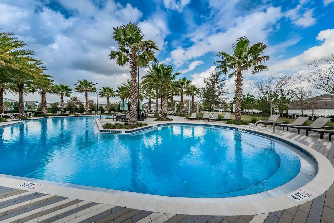
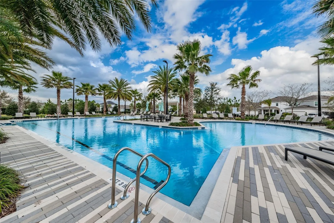
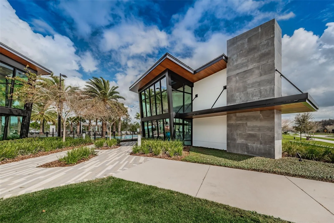
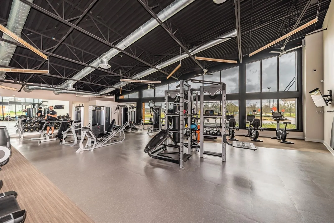
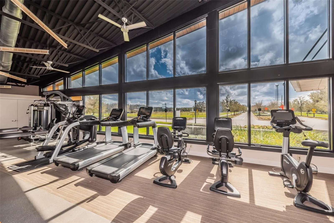
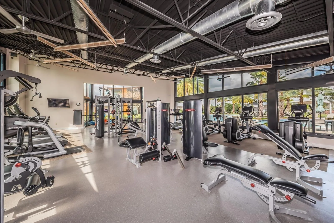
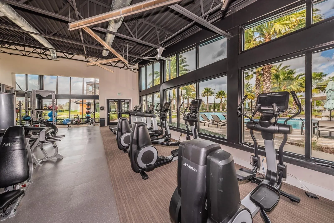
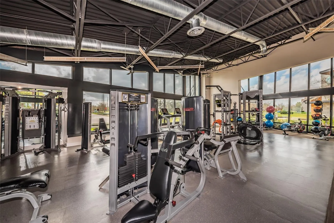
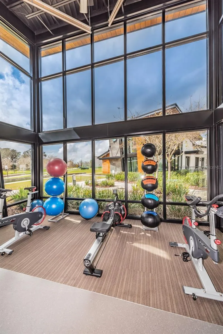
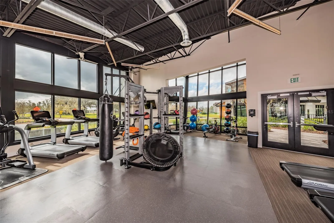
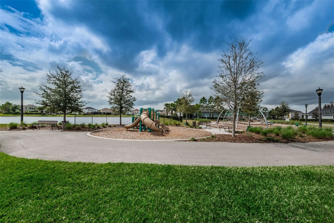
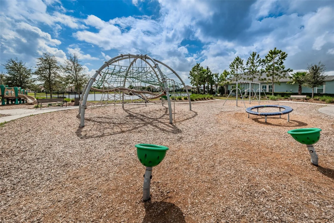
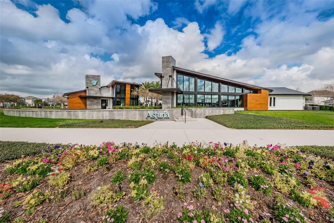
Under contract-accepting backup offers. An exceptional blend of timeless design and effortless luxury, this impeccably curated single-story residence is nestled on a premium conservation homesite in the highly sought-after Asturia community. Every detail has been thoughtfully selected, creating interiors that feel both refined and inviting. Wood-look tile flooring flows seamlessly throughout the home, complemented by freshly painted interiors and exteriors in today’s most desirable palette. The light-filled living space is anchored by a custom fireplace with floating shelves, while the serene primary suite is elevated by a striking designer feature wall, creating a true retreat. Offering 3 bedrooms, 2 baths, and a private office, the home’s thoughtful layout balances everyday functionality with sophisticated style. The indoor living spaces transition effortlessly to an exceptional outdoor oasis featuring a resort-inspired pool and spa, an expansive outdoor kitchen, and tranquil conservation views—an ideal setting for entertaining or quiet evenings at home. Perfectly positioned just minutes from top-rated schools, boutique shopping, dining, and premier medical facilities, this residence also offers access to Asturia’s exceptional resort-style amenities, including a beautifully appointed clubhouse, state-of-the-art fitness center, resort pool, scenic walking trails, parks, and playgrounds. Beautifully designed, impeccably maintained, and truly move-in ready, this home offers a rare opportunity to enjoy elevated Florida living in one of the area’s most desirable communities.
Features
- Swimming Pool:
- In Ground, Salt Water, Screen Enclosure, Heated
- Heating System:
- Central
- Cooling System:
- Central Air
- Fence:
- Vinyl
- Fireplace:
- Living Room, Electric
- Patio:
- Covered, Patio, Screened
- Exterior Features:
- Lighting, Sidewalk, Sliding Doors, Outdoor Grill, Outdoor Kitchen
- Flooring:
- Tile
- Interior Features:
- Ceiling Fans(s), Open Floorplan, Walk-In Closet(s), Living Room/Dining Room Combo, Eat-in Kitchen, Kitchen/Family Room Combo, Primary Bedroom Main Floor, High Ceilings, In Wall Pest System
- Laundry Features:
- Inside, Laundry Room
- Pool Private Yn:
- 1
- Sewer:
- Public Sewer
- Utilities:
- Cable Available, Public, Electricity Connected, Sewer Connected, Water Connected, Sprinkler Recycled, Natural Gas Connected
- Window Features:
- Shutters
Appliances
- Appliances:
- Range, Dishwasher, Refrigerator, Microwave, Disposal, Tankless Water Heater
Address Map
- Country:
- US
- State:
- FL
- County:
- Pasco
- City:
- Odessa
- Subdivision:
- ASTURIA PH 2A & 2B
- Zipcode:
- 33556
- Street:
- SATILLA
- Street Number:
- 2815
- Street Suffix:
- LOOP
- Longitude:
- W83° 25' 54.2''
- Latitude:
- N28° 11' 57.9''
- Direction Faces:
- Northeast
- Directions:
- 54 E, left on Asturian, right on Promenade, left on Claymore, left on Renaissance, right on Aviles, left on Satilla.
- Mls Area Major:
- 33556 - Odessa
- Zoning:
- MPUD
Additional Information
- Water Source:
- Public
- Virtual Tour:
- https://virtual-tour.aryeo.com/sites/eppwpyzd/unbranded
- Stories Total:
- 1
- On Market Date:
- 2026-07-23
- Lot Features:
- Landscaped
- Levels:
- One
- Garage:
- 2
- Foundation Details:
- Slab
- Construction Materials:
- Block, Stucco
- Community Features:
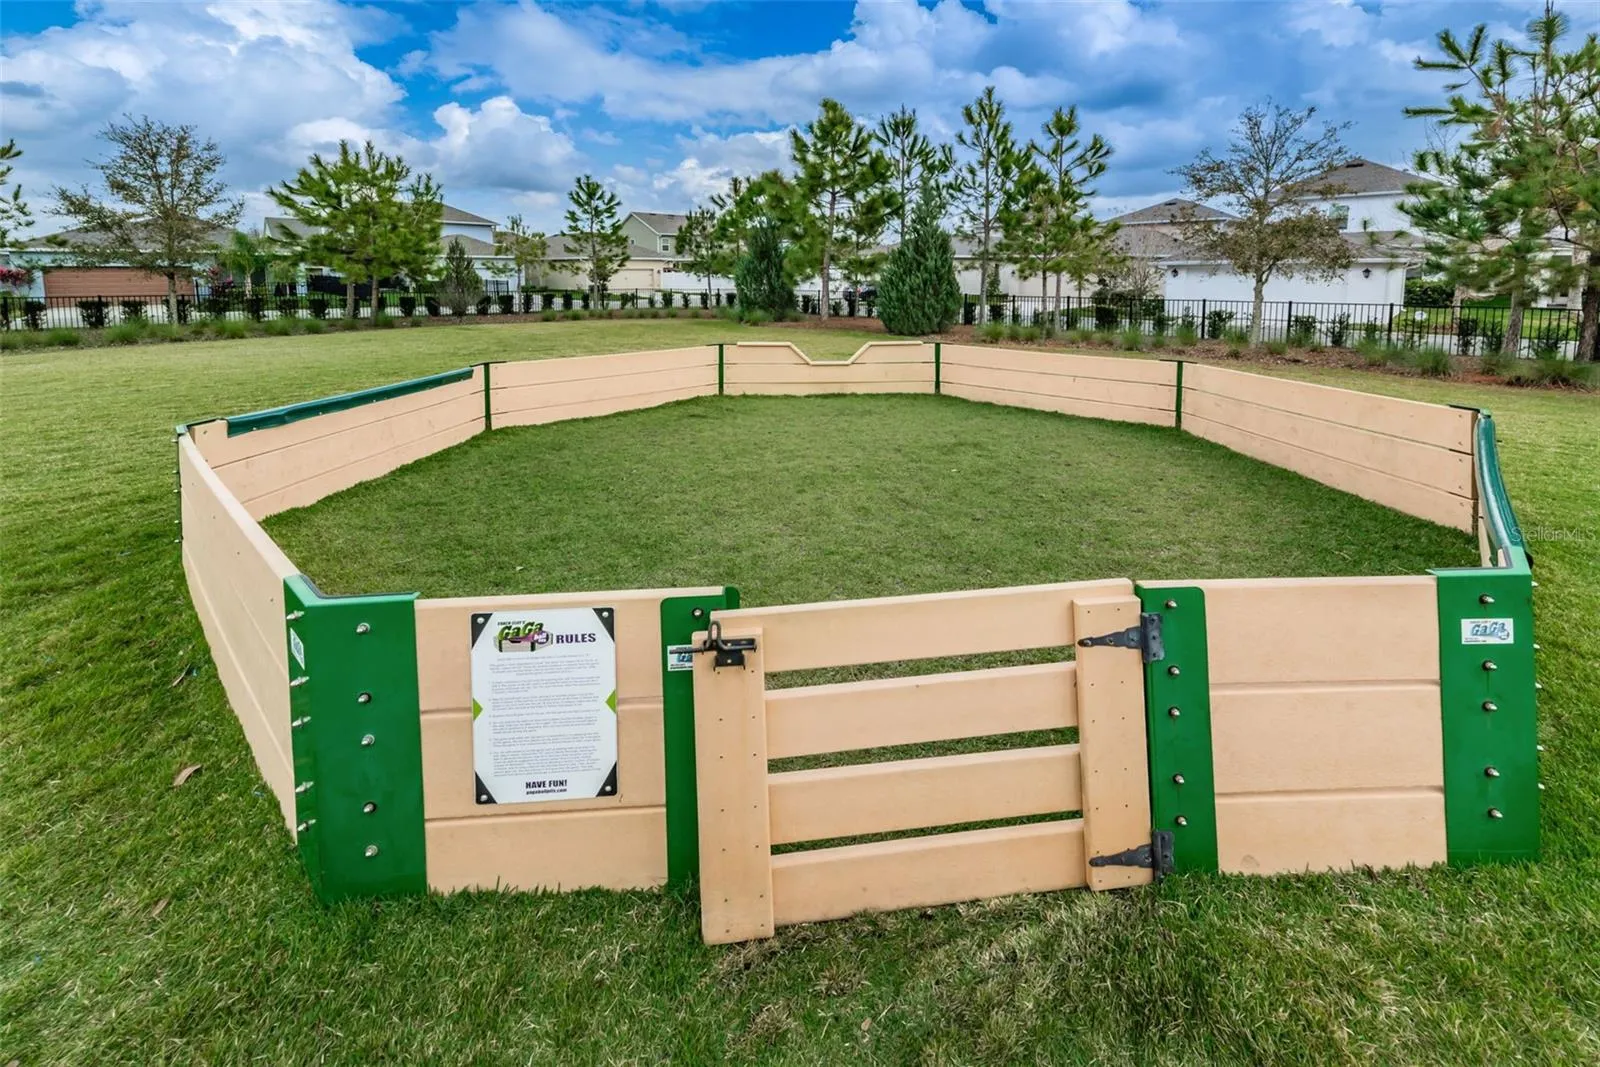
- Sidewalks, Clubhouse, Pool, Deed Restrictions, Playground, Fitness Center, Irrigation-Reclaimed Water, Community Mailbox, Dog Park
- Building Size:
- 2631
- Attached Garage Yn:
- 1
- Association Amenities:
- Clubhouse, Fitness Center, Playground, Pool
Financial
- Association Fee:
- 99
- Association Fee Frequency:
- Annually
- Association Fee Includes:
- Pool
- Association Yn:
- 1
- Tax Annual Amount:
- 8630.68
Listing Information
- Co List Agent Full Name:
- Amy Searcy
- Co List Agent Mls Id:
- 105022121
- Co List Office Mls Id:
- 285513935
- Co List Office Name:
- RE/MAX CHAMPIONS
- List Agent Mls Id:
- 285516101
- List Office Mls Id:
- 285513935
- Listing Term:
- Cash, Conventional, FHA, VA Loan
- Mls Status:
- Pending
- Modification Timestamp:
- 2026-07-26T03:10:09Z
- Originating System Name:
- Stellar
- Special Listing Conditions:
- None
- Status Change Timestamp:
- 2026-07-26T03:09:27Z
Residential For Sale
2815 Satilla Loop, Odessa, Florida 33556
3 Bedrooms
2 Bathrooms
1,901 Sqft
$575,000
Listing ID #W7887922
Basic Details
- Property Type :
- Residential
- Listing Type :
- For Sale
- Listing ID :
- W7887922
- Price :
- $575,000
- View :
- Pool, Trees/Woods
- Bedrooms :
- 3
- Bathrooms :
- 2
- Square Footage :
- 1,901 Sqft
- Year Built :
- 2019
- Lot Area :
- 0.16 Acre
- Full Bathrooms :
- 2
- Property Sub Type :
- Single Family Residence
- Roof:
- Shingle








