
Property Description
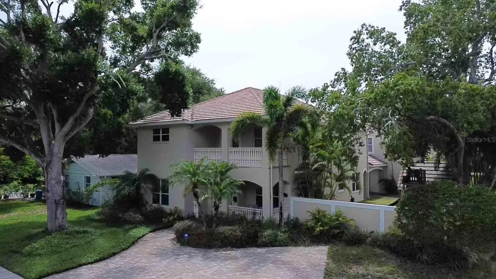
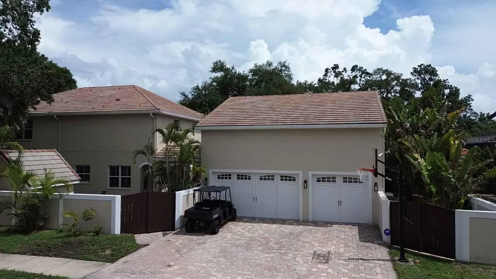
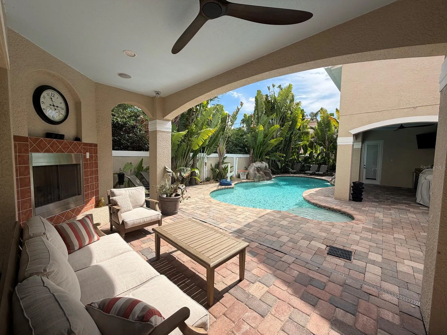
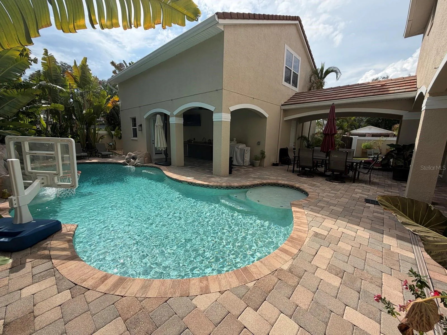
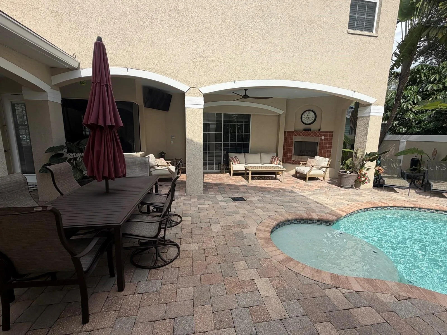
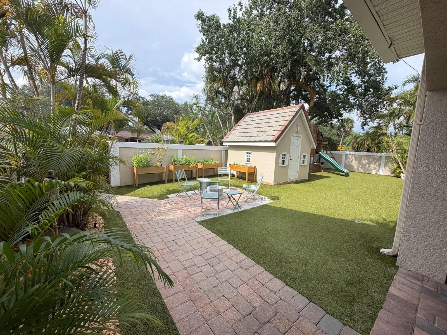
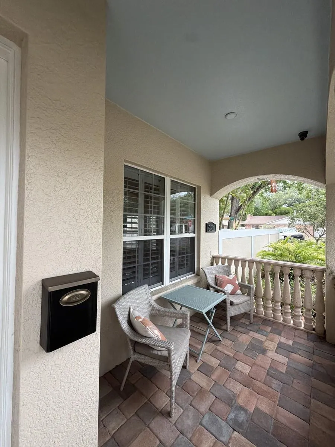
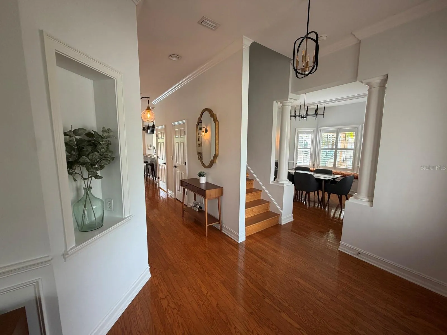
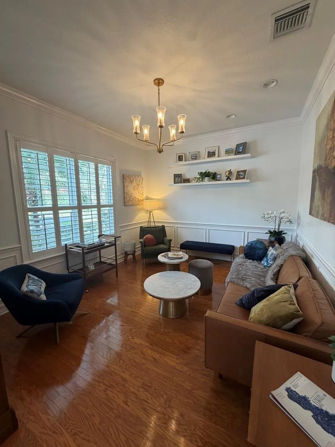
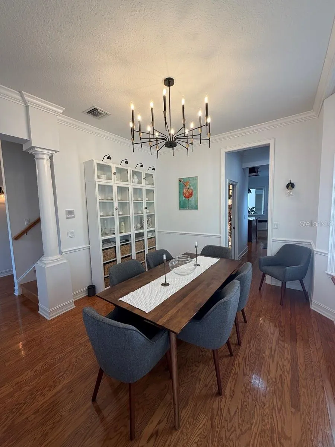
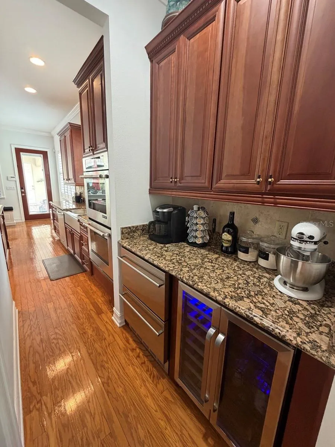
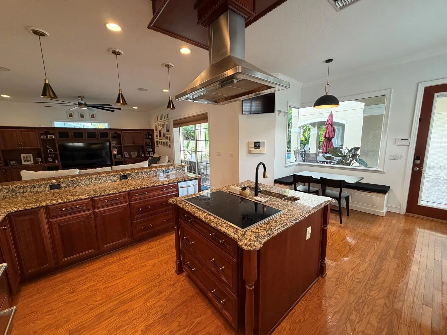
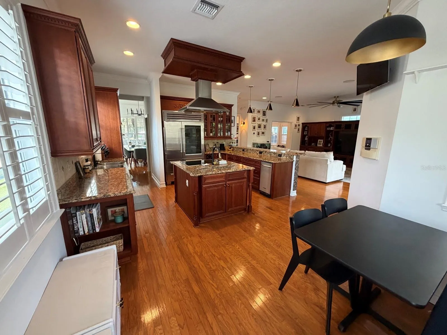
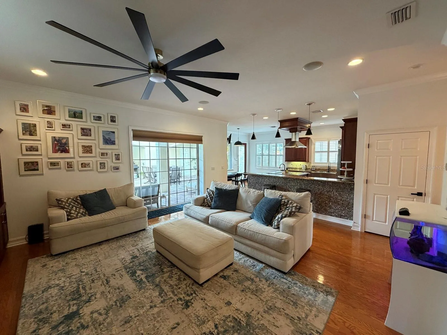
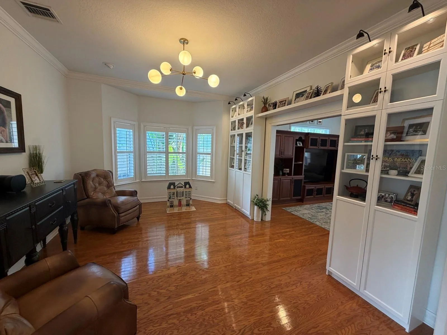
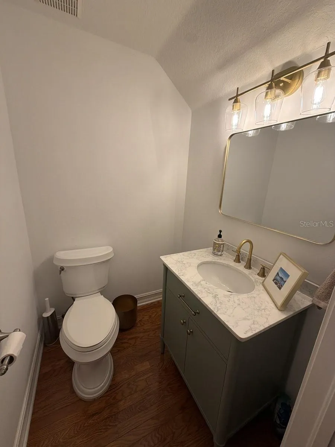
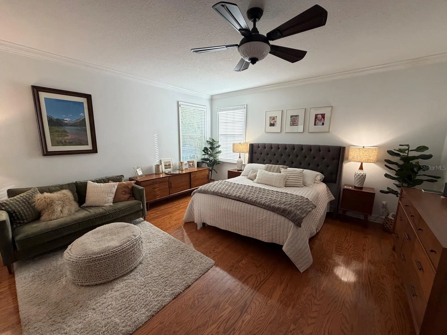
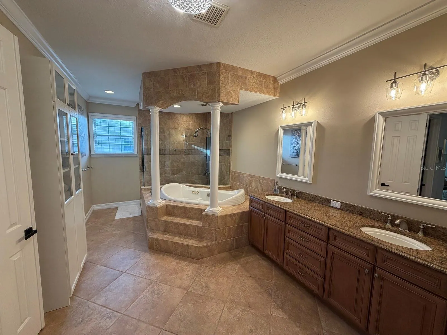
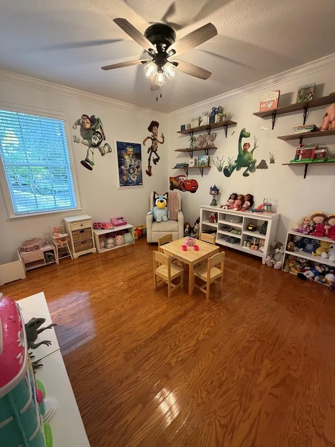
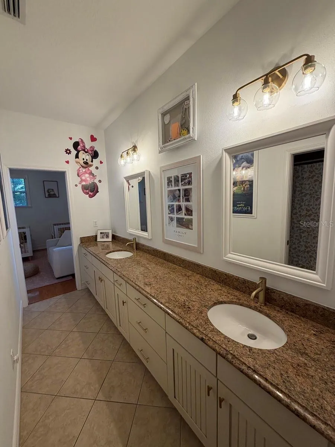
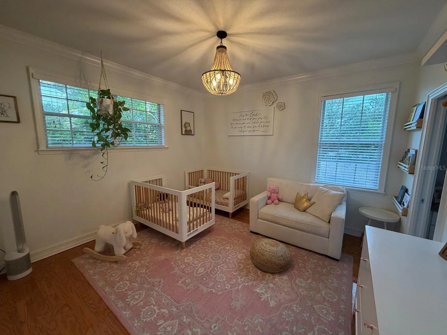
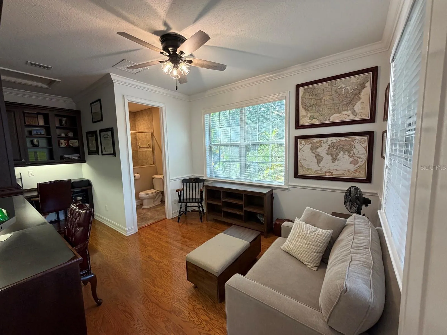
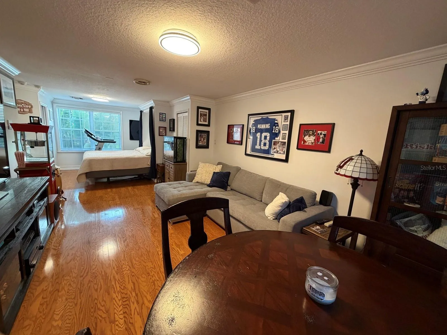
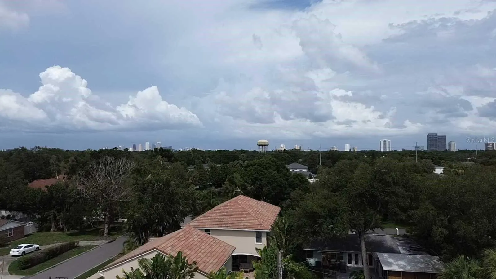
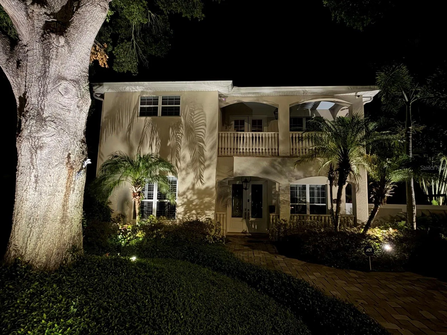
South Tampa Corner-Lot Retreat. This beautifully appointed home offers 4 bedrooms and 3.5 bathrooms in the main house, plus a standalone poolside full bath with shower, and a bonus in-law suite with full bath above the oversized 3-car garage and workshop. Lots of exterior off street parking spots large enough to accommodate an RV. A stucco privacy wall and lush tropical landscaping wrap the backyard in seclusion, centered around a freeform saltwater pool with waterfall. Covered lanais offer space for both dining and cozy evenings by the fireplace, with a separate covered area with outdoor kitchen. Kids and pets will love the turf side yard, complete with a climate-controlled playhouse, swing set, custom sand box, and basketball goal. Inside, wood floors, crown molding, and built-in bookcases. Formal living and dining rooms anchor the front of the house, while a flexible den/playroom/office sits just off the family room. The chef’s kitchen opens to the family room and features a large Sub-Zero refrigerator and freezer, coffee/beverage bar, along with a pantry and under-stair storage. Upstairs, the spacious primary suite includes dual walk-in closets, a spa-inspired bath with therapeutic shower, double vanity, and private water closet. Bedrooms 2 and 3 share a Jack-and-Jill bath, and bedroom 4 (currently office with closet framing pending) has its own en-suite. The laundry room is conveniently located on this level as well. A whole-home Generac generator adds extra peace of mind, and the home’s FEMA Flood Zone X designation means no flood insurance is required. Built with solid concrete block construction on both levels and topped with a concrete tile roof, this home offers exceptional structural integrity. Attic and wall insulation are top-notch as well, thanks to a builder-owner who spared no detail in the original construction. Walkable to Plant High School, dining, and shopping— South Tampa living at its finest.
Features
- Swimming Pool:
- In Ground, Gunite
- Heating System:
- Central, Electric
- Cooling System:
- Central Air
- Fence:
- Fenced
- Fireplace:
- Gas, Outside
- Patio:
- Patio
- Parking:
- Garage Door Opener, Off Street
- Flooring:
- Ceramic Tile, Wood
- Interior Features:
- Ceiling Fans(s), Walk-In Closet(s), Built-in Features, PrimaryBedroom Upstairs
- Laundry Features:
- Laundry Room, Electric Dryer Hookup, Washer Hookup
- Pool Private Yn:
- 1
- Sewer:
- Public Sewer
- Utilities:
- Cable Available, Propane
- Window Features:
- Blinds
Appliances
- Appliances:
- Range, Dishwasher, Refrigerator, Dryer, Electric Water Heater, Built-In Oven, Disposal, Exhaust Fan, Trash Compactor
Address Map
- Country:
- US
- State:
- FL
- County:
- Hillsborough
- City:
- Tampa
- Subdivision:
- SOUTHLAND ADD
- Zipcode:
- 33629
- Street:
- HALE
- Street Number:
- 2301
- Street Suffix:
- AVENUE
- Longitude:
- W83° 29' 19.1''
- Latitude:
- N27° 55' 28.5''
- Direction Faces:
- East
- Directions:
- Henderson Blvd to East on W San Miguel St, turn Rt on Hale Ave
- Mls Area Major:
- 33629 - Tampa / Palma Ceia
- Street Dir Prefix:
- S
- Zoning:
- RS-75
Neighborhood
- Elementary School:
- Dale Mabry Elementary-HB
- High School:
- Plant-HB
- Middle School:
- Coleman-HB
Additional Information
- Lot Size Dimensions:
- 71x139
- Water Source:
- Public
- Stories Total:
- 2
- On Market Date:
- 2026-07-23
- Lot Features:
- Sidewalk, Paved, Corner Lot, City Limits
- Levels:
- Two
- Garage:
- 3
- Foundation Details:
- Slab
- Construction Materials:
- Block, Stucco
- Building Size:
- 4446
Financial
- Tax Annual Amount:
- 27156.99
Listing Information
- List Agent Mls Id:
- 261073176
- List Office Mls Id:
- 55888
- Listing Term:
- Conventional
- Mls Status:
- Active
- Modification Timestamp:
- 2026-07-23T15:46:10Z
- Originating System Name:
- Stellar
- Special Listing Conditions:
- None
- Status Change Timestamp:
- 2026-07-23T15:15:16Z
Residential For Sale
2301 S Hale Ave, Tampa, Florida 33629
5 Bedrooms
6 Bathrooms
4,446 Sqft
$1,690,000
Listing ID #TB8532077
Basic Details
- Property Type :
- Residential
- Listing Type :
- For Sale
- Listing ID :
- TB8532077
- Price :
- $1,690,000
- View :
- Pool
- Bedrooms :
- 5
- Bathrooms :
- 6
- Half Bathrooms :
- 1
- Square Footage :
- 4,446 Sqft
- Year Built :
- 2006
- Lot Area :
- 0.23 Acre
- Full Bathrooms :
- 5
- Property Sub Type :
- Single Family Residence
- Roof:
- Concrete








