
Property Description
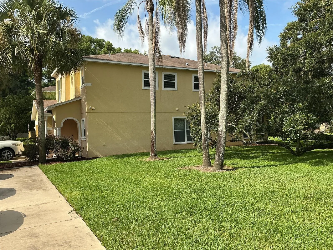
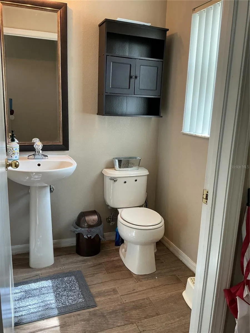
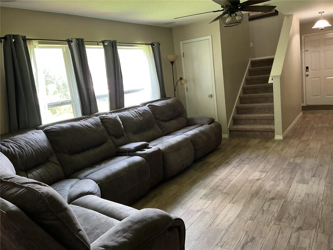
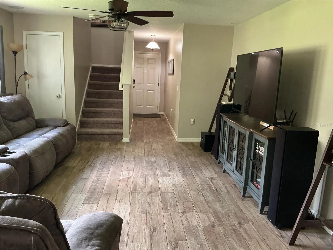
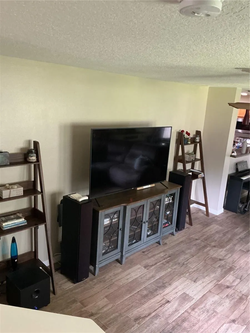
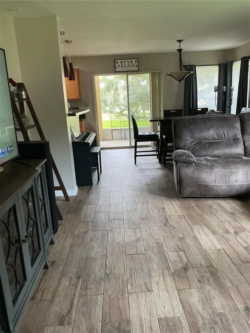
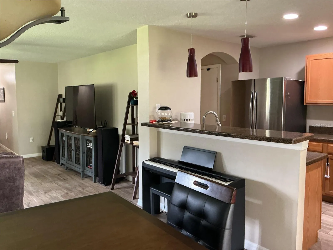
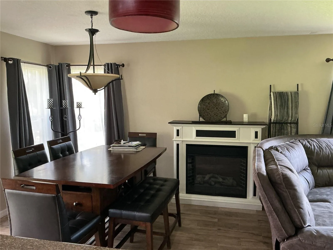
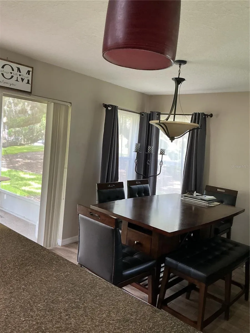
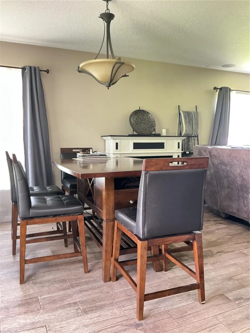
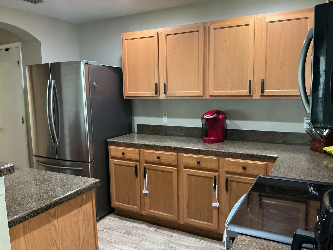
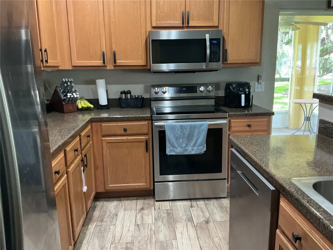
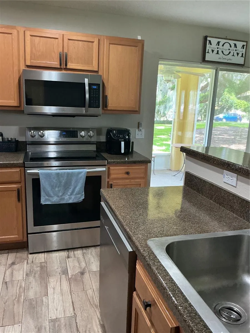
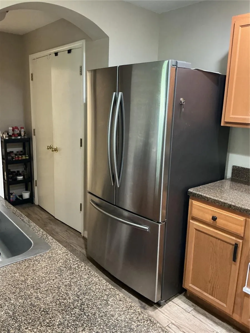
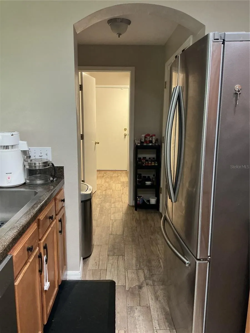
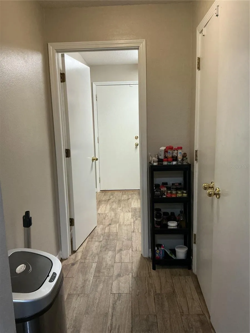
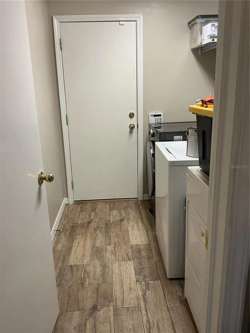
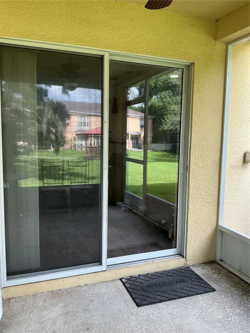
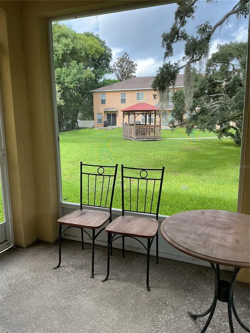
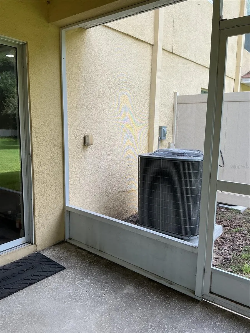
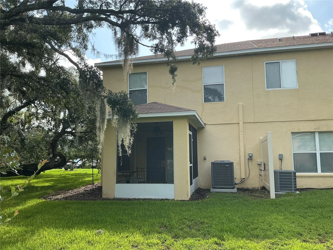
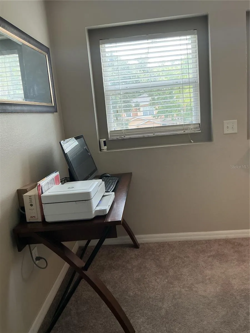
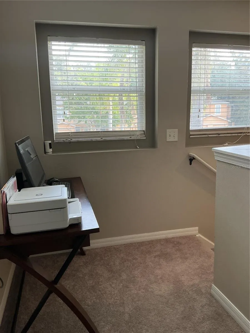
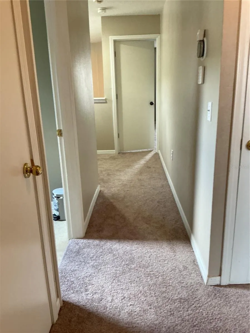
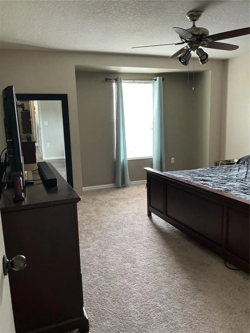
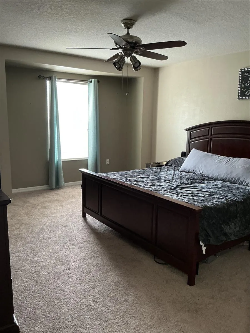
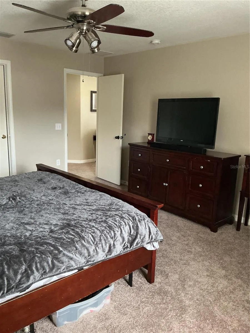
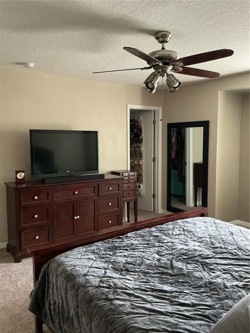
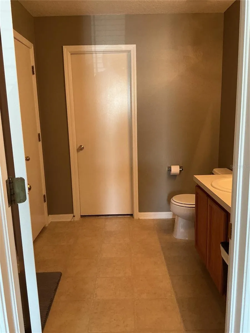
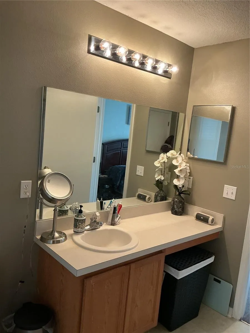
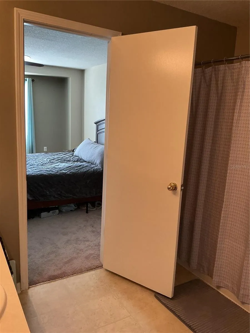
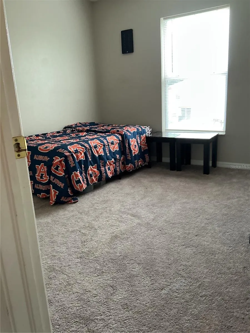
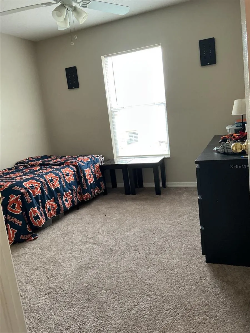
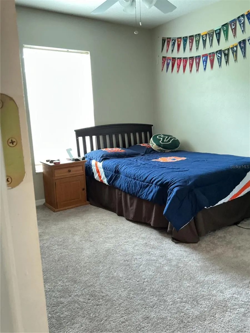
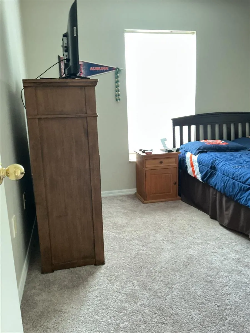
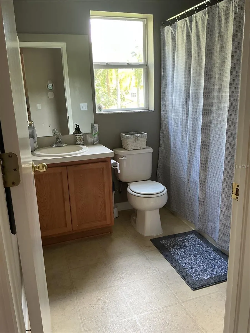
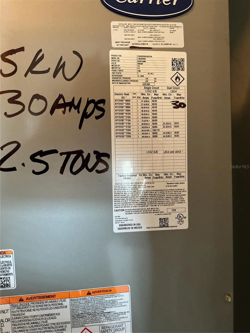
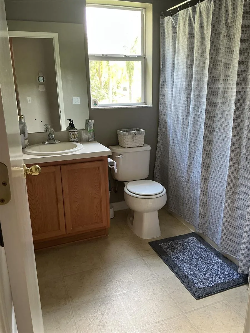
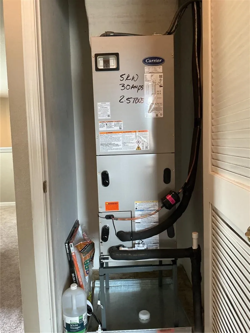
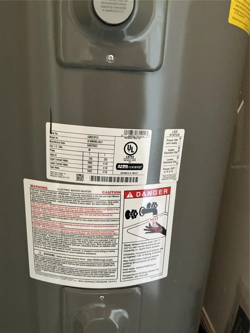
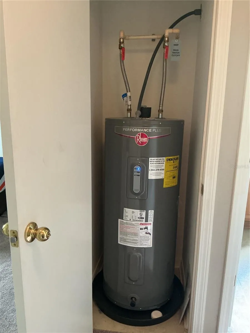
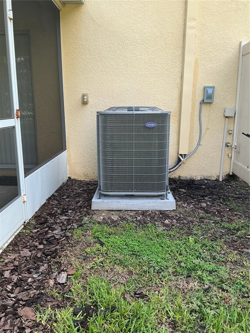
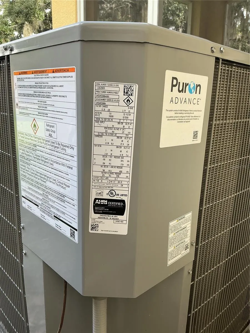
Welcome to this beautifully maintained corner-unit townhome nestled in a charming community surrounded by majestic oak trees and well-maintained grounds. Located in a four-unit building, this home enjoys peaceful views of the community gazebo, creating a tranquil and inviting setting. The thoughtfully designed two-story floor plan features an open-concept living and dining area enhanced by fresh interior paint, updated light fixtures, and abundant natural light. Sliding glass doors lead to a covered patio, providing the perfect space to relax or entertain. The kitchen overlooks the main living area through a convenient breakfast bar and offers ample cabinet and countertop space, along with a range, dishwasher, spacious pantry, and an adjacent laundry room. The laundry room provides direct access to the attached one-car garage, which also offers additional storage. Recent updates provide added value and peace of mind, including a new HVAC system installed in 2026, a 2023 water heater, fresh interior paint, and new carpet installed in 2026 on the staircase, upstairs hallway, and throughout all bedrooms. The upstairs primary suite is privately situated at the front of the home and features a spacious walk-in closet and an en-suite bathroom with a tub/shower combination. Two additional bedrooms share a well-appointed hall bathroom, also with a tub/shower combination. The new carpeting and updated lighting create a bright, fresh, and move-in-ready living space. Whether you’re a first-time homebuyer, downsizing, or looking for a low-maintenance lifestyle, this move-in-ready townhome combines comfort, functionality, and modern updates in a welcoming community.
Features
- Heating System:
- Central
- Cooling System:
- Central Air
- Patio:
- Covered
- Exterior Features:
- Sidewalk
- Flooring:
- Ceramic Tile
- Interior Features:
- Ceiling Fans(s)
- Laundry Features:
- Laundry Room
- Sewer:
- Public Sewer
- Utilities:
- Cable Available, Sewer Available
Appliances
- Appliances:
- Range, Dishwasher, Refrigerator, Washer, Dryer, Microwave
Address Map
- Country:
- US
- State:
- FL
- County:
- Hillsborough
- City:
- Seffner
- Subdivision:
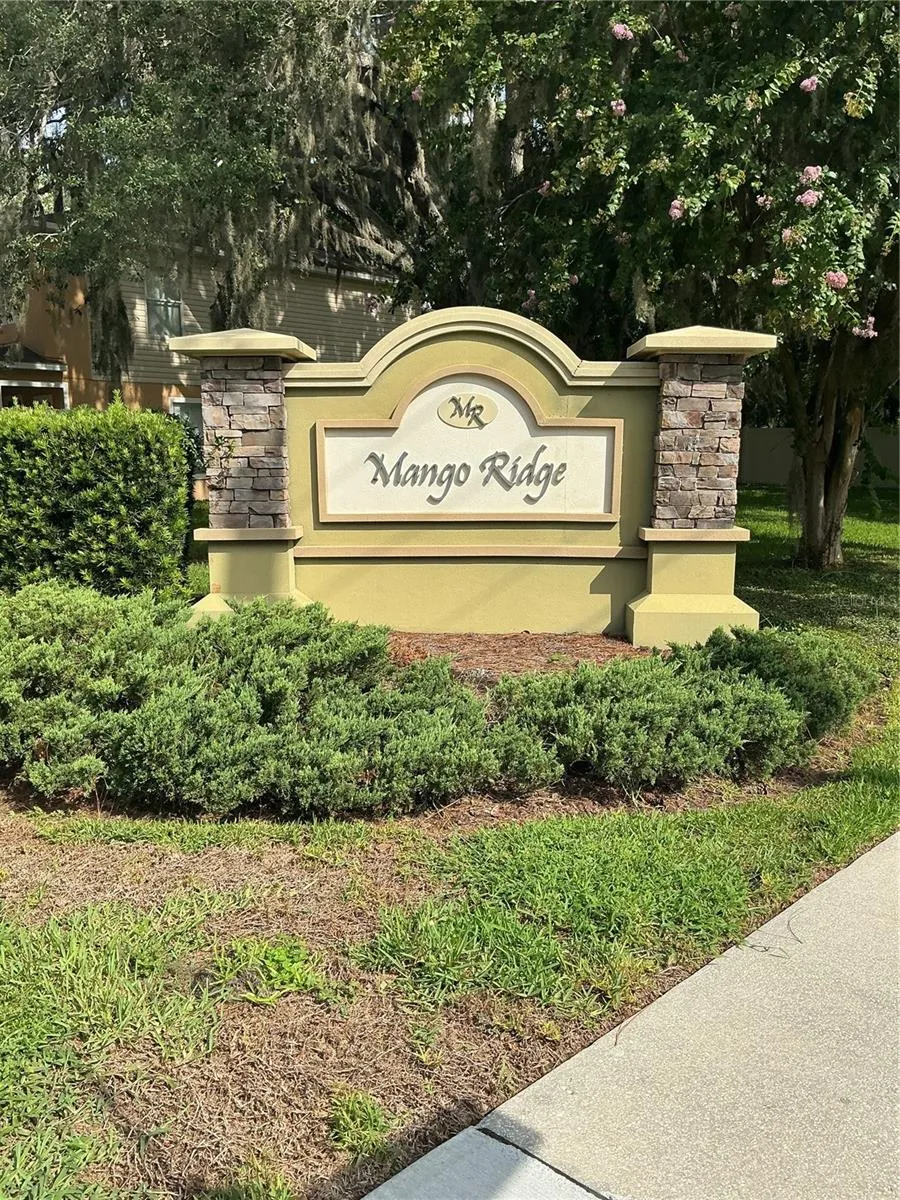
- MANGO RIDGE TWNHMS
- Zipcode:
- 33584
- Street:
- ALOHA SEED
- Street Number:
- 5308
- Street Suffix:
- DRIVE
- Longitude:
- W83° 41' 49.2''
- Latitude:
- N27° 59' 33.8''
- Direction Faces:
- East
- Directions:
- North on CR579 Turn Left onto Mango Ridge Rd Turn Left onto Aloha Seed Follow to 5308
- Mls Area Major:
- 33584 - Seffner
- Zoning:
- PD
Neighborhood
- Elementary School:
- Mango-HB
- High School:
- Armwood-HB
- Middle School:
- Jennings-HB
Additional Information
- Water Source:
- None
- Virtual Tour:
- https://www.propertypanorama.com/instaview/stellar/TB8531313
- On Market Date:
- 2026-07-22
- Levels:
- Two
- Garage:
- 1
- Foundation Details:
- Block
- Construction Materials:
- Block, Stucco
- Community Features:
- None
- Building Size:
- 2006
- Attached Garage Yn:
- 1
Financial
- Association Fee:
- 265
- Association Fee Frequency:
- Monthly
- Association Fee Includes:
- Water
- Association Yn:
- 1
- Tax Annual Amount:
- 2235
Listing Information
- List Agent Mls Id:
- 261555713
- List Office Mls Id:
- 261553280
- Listing Term:
- Cash, Conventional, FHA, VA Loan
- Mls Status:
- Active
- Modification Timestamp:
- 2026-07-23T10:51:28Z
- Originating System Name:
- Stellar
- Special Listing Conditions:
- None
- Status Change Timestamp:
- 2026-07-22T20:26:42Z
Residential For Sale
5308 Aloha Seed Dr, Seffner, Florida 33584
3 Bedrooms
3 Bathrooms
1,775 Sqft
$265,000
Listing ID #TB8531313
Basic Details
- Property Type :
- Residential
- Listing Type :
- For Sale
- Listing ID :
- TB8531313
- Price :
- $265,000
- Bedrooms :
- 3
- Bathrooms :
- 3
- Half Bathrooms :
- 1
- Square Footage :
- 1,775 Sqft
- Year Built :
- 2006
- Lot Area :
- 0.03 Acre
- Full Bathrooms :
- 2
- Property Sub Type :
- Townhouse
- Roof:
- Shingle








