
Property Description
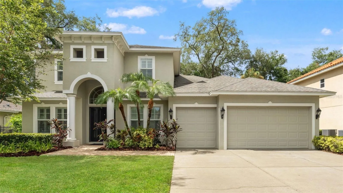
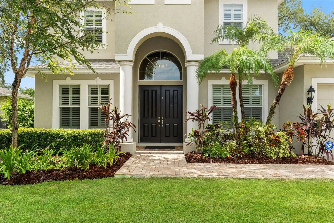
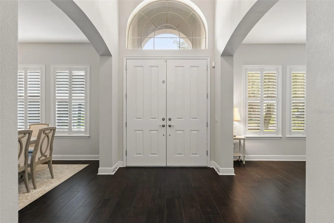
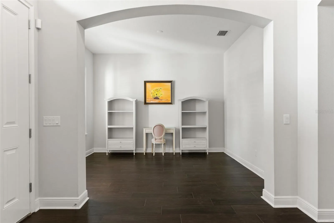
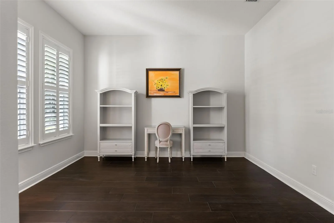
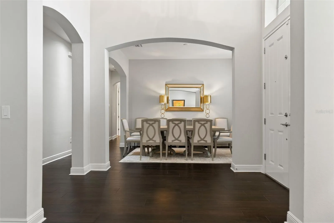
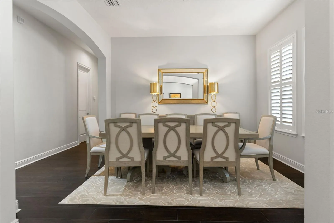
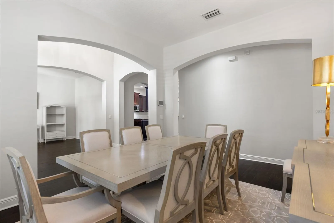
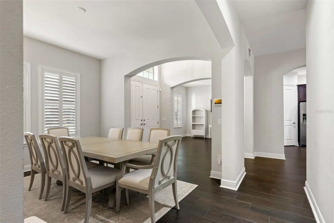
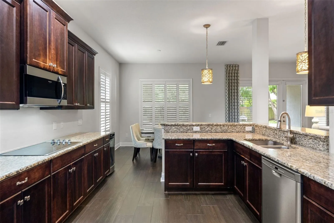
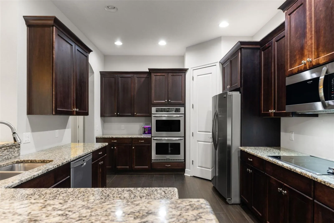
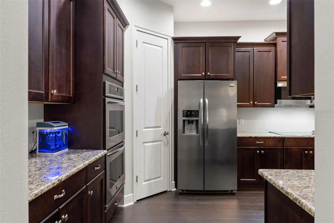
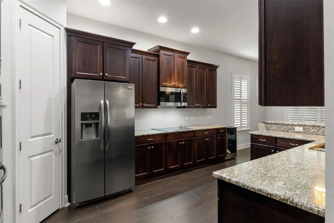
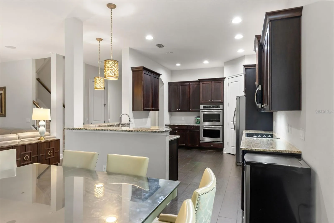
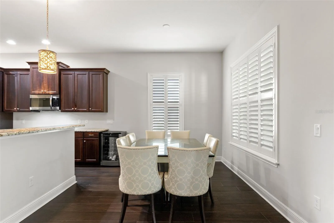
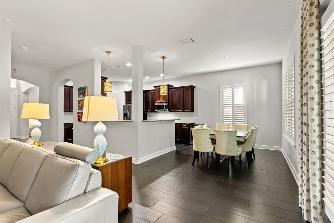
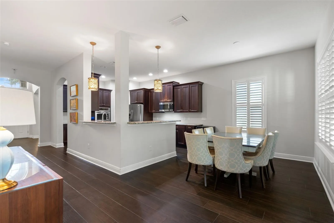
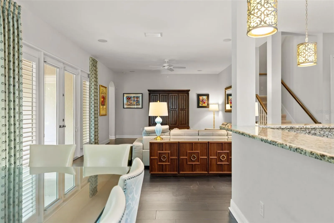
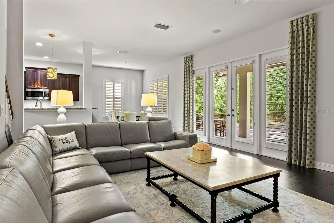
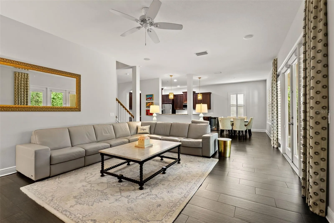
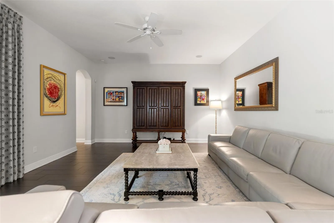
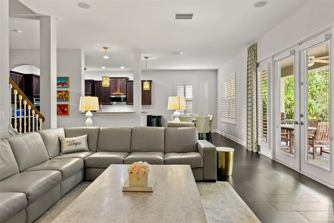
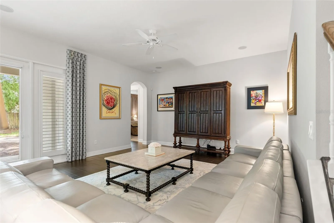
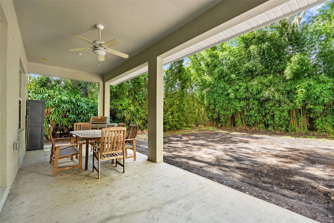
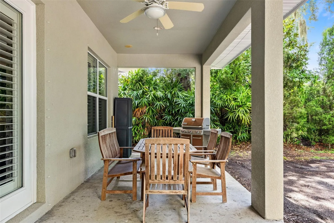
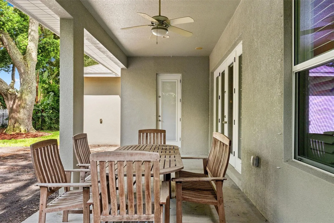
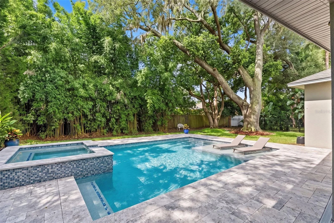
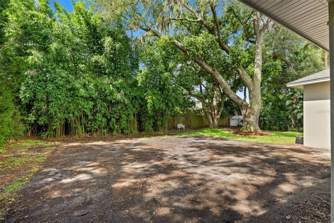
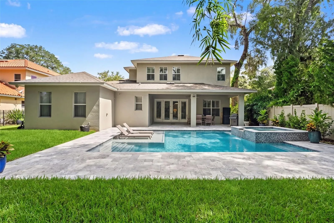
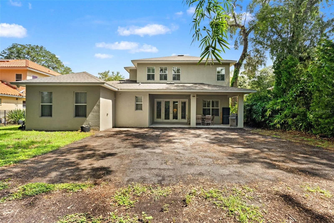
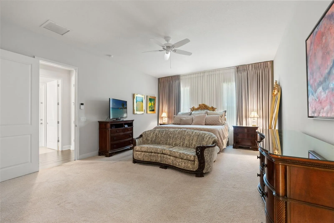
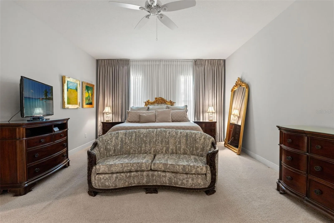
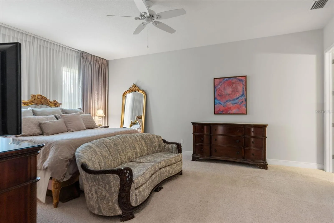
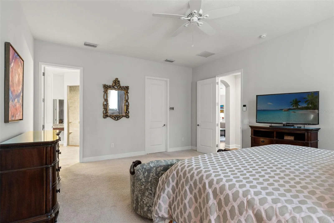
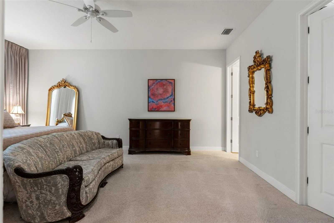
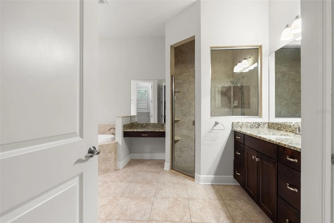
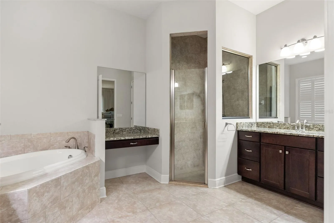
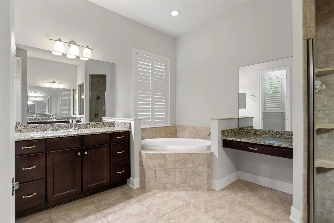
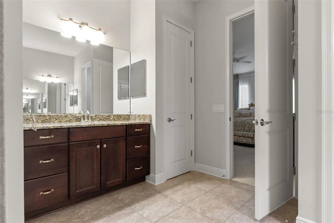
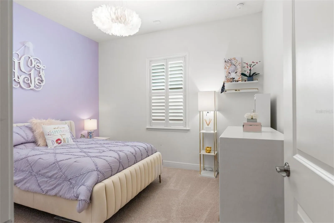
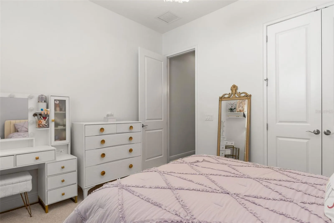
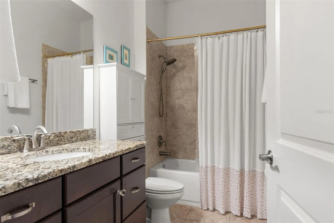
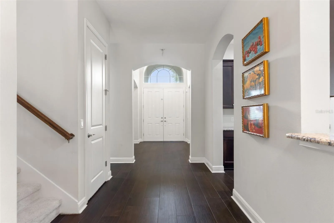
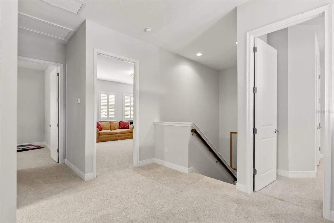
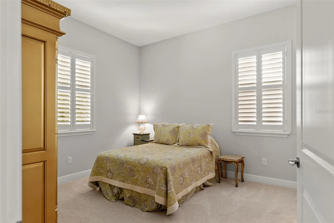
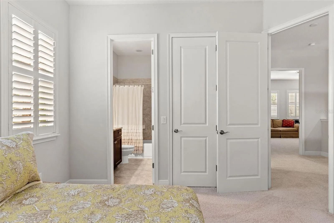
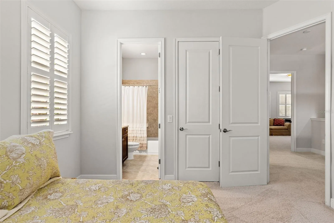
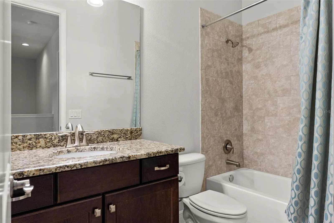
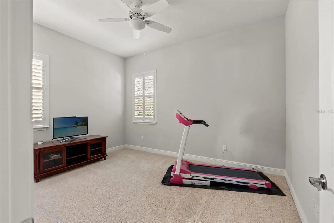
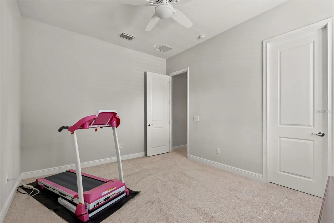
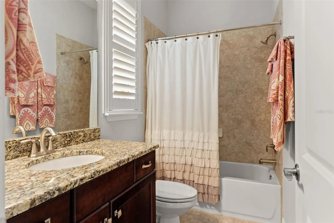
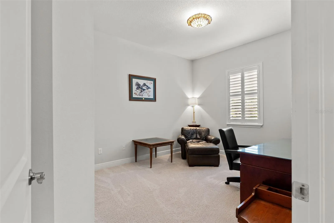
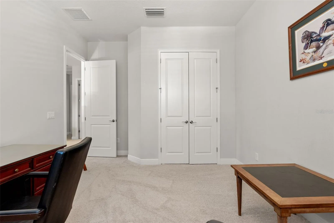
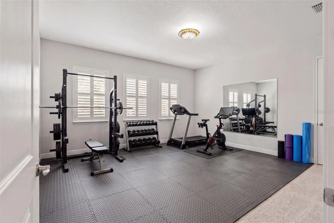
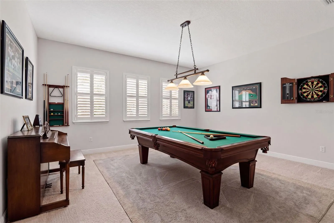
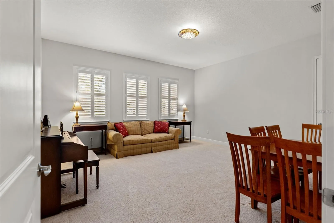
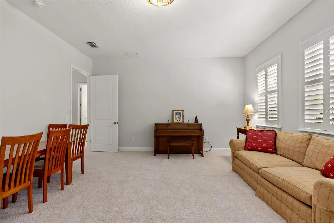
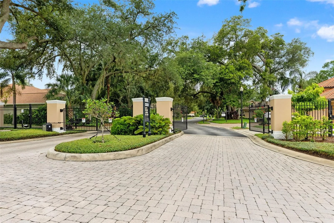
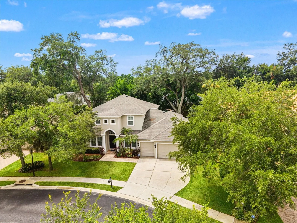
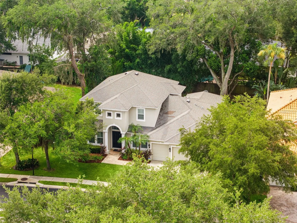
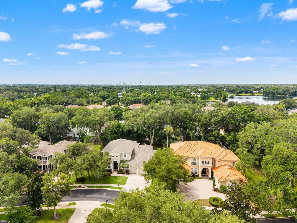
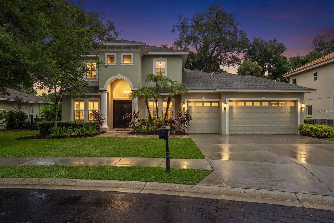
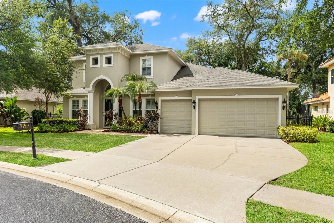
Welcome to one of the LARGEST executive homes in Carroll Landing, an exclusive, private gated community near Lake Carroll. This stunning traditional-style estate has 3, 720 square foot of living space, 5-bedroom, 4.5-bath, bonus room, 3 car garage and sits on an oversized 11, 554 sq ft lot. Built for both everyday living and effortless entertaining, this residence features a true flexible layout and space for growth. The main floor welcomes you with soaring 10-foot ceilings and chocolate wide plank tile flooring throughout, a formal dining room, a dedicated sitting room/office, and a spacious living room that flows into a beautifully appointed eat-in kitchen. Wood shutters dress the windows throughout the home, adding timeless character to every room. The kitchen features rich cherry wood cabinetry, granite countertops, a breakfast bar, stainless steel appliances, and a generous eat-in space for casual dining. Ideally situated on the first floor, the primary suite offers a private retreat with an en-suite bath featuring a soaking tub, walk-in shower, and a massive walk-in closet. A second first-floor guest suite with a full bath, plus a convenient half bath, round out the main level a true standout in this floor plan. Upstairs, 10-foot ceilings continue throughout, where three additional bedrooms are complemented by a large bonus room ideal for a media room, playroom, or second office. Step outside to a covered rear porch overlooking a massive backyard with plenty of room to add a pool a rare find in this size. The 3-car garage adds further everyday convenience. Ideally located, this home puts you minutes from Carrollwood’s best shopping, dining, and coffee shops, with easy access to I-275 and Tampa International Airport, an unbeatable combination of privacy and convenience.
Features
- Heating System:
- Central
- Cooling System:
- Central Air
- Fence:
- Wood, Fenced
- Patio:
- Covered, Rear Porch
- Parking:
- Driveway
- Architectural Style:
- Traditional
- Exterior Features:
- Sidewalk, Hurricane Shutters
- Flooring:
- Carpet, Ceramic Tile
- Interior Features:
- Ceiling Fans(s), Open Floorplan, Thermostat, Walk-In Closet(s), Eat-in Kitchen, Primary Bedroom Main Floor, High Ceilings, Stone Counters, Solid Wood Cabinets
- Laundry Features:
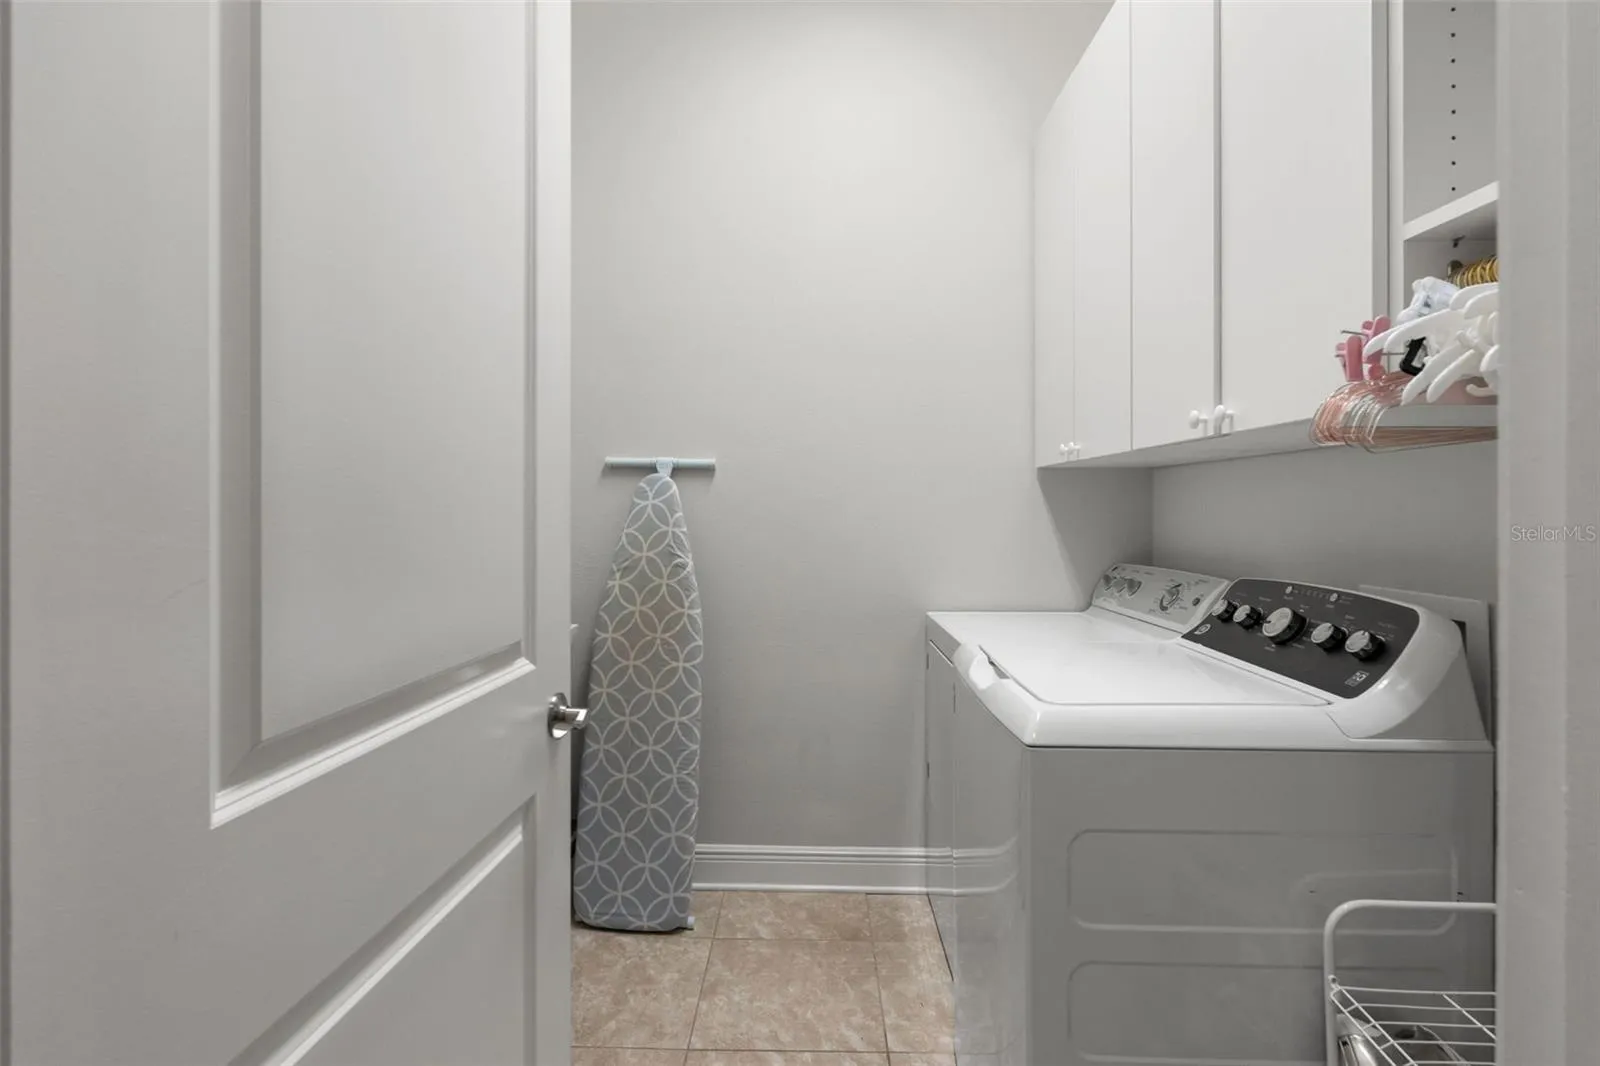
- Inside, Laundry Room
- Sewer:
- Public Sewer
- Utilities:
- Cable Connected, Electricity Connected, Sewer Connected, BB/HS Internet Available
- Window Features:
- Shutters
Appliances
- Appliances:
- Range, Dishwasher, Refrigerator, Microwave, Built-In Oven, Wine Refrigerator
Address Map
- Country:
- US
- State:
- FL
- County:
- Hillsborough
- City:
- Tampa
- Subdivision:
- OLD CARROLLWOOD AREA/CARROLL LANDING
- Zipcode:
- 33612
- Street:
- CARROLL LANDING
- Street Number:
- 2112
- Street Suffix:
- DRIVE
- Longitude:
- W83° 31' 7.2''
- Latitude:
- N28° 2' 44.6''
- Direction Faces:
- East
- Directions:
- From Bush Blvd, N on Armenia to Carroll Landing Dr on the right
- Mls Area Major:
- 33612 - Tampa / Forest Hills
- Zoning:
- RESI
Neighborhood
- Elementary School:
- Lake Magdalene-HB
- High School:
- Chamberlain-HB
- Middle School:
- Hill-HB
Additional Information
- Lot Size Dimensions:
- 83x145
- Water Source:
- Public
- Virtual Tour:
- https://www.propertypanorama.com/instaview/stellar/TB8531128
- Stories Total:
- 2
- On Market Date:
- 2026-07-21
- Lot Features:
- Landscaped, Oversized Lot
- Levels:
- Two
- Garage:
- 3
- Foundation Details:
- Slab
- Construction Materials:
- Block, Stucco, Frame
- Community Features:
- Gated Community - No Guard
- Building Size:
- 3920
- Attached Garage Yn:
- 1
Financial
- Association Fee:
- 465
- Association Fee Frequency:
- Quarterly
- Association Yn:
- 1
- Tax Annual Amount:
- 9002
Listing Information
- List Agent Mls Id:
- 261540843
- List Office Mls Id:
- 261563696
- Mls Status:
- Active
- Modification Timestamp:
- 2026-07-22T10:49:29Z
- Originating System Name:
- Stellar
- Special Listing Conditions:
- None
- Status Change Timestamp:
- 2026-07-22T00:41:10Z
Residential For Sale
2112 Carroll Landing Dr, Tampa, Florida 33612
5 Bedrooms
5 Bathrooms
3,712 Sqft
$1,000,000
Listing ID #TB8531128
Basic Details
- Property Type :
- Residential
- Listing Type :
- For Sale
- Listing ID :
- TB8531128
- Price :
- $1,000,000
- Bedrooms :
- 5
- Bathrooms :
- 5
- Half Bathrooms :
- 1
- Square Footage :
- 3,712 Sqft
- Year Built :
- 2013
- Lot Area :
- 0.26 Acre
- Full Bathrooms :
- 4
- Property Sub Type :
- Single Family Residence
- Roof:
- Shingle








