
Property Description
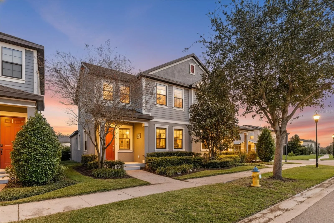
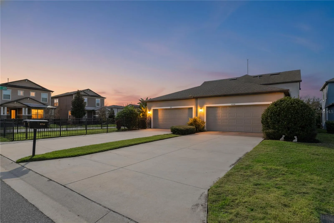
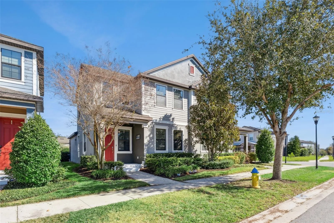
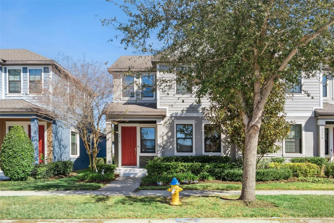
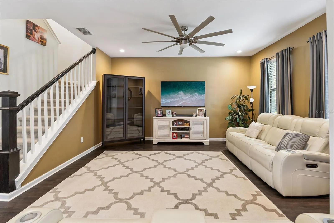
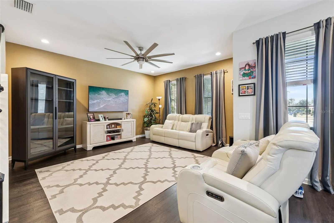
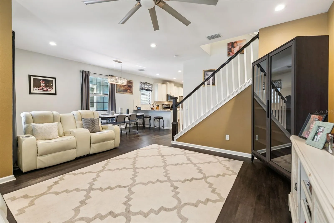
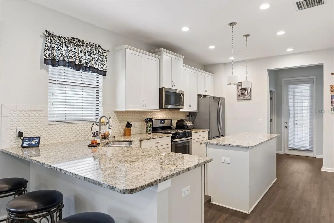
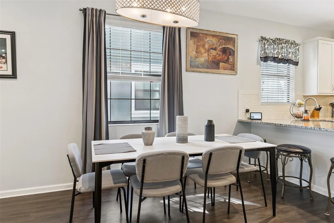
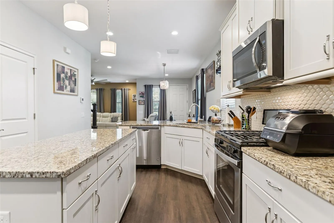
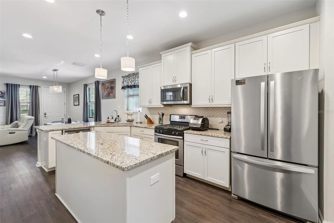
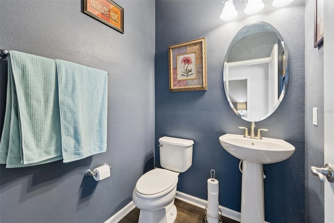
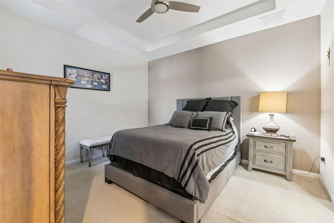
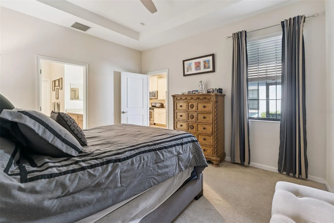
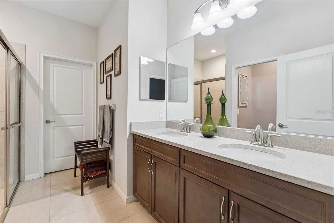
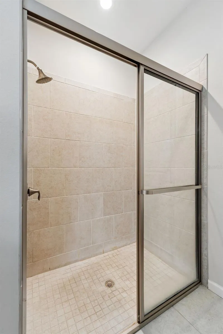
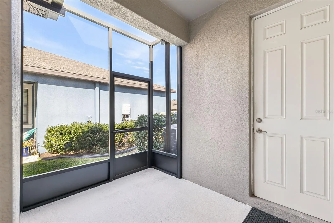
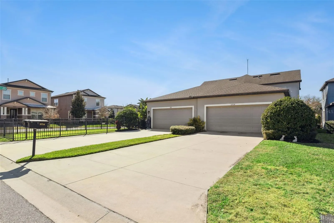
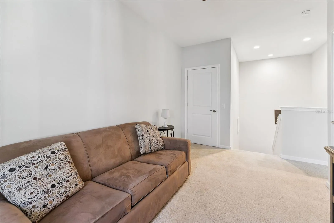
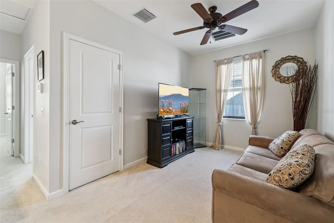
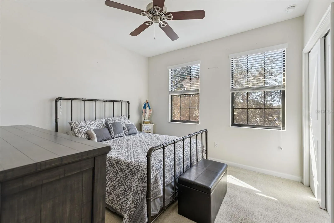
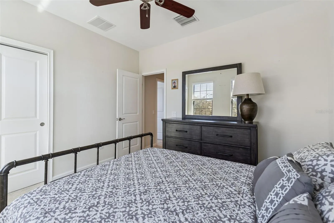
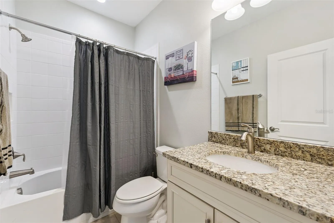
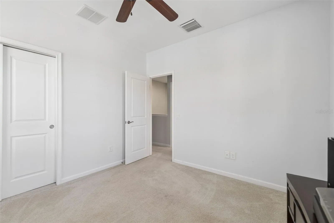
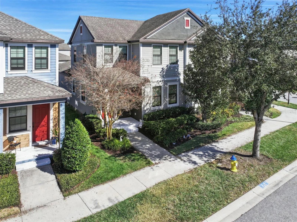
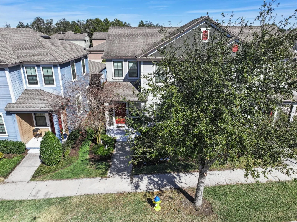
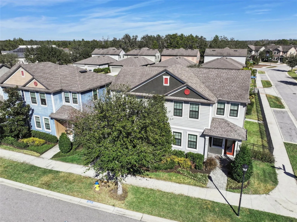
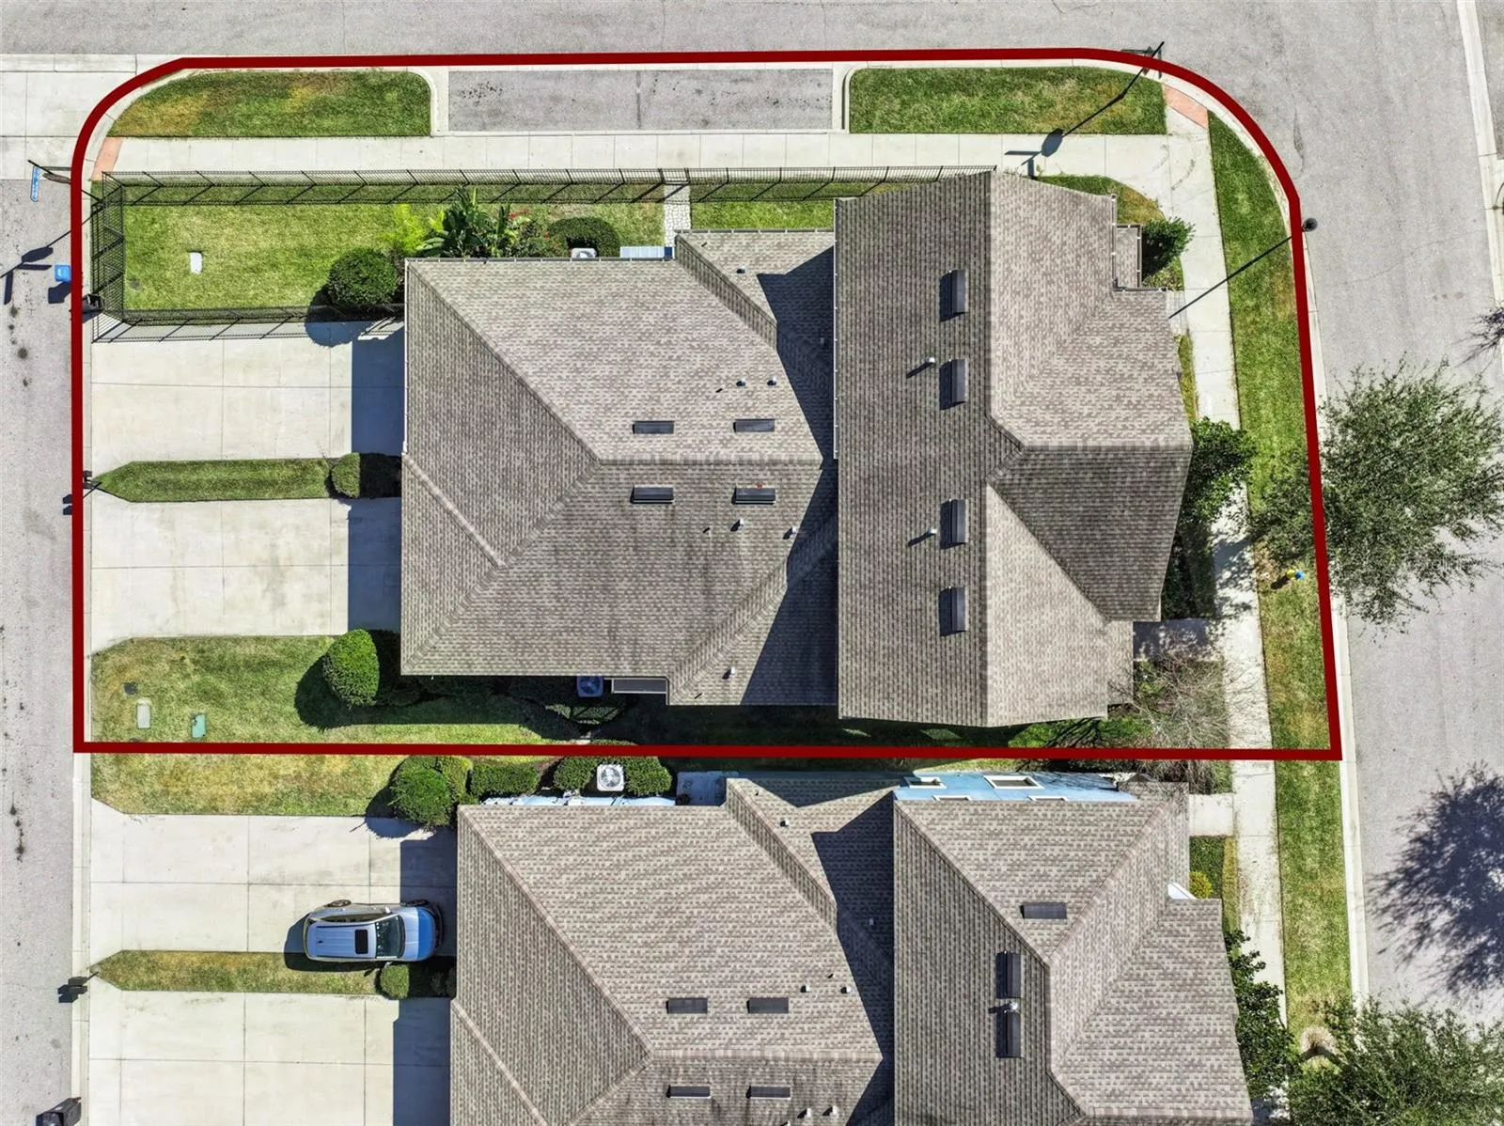
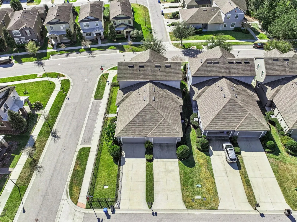
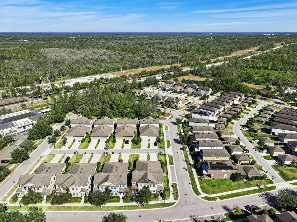
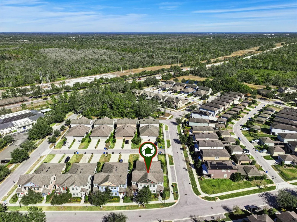
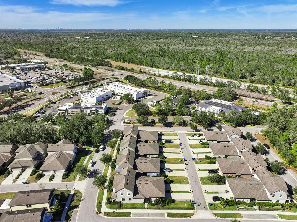
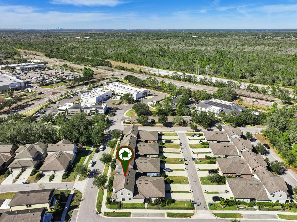
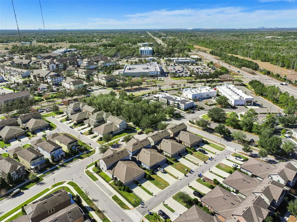
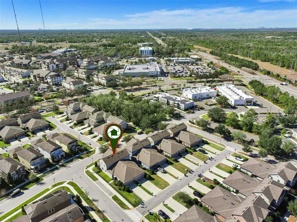
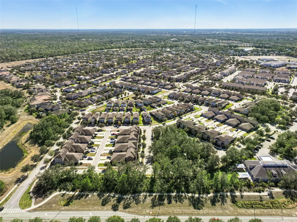
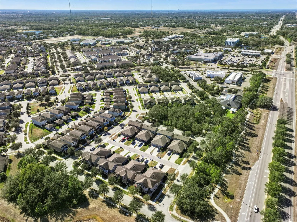
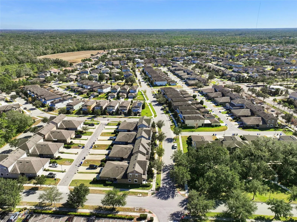
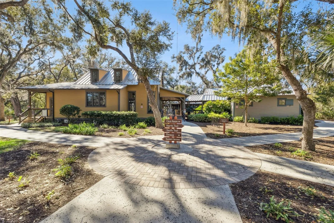
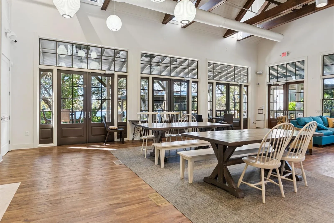
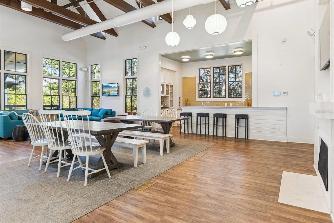
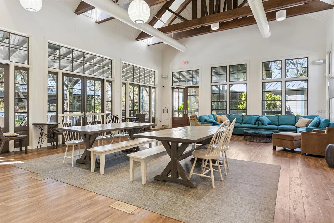
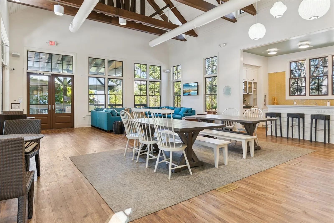
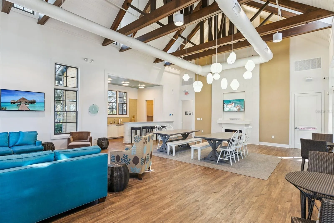
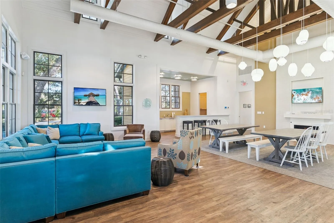
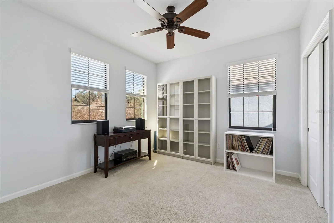
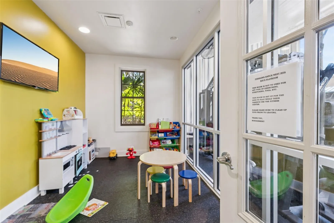
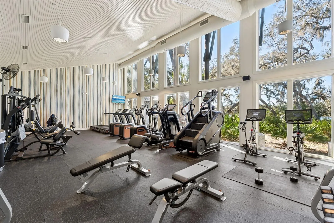
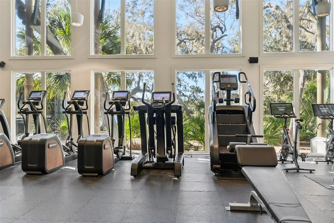
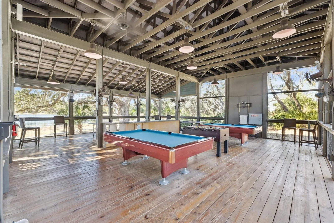
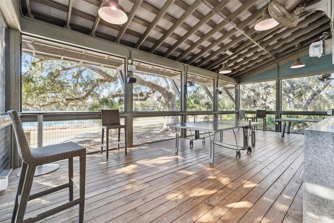
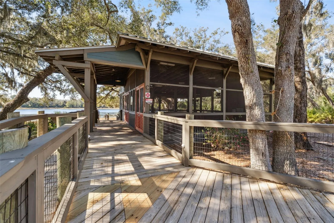
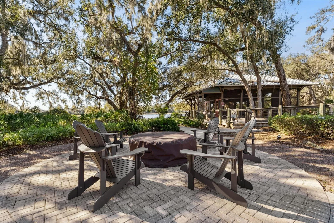
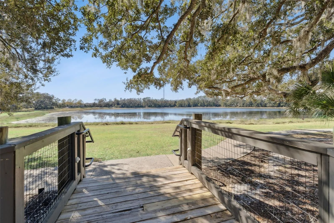
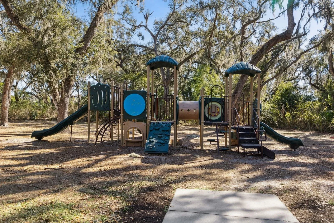
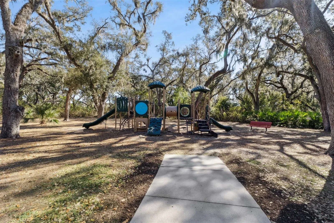
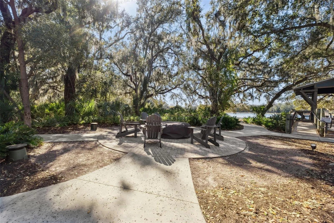
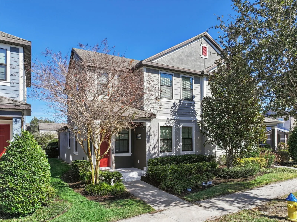
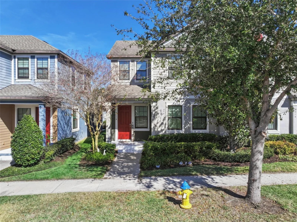
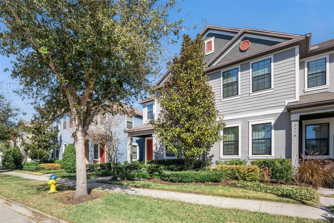
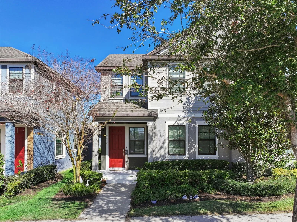
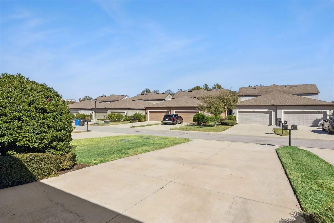
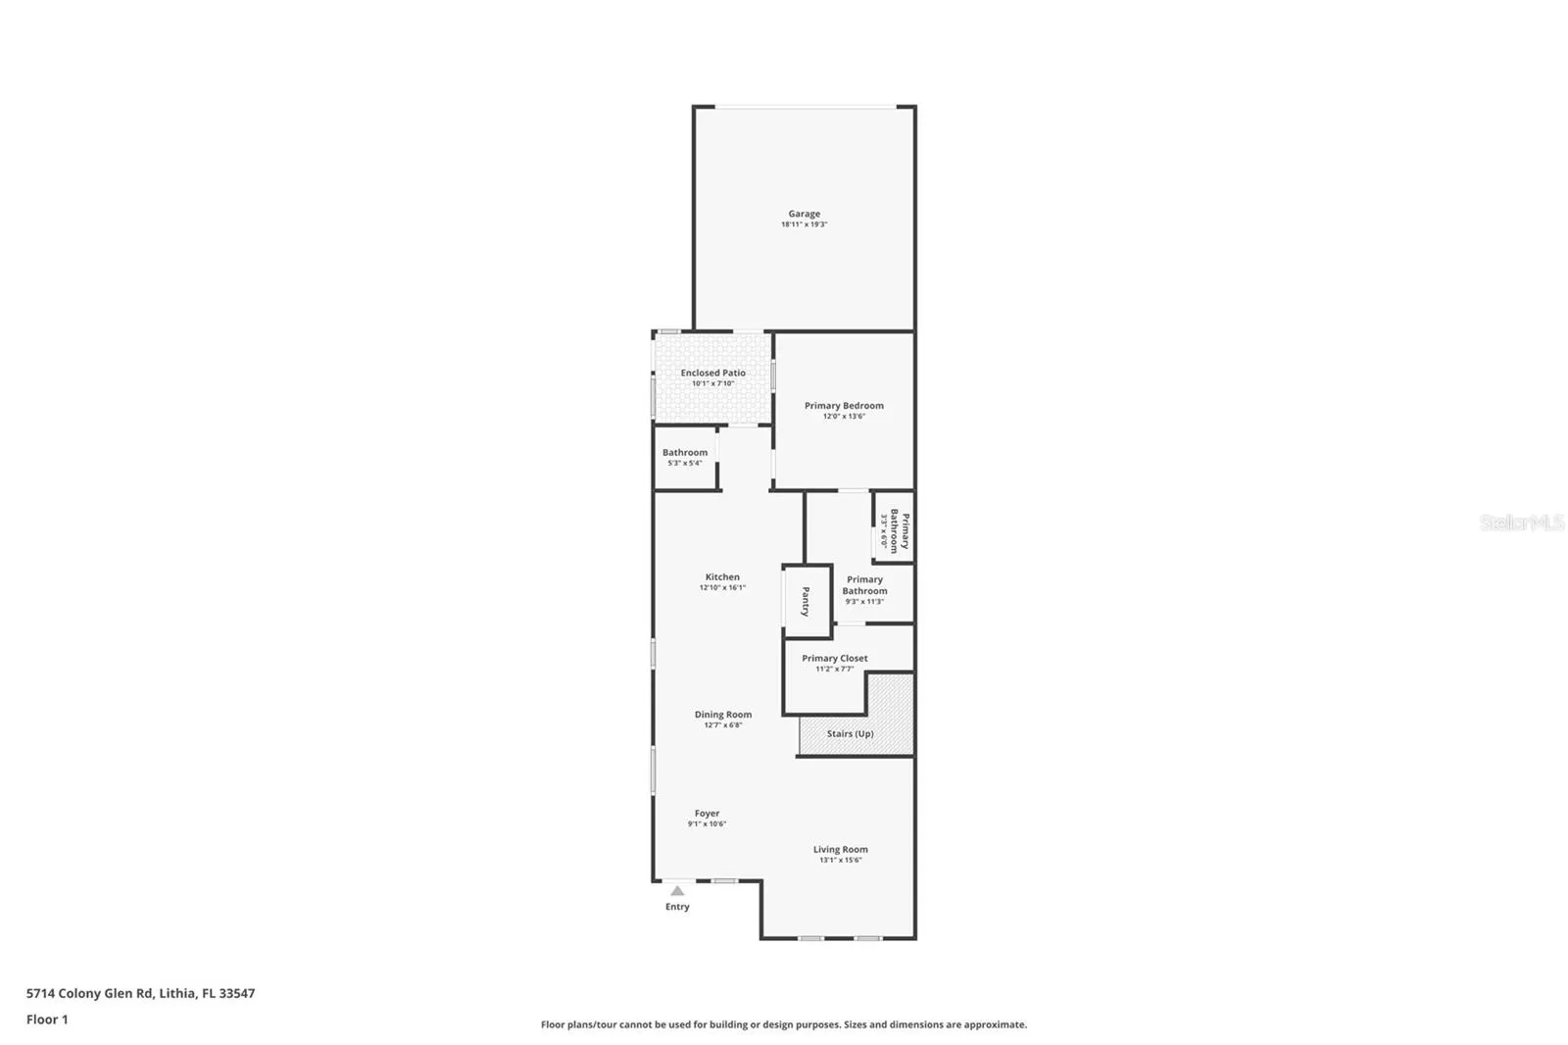
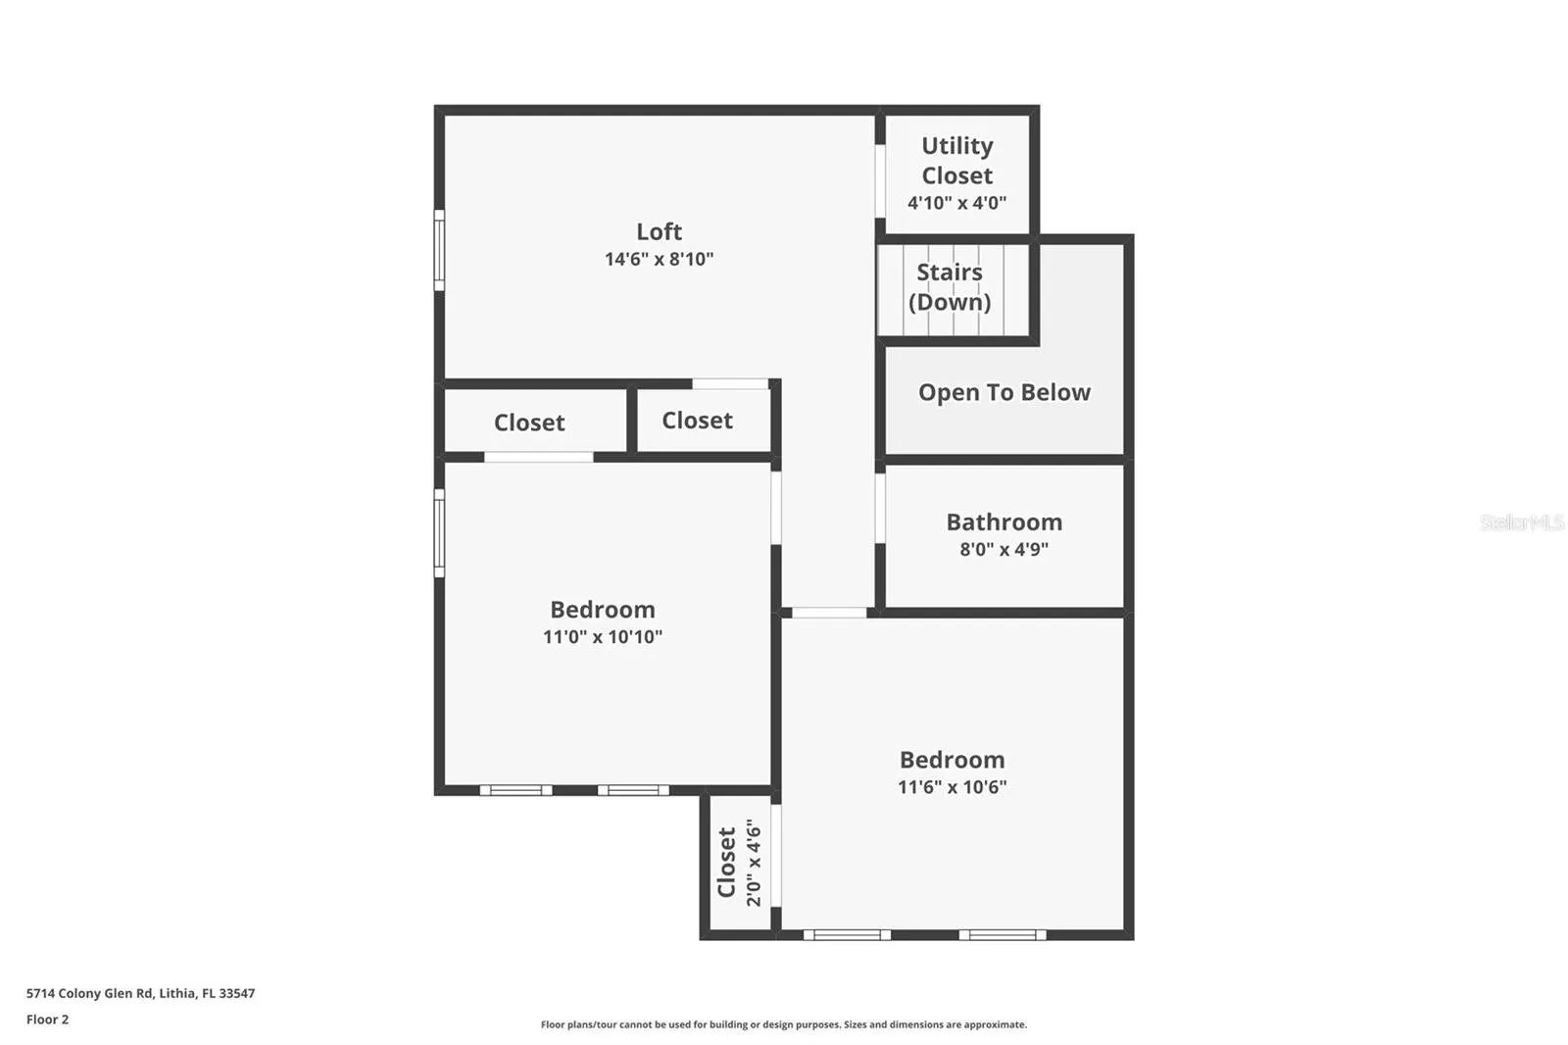
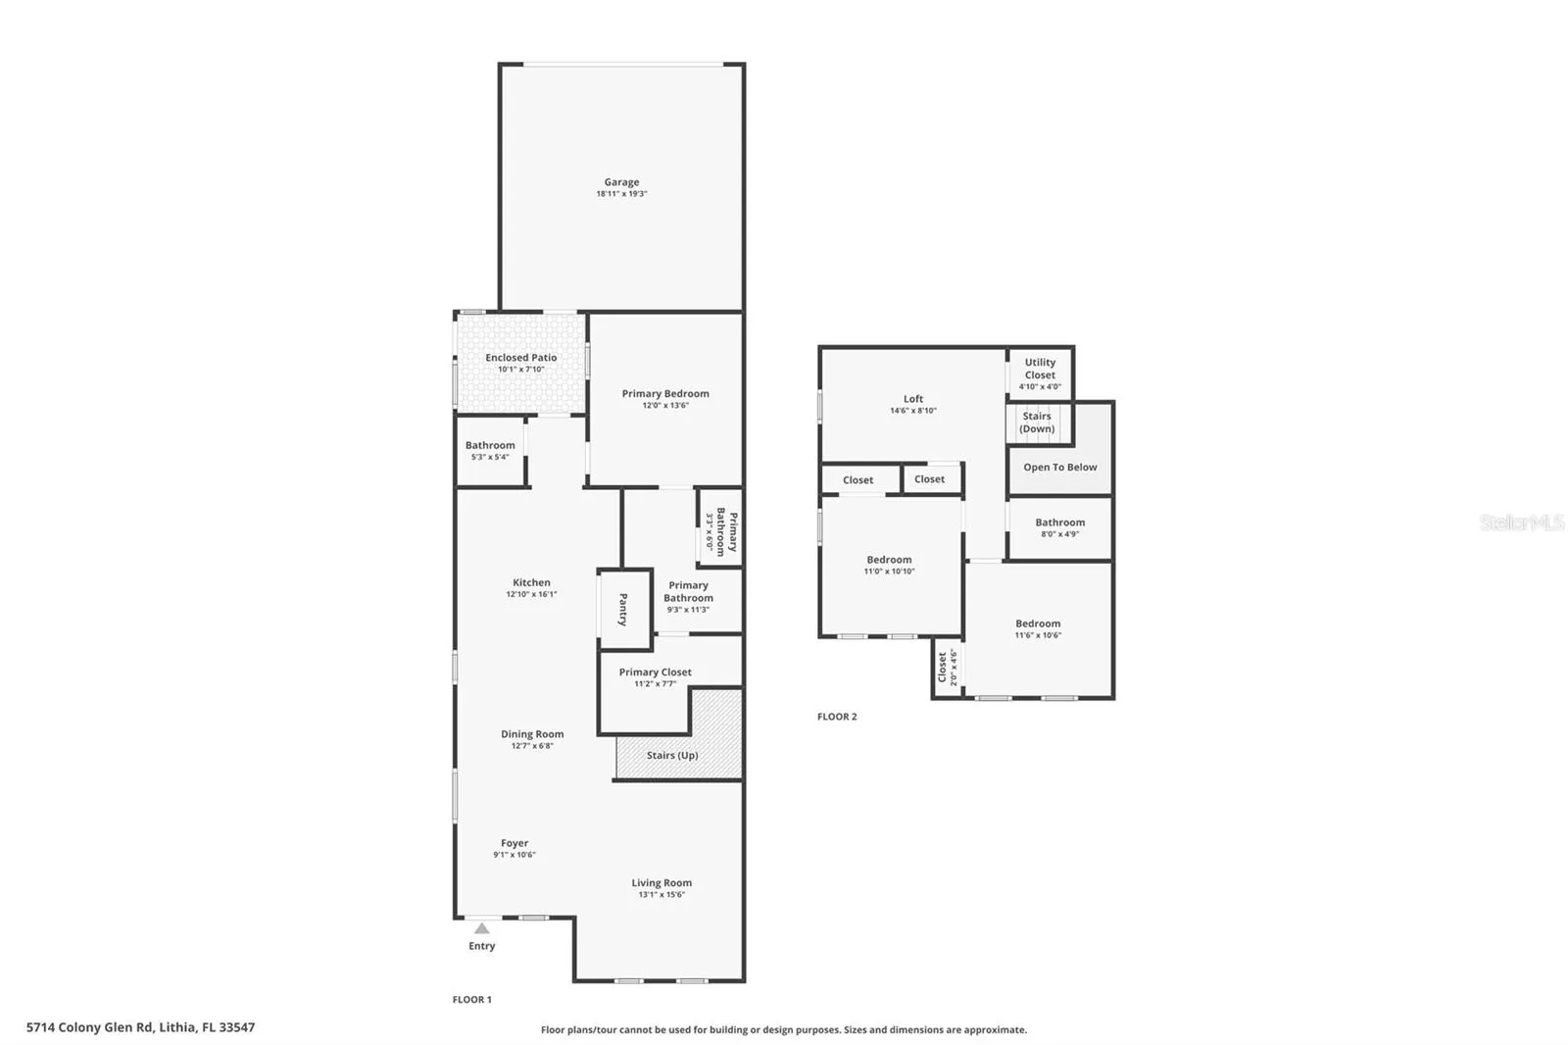
THIS IS A MUST-SEE! Discover this one-of-a-kind townhome located in the highly sought-after community of Fish Hawk Ranch in Lithia, Florida! This stunning, move-in-ready 3-bedroom, 2.5-bath townhouse with a 2-car garage offers the perfect blend of luxury, comfort, and modern convenience—ideally positioned just south of Hwy 60 and east of Hwy 301. Feel instantly at home as you step inside to a bright, open-concept floor plan designed for effortless entertainment and everyday living. Durable vinyl flooring, ceramic tile, and well-maintained carpet ensure easy maintenance throughout. High ceilings, abundant natural light, and thoughtful upgrades enhance the home’s modern appeal. At the heart of the home is a chef-inspired kitchen featuring a gas stove, high-end stainless steel Whirlpool appliances, ample cabinetry, sleek oversized floating cabinets, granite countertops, and a spacious island with elegant pendant lighting. The first-floor primary suite serves as your private retreat, complete with a generous walk-in closet with additional storage, a dual-sink vanity with granite countertops, and a walk-in shower. Upstairs, a spacious loft provides flexible living space perfect for work, play, or relaxation. Secondary bedrooms are ideal for family, guests, or a home office setup. Step outside to the screened, covered lanai, offering peace, privacy, and the perfect setting for outdoor enjoyment. Additional features include, installed security system, Noritz gas water heater, Zoned A/C system, Metered irrigation, Included lawn maintenance and Smart, stylish finishes throughout. Living in Fish Hawk Ranch means access to incredible amenities—an Olympic-size pool, kid-friendly pool, Lake House and clubhouse, playgrounds, miles of trails, and 24-hour gym access. With top-rated schools, shopping, dining, and quick access to I-75, you’ll love the balance of quiet neighborhood living with the convenience of Tampa, Orlando, and nearby beaches all within easy reach. Don’t miss this exceptional opportunity to own a beautiful home in one of the area’s most desirable communities. Schedule your private showing today and fall in love with your future home!
Features
- Heating System:
- Central, Electric, Zoned
- Cooling System:
- Central Air, Zoned
- Patio:
- Covered, Rear Porch, Screened, Front Porch
- Exterior Features:
- Lighting, Private Mailbox, Sidewalk
- Flooring:
- Carpet, Ceramic Tile, Luxury Vinyl
- Interior Features:
- Ceiling Fans(s), Walk-In Closet(s), Living Room/Dining Room Combo, Kitchen/Family Room Combo, Primary Bedroom Main Floor, Split Bedroom, High Ceilings, Stone Counters
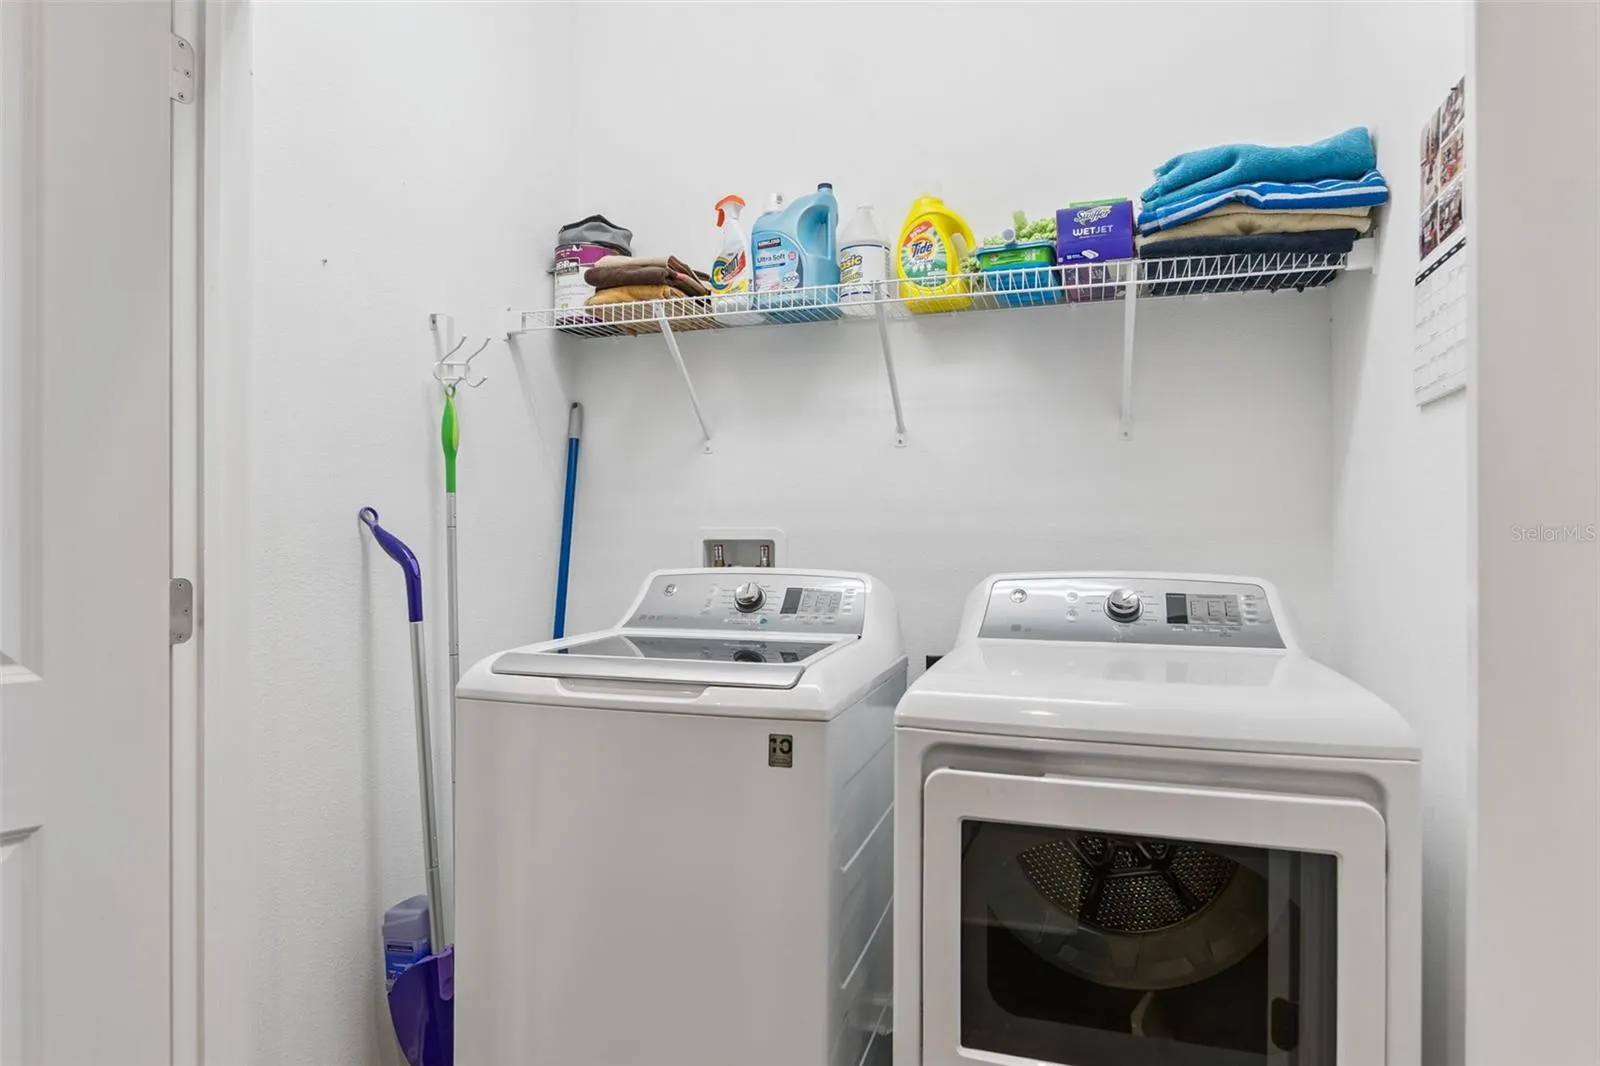
- Laundry Features:
- Inside, Laundry Closet, In Kitchen
- Sewer:
- Public Sewer
- Utilities:
- Public, Electricity Connected, Sewer Connected, Water Connected, BB/HS Internet Available, Sprinkler Meter
- Window Features:
- Blinds
Appliances
- Appliances:
- Range, Dishwasher, Refrigerator, Washer, Dryer, Microwave, Disposal, Gas Water Heater
Address Map
- Country:
- US
- State:
- FL
- County:
- Hillsborough
- City:
- Lithia
- Subdivision:
- FIISHHAWK RANCH WEST PH 2A/2B
- Zipcode:
- 33547
- Street:
- COLONY GLEN
- Street Number:
- 5714
- Street Suffix:
- ROAD
- Longitude:
- W83° 44' 46.4''
- Latitude:
- N27° 51' 9.4''
- Direction Faces:
- Southwest
- Directions:
- From Orlando, head I-4 W; From Tampa, head I-4 E, take exit 9 for FL-570 towards I-75 S, Take exit 250 toward Riverview, exit left onto Gibsonton Dr, Continue straight onto Fish Hawk Blvd, Turn right onto Circa Fish Hawk Blvd, Turn left onto Spector Rd, Turn right onto Colony Glen Rd, Arrive at 5714 Colony Glen Rd.
- Mls Area Major:
- 33547 - Lithia
- Zoning:
- PD
Neighborhood
- Elementary School:
- Stowers Elementary
- High School:
- Newsome-HB
- Middle School:
- Barrington Middle
Additional Information
- Water Source:
- Public
- Virtual Tour:
- https://www.propertypanorama.com/instaview/stellar/TB8530943
- Stories Total:
- 2
- On Market Date:
- 2026-07-20
- Lot Features:
- Landscaped
- Levels:
- Two
- Garage:
- 2
- Foundation Details:
- Slab
- Construction Materials:
- Block, Stucco, Frame
- Community Features:
- Sidewalks, Clubhouse, Pool, Buyer Approval Required, Fitness Center
- Building Size:
- 1777
- Attached Garage Yn:
- 1
- Association Amenities:
- Clubhouse, Fitness Center, Playground, Pool, Trail(s)
Financial
- Association Fee:
- 399
- Association Fee Frequency:
- Monthly
- Association Fee Includes:
- Maintenance Grounds, Pool, Recreational Facilities
- Association Yn:
- 1
- Tax Annual Amount:
- 5656
Listing Information
- Co List Agent Full Name:
- Bobby Baldor, PA
- Co List Agent Mls Id:
- 261201781
- Co List Office Mls Id:
- 261019767
- Co List Office Name:
- EXP REALTY LLC
- List Agent Mls Id:
- 273510846
- List Office Mls Id:
- 261019767
- Listing Term:
- Cash, Conventional, FHA, VA Loan
- Mls Status:
- Active
- Modification Timestamp:
- 2026-07-21T10:51:37Z
- Originating System Name:
- Stellar
- Special Listing Conditions:
- None
- Status Change Timestamp:
- 2026-07-20T19:36:36Z
Residential For Sale
5714 Colony Glen Rd, Lithia, Florida 33547
3 Bedrooms
3 Bathrooms
1,777 Sqft
$365,000
Listing ID #TB8530943
Basic Details
- Property Type :
- Residential
- Listing Type :
- For Sale
- Listing ID :
- TB8530943
- Price :
- $365,000
- Bedrooms :
- 3
- Bathrooms :
- 3
- Half Bathrooms :
- 1
- Square Footage :
- 1,777 Sqft
- Year Built :
- 2018
- Lot Area :
- 0.07 Acre
- Full Bathrooms :
- 2
- Property Sub Type :
- Townhouse
- Roof:
- Shingle








