



Property Description
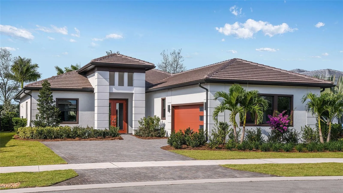
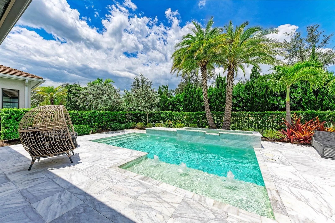
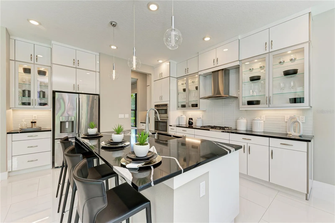
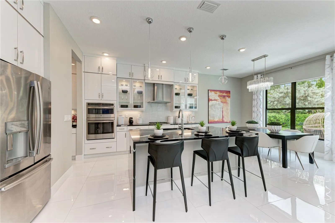
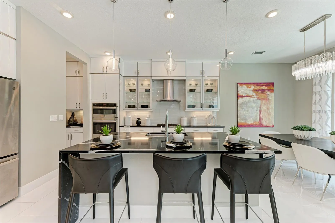
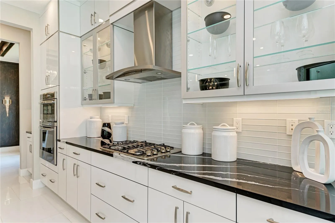
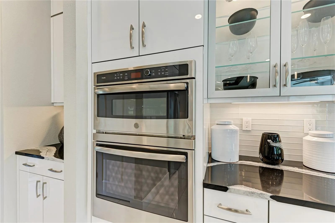
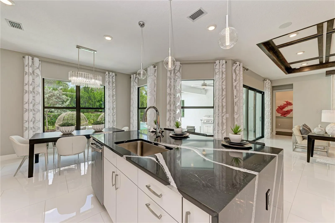
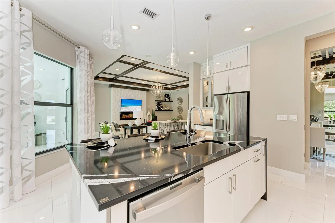
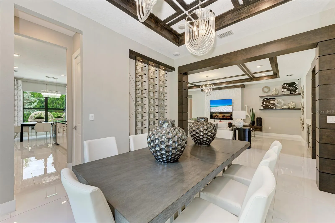
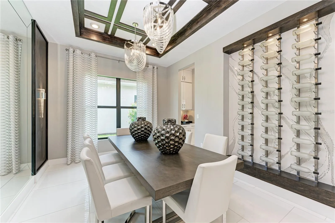
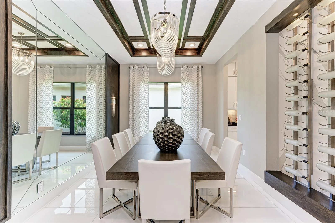
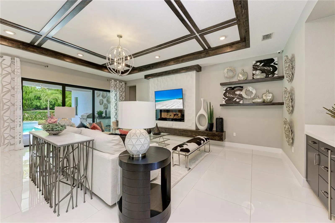
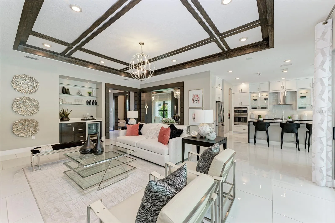
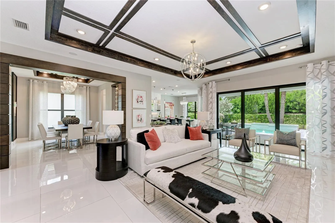
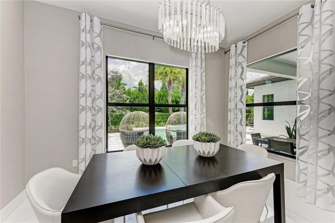
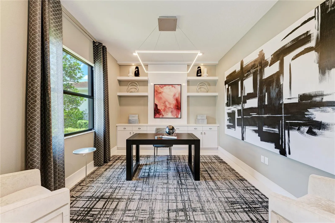
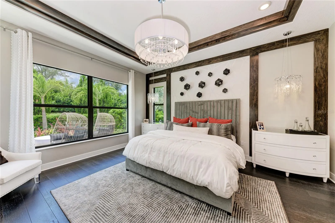
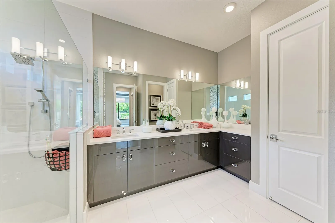
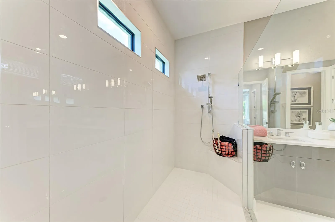
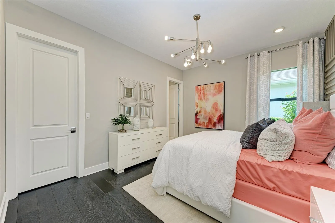
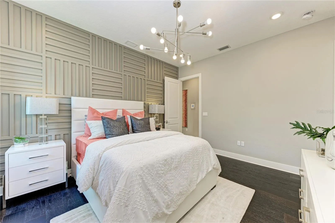
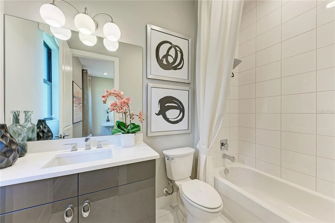
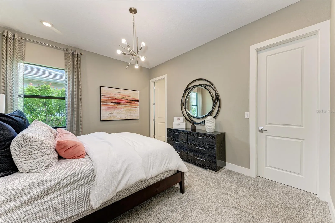
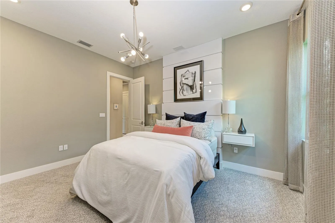
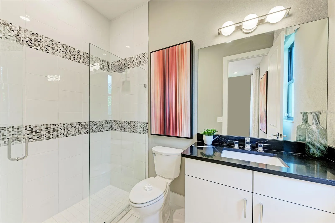
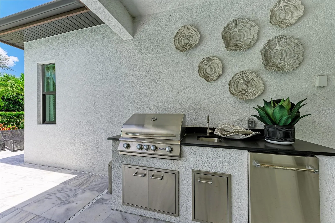
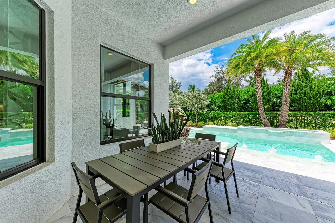
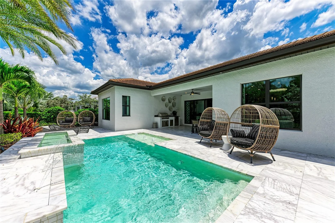
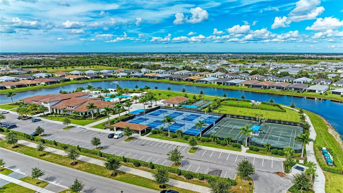
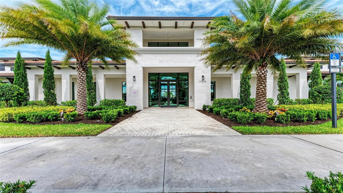
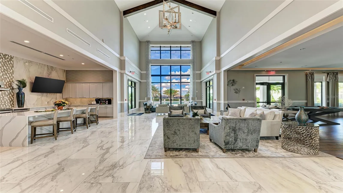
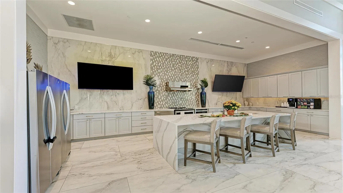
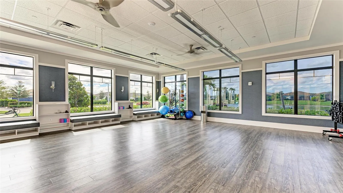
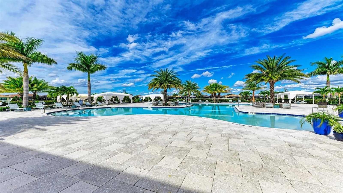
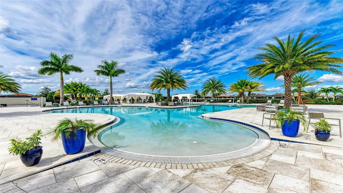
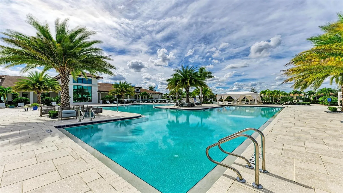
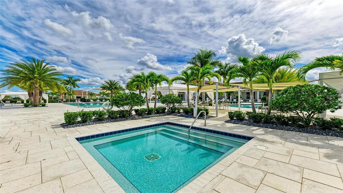
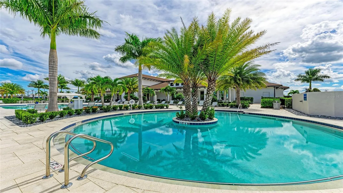
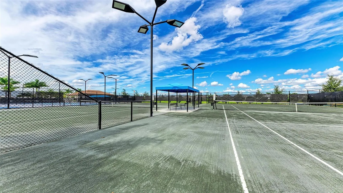
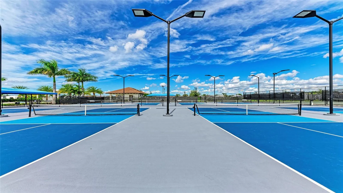
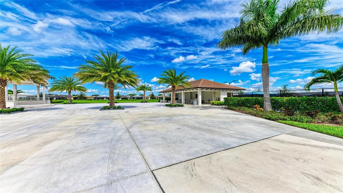
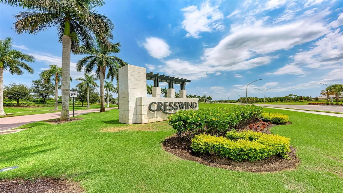
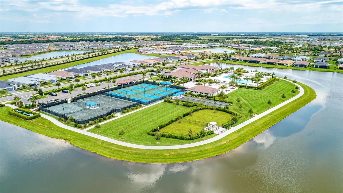
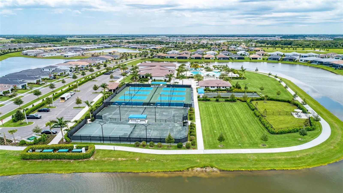
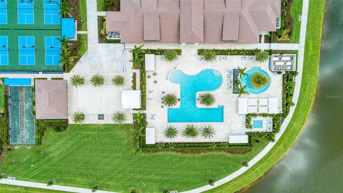
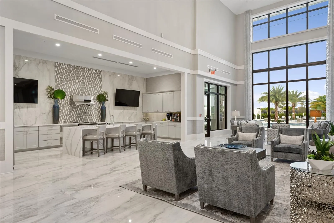
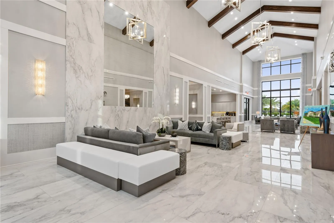
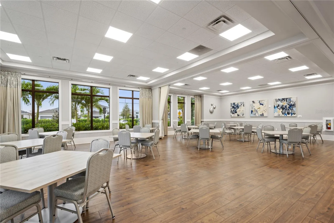
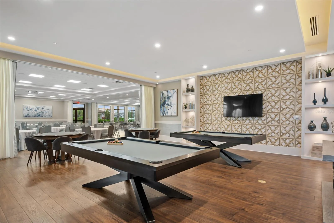
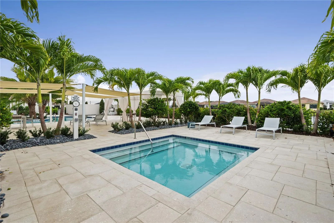
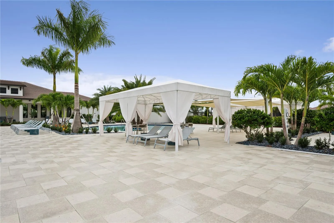
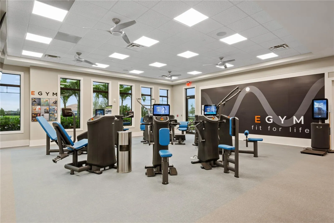
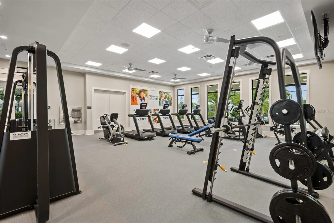
FULLY FURNISHED MODEL HOME WITH DESIGNER FEATURES AND FINISHES- RARE OPPORTUNITY. Open-concept living and impressive square footage define this beautifully designed Rosemary, 3 Bedroom, 3.5 Bathroom home with a versatile Den—perfect for both entertaining and everyday comfort. At the center of the home, the expansive island kitchen features Kitchen Craft acrylic cabinetry with stacked uppers, soft-close drawers, Cambria quartz countertops, a full-height designer backsplash, and built-in GE appliances. The oversized island and under-cabinet lighting enhance both function and style while overlooking the main living areas. The kitchen flows seamlessly into the casual dining area and Great Room, where oversized sliding glass doors fill the space with natural light and create a strong indoor-outdoor connection. A formal dining room with a butler’s pantry offers added flexibility for hosting. Step outside to the covered lanai, complete with a summer kitchen rough-in and a private, landscaped backyard—perfect for relaxing or entertaining, with room for a future pool. Additional highlights include a Den with custom built-ins, impact glass throughout, a grand double-door entry, a linear fireplace with architectural trim, and a designer lighting package. Cresswind Lakewood Ranch by Kolter Homes is an exclusive gated community in Lakewood Ranch, Florida, designed for active adults seeking new energy-efficient homes and low-maintenance living. Residents enjoy a pet-friendly environment, scenic walkways, and access to a private lakeside clubhouse with organized activities, flexible event spaces, fitness and yoga studios, and creative art facilities. Outdoor amenities include pickleball, tennis, bocce, resort-style pools, a dog park, food truck court, and social areas. Located in Sarasota/Bradenton, the community offers proximity to beaches, shopping, dining, and cultural attractions, making it an ideal choice for those searching for vibrant, resort-style living on Florida’s Cultural Coast.
Features
- Heating System:
- Central
- Cooling System:
- Central Air
- Patio:
- Covered
- Parking:
- Driveway, Garage Door Opener, Ground Level
- Exterior Features:
- Lighting, Sidewalk, Sprinkler Metered
- Flooring:
- Carpet, Ceramic Tile, Laminate
- Interior Features:
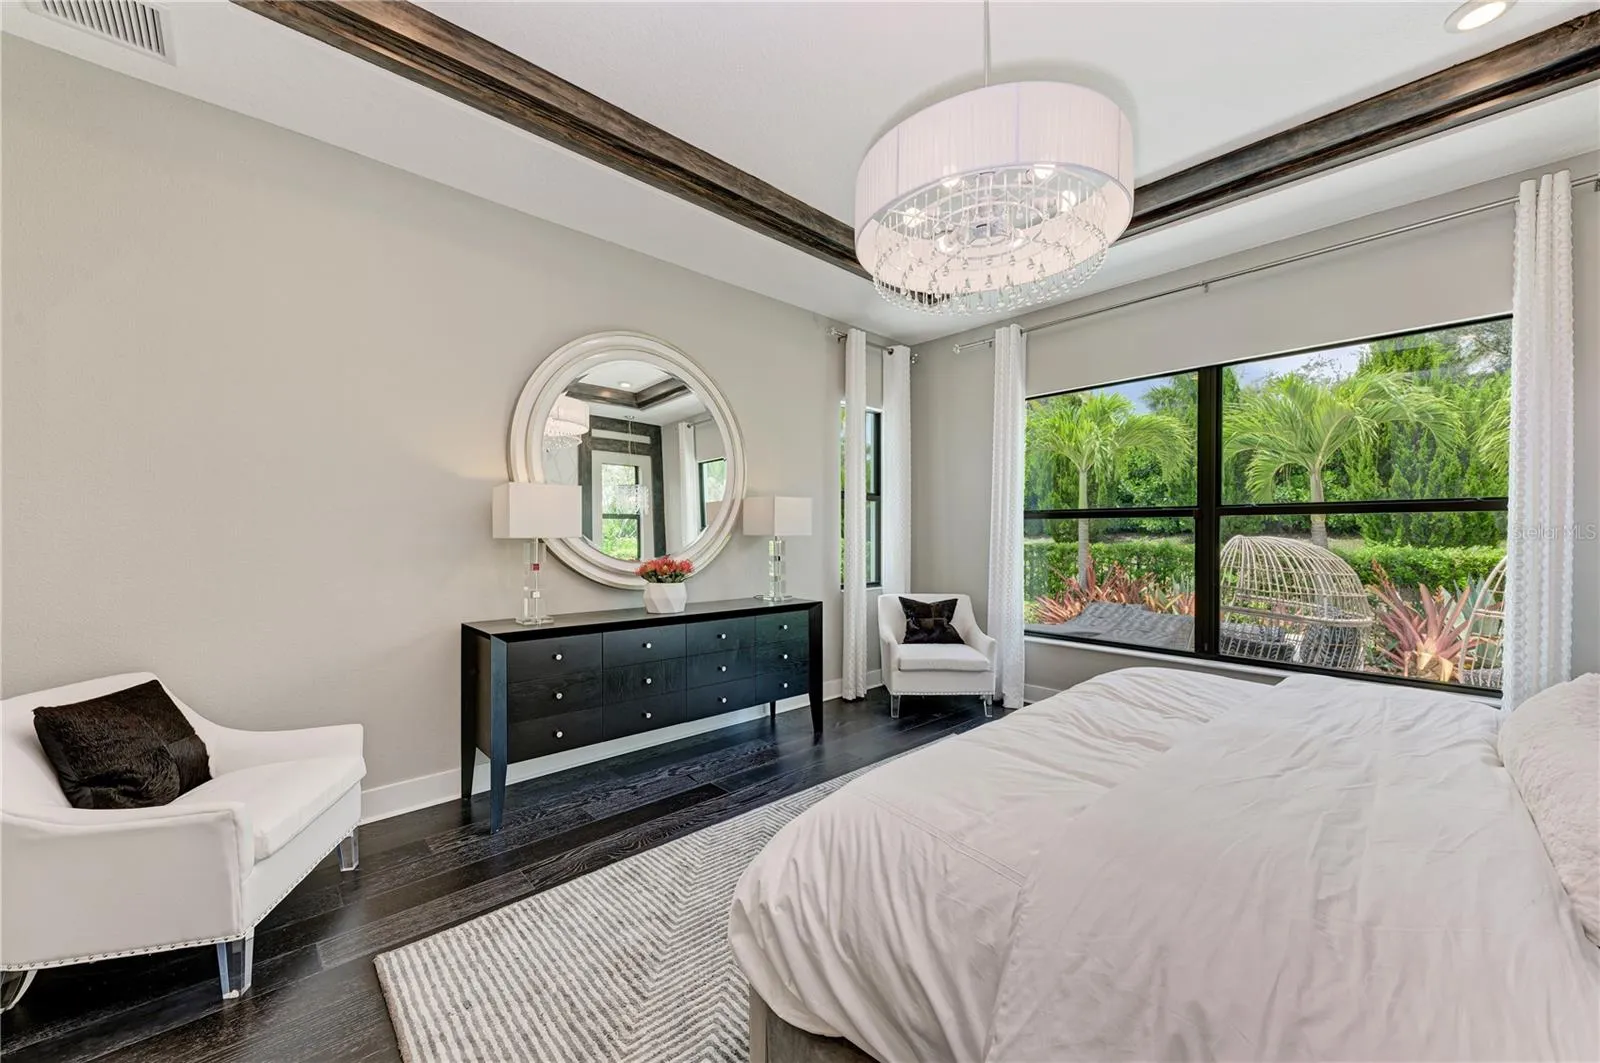
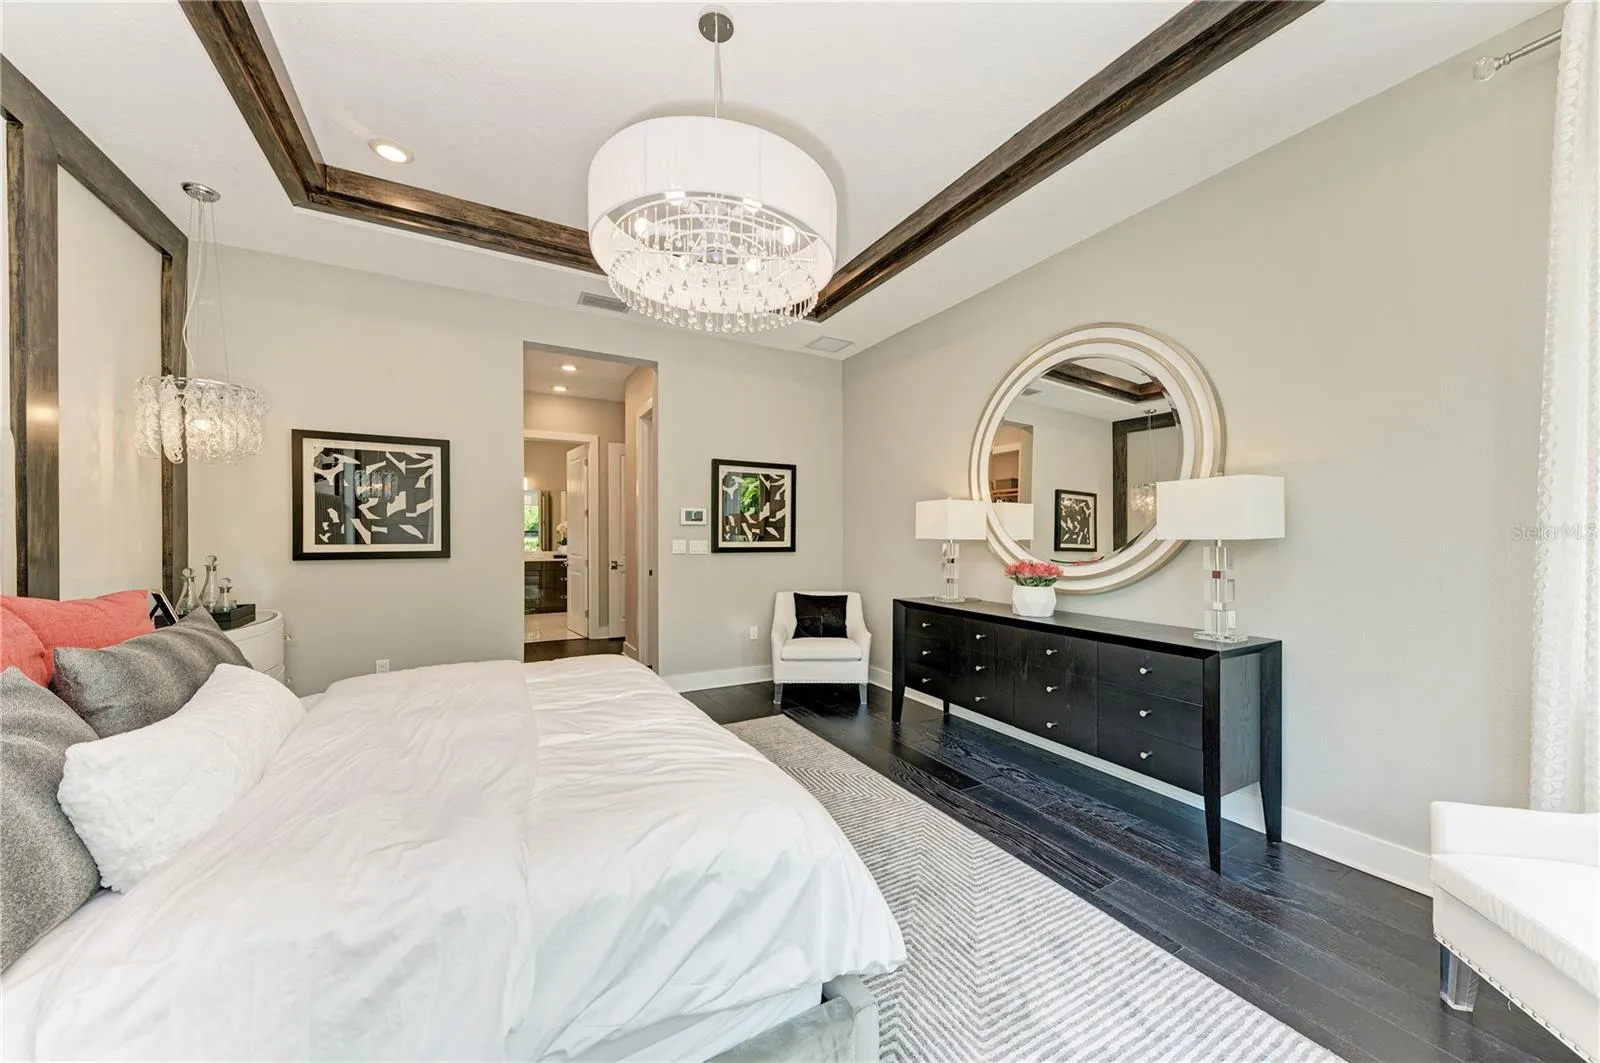
- Open Floorplan, Thermostat, Walk-In Closet(s), Living Room/Dining Room Combo, Eat-in Kitchen, Primary Bedroom Main Floor, Stone Counters, In Wall Pest System, Tray Ceiling(s)
- Laundry Features:
- Inside
- Sewer:
- Public Sewer
- Utilities:
- Cable Connected, Electricity Connected, Sewer Connected, Underground Utilities, Water Connected, Natural Gas Connected, Sprinkler Meter
- Window Features:
- Double Pane Windows, Insulated Windows, ENERGY STAR Qualified Windows, Low-Emissivity Windows
Appliances
- Appliances:
- Range, Dishwasher, Refrigerator, Microwave, Built-In Oven, Cooktop, Disposal, Range Hood, Exhaust Fan, Gas Water Heater, Tankless Water Heater
Address Map
- Country:
- US
- State:
- FL
- County:
- Manatee
- City:
- Lakewood Ranch
- Subdivision:
- CRESSWIND LAKEWOOD RANCH
- Zipcode:
- 34211
- Street:
- SIMONS
- Street Number:
- 5060
- Street Suffix:
- COURT
- Longitude:
- W83° 37' 45.7''
- Latitude:
- N27° 27' 1.4''
- Direction Faces:
- East
- Directions:
- From Lorraine Road turn right onto Rangeland pkwy. 2 MI turn left on Uihlein. Turn right on Cresswind Terrace. Follow signs to model sales center.
- Mls Area Major:
- 34211 - Bradenton/Lakewood Ranch Area
- Zoning:
- PD-R
Neighborhood
- Elementary School:
- Gullett Elementary
- High School:
- Lakewood Ranch High
- Middle School:
- Dr Mona Jain Middle
Additional Information
- Lot Size Dimensions:
- 72x130
- Water Source:
- Public, Canal/Lake For Irrigation
- Virtual Tour:
- https://www.propertypanorama.com/instaview/stellar/W7888049
- Senior Community Yn:
- 1
- Previous Price:
- 1074990
- On Market Date:
- 2026-07-28
- Lot Features:
- In County, Sidewalk, Paved, Cleared, Level, Oversized Lot, Greenbelt
- Levels:
- One
- Garage:
- 2
- Foundation Details:
- Slab
- Construction Materials:
- Block, Concrete
- Community Features:
- Sidewalks, Street Lights, Clubhouse, Pool, Gated Community - No Guard, Park, Fitness Center, Irrigation-Reclaimed Water, Dog Park, Tennis Court(s)
- Building Size:
- 3541
- Attached Garage Yn:
- 1
- Association Amenities:
- Cable TV, Clubhouse, Fitness Center, Gated, Park, Pickleball Court(s), Pool, Recreation Facilities, Spa/Hot Tub, Tennis Court(s)
Financial
- Association Fee:
- 429
- Association Fee Frequency:
- Monthly
- Association Fee Includes:
- Maintenance Grounds, Pool, Cable TV, Internet, Pest Control, Recreational Facilities
- Association Yn:
- 1
Listing Information
- List Agent Mls Id:
- 285514372
- List Office Mls Id:
- 285516185
- Listing Term:
- Cash, Conventional, FHA, VA Loan
- Mls Status:
- Pending
- Modification Timestamp:
- 2026-10-09T18:19:10Z
- Originating System Name:
- Stellar
- Special Listing Conditions:
- None
- Status Change Timestamp:
- 2026-10-09T18:18:41Z
Residential For Sale
5060 Simons Ct, Lakewood Ranch, Florida 34211
3 Bedrooms
4 Bathrooms
2,764 Sqft
$1,045,000
Listing ID #W7888049
Basic Details
- Property Type :
- Residential
- Listing Type :
- For Sale
- Listing ID :
- W7888049
- Price :
- $1,045,000
- View :
- Park/Greenbelt, Trees/Woods
- Bedrooms :
- 3
- Bathrooms :
- 4
- Half Bathrooms :
- 1
- Square Footage :
- 2,764 Sqft
- Year Built :
- 2019
- Lot Area :
- 0.20 Acre
- Full Bathrooms :
- 3
- New Construction Yn :
- 1
- Property Sub Type :
- Single Family Residence
- Roof:
- Tile, Concrete








