
Property Description
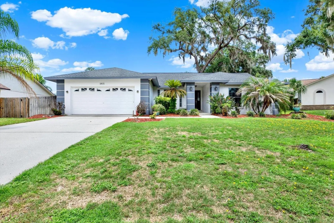
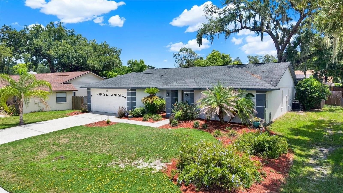
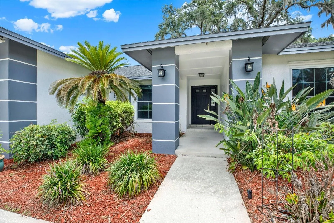
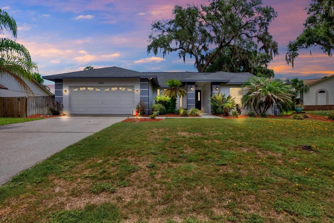
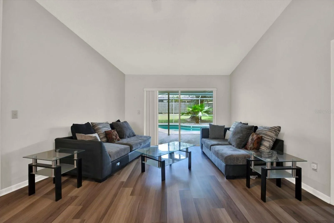
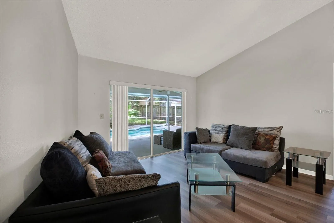
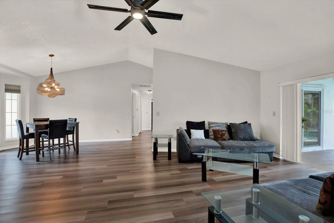
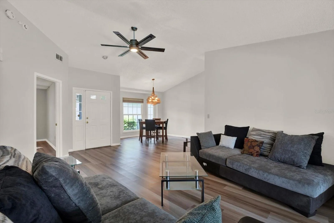
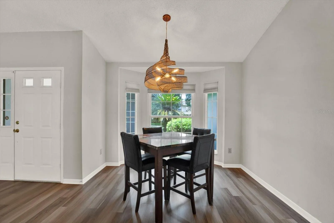
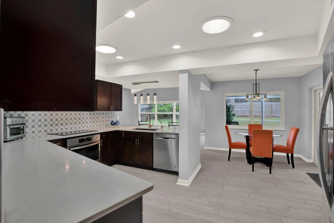
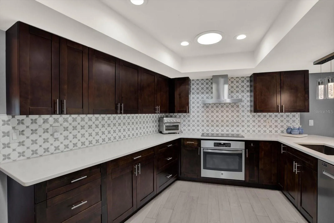
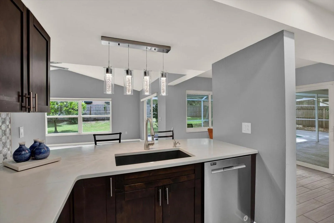
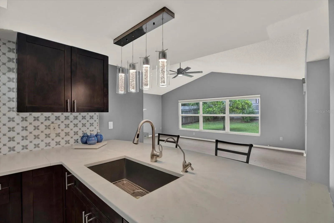
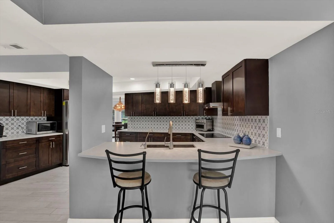
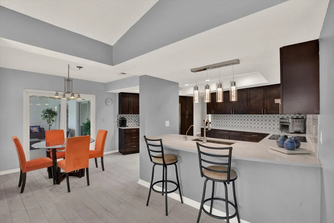
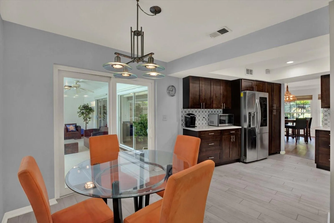
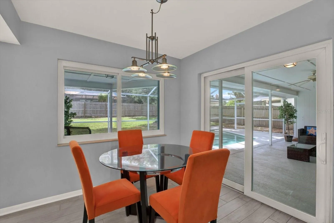
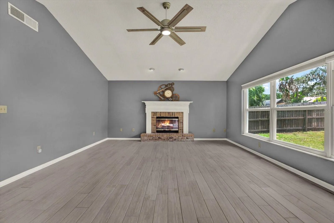
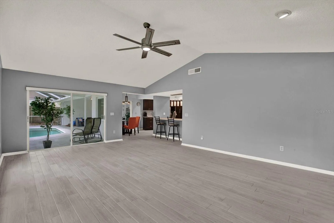
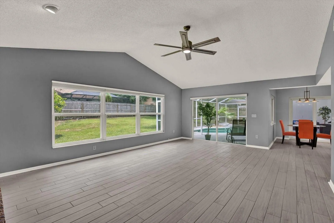
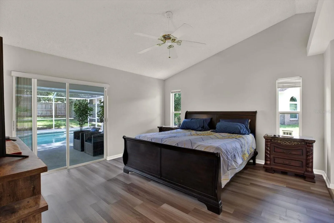
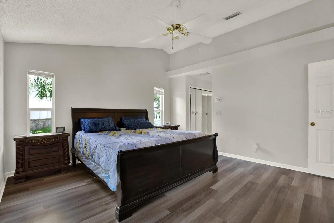
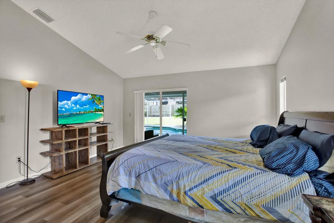
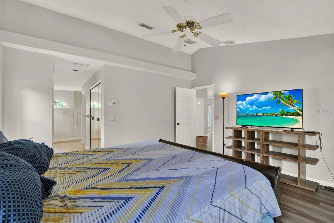
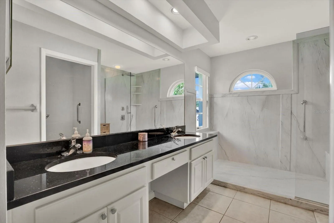
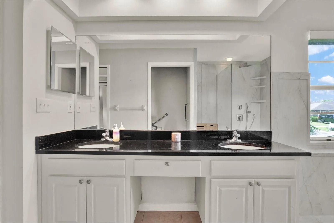
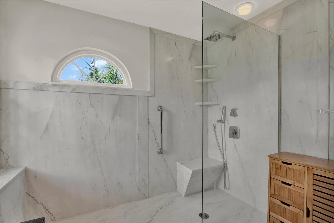
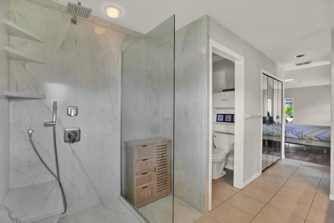
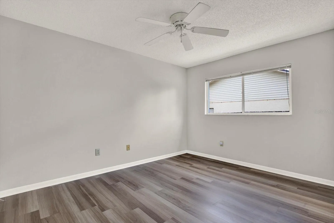
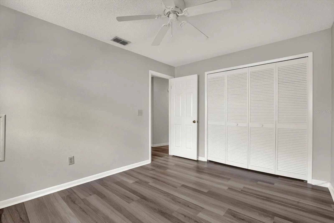
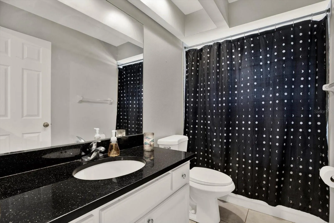
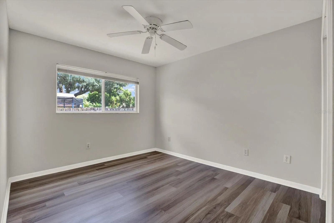
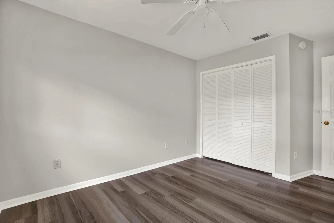
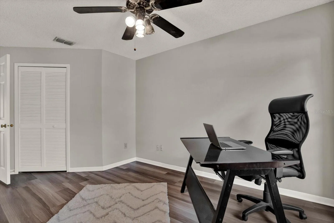
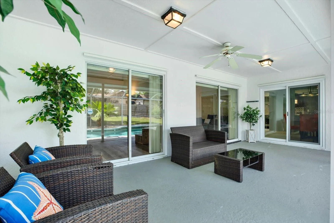
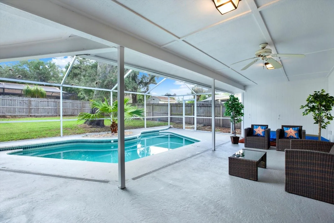
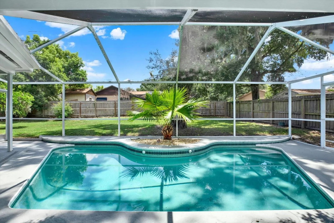
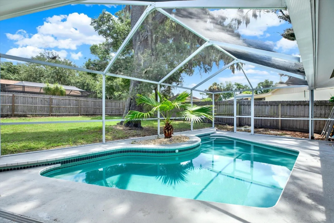
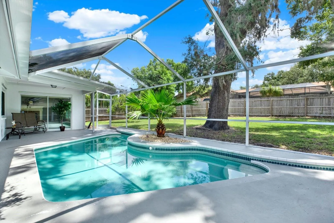
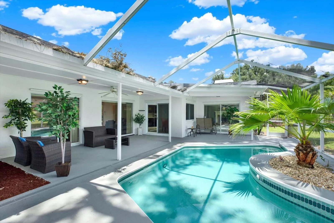
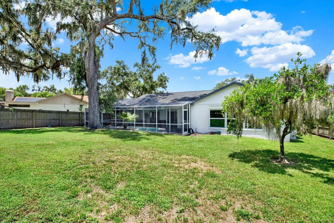
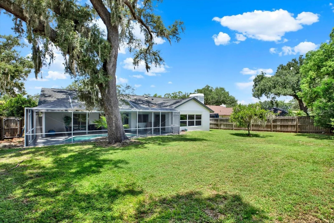
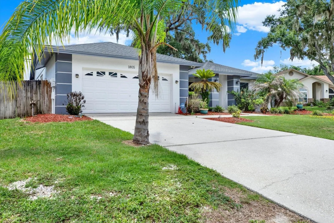
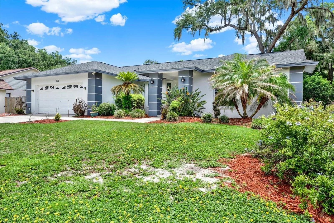
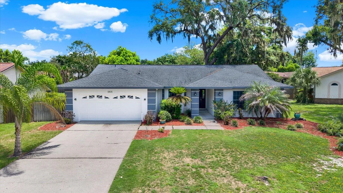
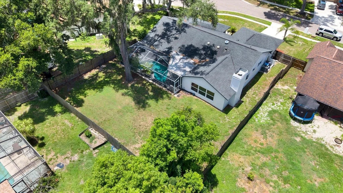
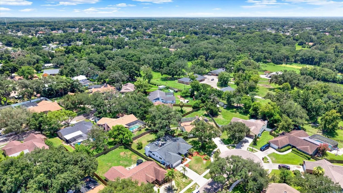
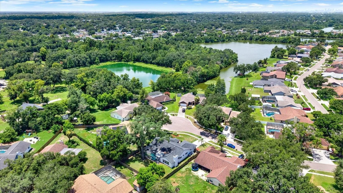
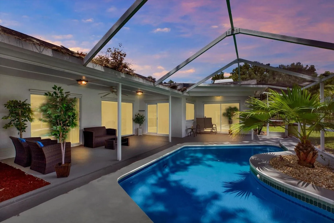
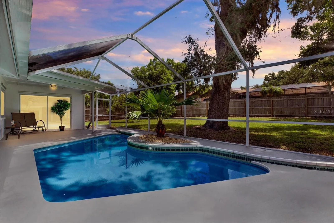
Tucked away in one of Brandon’s best-kept secrets, this beautifully updated 4-bedroom, 2-bath pool home offers the perfect blend of modern updates, timeless charm, and an unbeatable location. Situated on a quiet cul-de-sac in the desirable Lakeview Village community, this home welcomes you with incredible curb appeal, mature oak trees, and a spacious 2-car garage. Step inside to soaring ceilings, an open and airy floor plan, and luxury flooring throughout the main living areas. The fully renovated kitchen is the heart of the home, featuring rich espresso cabinetry, quartz countertops, designer tile backsplash, stainless steel appliances, oversized breakfast bar, and contemporary lighting that opens seamlessly to the living and dining spaces—perfect for entertaining. The spacious family room showcases vaulted ceilings, a cozy fireplace, and large windows overlooking the sparkling screened pool and oversized backyard. The split-bedroom floor plan provides privacy, while the primary suite offers direct access to the lanai and features a beautifully remodeled spa-inspired shower completed in 2023. Major updates provide peace of mind, including a new roof (2021) and new A/C (2021), allowing you to simply move in and enjoy. Outside, you’ll love relaxing by your screened-in pool surrounded by mature landscaping and one of the neighborhood’s signature towering oak trees, creating a private backyard retreat with plenty of room for pets, play, or entertaining. NO FLOOD ZONE, NO CDD. Very Low HOA. Homes in this hidden gem of a Brandon neighborhood rarely become available. Conveniently located near shopping, restaurants, parks and schools. Minutes to Interstate 75 for convenience. Only 30 minutes to Tampa International Airport. This one truly checks all the boxes. Book your private showing now!
Features
- Swimming Pool:
- In Ground, Gunite, Screen Enclosure
- Heating System:
- Central
- Cooling System:
- Central Air
- Fireplace:
- Wood Burning
- Patio:
- Enclosed, Screened
- Architectural Style:
- Florida
- Exterior Features:
- Sliding Doors, Hurricane Shutters
- Flooring:
- Ceramic Tile, Vinyl
- Interior Features:
- Ceiling Fans(s), Walk-In Closet(s), High Ceilings, Stone Counters
- Laundry Features:
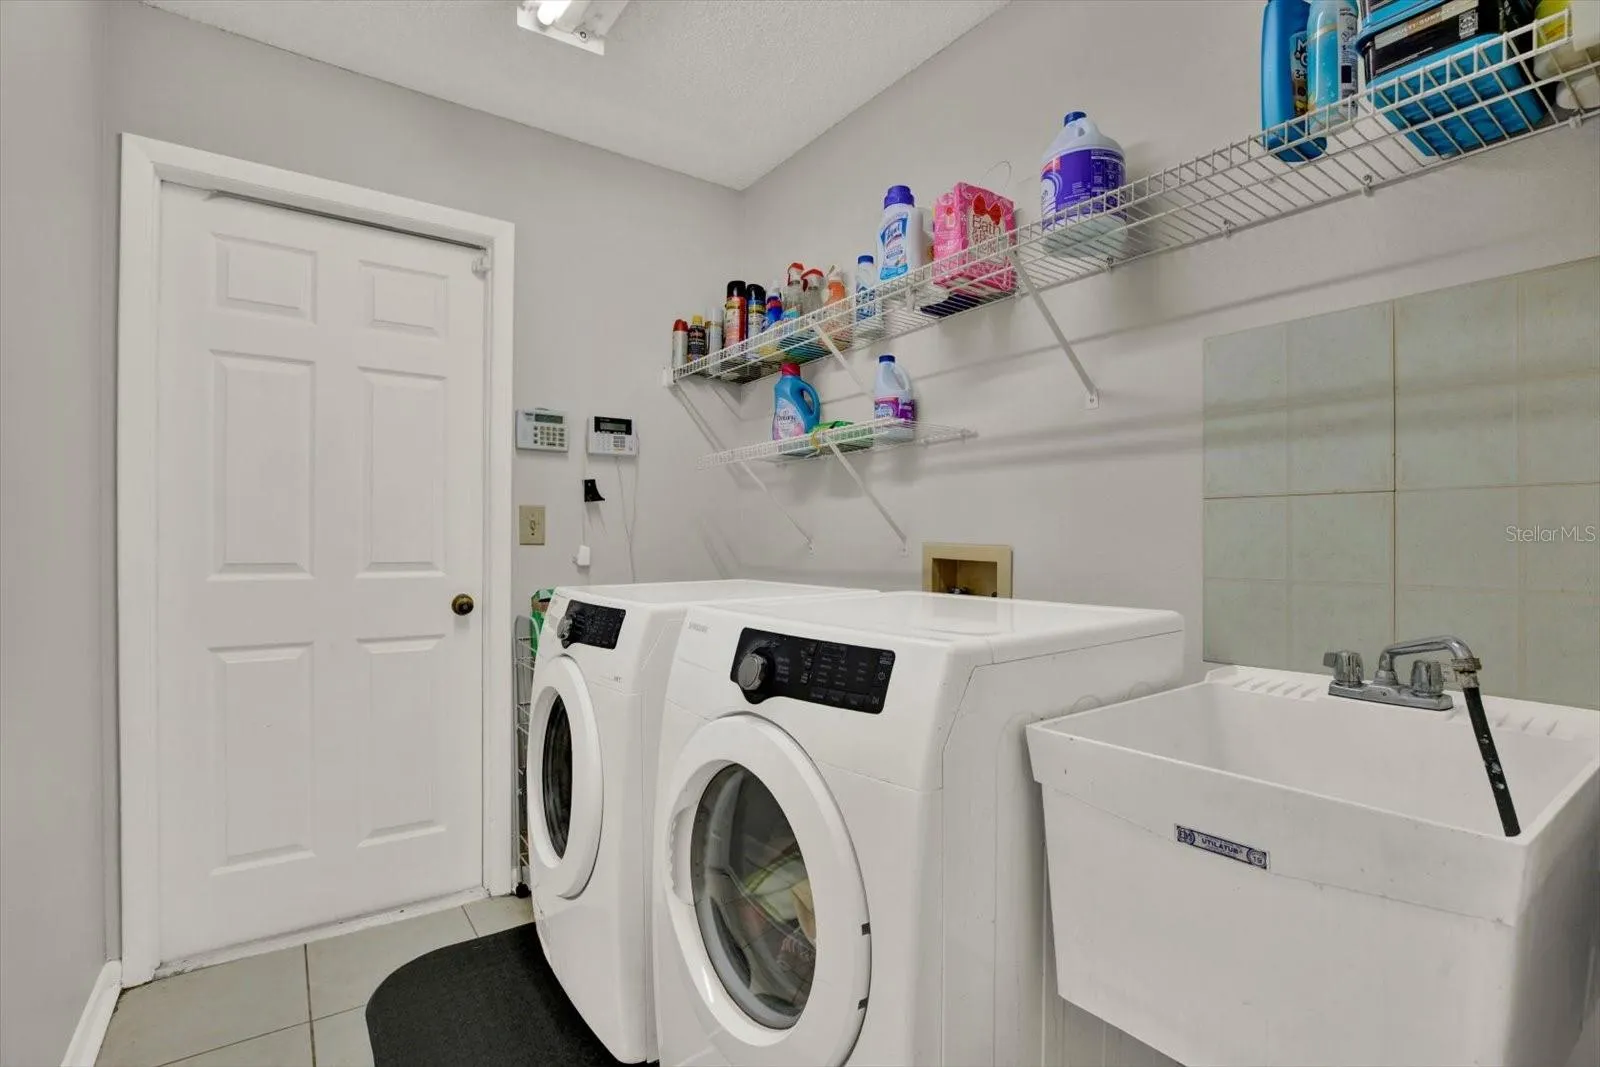
- Inside
- Pool Private Yn:
- 1
- Sewer:
- Public Sewer
- Utilities:
- Cable Available, Public, Electricity Connected, Sewer Connected, Water Connected, BB/HS Internet Available
Appliances
- Appliances:
- Range, Dishwasher, Refrigerator, Electric Water Heater, Disposal
Address Map
- Country:
- US
- State:
- FL
- County:
- Hillsborough
- City:
- Brandon
- Subdivision:
- LAKEVIEW VILLAGE SEC D UNI
- Zipcode:
- 33510
- Street:
- TAWNEE
- Street Number:
- 1805
- Street Suffix:
- PLACE
- Longitude:
- W83° 42' 27.1''
- Latitude:
- N27° 58' 8.5''
- Direction Faces:
- West
- Directions:
- Traveling on E Brandon Blvd, take a left on N Parsons Ave, left onto W Windhorst Rd, Right onto N Taylor Rd, Left onto Pinewalk Dr, and another left onto Tawnee Pl. Home will be on the left hand side.
- Mls Area Major:
- 33510 - Brandon
- Zoning:
- PD
Additional Information
- Water Source:
- Public
- Virtual Tour:
- https://comeandsee.redletterdrones.io/1805-Tawnee-Pl/idx
- On Market Date:
- 2026-07-19
- Lot Features:
- In County, Sidewalk, Paved, Cul-De-Sac
- Levels:
- One
- Garage:
- 2
- Foundation Details:
- Slab
- Construction Materials:
- Block
- Building Size:
- 3123
- Attached Garage Yn:
- 1
Financial
- Association Fee:
- 140
- Association Fee Frequency:
- Annually
- Association Yn:
- 1
- Tax Annual Amount:
- 607
Listing Information
- List Agent Mls Id:
- 261551152
- List Office Mls Id:
- 261594409
- Listing Term:
- Cash, Conventional, FHA, VA Loan
- Mls Status:
- Active
- Modification Timestamp:
- 2026-07-20T14:24:14Z
- Originating System Name:
- Stellar
- Special Listing Conditions:
- None
- Status Change Timestamp:
- 2026-07-19T18:13:09Z
Residential For Sale
1805 Tawnee Pl, Brandon, Florida 33510
4 Bedrooms
2 Bathrooms
2,160 Sqft
$475,000
Listing ID #TB8528665
Basic Details
- Property Type :
- Residential
- Listing Type :
- For Sale
- Listing ID :
- TB8528665
- Price :
- $475,000
- Bedrooms :
- 4
- Bathrooms :
- 2
- Square Footage :
- 2,160 Sqft
- Year Built :
- 1989
- Lot Area :
- 0.28 Acre
- Full Bathrooms :
- 2
- Property Sub Type :
- Single Family Residence
- Roof:
- Shingle








