
Property Description
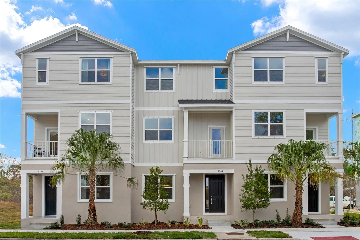
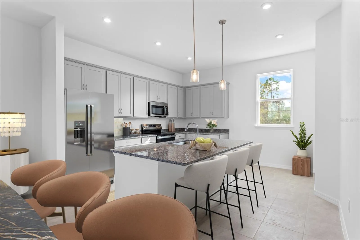
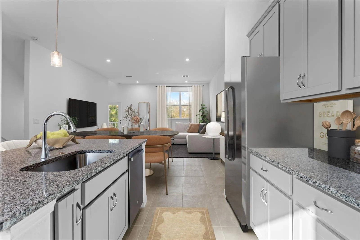
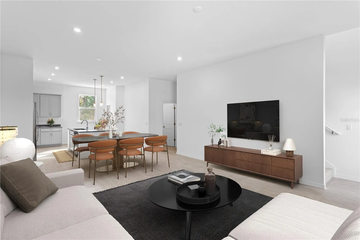
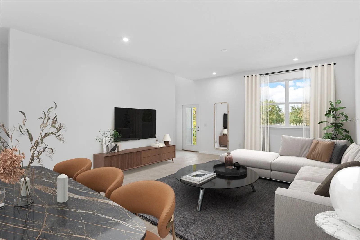
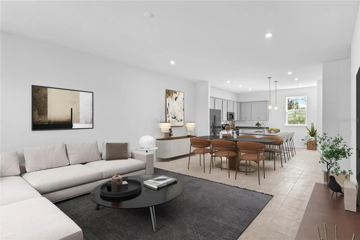
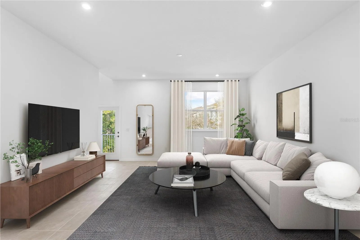
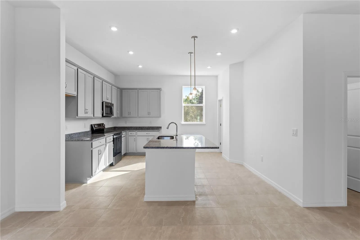
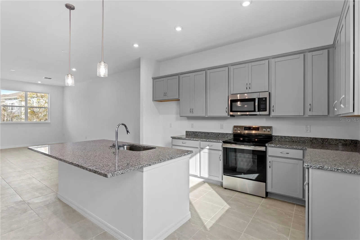
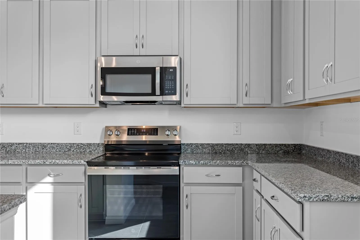
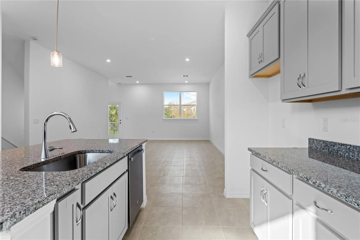
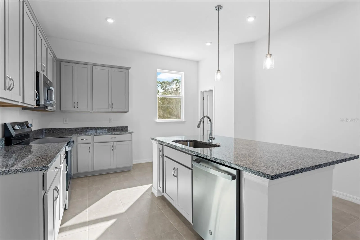
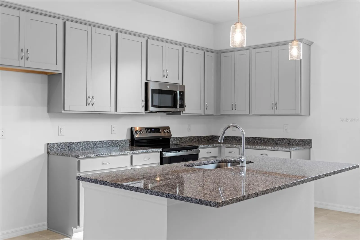
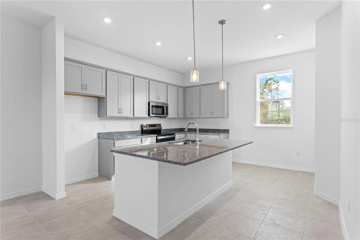
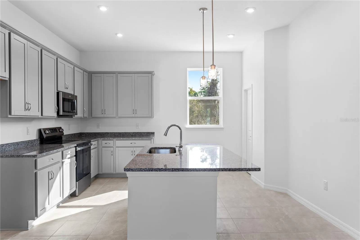
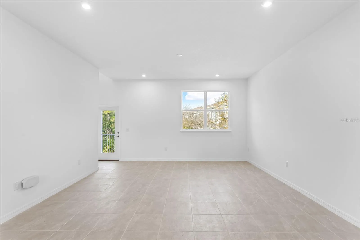
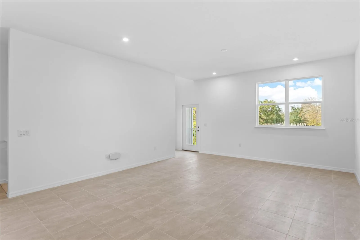
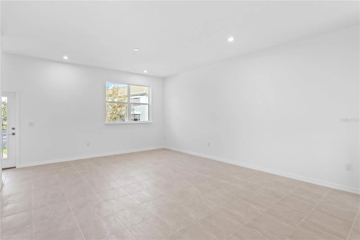
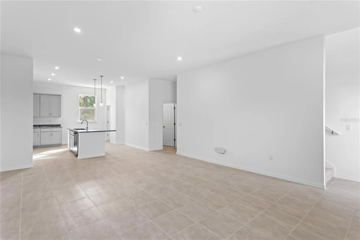
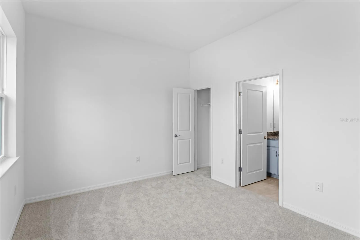
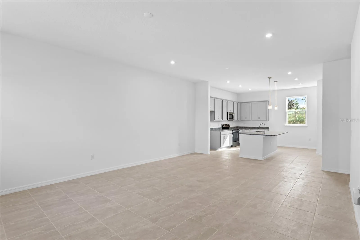
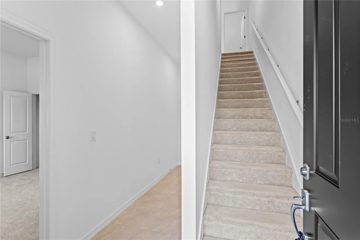
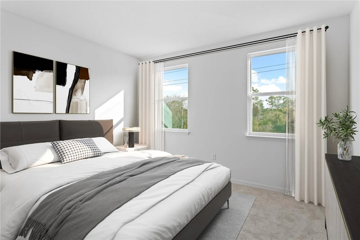
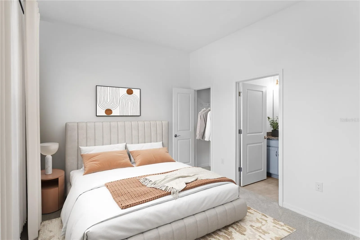
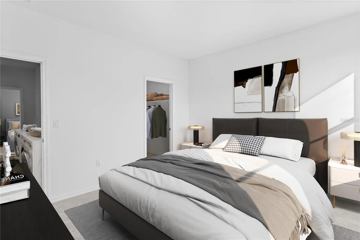
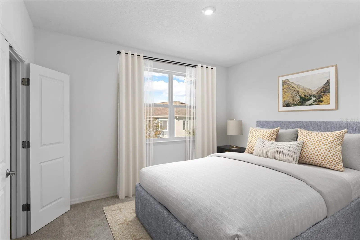
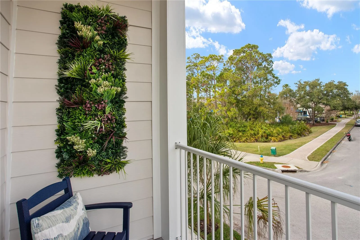
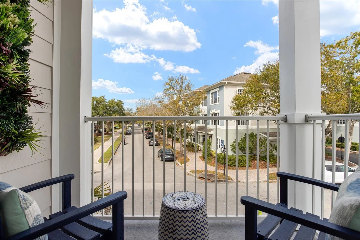
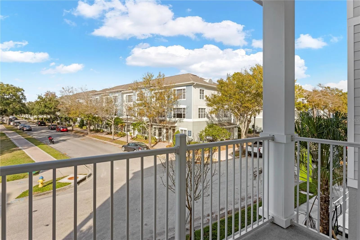
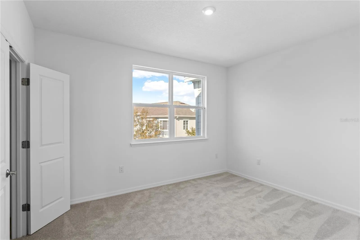
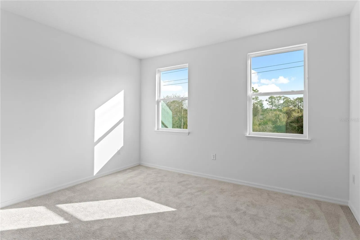
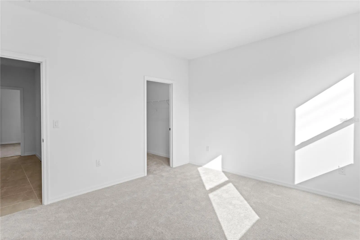
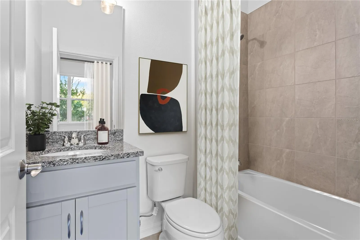
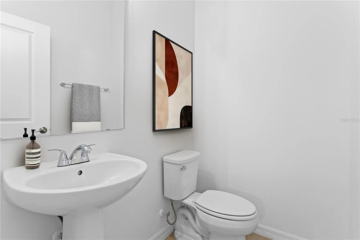
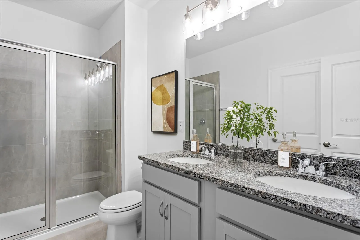
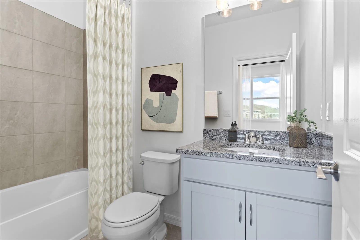
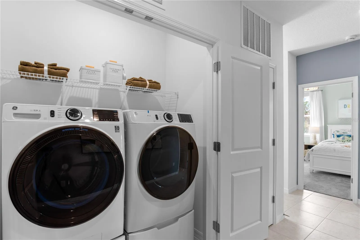
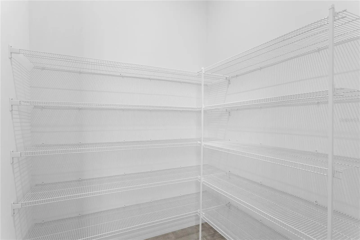
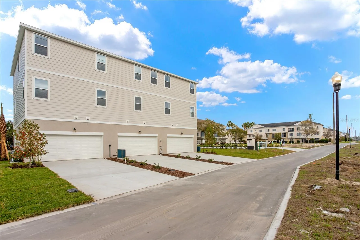
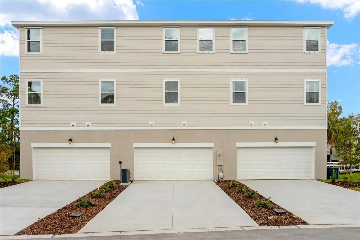
Virtually Staged. Welcome to the Bartow at Westchase Station, a new townhome neighborhood with resort-style pools, clubhouse, and trails near shopping and dining. This Bartow townhome covers 1, 800 square feet across three levels, with three bedrooms, three full baths, a powder room, and a two-car rear-load garage. The main level opens into a kitchen with an island and pantry that keeps the cooking space organized, with 11-foot ceilings carrying through to the family room so the two spaces feel connected rather than divided. Upstairs, the primary suite sits on its own floor above the secondary bedrooms, giving it genuine separation from the rest of the home. The upper level also holds two additional bedrooms and shared bath access, so busy mornings have room to move. When schedules overlap and everyone needs space at once, the vertical layout of three levels means no one has to share the same floor at the end of the day. Design selections have not yet been chosen for this home. The listed price reflects base and structural options only; final pricing may increase once a Design Collection is added. Your new home features: GE electric appliances are included in the kitchen. Rear-load garage keeps the front exterior open and clean. Don’t miss the opportunity to call this home. Book your private showing and explore every detail in person.
Features
- Heating System:
- Central, Electric
- Cooling System:
- Central Air
- Patio:
- Porch
- Parking:
- Driveway, Garage Faces Rear
- Exterior Features:
- Lighting, Sidewalk
- Flooring:
- Carpet, Ceramic Tile, Luxury Vinyl
- Interior Features:
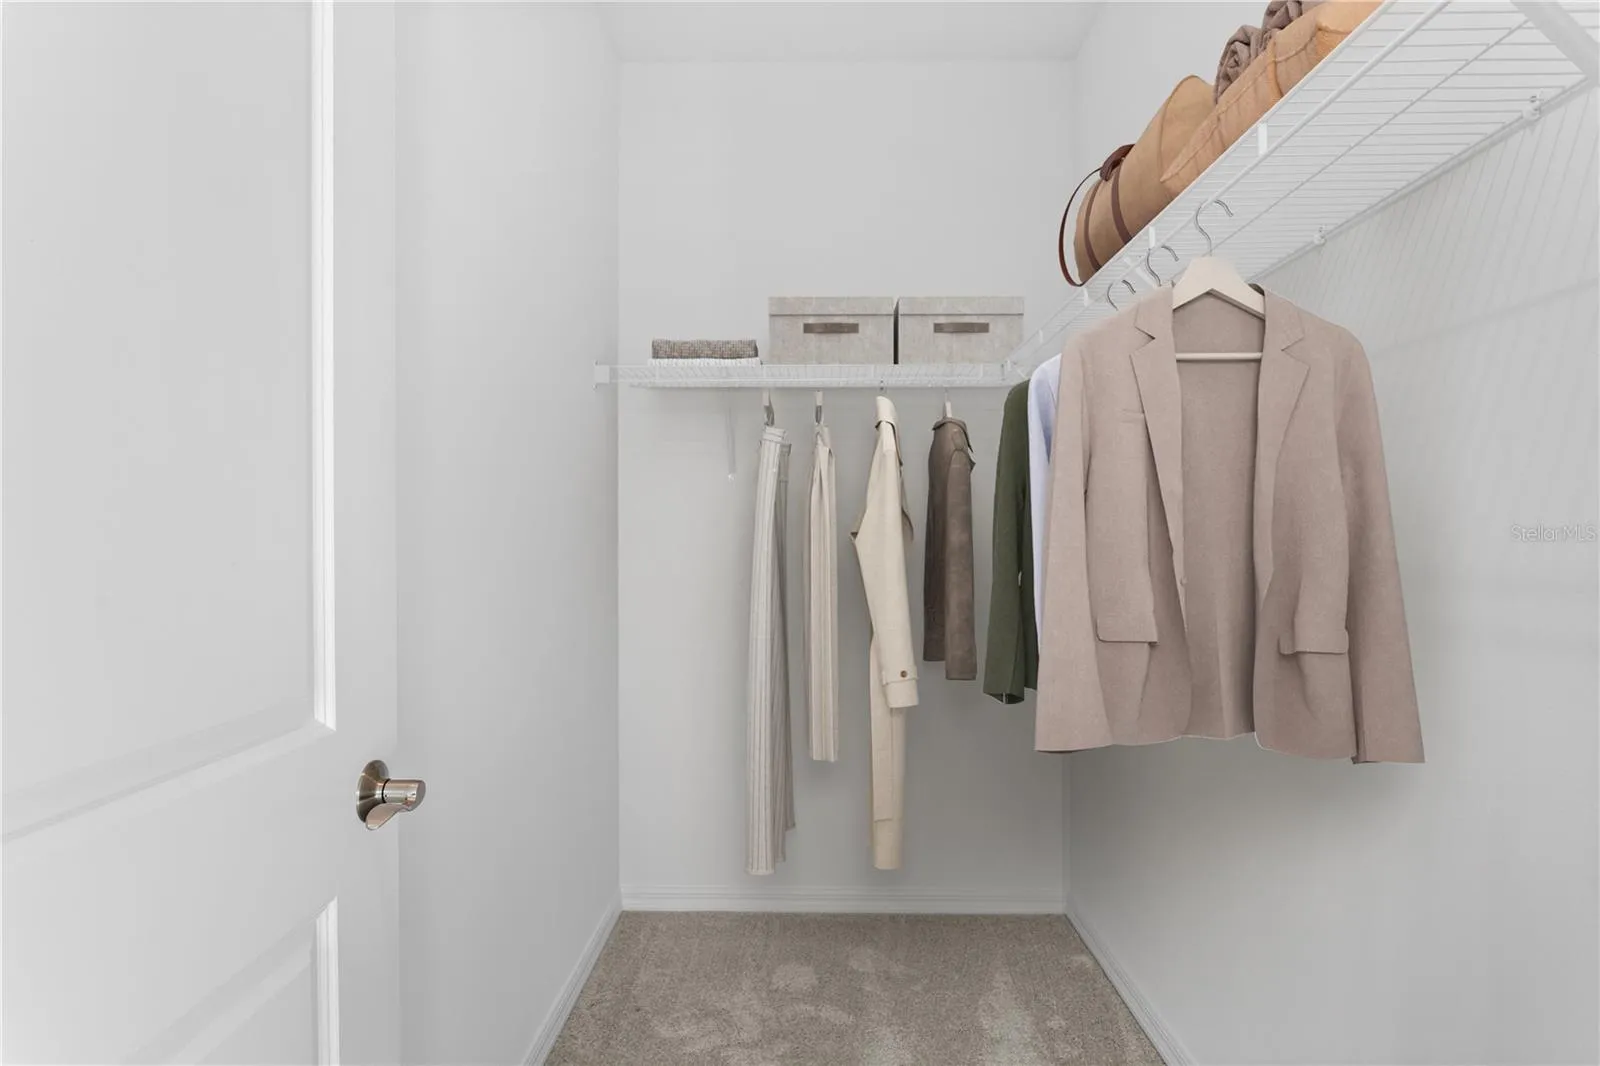
- Open Floorplan, Thermostat, Walk-In Closet(s), Living Room/Dining Room Combo, Eat-in Kitchen, Kitchen/Family Room Combo, PrimaryBedroom Upstairs
- Laundry Features:
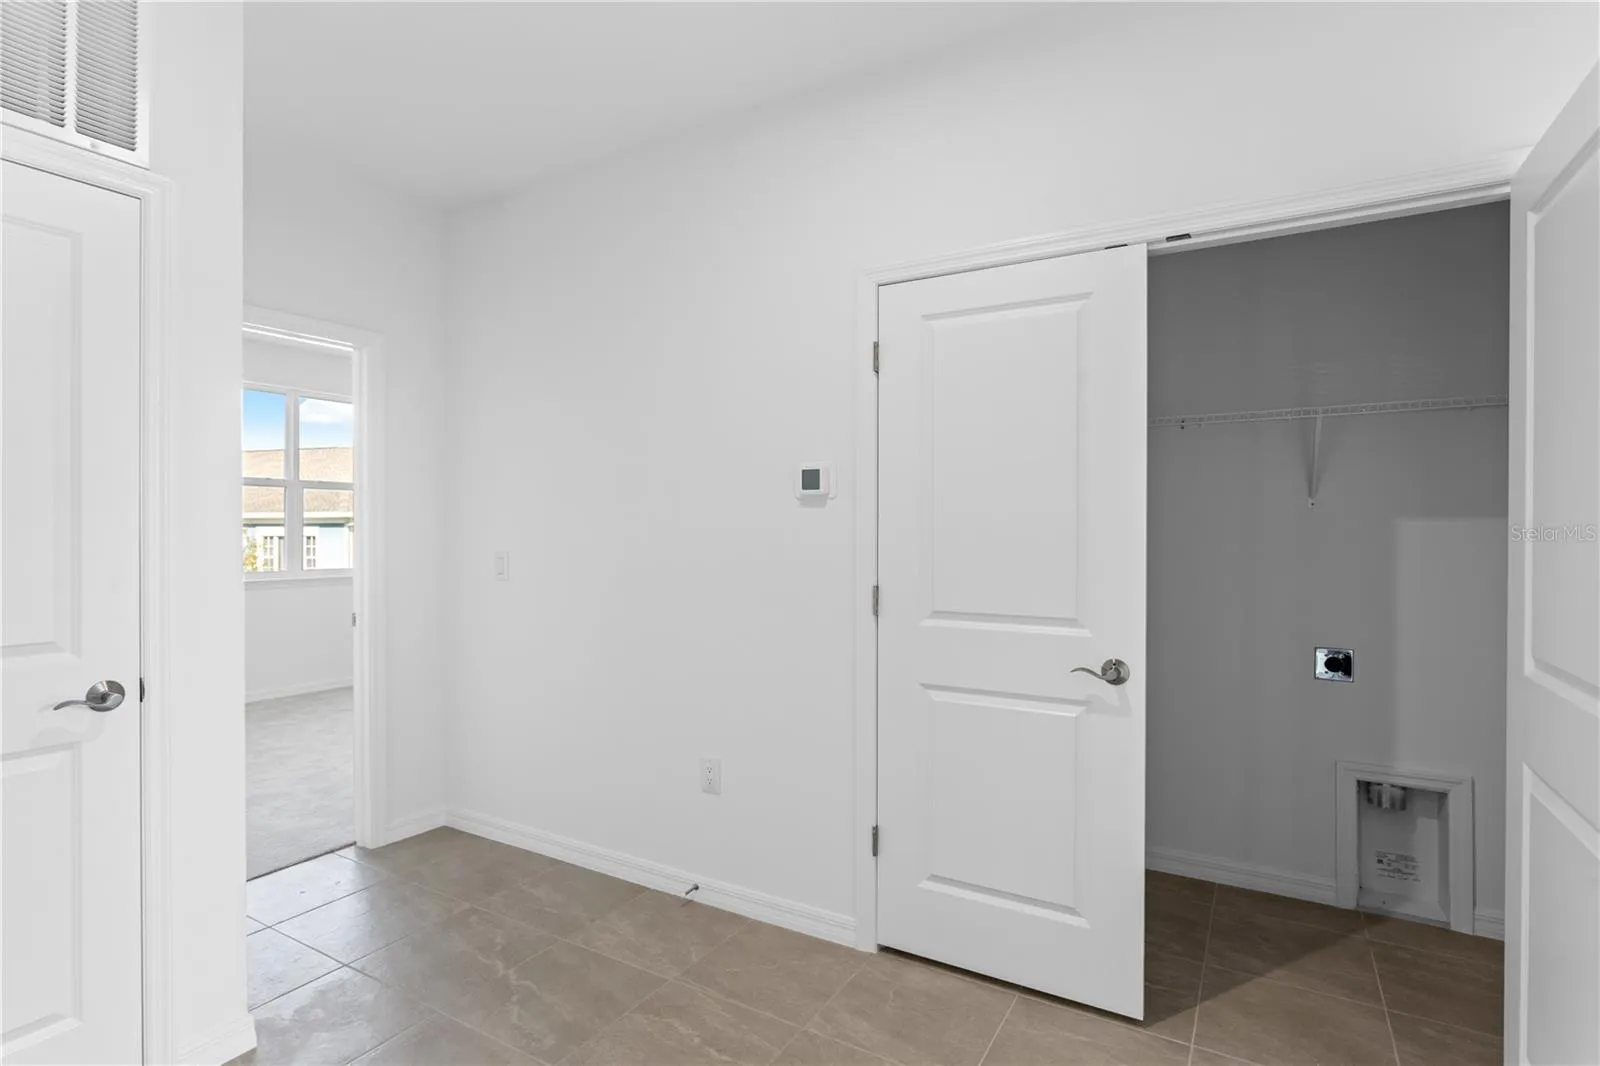
- Inside, Laundry Room, Upper Level
- Sewer:
- Public Sewer
- Utilities:
- Public, Electricity Connected, Sewer Connected, Underground Utilities
- Window Features:
- Double Pane Windows, ENERGY STAR Qualified Windows
Appliances
- Appliances:
- Range, Dishwasher, Microwave, Disposal
Address Map
- Country:
- US
- State:
- FL
- County:
- Hillsborough
- City:
- Westchase
- Subdivision:
- WESTCHASE STATION TOWNHOMES
- Zipcode:
- 33626
- Street:
- TATE
- Street Number:
- 9924
- Street Suffix:
- LANE
- Longitude:
- W83° 24' 3.8''
- Latitude:
- N28° 2' 23.4''
- Direction Faces:
- North
- Directions:
- From I-4 W. Use the left 3 lanes to merge onto I-275 S toward St Petersburg. Use the 2nd from the right lane to take exit 39 to merge onto FL-60 W toward Clearwater/Tampa Airport. Continue onto FL-589 N. Take the Linebaugh Ave exit. Keep right and merge onto W Linebaugh Ave. Continue on W Linebaugh Ave. Drive to Tate Ln in Westchase. Merge onto W Linebaugh Ave. Turn left onto Montague St. Turn right onto Tate Ln. Destination will be on the left
- Mls Area Major:
- 33626 - Tampa/Northdale/Westchase
- Zoning:
- RES
Neighborhood
- Elementary School:
- Westchase-HB
- High School:
- Alonso-HB
- Middle School:
- Davidsen-HB
Additional Information
- Water Source:
- Public
- Stories Total:
- 3
- On Market Date:
- 2026-07-19
- Lot Features:
- Sidewalk, Paved, Landscaped
- Levels:
- Three Or More
- Garage:
- 2
- Foundation Details:
- Slab
- Construction Materials:
- Block, Stucco, HardiPlank Type
- Community Features:
- Pool, Deed Restrictions, Playground, Tennis Court(s)
- Building Size:
- 1789
- Attached Garage Yn:
- 1
- Association Amenities:
- Pickleball Court(s), Playground, Pool, Tennis Court(s), Trail(s)
Financial
- Association Fee:
- 4277
- Association Fee Frequency:
- Annually
- Association Fee Includes:
- Maintenance Grounds, Pool, Recreational Facilities
- Association Yn:
- 1
- Tax Annual Amount:
- 6248
Listing Information
- List Agent Mls Id:
- 261207893
- List Office Mls Id:
- 261019786
- Listing Term:
- Cash, Conventional, FHA, VA Loan
- Mls Status:
- Active
- Modification Timestamp:
- 2026-07-20T10:47:15Z
- Originating System Name:
- Stellar
- Special Listing Conditions:
- None
- Status Change Timestamp:
- 2026-07-19T17:38:32Z
Residential For Sale
9924 Tate Ln, Westchase, Florida 33626
3 Bedrooms
4 Bathrooms
1,789 Sqft
$504,900
Listing ID #TB8530693
Basic Details
- Property Type :
- Residential
- Listing Type :
- For Sale
- Listing ID :
- TB8530693
- Price :
- $504,900
- Bedrooms :
- 3
- Bathrooms :
- 4
- Half Bathrooms :
- 1
- Square Footage :
- 1,789 Sqft
- Year Built :
- 2026
- Full Bathrooms :
- 3
- New Construction Yn :
- 1
- Property Attached Yn :
- 1
- Property Sub Type :
- Townhouse
- Roof:
- Shingle








