

Property Description
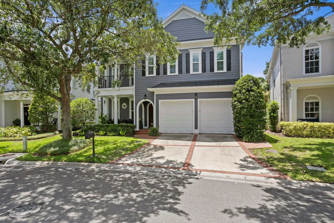
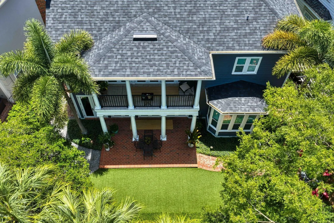
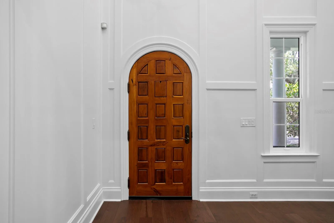
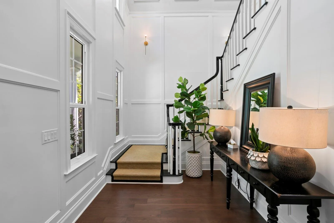
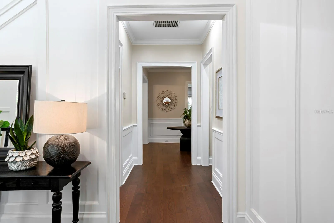
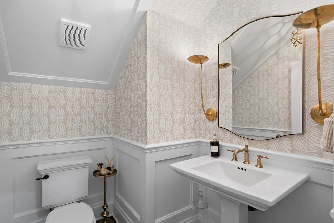
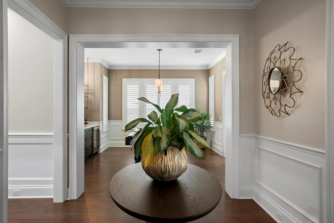
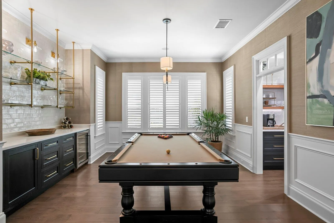
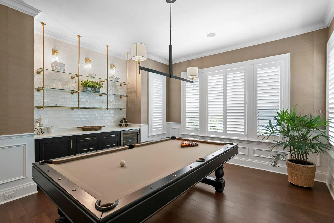
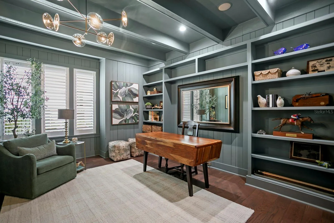
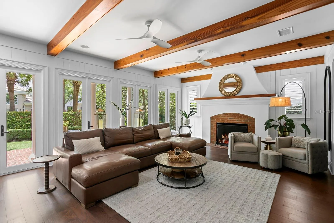
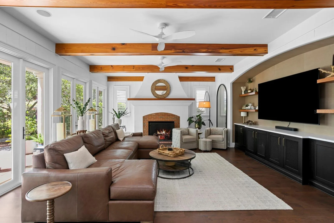
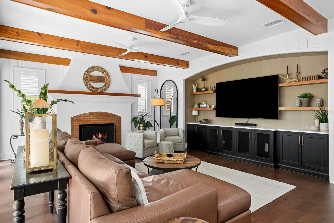
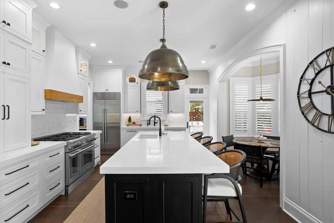
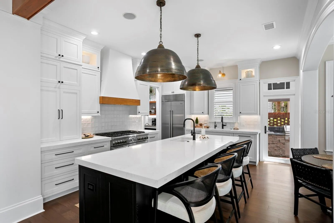
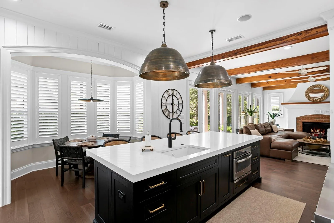
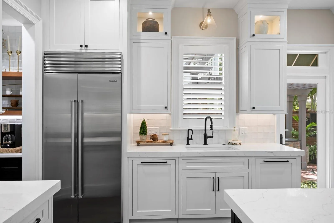
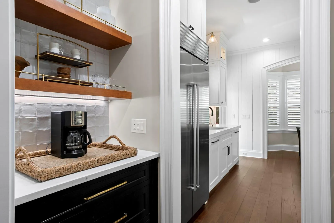
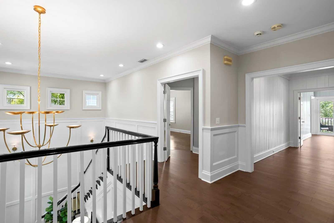
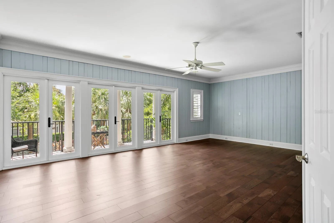
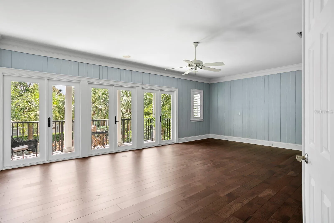
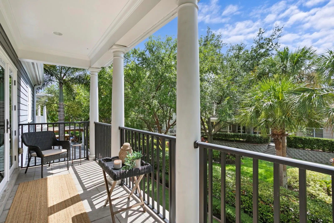
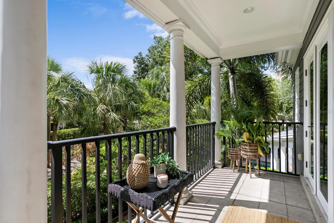
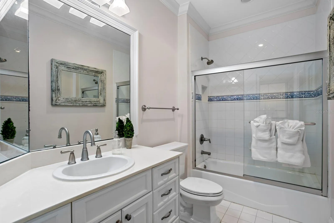
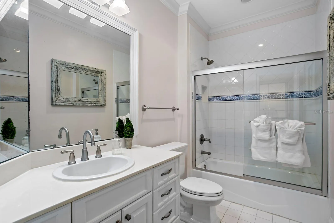
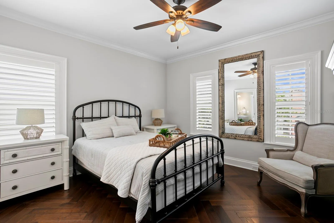
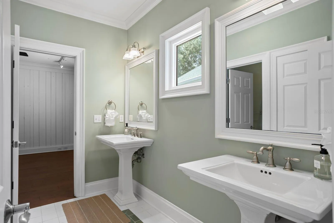
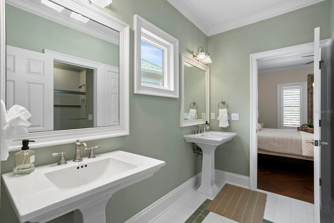
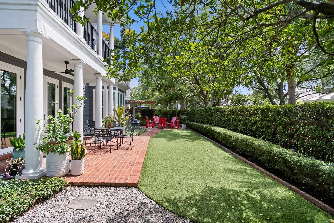
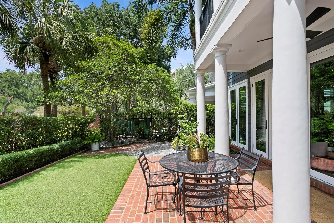
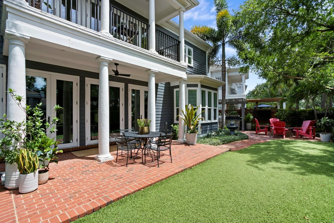
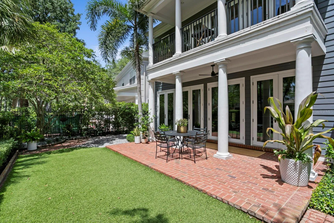
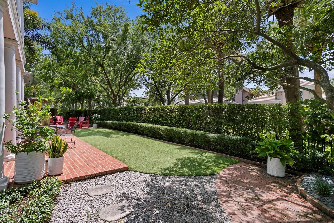
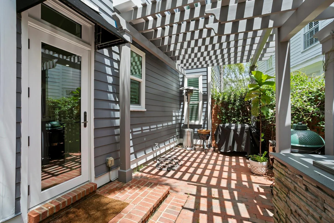
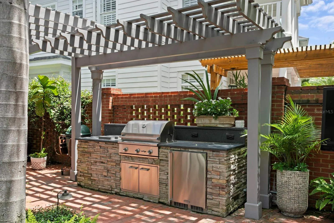
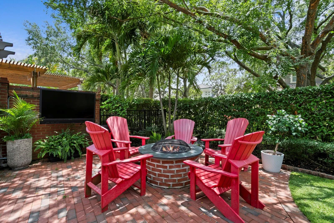
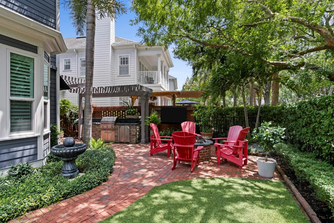
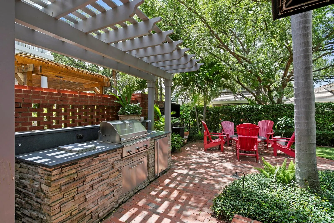
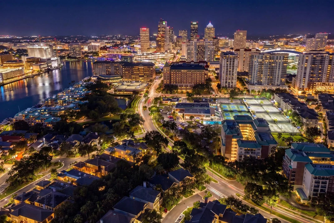
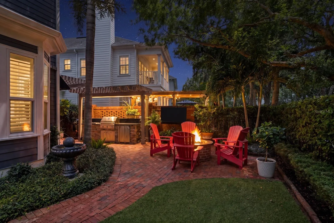
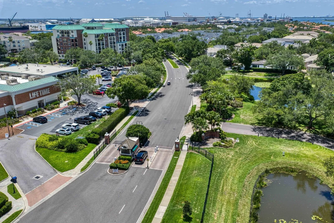
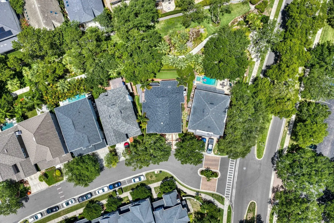
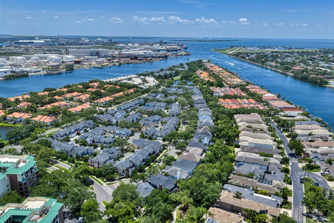
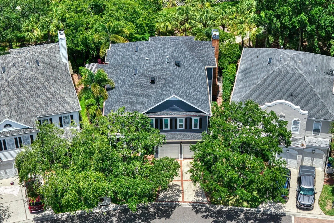
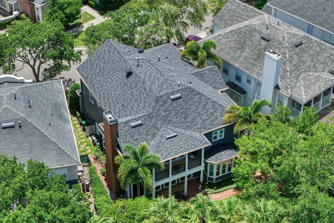
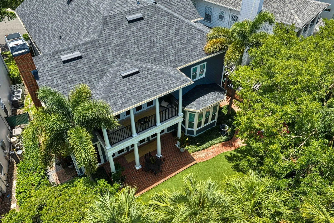
A truly magnificent single-family home has arrived on the exclusive enclave of Harbour Island. This premier detached residence stands out by featuring one of the two largest lots in the Harbour Bay Homes community, rewarding you with an exceptionally generous outdoor footprint and standalone independence. Nestled behind 24-hour manned security gates, this home offers the ultimate Harbour Island lifestyle: a private retreat that perfectly balances vibrant city living with a quiet, peaceful escape. Here, you can immerse yourself in the middle of downtown Tampa’s premier dining and entertainment, then effortlessly return home to absolute serenity. Pass through the exquisite teak wood front door into a fully modernized interior boasting a 2024 ROOF featuring a premium full peel-and-stick underlayment, two 2×4′ off-ridge vents, and two solar-powered ventilation fans, alongside a whole-house water filtration system, a tankless water heater, and dual HVAC zones. The newly transformed interior showcases all-new wood floors spanning both levels, an elegant gas fireplace, and stunning ceiling beams in the family room. Ideal for hosting, the main level features a custom built-in entertainment center, a bonus/flex room with custom built-ins, and a dining room serving station with a dedicated Sub-Zero wine refrigerator. The elite epicurean kitchen comes fully reimagined with custom cabinetry, a top of the line Sub-Zero refrigerator, two new dishwashers for effortless hosting, and a magnificent new 6-burner Thermador gas range, further elevated by a prep sink, quartz countertops, a walk-in pantry, and an oversized island. Upstairs, the expansive primary suite offers an oversized walk in closet, private primary bath with soaking tub and dual sinks, and a balcony that overlooks serene, lush, mature landscaping. The remainder of the upper level has a Jack-and-Jill bathroom connecting two spacious bedrooms, alongside a third bedroom featuring its own dedicated bathroom. Step outside to your backyard that stands out as it backs up to a peaceful greenbelt for privacy and features an outdoor kitchen, low maintenance luxury turf, and room for a future pool, complemented by an outdoor gas fire pit. For ultimate peace of mind, the property is equipped with all NEW PGT VINYL IMPACT 5500 SERIES HIGH IMPACT WINDOWS AND GLASS DOORS WITH A LIFETIME WARRANTY throughout the home for premium safety, energy efficiency and quiet interiors. Enjoy this walkable waterfront lifestyle, located just a short scenic stroll from downtown Tampa’s best dining, entertainment, and waterfront paths, with a premium boat dock and lift available for separate purchase just a short walk from your home.
Features
- Heating System:
- Central
- Cooling System:
- Central Air, Attic Fan
- Fireplace:
- Gas, Masonry
- Patio:
- Patio, Front Porch
- Parking:
- Driveway, Garage Door Opener, Guest
- Exterior Features:
- Balcony, Private Mailbox, Rain Gutters, Sidewalk, Outdoor Grill, Outdoor Kitchen, Outdoor Shower, Private Yard, Private Entrance, Fire Pit
- Flooring:
- Wood, Tile
- Interior Features:
- Ceiling Fans(s), Open Floorplan, Walk-In Closet(s), Eat-in Kitchen, Kitchen/Family Room Combo, High Ceilings, PrimaryBedroom Upstairs
- Laundry Features:
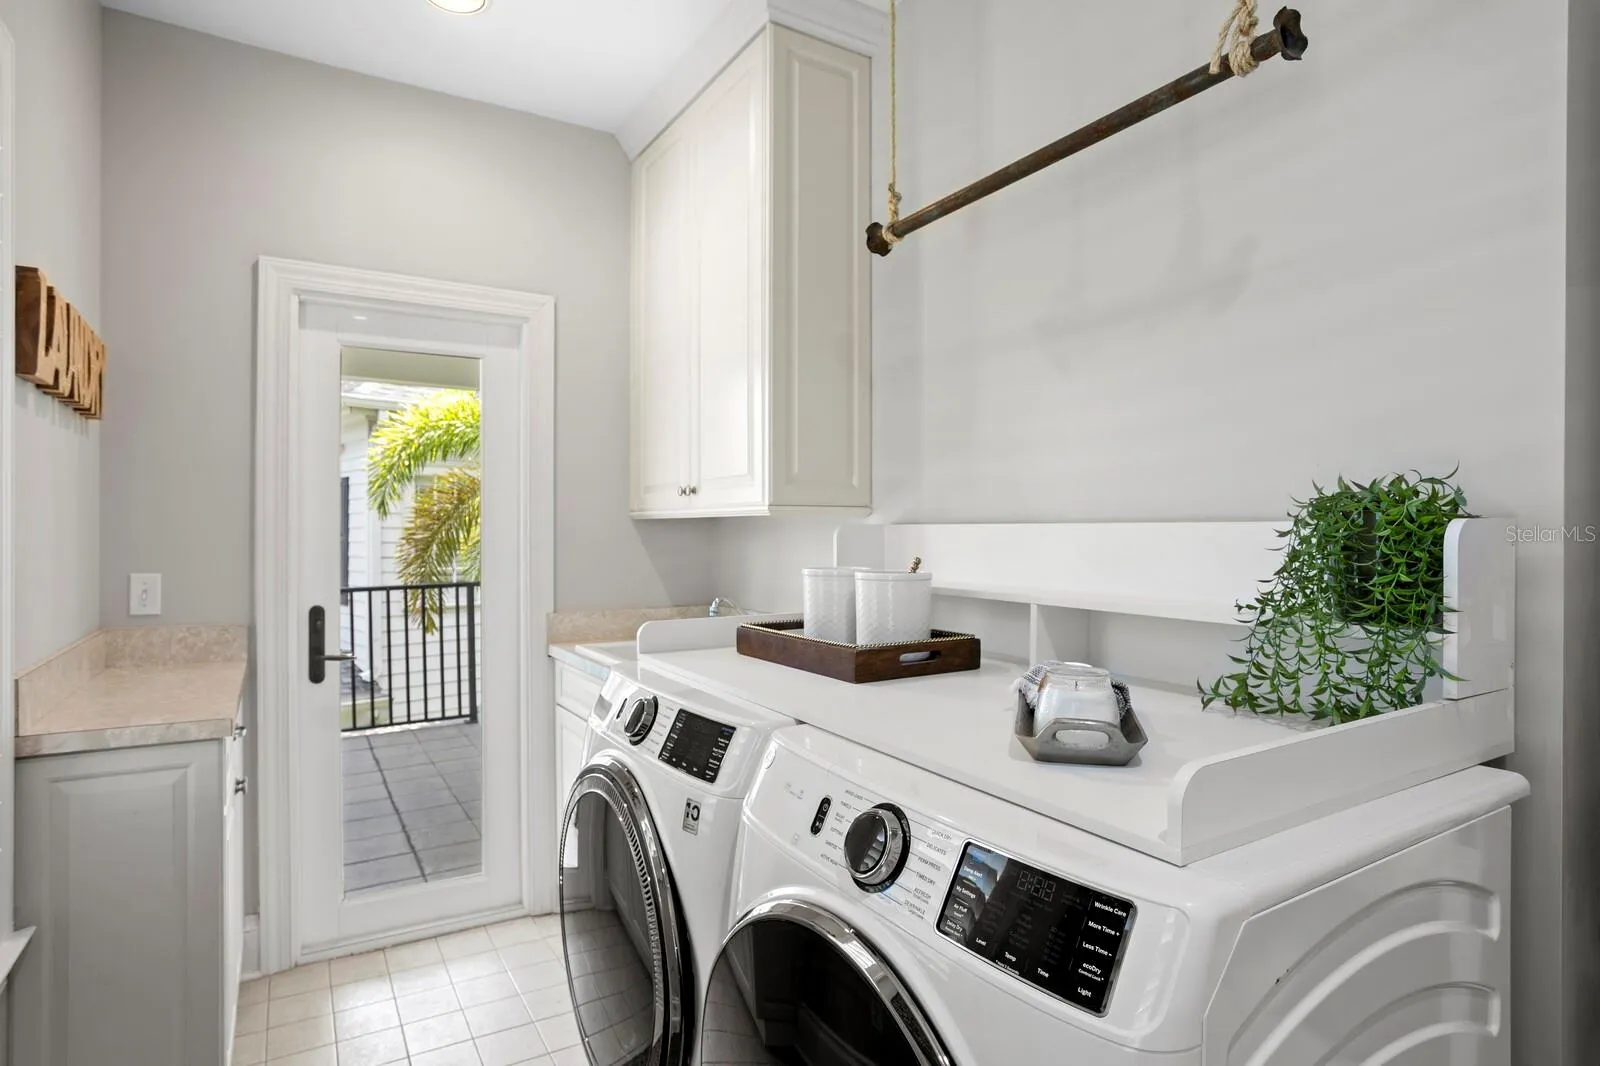
- Inside, Laundry Room
- Sewer:
- Public Sewer
- Utilities:
- Cable Connected, Electricity Connected, Water Connected, BB/HS Internet Available, Natural Gas Connected
Appliances
- Appliances:
- Range, Dishwasher, Refrigerator, Washer, Dryer, Microwave, Disposal, Water Filtration System, Wine Refrigerator
Address Map
- Country:
- US
- State:
- FL
- County:
- Hillsborough
- City:
- Tampa
- Subdivision:
- THE HOMES AT HARBOUR BAY
- Zipcode:
- 33602
- Street:
- HARBOUR BAY
- Street Number:
- 903
- Street Suffix:
- DRIVE
- Longitude:
- W83° 32' 54.1''
- Latitude:
- N27° 56' 5.2''
- Direction Faces:
- East
- Directions:
- From downtown, Franklin Street, cross bridge to Harbour Island, thru security then second right on Harbour Bay Dr.
- Mls Area Major:
- 33602 - Tampa
- Zoning:
- PD
Neighborhood
- Elementary School:
- Gorrie-HB
- High School:
- Plant-HB
- Middle School:
- Wilson-HB
Additional Information
- Water Source:
- Public
- Virtual Tour:
- https://player.vimeo.com/video/1211078979
- On Market Date:
- 2026-07-19
- Lot Features:
- Sidewalk, Landscaped, Near Marina, Greenbelt
- Levels:
- Two
- Garage:
- 2
- Foundation Details:
- Slab
- Construction Materials:
- Frame
- Community Features:
- Sidewalks, Street Lights, Buyer Approval Required, Deed Restrictions, Playground, Gated Community - Guard
- Building Size:
- 4694
- Attached Garage Yn:
- 1
- Association Amenities:
- Gated, Playground
Financial
- Association Fee:
- 376
- Association Fee Frequency:
- Monthly
- Association Fee Includes:
- Guard - 24 Hour
- Association Yn:
- 1
Listing Information
- List Agent Mls Id:
- 260043147
- List Office Mls Id:
- 249532121
- Listing Term:
- Cash, Conventional, VA Loan
- Mls Status:
- Active
- Modification Timestamp:
- 2026-07-20T21:23:09Z
- Originating System Name:
- Stellar
- Special Listing Conditions:
- None
- Status Change Timestamp:
- 2026-07-19T15:17:44Z
Residential For Sale
903 Harbour Bay Dr, Tampa, Florida 33602
4 Bedrooms
4 Bathrooms
3,742 Sqft
$2,000,000
Listing ID #TB8528835
Basic Details
- Property Type :
- Residential
- Listing Type :
- For Sale
- Listing ID :
- TB8528835
- Price :
- $2,000,000
- View :
- Park/Greenbelt
- Bedrooms :
- 4
- Bathrooms :
- 4
- Half Bathrooms :
- 1
- Square Footage :
- 3,742 Sqft
- Year Built :
- 2002
- Lot Area :
- 0.11 Acre
- Full Bathrooms :
- 3
- Property Sub Type :
- Single Family Residence
- Roof:
- Shingle








