
Property Description
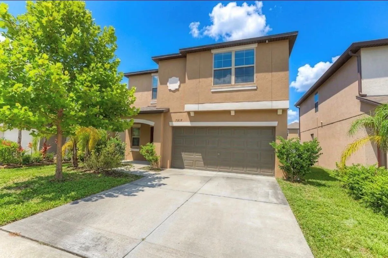
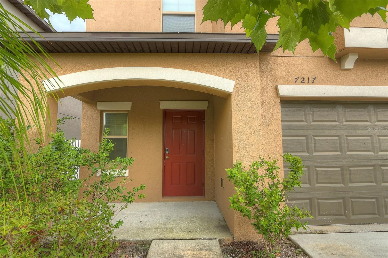
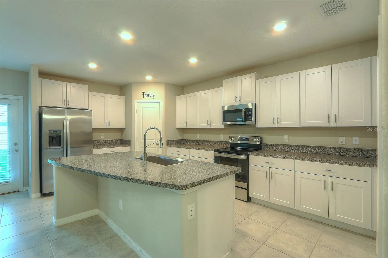
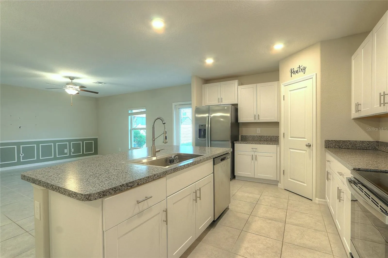
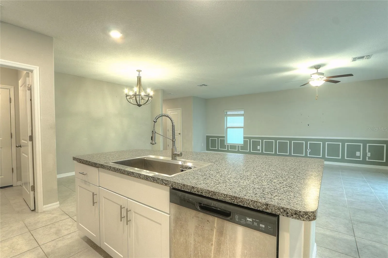
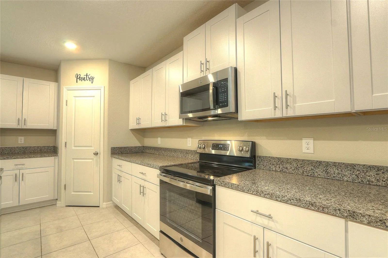
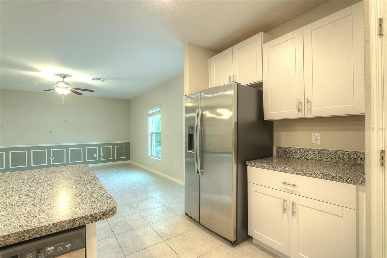
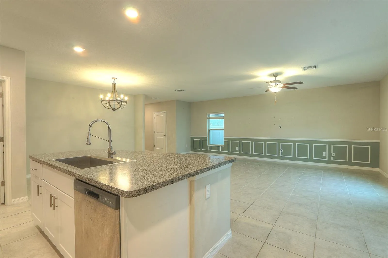
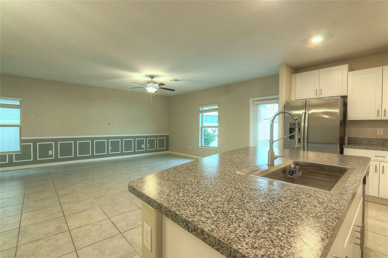
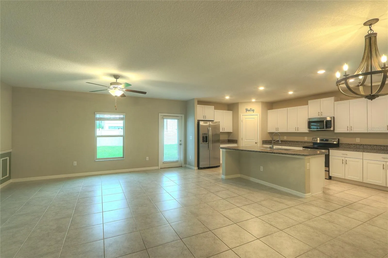
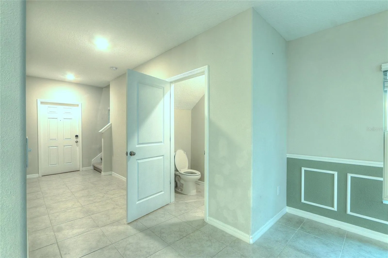
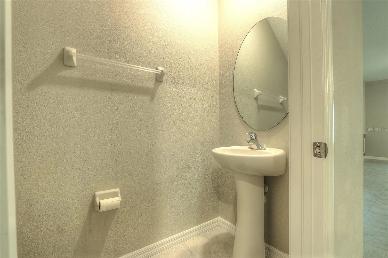
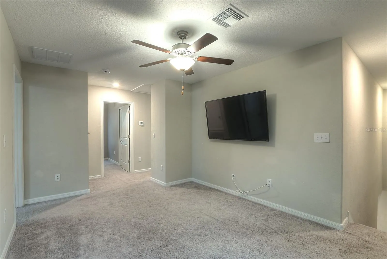
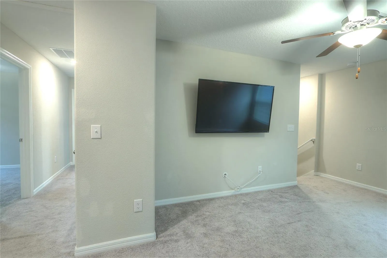
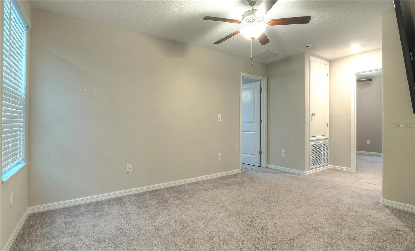
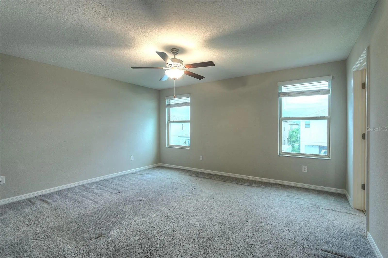
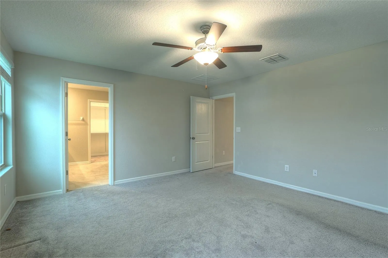
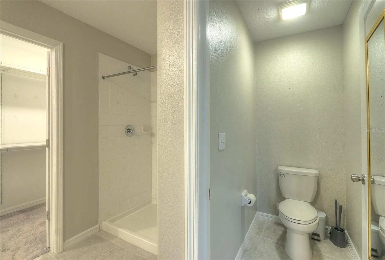
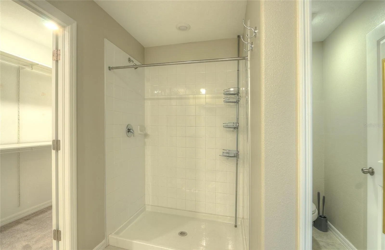
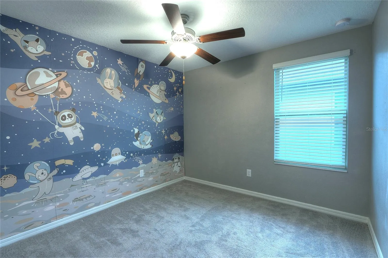
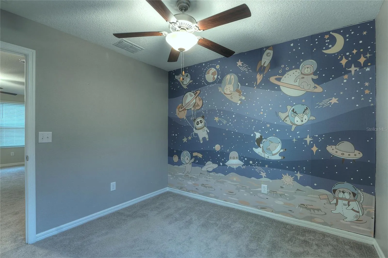
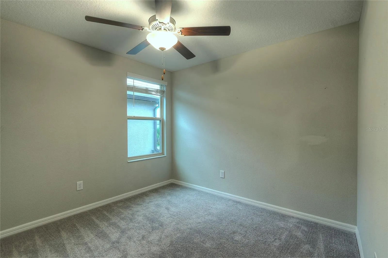
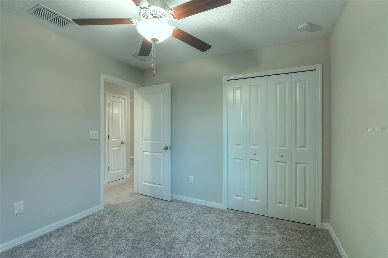
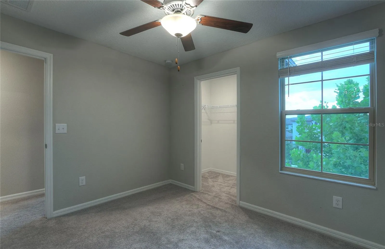
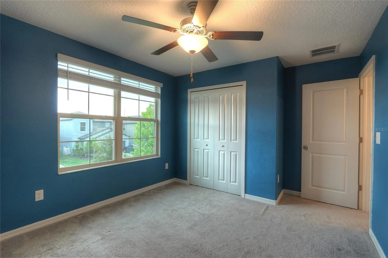
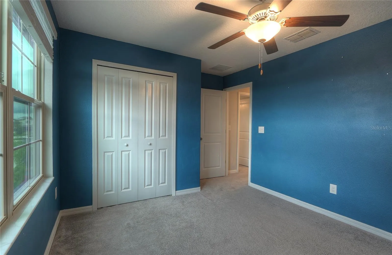
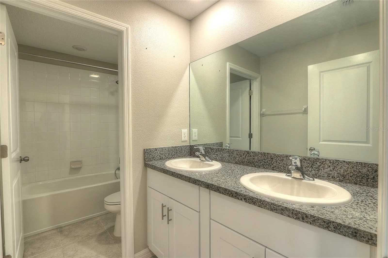
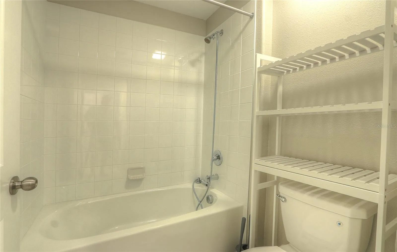
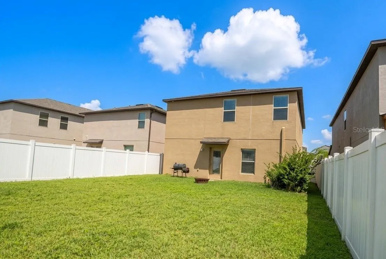
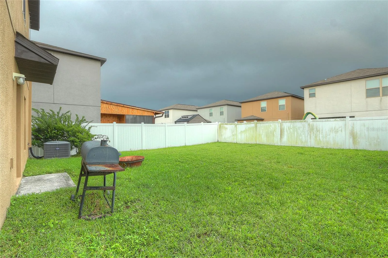
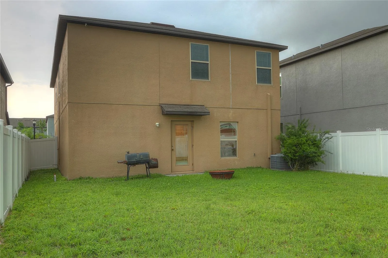
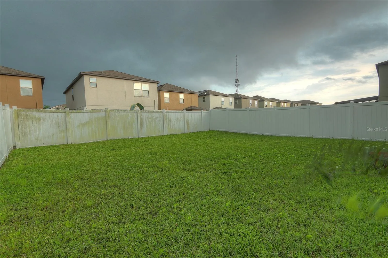
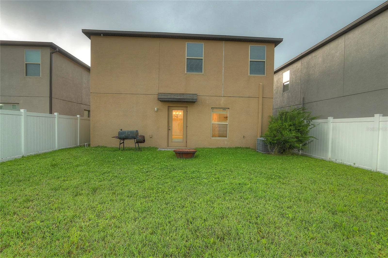
Welcome to this beautifully maintained 5-bedroom, 2.5-bath home in the highly sought-after Touchstone community! Offering over 2, 200 square feet of thoughtfully designed living space, this home features an open-concept floor plan that seamlessly connects the kitchen, dining, and living areas—perfect for entertaining, everyday living, and creating lasting memories. Upstairs, you’ll find a spacious loft that offers endless possibilities as a media room, home office, playroom, or second living area, along with generously sized bedrooms that provide comfort and flexibility for family and guests alike. Step outside to a fenced backyard, offering plenty of room for pets to play, outdoor gatherings, or simply relaxing in your own private outdoor space. One of this home’s greatest advantages is its unbeatable location. With quick access to I-75 and the Selmon Expressway, commuting to Downtown Tampa, Ybor City, Brandon, MacDill Air Force Base, and Tampa International Airport is fast and convenient. Whether you’re heading to work, enjoying Tampa’s vibrant dining scene, or catching your favorite sporting event, you’ll appreciate being just minutes from it all. Residents of Touchstone enjoy access to a community pool, clubhouse, fitness center, playground, and other neighborhood amenities, providing an exceptional lifestyle just steps from home. Offered at an exceptional value, this home delivers an outstanding combination of space, location, and lifestyle. Opportunities like this don’t come around often, and buyers looking for a newer home in a prime Tampa location won’t want to miss it. Visit www.touchstonecdd.com to see community amenities and find out more!
Features
- Heating System:
- Central
- Cooling System:
- Central Air
- Exterior Features:
- Sidewalk
- Flooring:
- Carpet, Ceramic Tile
- Interior Features:
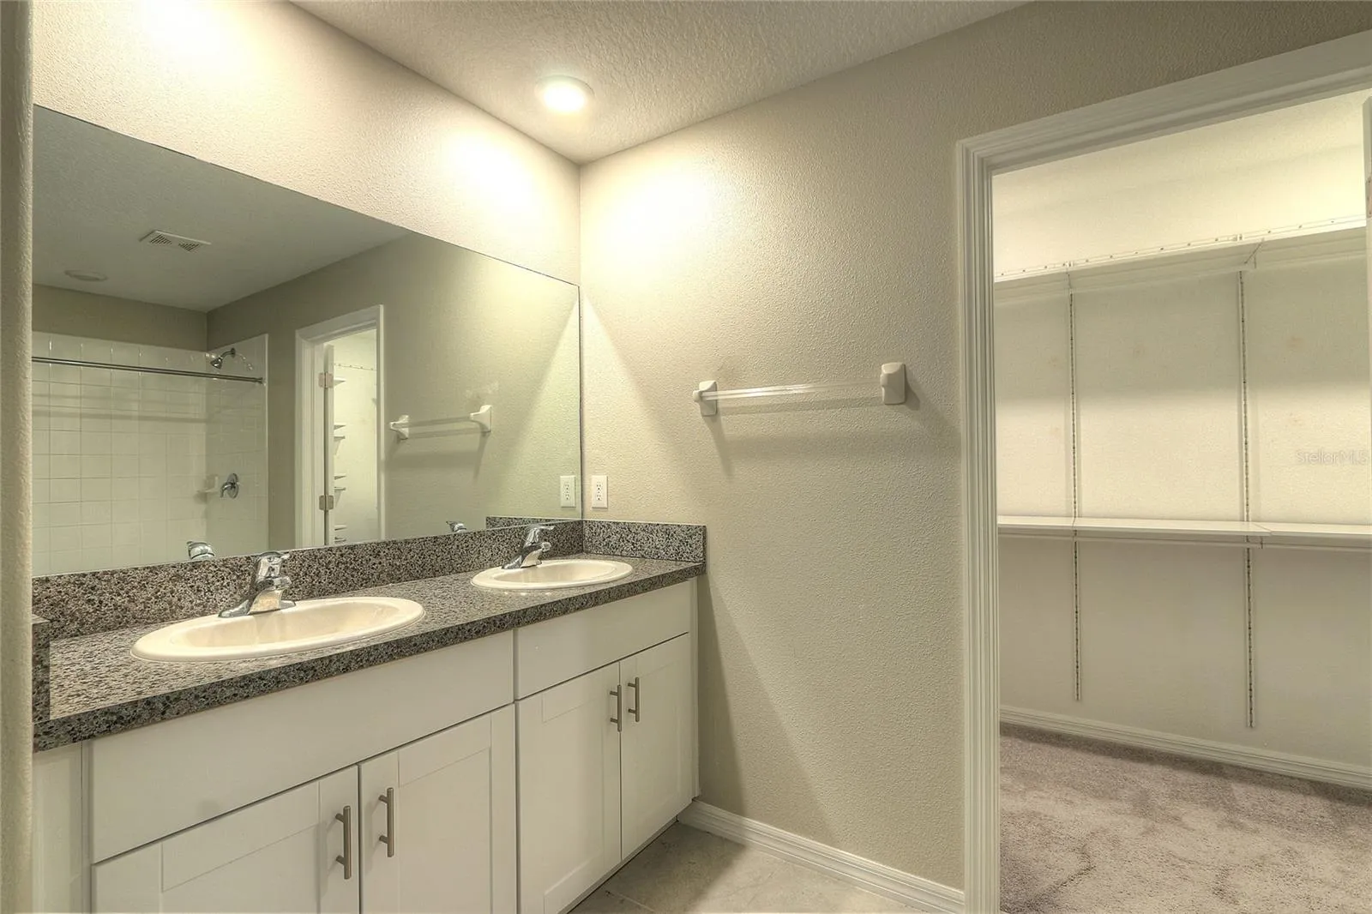
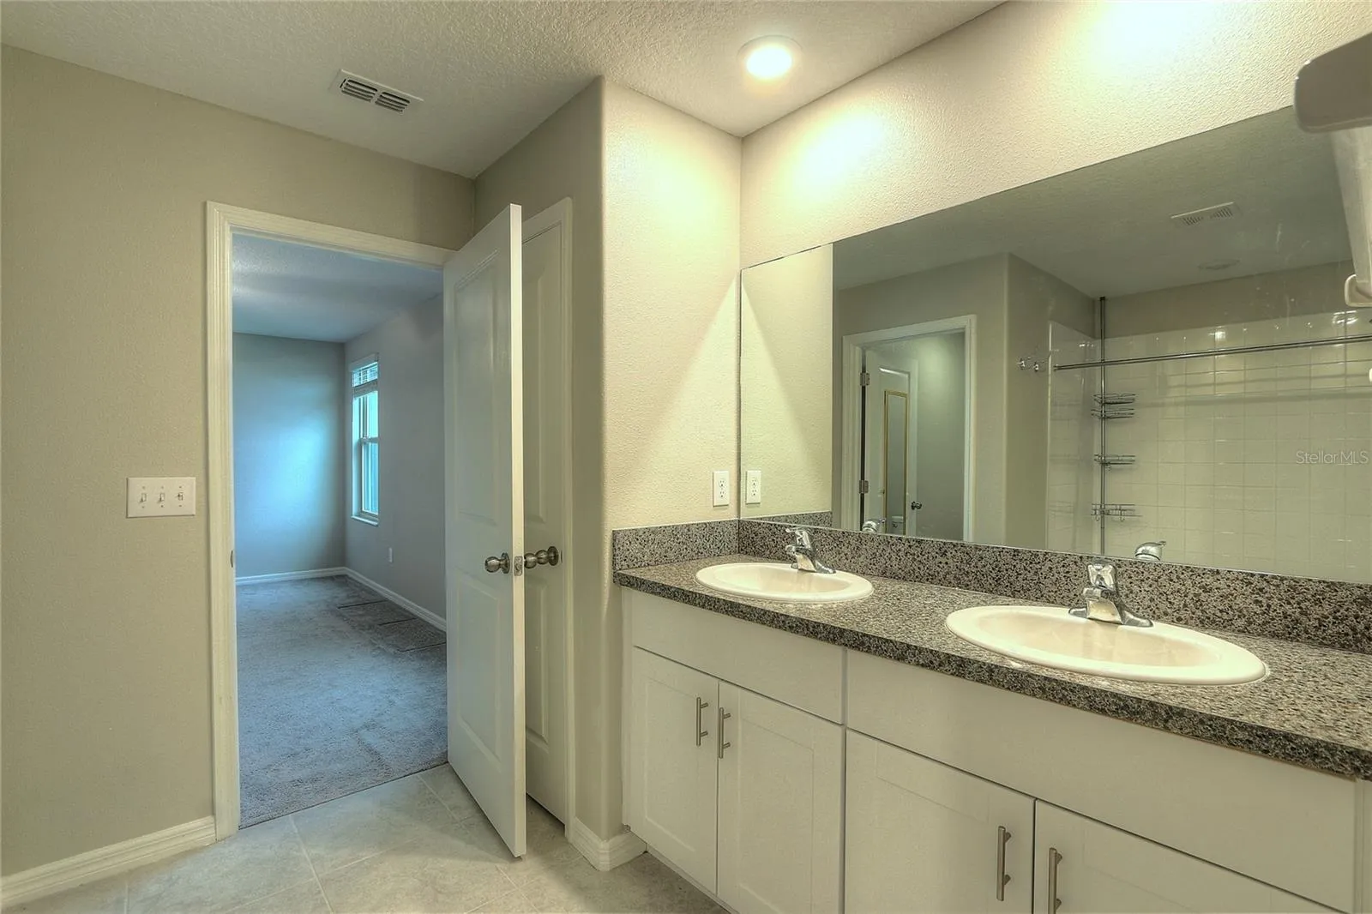
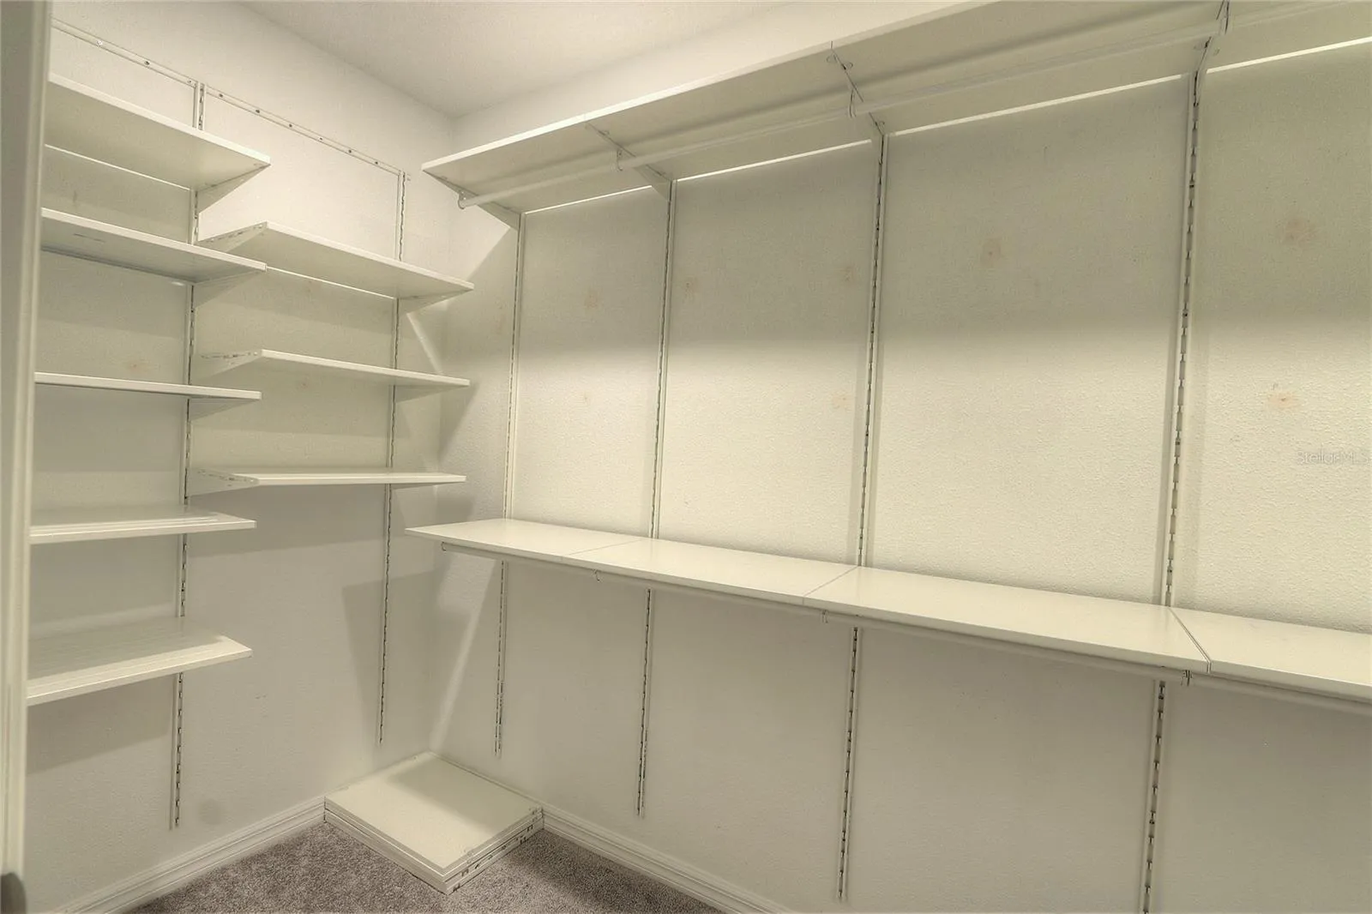
- Walk-In Closet(s), Eat-in Kitchen, Kitchen/Family Room Combo, PrimaryBedroom Upstairs
- Laundry Features:
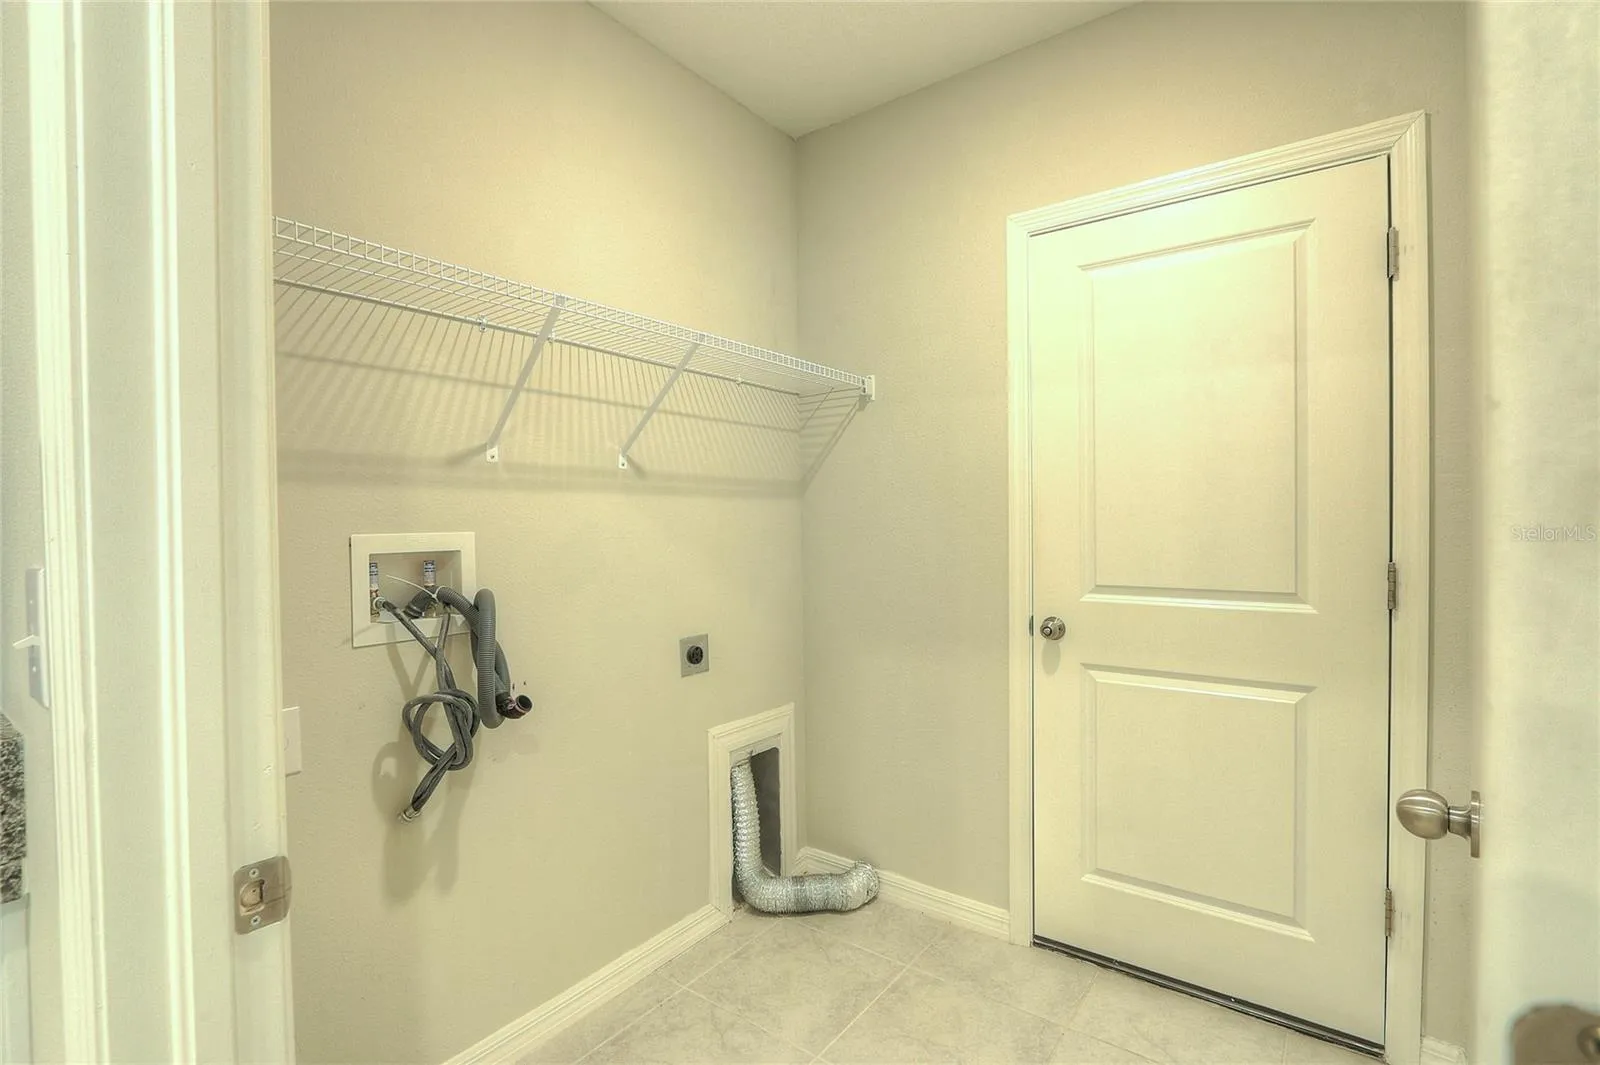
- Inside
- Sewer:
- Public Sewer
- Utilities:
- Public
Appliances
- Appliances:
- Range, Dishwasher, Refrigerator, Microwave
Address Map
- Country:
- US
- State:
- FL
- County:
- Hillsborough
- City:
- Tampa
- Subdivision:
- TOUCHSTONE PH 4
- Zipcode:
- 33619
- Street:
- RONNIE GARDENS
- Street Number:
- 7217
- Street Suffix:
- COURT
- Longitude:
- W83° 37' 33.9''
- Latitude:
- N27° 54' 32.8''
- Direction Faces:
- North
- Directions:
- From I-75, take Exit 254 to US-301 S. Right on Progress Blvd, left on S 78th St, right into Touchstone, then follow Ronnie Gardens Ct to the property.
- Mls Area Major:
- 33619 - Tampa / Palm River / Progress Village
- Zoning:
- PD
Neighborhood
- Elementary School:
- Bing-HB
- High School:
- Spoto High-HB
- Middle School:
- Giunta Middle-HB
Additional Information
- Lot Size Dimensions:
- 40x110
- Water Source:
- Public
- Virtual Tour:
- https://www.propertypanorama.com/instaview/stellar/TB8530569
- Stories Total:
- 2
- On Market Date:
- 2026-07-18
- Levels:
- Two
- Garage:
- 2
- Foundation Details:
- Slab
- Construction Materials:
- Block, Stucco
- Community Features:
- Clubhouse, Pool, Playground, Fitness Center
- Building Size:
- 2264
- Attached Garage Yn:
- 1
- Association Amenities:
- Clubhouse, Fitness Center, Pool, Trail(s)
Financial
- Association Fee:
- 265
- Association Fee Frequency:
- Annually
- Association Yn:
- 1
- Tax Annual Amount:
- 8762.9
Listing Information
- List Agent Mls Id:
- 377570489
- List Office Mls Id:
- 781432
- Listing Term:
- Cash, Conventional, FHA, VA Loan
- Mls Status:
- Active
- Modification Timestamp:
- 2026-07-19T00:13:11Z
- Originating System Name:
- Stellar
- Special Listing Conditions:
- None
- Status Change Timestamp:
- 2026-07-18T17:09:15Z
Residential For Sale
7217 Ronnie Gardens Ct, Tampa, Florida 33619
5 Bedrooms
3 Bathrooms
2,264 Sqft
$435,000
Listing ID #TB8530569
Basic Details
- Property Type :
- Residential
- Listing Type :
- For Sale
- Listing ID :
- TB8530569
- Price :
- $435,000
- Bedrooms :
- 5
- Bathrooms :
- 3
- Half Bathrooms :
- 1
- Square Footage :
- 2,264 Sqft
- Year Built :
- 2022
- Lot Area :
- 0.10 Acre
- Full Bathrooms :
- 2
- Property Sub Type :
- Single Family Residence
- Roof:
- Shingle








