
Property Description
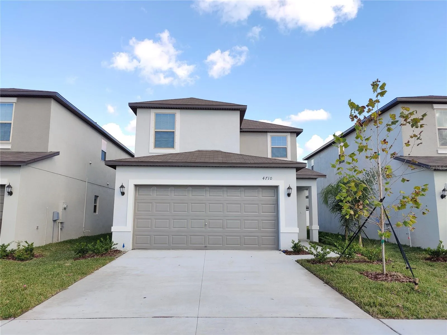
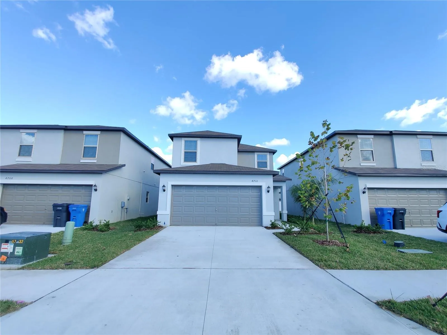
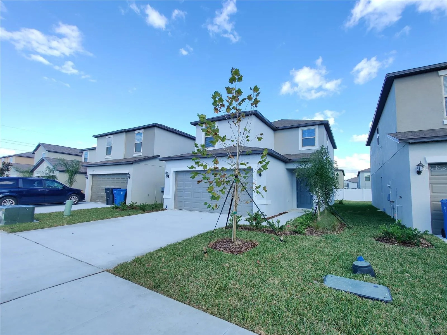
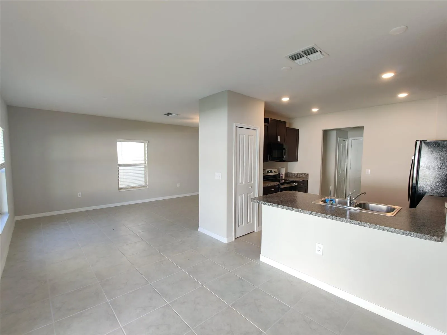
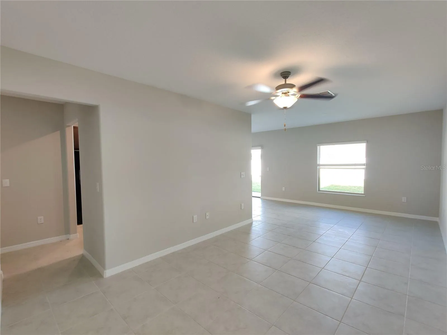
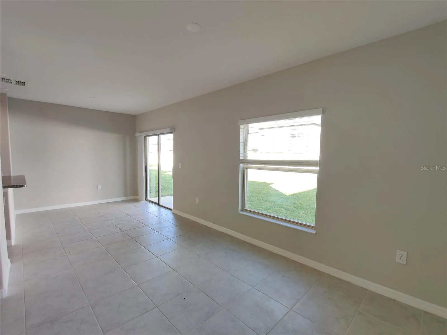
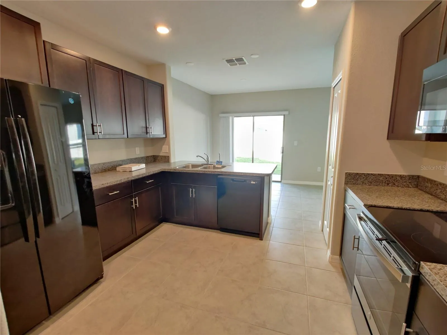
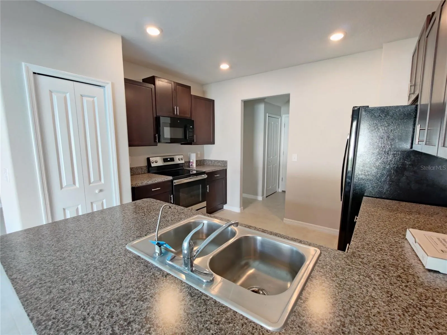
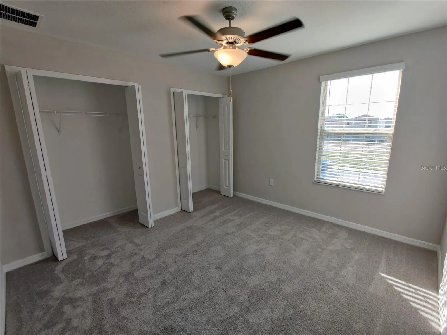
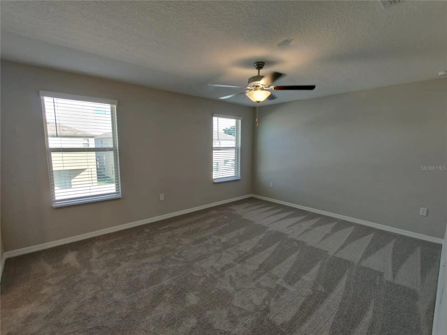
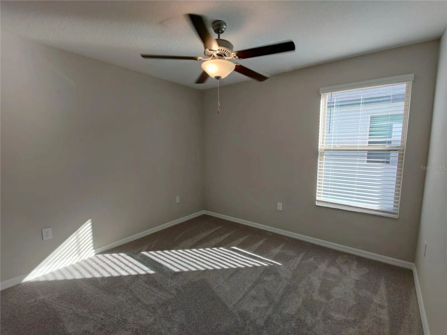
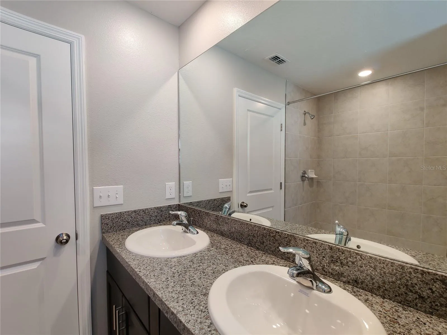
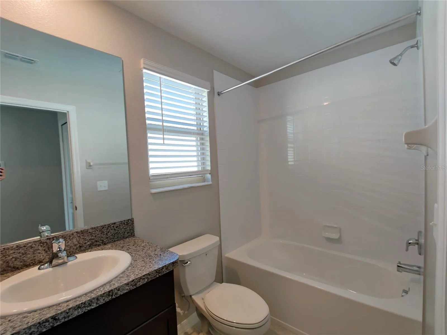
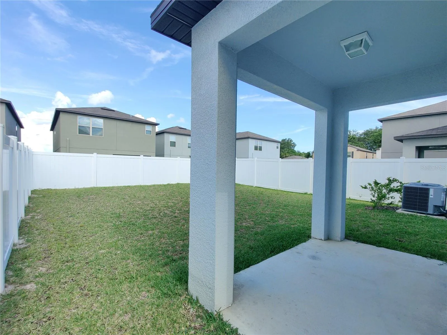
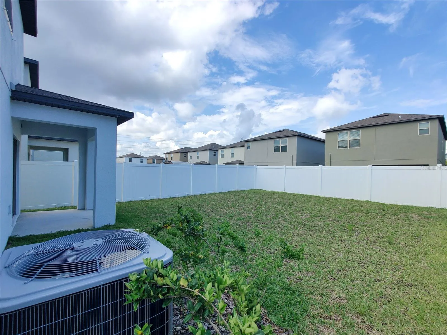
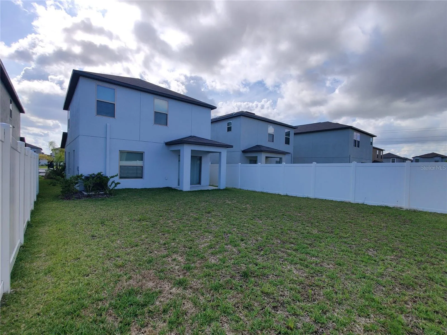
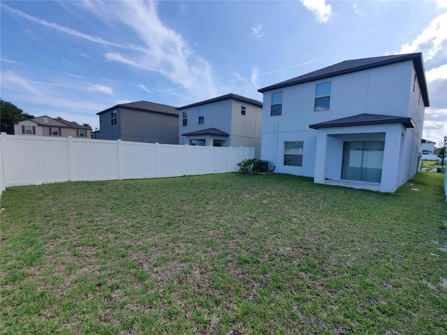
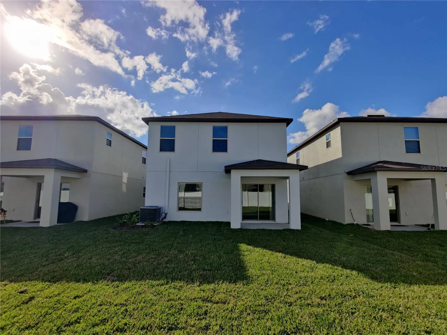
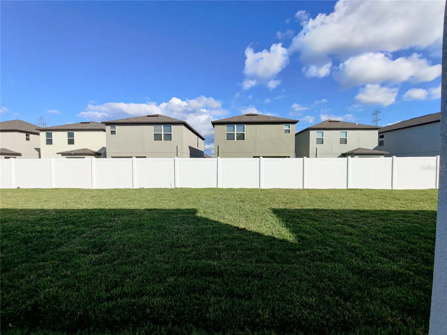
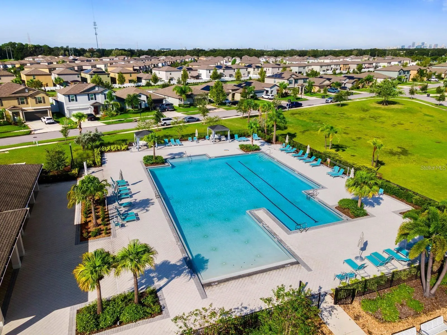
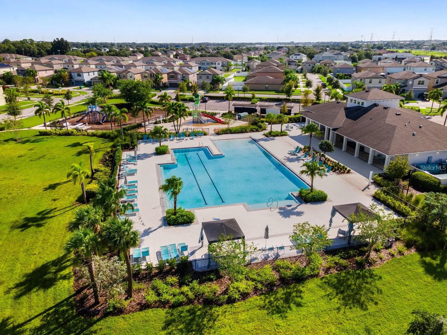
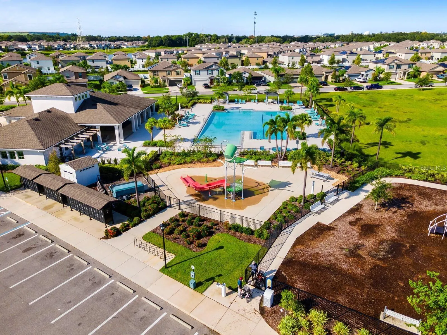
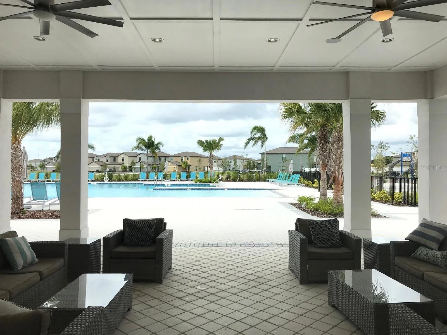
Located in the desirable Touchstone community of Tampa, this well-designed single-family home offers a functional floor plan with 3 bedrooms, 2.5 bathrooms, approximately 1, 568 square feet of living space, and an attached 2-car garage. Built in 2021, the home features a thoughtfully planned layout that maximizes everyday comfort and functionality. The first floor offers an open-concept design connecting the kitchen, dining area, and main living space, creating an inviting area for daily living and entertaining. A convenient half bathroom is located downstairs for guests. Upstairs, the home includes three bedrooms and two full bathrooms, providing privacy and flexibility for a variety of living arrangements. The layout offers options for a home office, guest room, or additional personal space. Touchstone residents enjoy access to a variety of community amenities, including a clubhouse, fitness center, resort-style swimming pool, splash pad, playground, dog park, sports courts, and well-maintained common areas. Conveniently located near US-301 and I-75, this home provides easy access to Brandon, downtown Tampa, shopping, dining, schools, medical facilities, and other Tampa Bay destinations. This property offers modern construction, a practical layout, and access to desirable community amenities in a convenient Tampa location. Schedule your private showing today.
Features
- Heating System:
- Central, Electric
- Cooling System:
- Central Air
- Architectural Style:
- Contemporary
- Exterior Features:
- Lighting, Sidewalk, Sliding Doors
- Flooring:
- Carpet, Ceramic Tile
- Interior Features:
- Ceiling Fans(s), Open Floorplan, Thermostat, Walk-In Closet(s), Eat-in Kitchen, PrimaryBedroom Upstairs
- Laundry Features:
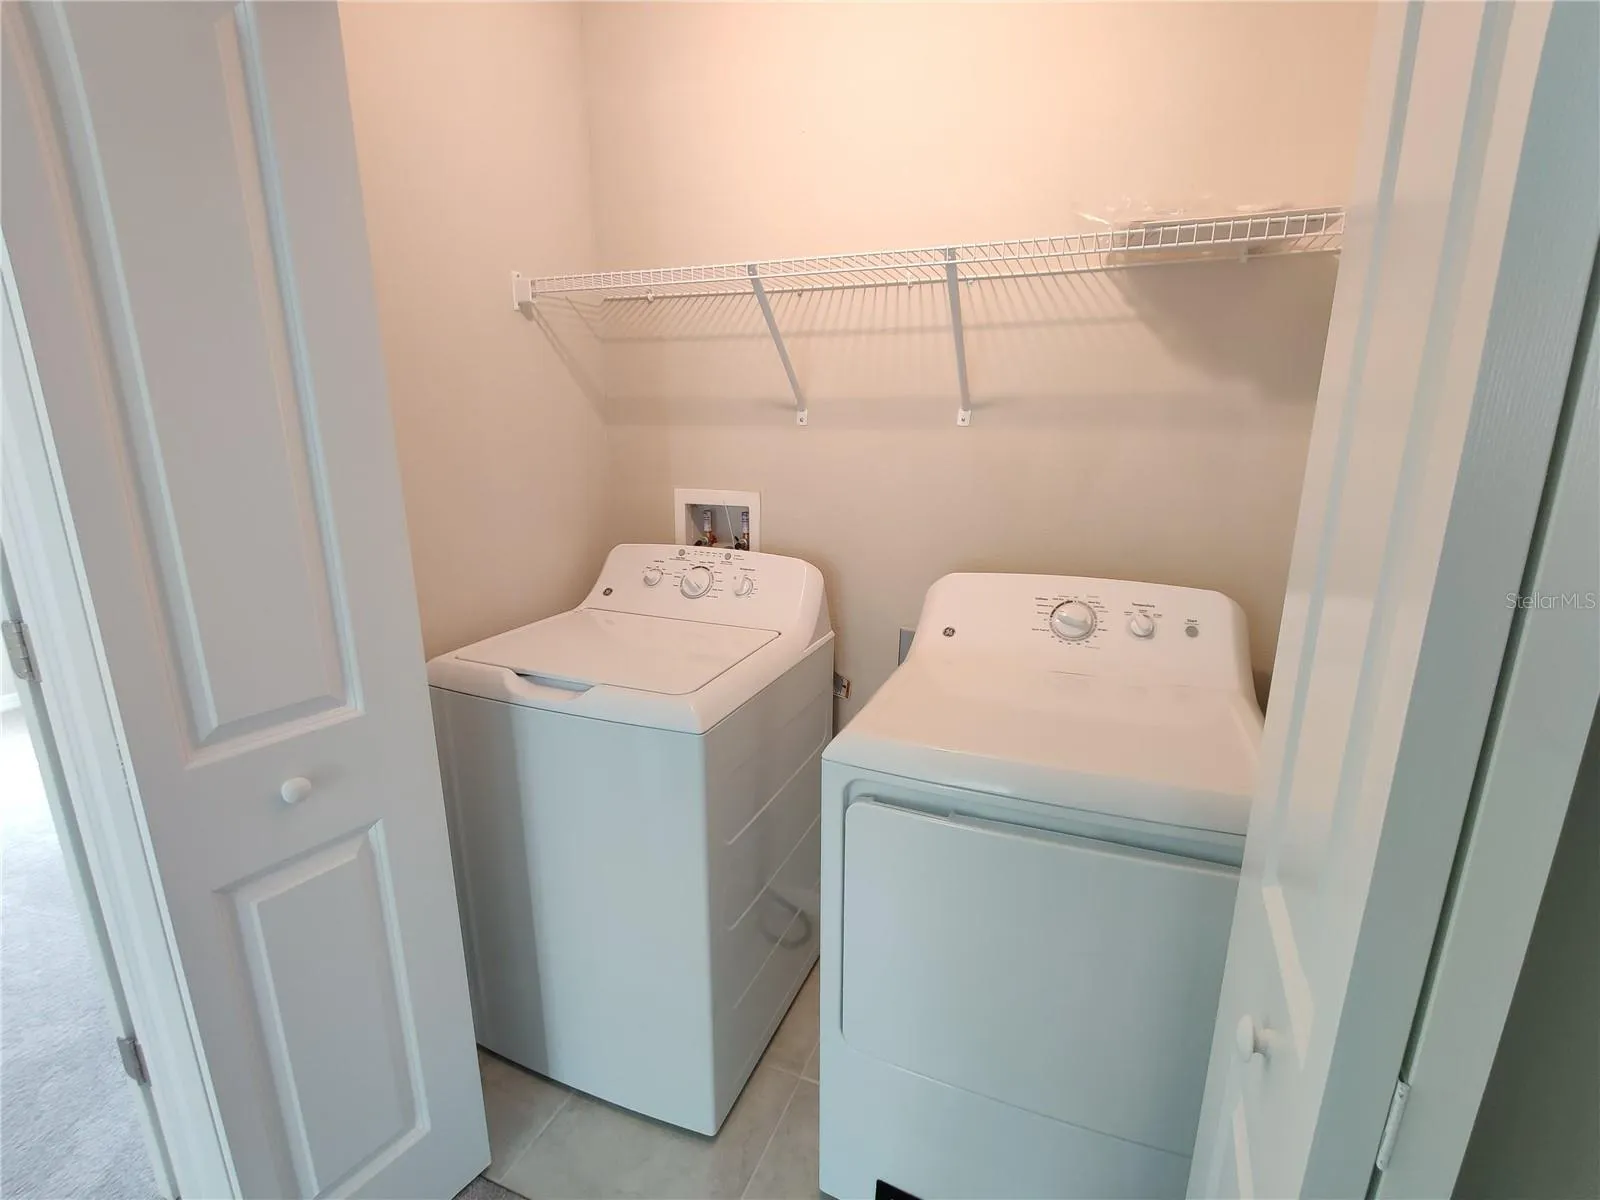
- Laundry Room
- Sewer:
- Public Sewer
- Utilities:
- Cable Available, Public, Electricity Connected, Sewer Connected, Water Connected
Appliances
- Appliances:
- Range, Dishwasher, Refrigerator, Washer, Dryer, Microwave, Disposal
Address Map
- Country:
- US
- State:
- FL
- County:
- Hillsborough
- City:
- Tampa
- Subdivision:
- TOUCHSTONE PH 5
- Zipcode:
- 33619
- Street:
- NORMAN OAK
- Street Number:
- 4710
- Street Suffix:
- PLACE
- Longitude:
- W83° 37' 39''
- Latitude:
- N27° 54' 19.2''
- Direction Faces:
- West
- Directions:
- I-75 exit 301 North, Exit 254 head North on 301 for approximately ¾ of a mile, Take S Falkenburg Road (East) to Camden Field Pkwy East, Entrance at S 78th St & Camden Field Pkwy.
- Mls Area Major:
- 33619 - Tampa / Palm River / Progress Village
- Zoning:
- PD
Neighborhood
- Elementary School:
- Palm River-HB
- High School:
- Blake-HB
- Middle School:
- Dowdell-HB
Additional Information
- Lot Size Dimensions:
- 35x110
- Water Source:
- Public
- Virtual Tour:
- https://www.propertypanorama.com/instaview/stellar/TB8530160
- Stories Total:
- 2
- On Market Date:
- 2026-07-17
- Levels:
- Two
- Garage:
- 2
- Foundation Details:
- Slab
- Construction Materials:
- Block, Stucco
- Community Features:
- Sidewalks, Clubhouse, Pool, Deed Restrictions, Playground, Dog Park
- Building Size:
- 2053
- Attached Garage Yn:
- 1
Financial
- Association Fee:
- 278
- Association Fee Frequency:
- Annually
- Association Fee Includes:
- Maintenance Grounds, Pool, Maintenance Structure, Recreational Facilities
- Association Yn:
- 1
- Tax Annual Amount:
- 8063.66
Listing Information
- List Agent Mls Id:
- 261597734
- List Office Mls Id:
- 261597734
- Listing Term:
- Cash, Conventional, FHA, VA Loan
- Mls Status:
- Active
- Modification Timestamp:
- 2026-07-18T10:51:52Z
- Originating System Name:
- Stellar
- Special Listing Conditions:
- None
- Status Change Timestamp:
- 2026-07-17T22:49:46Z
Residential For Sale
4710 Norman Oak Pl, Tampa, Florida 33619
3 Bedrooms
3 Bathrooms
1,568 Sqft
$354,900
Listing ID #TB8530160
Basic Details
- Property Type :
- Residential
- Listing Type :
- For Sale
- Listing ID :
- TB8530160
- Price :
- $354,900
- Bedrooms :
- 3
- Bathrooms :
- 3
- Half Bathrooms :
- 1
- Square Footage :
- 1,568 Sqft
- Year Built :
- 2021
- Lot Area :
- 0.09 Acre
- Full Bathrooms :
- 2
- Property Sub Type :
- Single Family Residence
- Roof:
- Shingle








