
Property Description
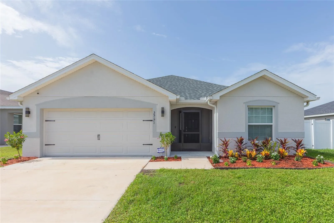
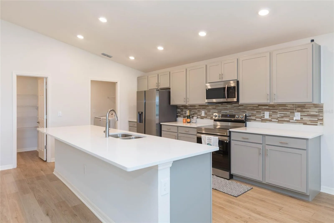
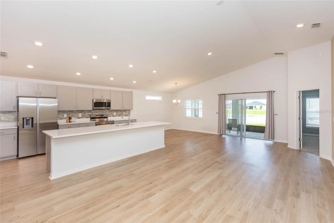
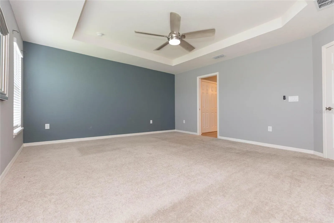
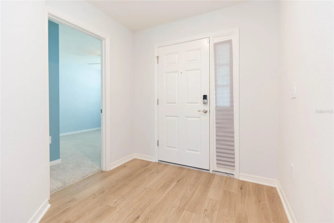
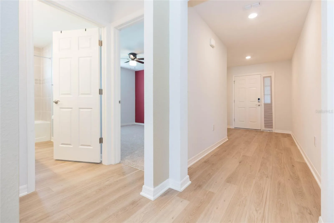
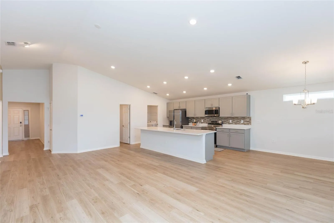
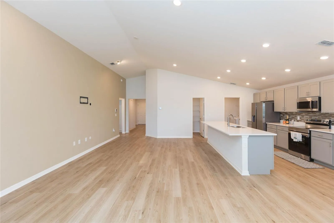
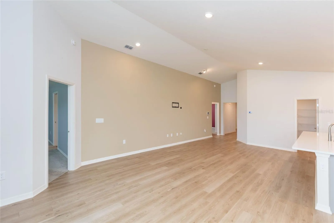
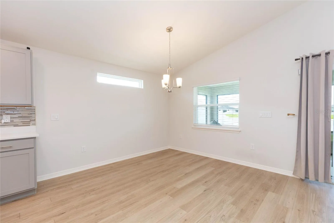
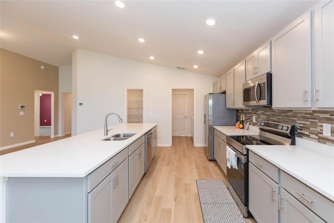
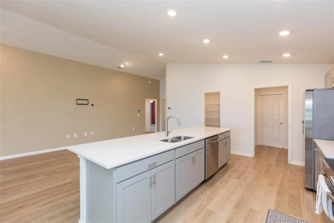
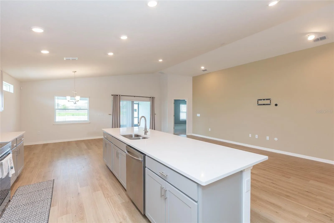
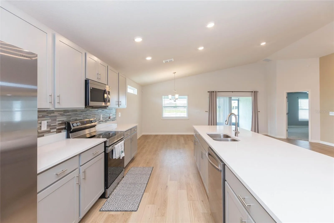
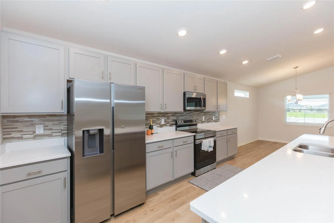
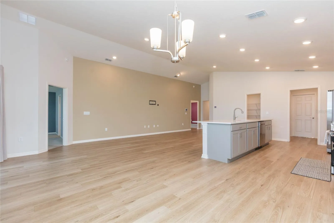
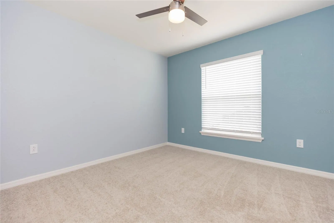
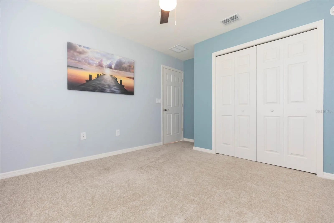
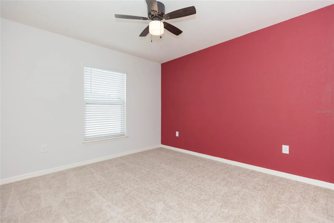
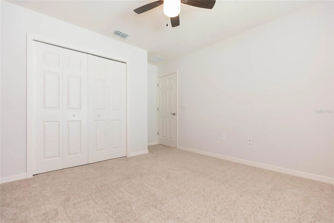
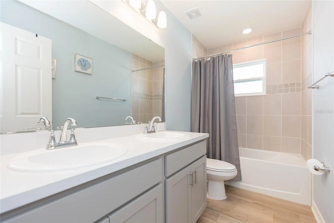
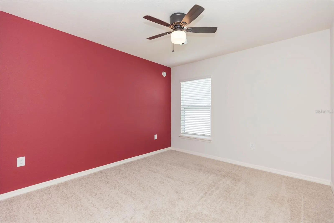
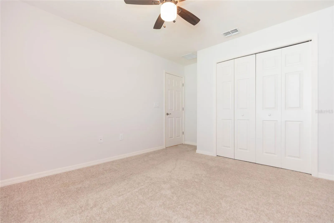
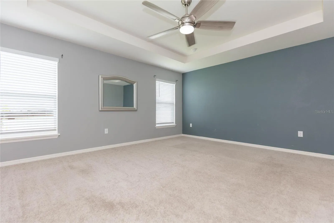
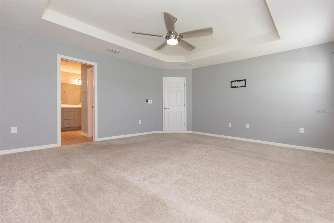
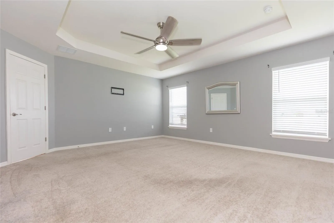
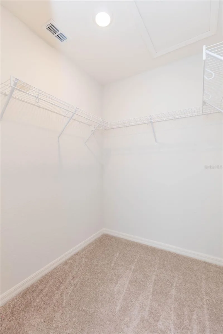
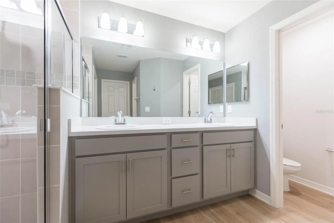
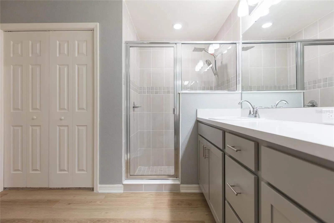
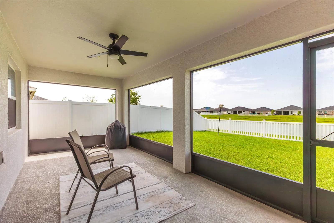
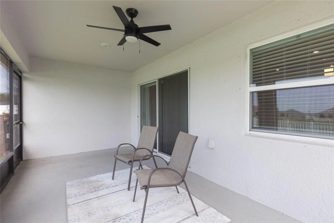
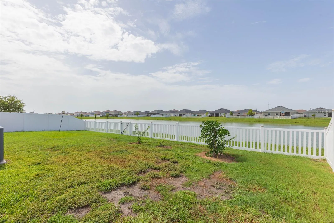
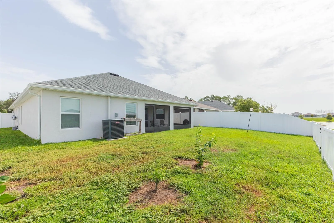
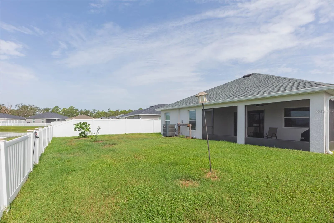
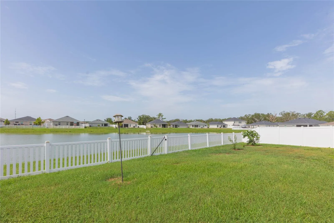
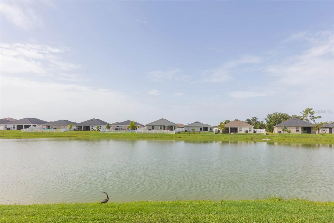
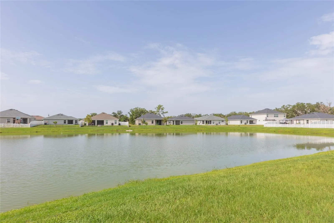
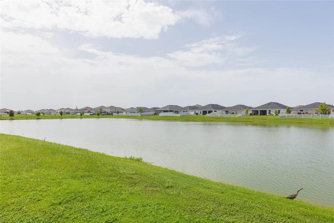
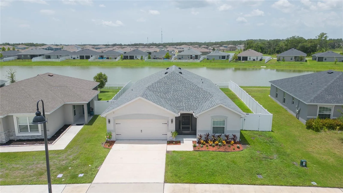
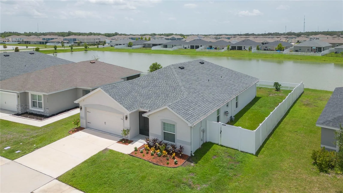
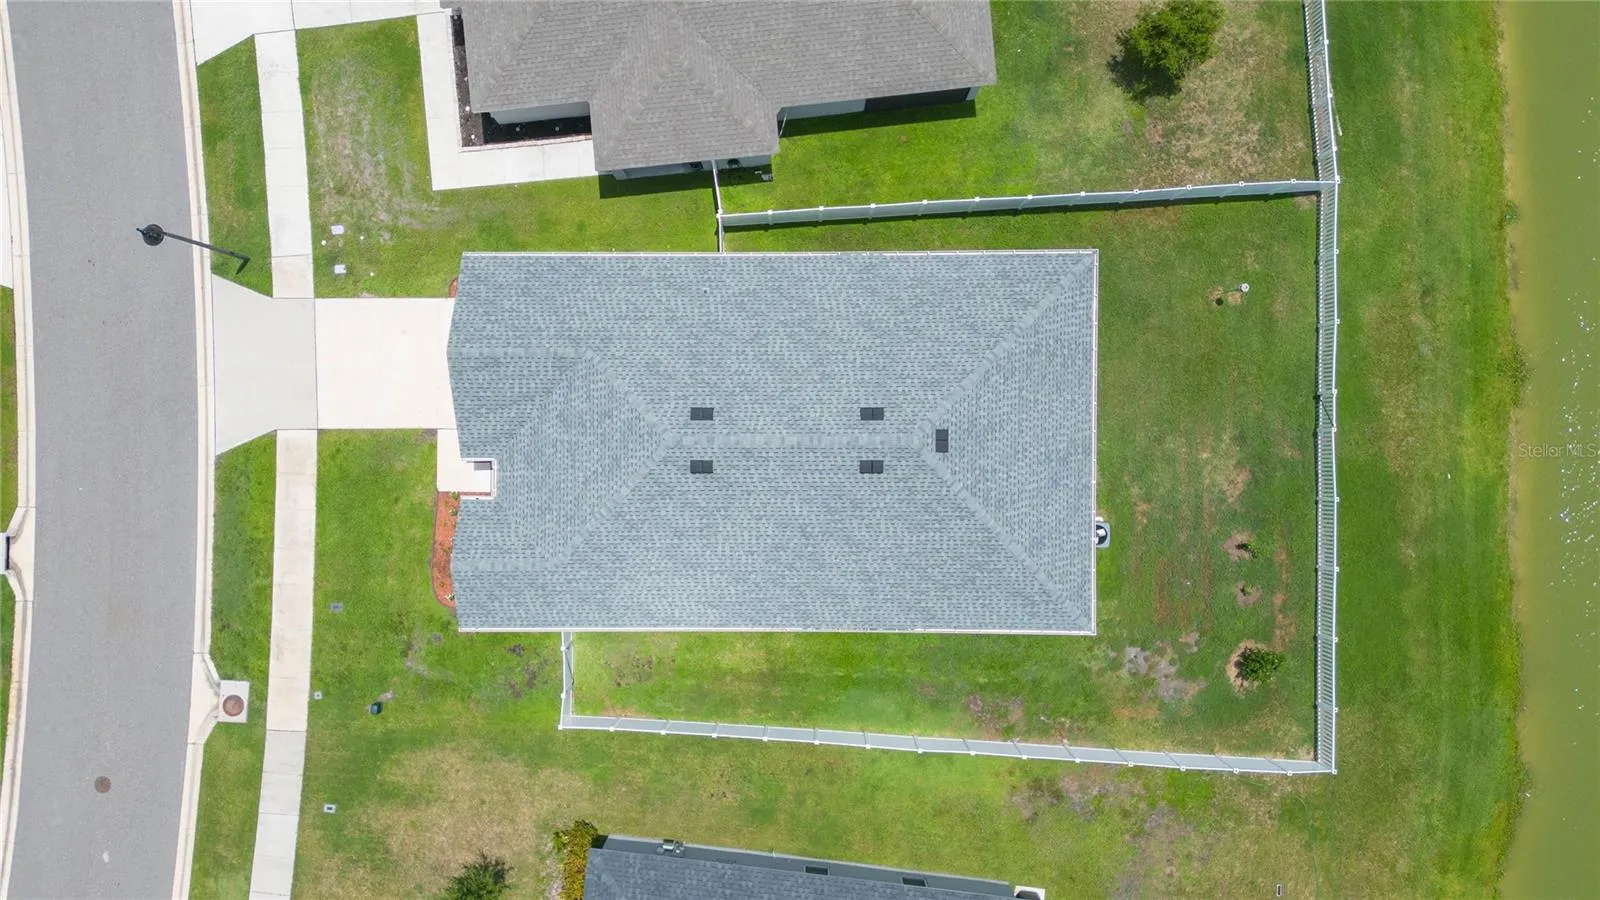
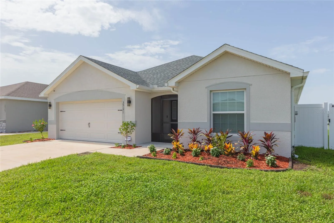
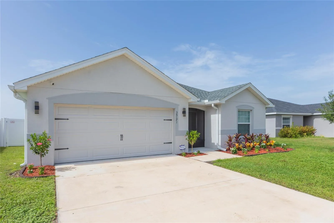
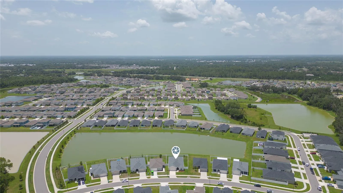
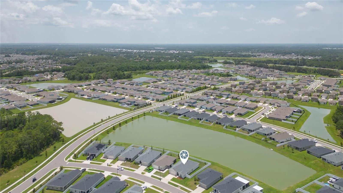
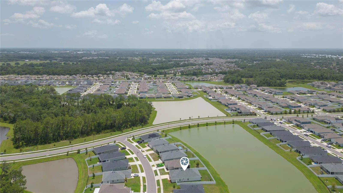
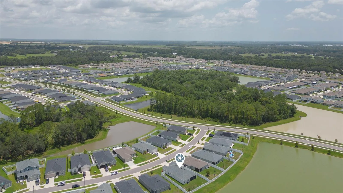
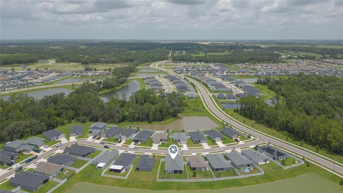
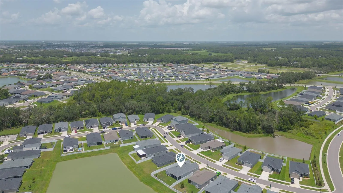
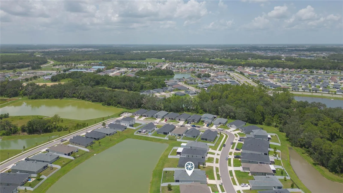
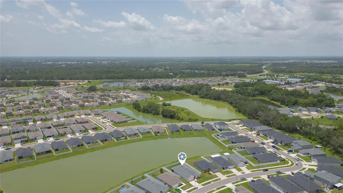
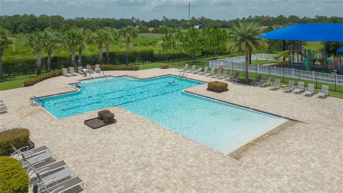
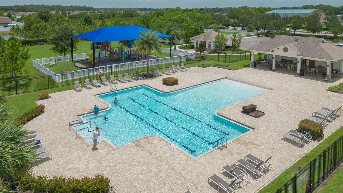
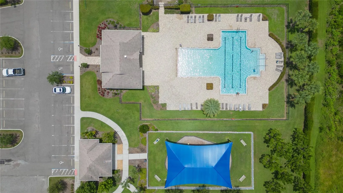
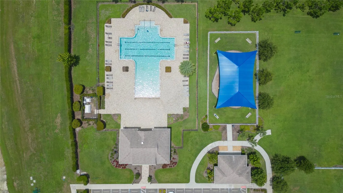
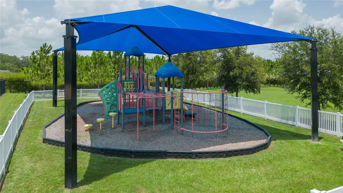
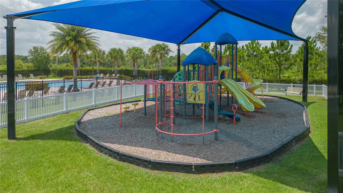
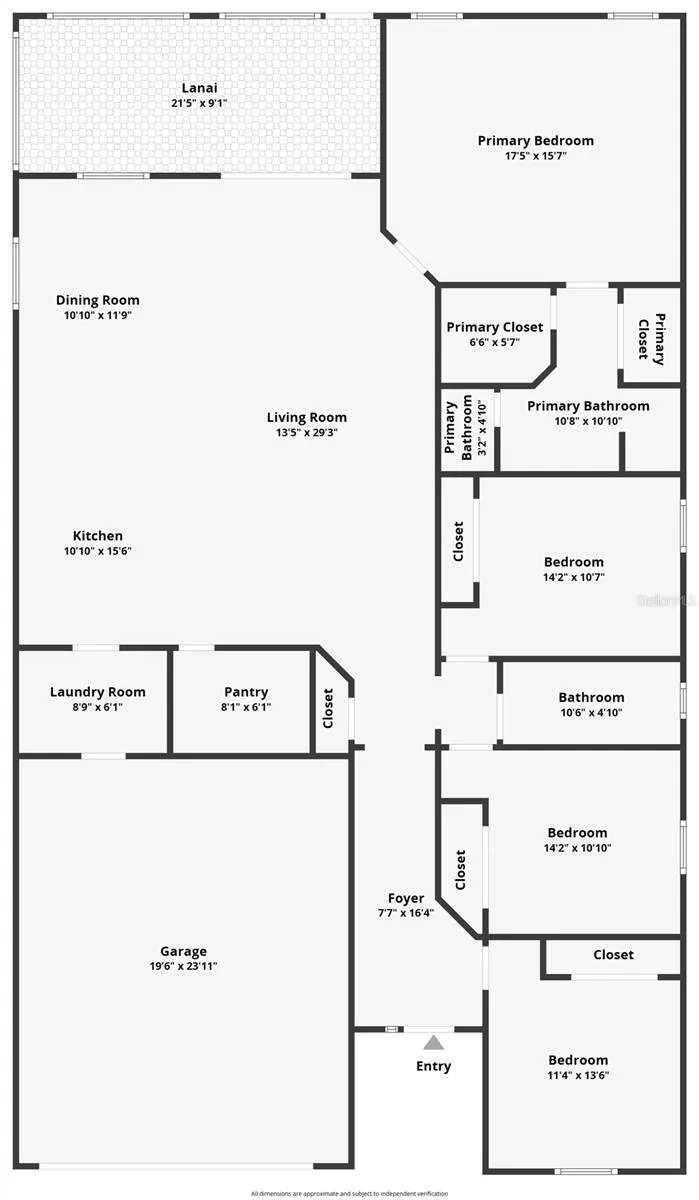
“Wine down” while watching sunsets on the water… This nearly new waterfront home has been professionally cleaned and is ready for you to move in. Perfect for entertaining with it’s open floor plan and massive kitchen island bar. You and your guests will love the screen enclosed lanai with the waterfront view and view of the fenced back yard. Vaulted ceilings and the open floor plan give the interior a spacious feel. The master suite features a tray ceiling with a large ensuite bath that is equipped with dual closets and dual vanities. Children and pets can play freely and safely in the fully fenced back yard. Community amenities include a dog park, park, playground, and community pool. Conveniently located only 12 minutes to grocery, big box stores, and the local hospital. Premium shopping mall available less than 12 miles away.
Features
- Heating System:
- Central, Electric
- Cooling System:
- Central Air
- Fence:
- Vinyl
- Patio:
- Covered, Rear Porch, Screened, Front Porch
- Exterior Features:
- Private Mailbox, Rain Gutters, Sidewalk, Hurricane Shutters, Private Yard
- Flooring:
- Carpet, Laminate
- Interior Features:
- Ceiling Fans(s), Open Floorplan, Eat-in Kitchen, High Ceilings
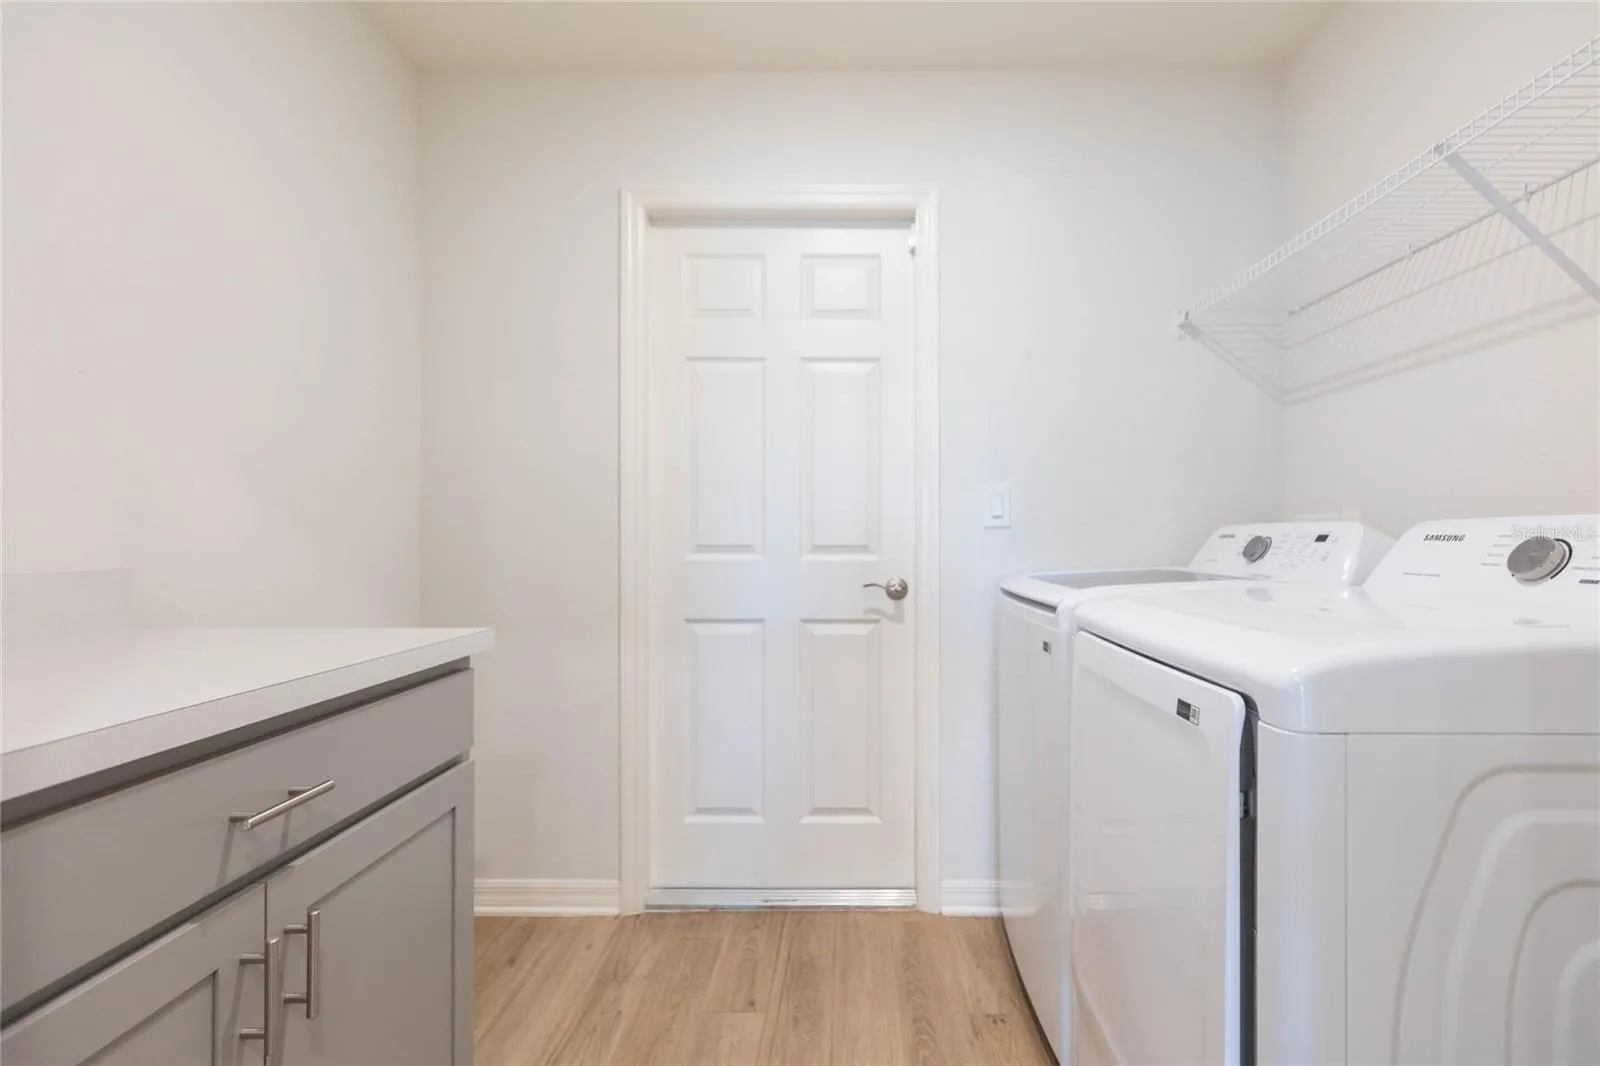
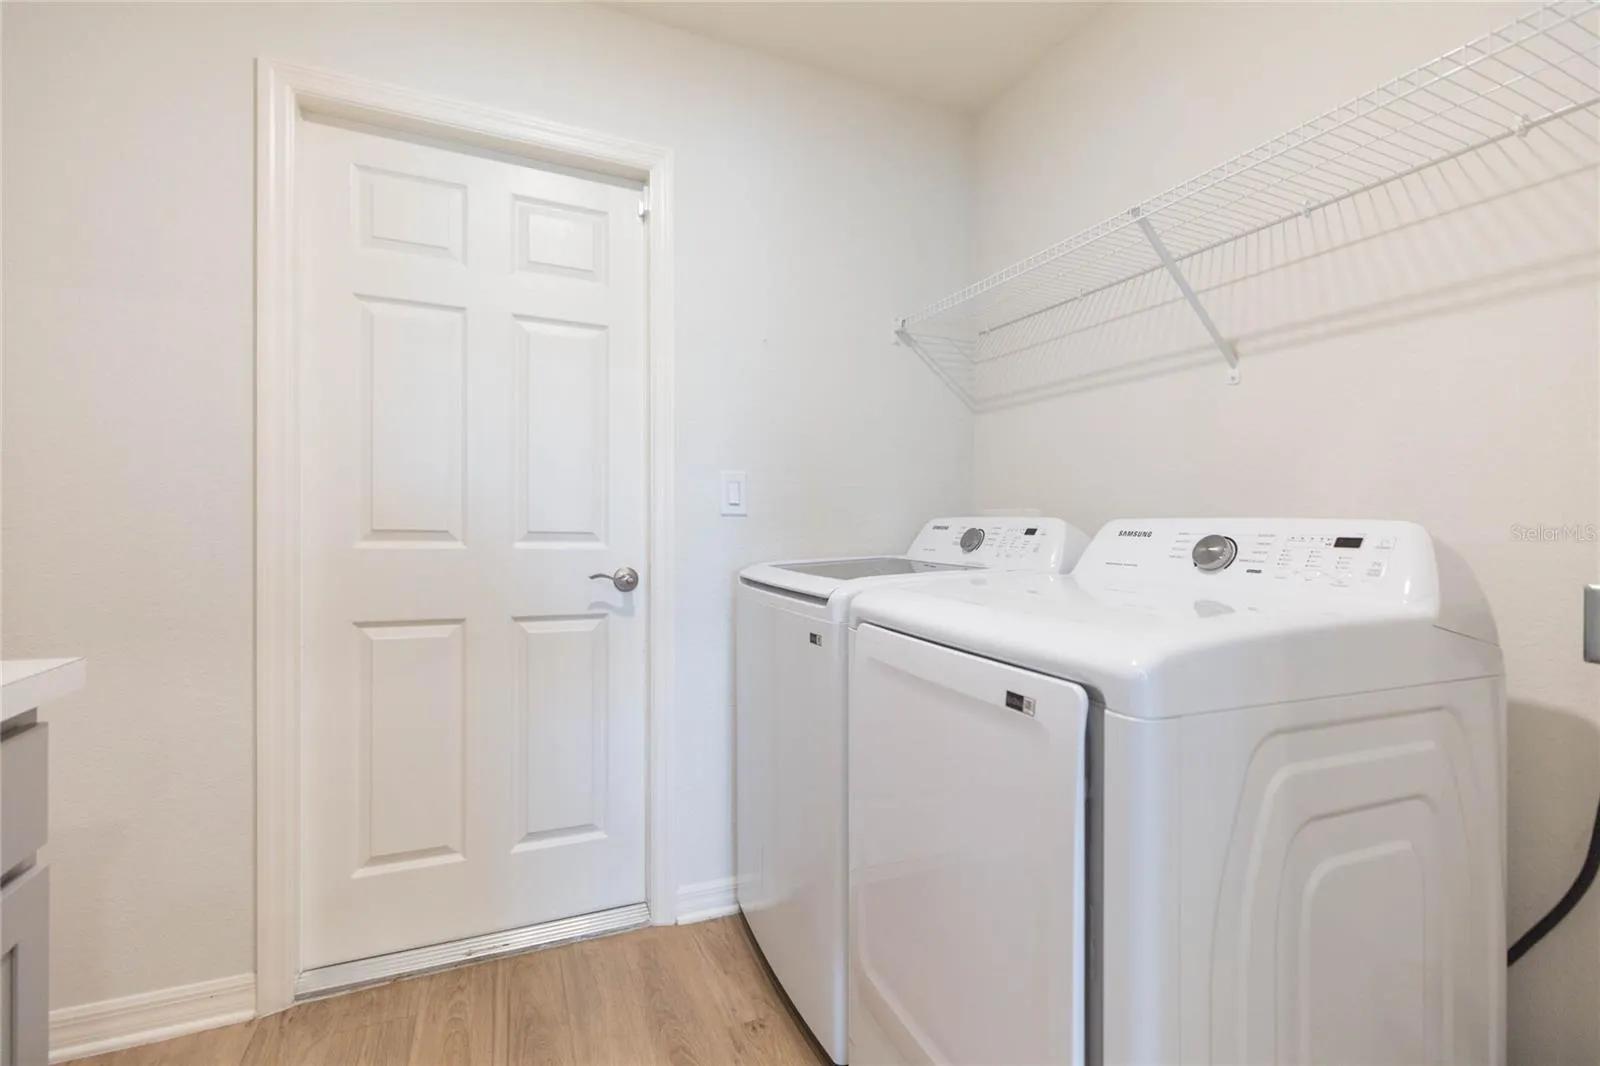
- Laundry Features:
- Inside
- Sewer:
- Public Sewer
- Utilities:
- Cable Connected, Electricity Connected, Sewer Connected, Water Connected, BB/HS Internet Available
- Waterfront Features:
- Pond
- Window Features:
- Double Pane Windows, Blinds
Appliances
- Appliances:
- Range, Dishwasher, Refrigerator, Electric Water Heater, Microwave, Disposal, Range Hood
Address Map
- Country:
- US
- State:
- FL
- County:
- Pasco
- City:
- Zephyrhills
- Subdivision:
- CHAPEL CRK VLGS 7 & 8 PH 1-3
- Zipcode:
- 33541
- Street:
- CRESCENT CREEK
- Street Number:
- 35171
- Street Suffix:
- DRIVE
- Longitude:
- W83° 46' 8.7''
- Latitude:
- N28° 15' 15.5''
- Direction Faces:
- North
- Directions:
- Continue on US-301/US-98. Take Fort King Rd to Simons Rd, Follow Simons Rd to Eiland Blvd, Turn right onto Eiland Blvd, Follow Hidden Creek Blvd to Crescent Creek Dr, Turn left onto Crescent Creek Dr, Destination will be on the left
- Mls Area Major:
- 33541 - Zephyrhills
- Zoning:
- MPUD
Neighborhood
- Elementary School:
- New River Elementary
- High School:
- Zephryhills High School-PO
- Middle School:
- Raymond B Stewart Middle-PO
Additional Information
- Lot Size Dimensions:
- 55x121x68x121
- Water Source:
- Public
- Water Body Name:
- COMMUNITY POND
- Virtual Tour:
- https://www.zillow.com/view-imx/44dc17b8-71f5-4d3e-998e-513c492b961f?setAttribution=mls&wl=true&initialViewType=pano&utm_source=dashboard
- Stories Total:
- 1
- On Market Date:
- 2026-07-17
- Lot Features:
- In County, Sidewalk, Paved
- Levels:
- One
- Garage:
- 2
- Foundation Details:
- Slab
- Construction Materials:
- Block, Stucco
- Community Features:
- Sidewalks, Pool, Deed Restrictions, Playground
- Building Size:
- 2711
- Attached Garage Yn:
- 1
- Association Amenities:
- Fence Restrictions, Playground, Pool, Vehicle Restrictions
Financial
- Association Fee:
- 115
- Association Fee Frequency:
- Annually
- Association Fee Includes:
- Pool, Common Area Taxes, Recreational Facilities
- Association Yn:
- 1
- Tax Annual Amount:
- 5992.96
Listing Information
- Co List Agent Full Name:
- Michele Norling
- Co List Agent Mls Id:
- 254528448
- Co List Office Mls Id:
- 772170
- Co List Office Name:
- KELLER WILLIAMS RLTY NEW TAMPA
- List Agent Mls Id:
- 254580682
- List Office Mls Id:
- 772170
- Listing Term:
- Cash, Conventional, FHA, USDA Loan, VA Loan
- Mls Status:
- Active
- Modification Timestamp:
- 2026-07-18T10:51:39Z
- Originating System Name:
- Stellar
- Special Listing Conditions:
- None
- Status Change Timestamp:
- 2026-07-17T22:12:06Z
Residential For Sale
35171 Crescent Creek Dr, Zephyrhills, Florida 33541
4 Bedrooms
2 Bathrooms
2,004 Sqft
$395,000
Listing ID #TB8529649
Basic Details
- Property Type :
- Residential
- Listing Type :
- For Sale
- Listing ID :
- TB8529649
- Price :
- $395,000
- View :
- Water
- Bedrooms :
- 4
- Bathrooms :
- 2
- Square Footage :
- 2,004 Sqft
- Year Built :
- 2023
- Lot Area :
- 0.17 Acre
- Full Bathrooms :
- 2
- Property Sub Type :
- Single Family Residence
- Roof:
- Shingle
- Waterfront Yn :
- 1








