
Property Description
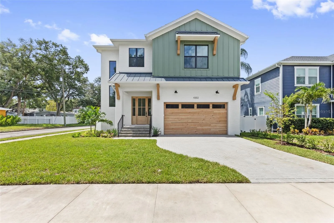
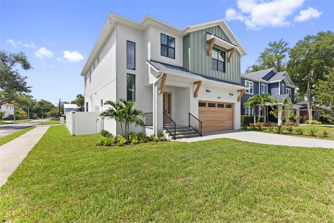
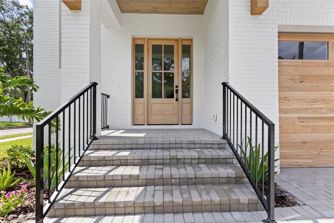
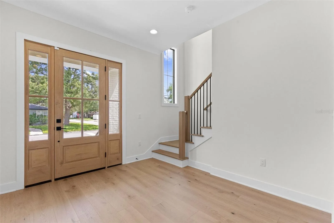
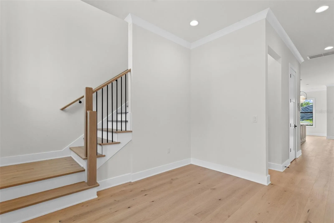
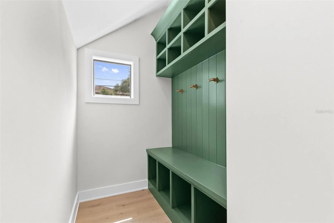
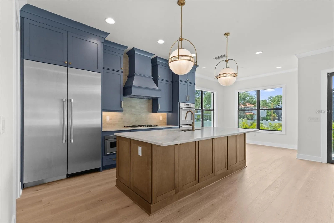
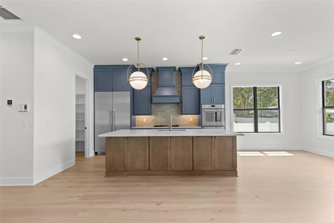
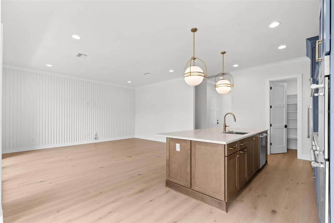
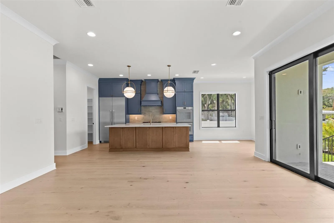
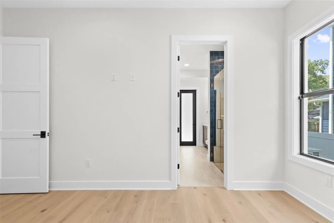
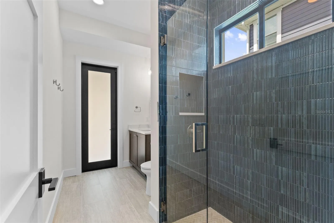
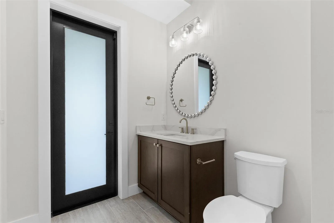
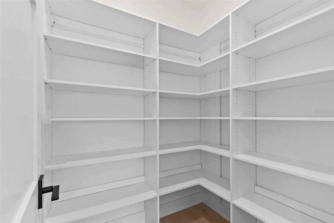
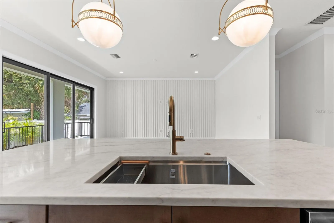
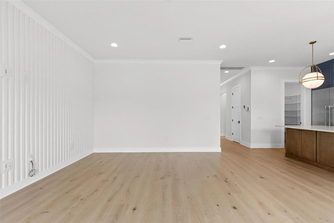
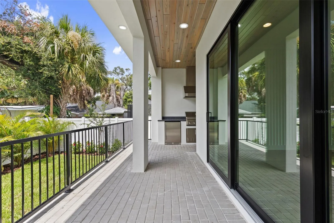
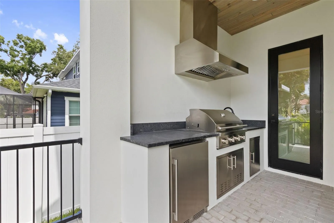
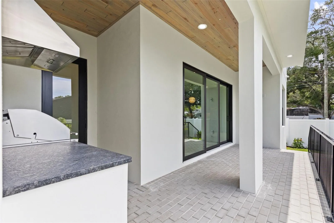
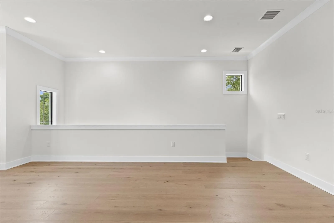
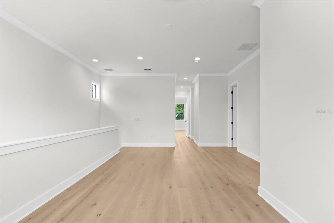
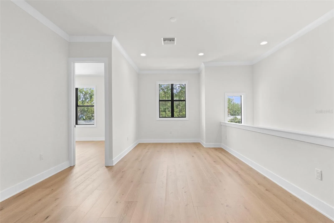
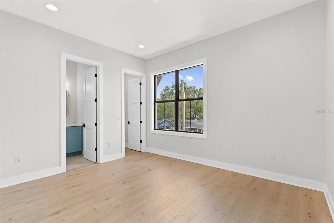
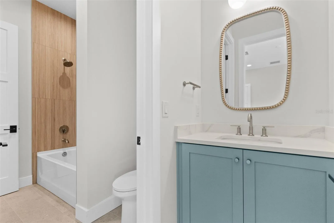
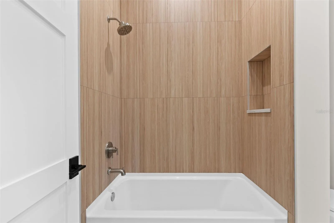
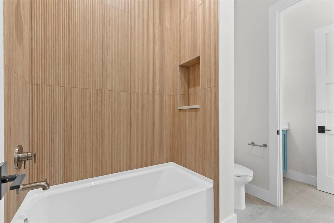
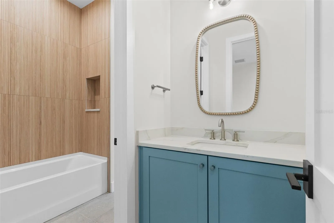
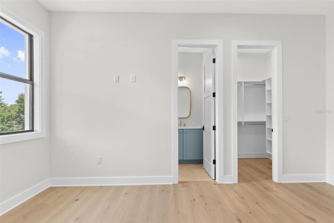
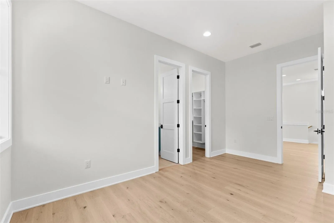
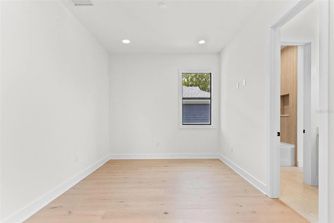
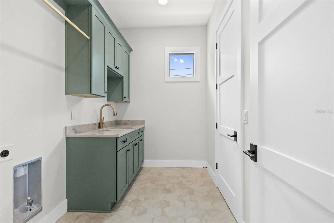
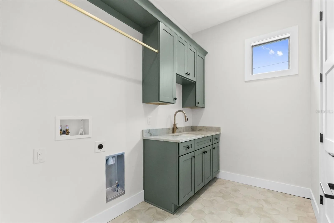
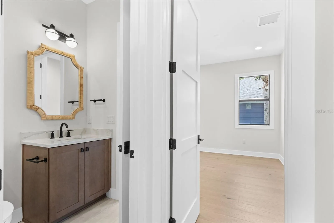
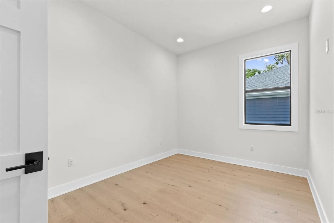
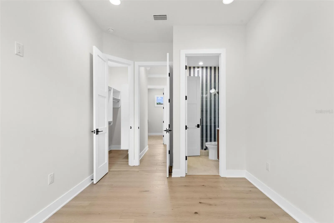
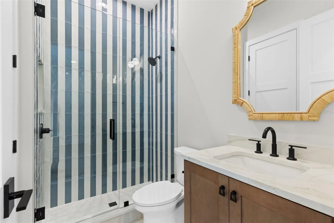
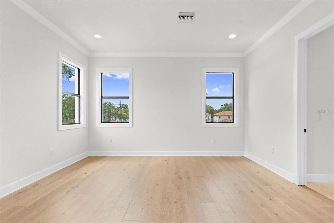
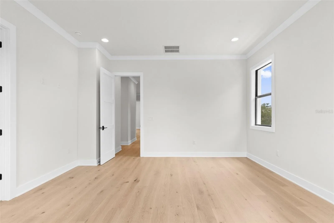
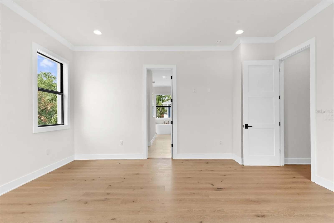
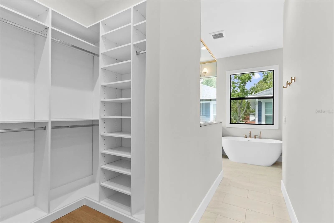
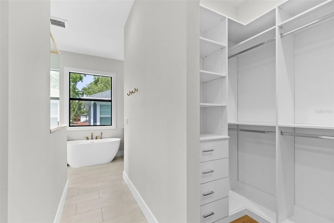
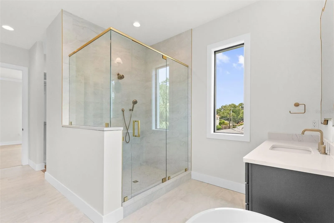
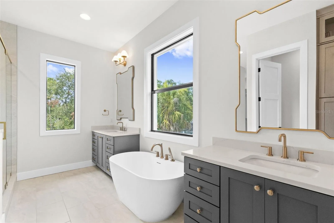
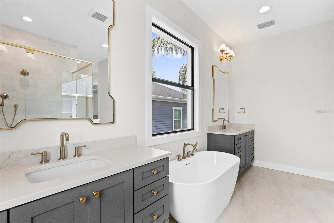
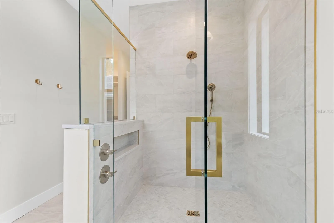
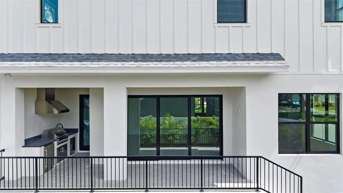
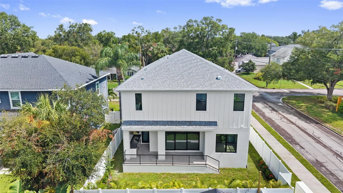
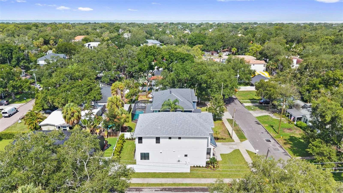
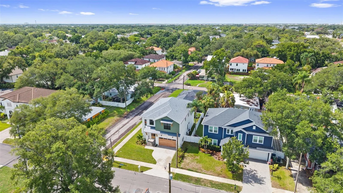
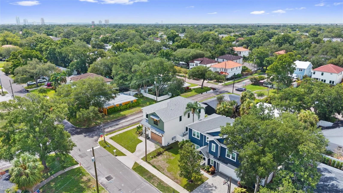
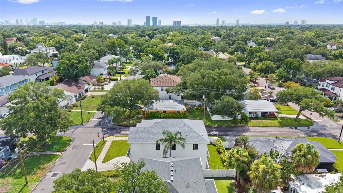
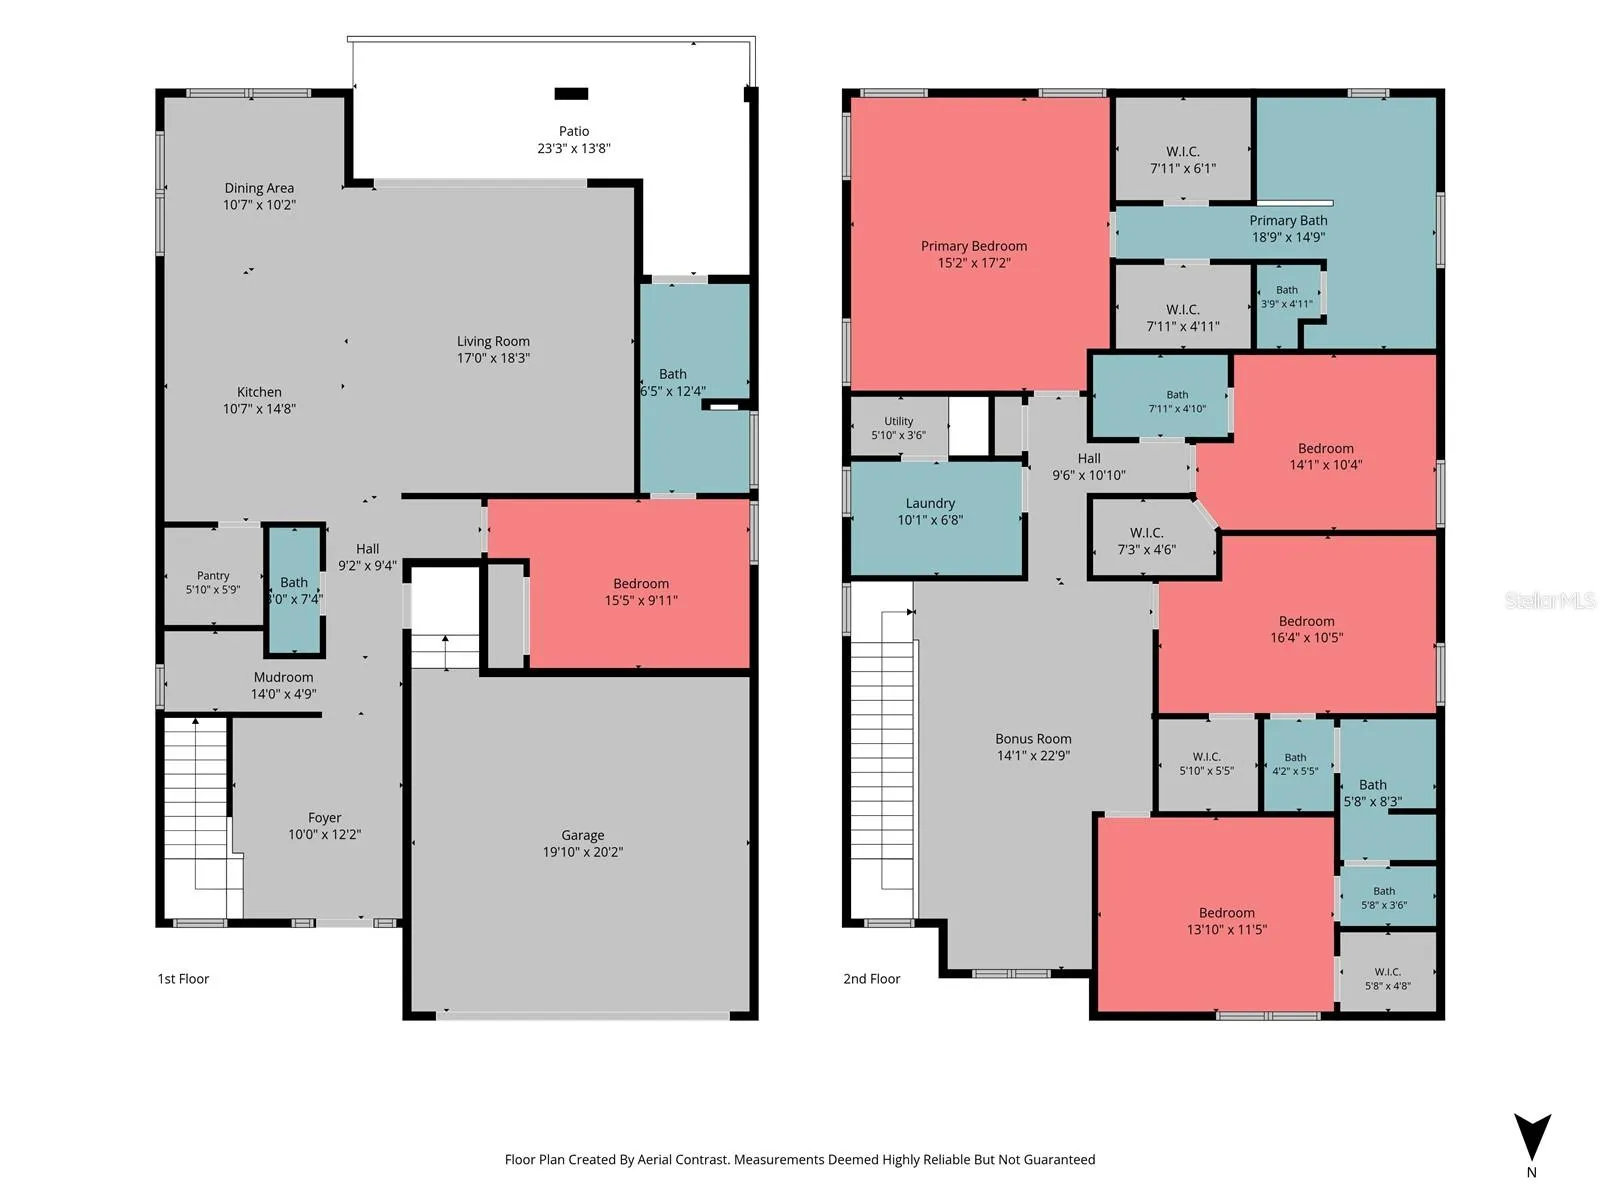
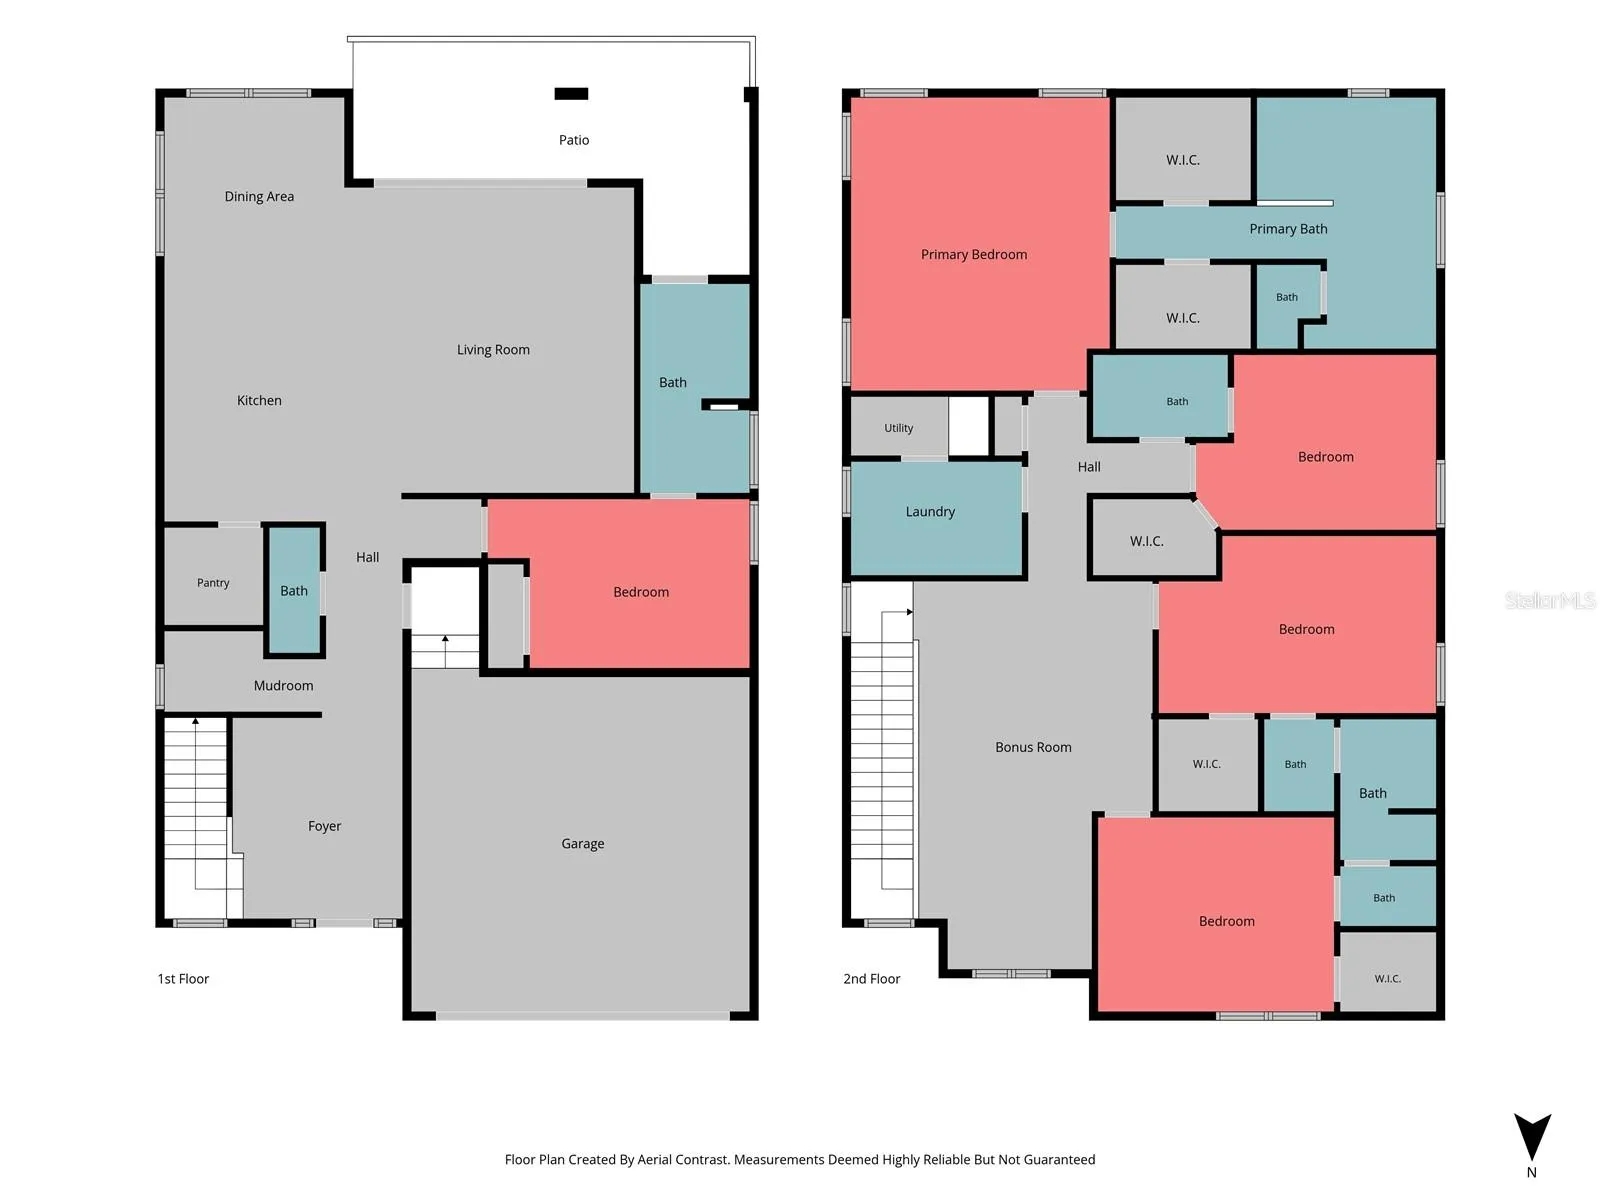
This ALL BLOCK NEW CONSTRUCTION HOME was just completed and is located in the heart of South Tampa in the highly desirable neighborhood of Maryland Manor / Virginia Park. The home features 5 bedrooms, 4.5 bathrooms, a bonus room, with one of the bedrooms and full bath on the first floor. Entering through the front door, a large foyer greets you, leading to the kitchen, great room and dining area. Enjoy cooking a favorite meal and spending time with family and friends in your new kitchen, which features Thermador appliances, double ovens, gas cooktop, and a large pantry. The great room has sliding doors that open onto your covered lanai, which includes an outdoor kitchen, ideal for entertaining or enjoying a quiet evening under the stars. Keep your home clean, organized and clutter free in your spacious mudroom with a bench, cubbies and hooks for coats, hats and backpacks. The second floor has a large bonus room, laundry room and 4 bedrooms. The primary suite offers a private retreat with walk-in closets, a large bathroom with walk-in shower, soaking tub and double vanities. Conveniently located to Tampa International Airport, Downtown Tampa, MacDill Air Force Base, International Plaza, top-rated schools, sporting events and some of the best restaurants in the Tampa Bay area.
Features
- Heating System:
- Central
- Cooling System:
- Central Air
- Fence:
- Vinyl
- Patio:
- Covered
- Exterior Features:
- Lighting, Sliding Doors, Private Yard
- Flooring:
- Wood, Tile
- Interior Features:
- Ceiling Fans(s), Crown Molding, Open Floorplan, Walk-In Closet(s), Eat-in Kitchen, Kitchen/Family Room Combo, High Ceilings, PrimaryBedroom Upstairs
- Laundry Features:
- Laundry Room
- Sewer:
- Public Sewer
- Utilities:
- Cable Available, Public, Water Available, Natural Gas Connected
- Window Features:
- Double Pane Windows
Appliances
- Appliances:
- Range, Dishwasher, Microwave, Built-In Oven, Disposal, Exhaust Fan, Freezer
Address Map
- Country:
- US
- State:
- FL
- County:
- Hillsborough
- City:
- Tampa
- Subdivision:
- MARYLAND MANOR REV
- Zipcode:
- 33629
- Street:
- OBISPO
- Street Number:
- 4302
- Street Suffix:
- STREET
- Longitude:
- W83° 29' 0.9''
- Latitude:
- N27° 55' 0.8''
- Direction Faces:
- North
- Directions:
- From W Bay to Bay Blvd, south on S Hubert Ave to W Obispo St.
- Mls Area Major:
- 33629 - Tampa / Palma Ceia
- Street Dir Prefix:
- W
- Zoning:
- RS-60
Neighborhood
- Elementary School:
- Dale Mabry Elementary-HB
- High School:
- Plant-HB
- Middle School:
- Coleman-HB
Additional Information
- Water Source:
- Public
- On Market Date:
- 2026-07-17
- Lot Features:
- Corner Lot, City Limits
- Levels:
- Two
- Garage:
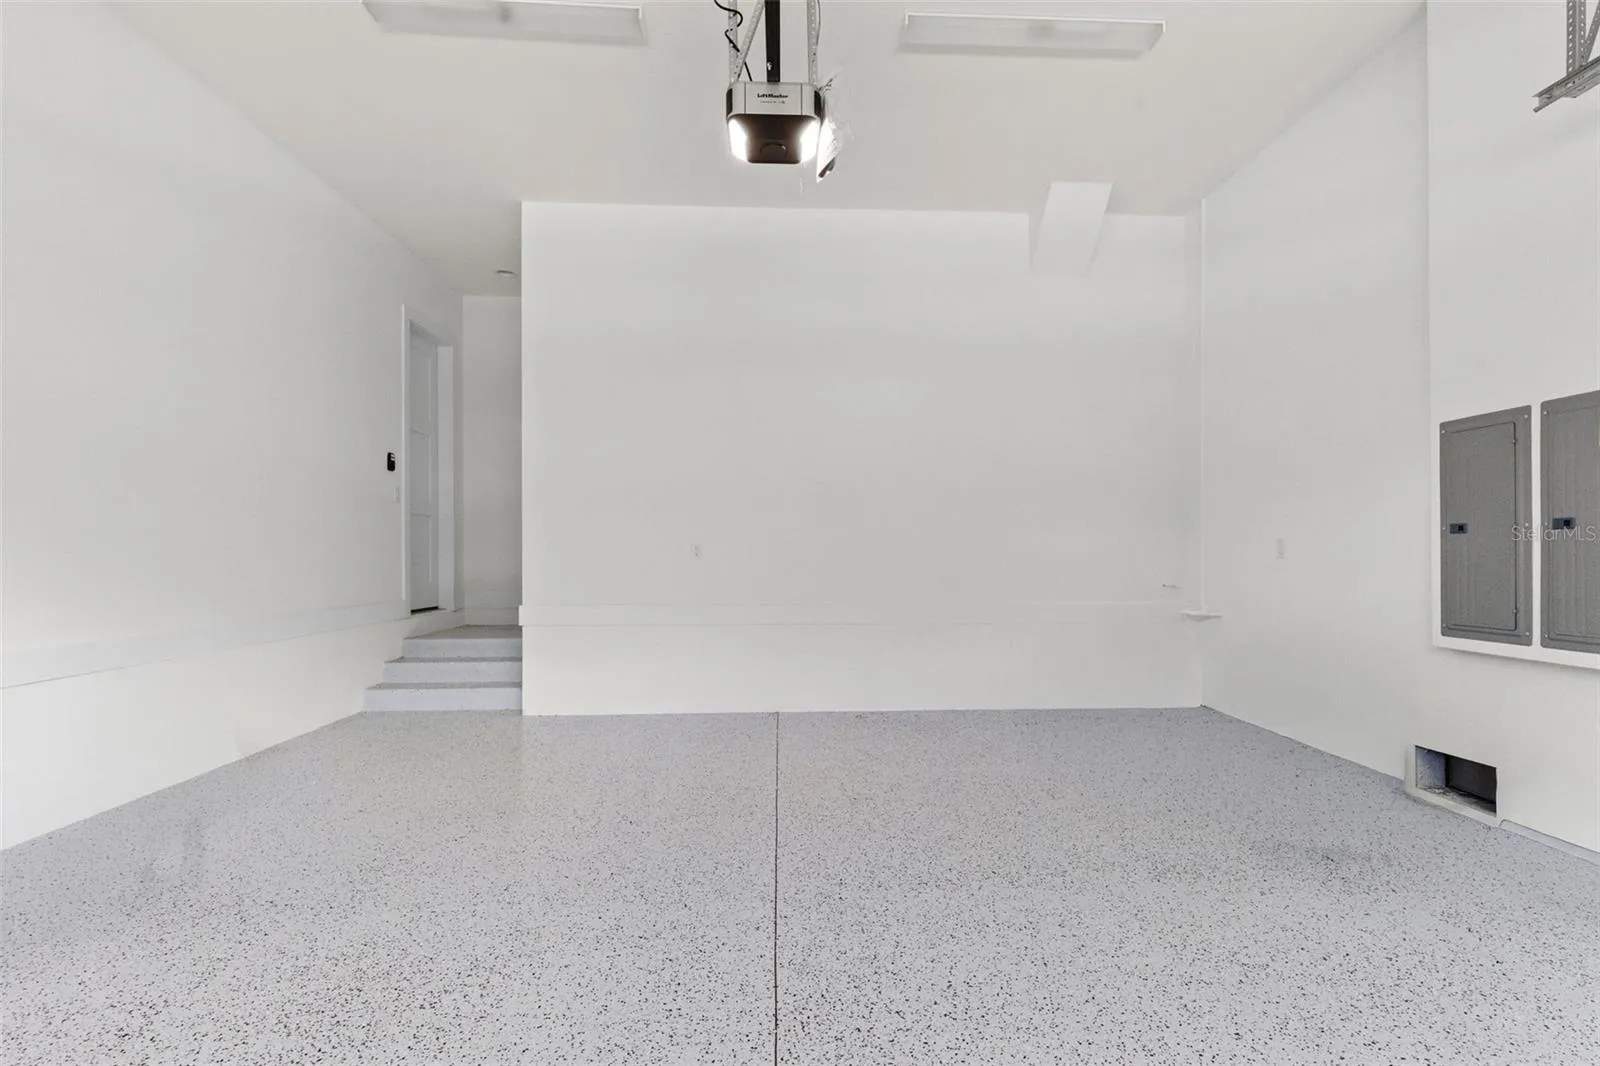
- 2
- Foundation Details:
- Stem Wall
- Construction Materials:
- Block
- Building Size:
- 4100
- Attached Garage Yn:
- 1
Financial
- Tax Annual Amount:
- 2544
Listing Information
- Co List Agent Full Name:
- Vicki Arthur
- Co List Agent Mls Id:
- 261502534
- Co List Office Mls Id:
- 616100
- Co List Office Name:
- SMITH & ASSOCIATES REAL ESTATE
- List Agent Mls Id:
- 261537386
- List Office Mls Id:
- 616100
- Listing Term:
- Cash, Conventional, VA Loan
- Mls Status:
- Active
- Modification Timestamp:
- 2026-07-18T19:07:25Z
- Originating System Name:
- Stellar
- Special Listing Conditions:
- None
- Status Change Timestamp:
- 2026-07-17T21:05:21Z
Residential For Sale
4302 W Obispo St, Tampa, Florida 33629
5 Bedrooms
5 Bathrooms
3,200 Sqft
$1,799,000
Listing ID #TB8529293
Basic Details
- Property Type :
- Residential
- Listing Type :
- For Sale
- Listing ID :
- TB8529293
- Price :
- $1,799,000
- Bedrooms :
- 5
- Bathrooms :
- 5
- Half Bathrooms :
- 1
- Square Footage :
- 3,200 Sqft
- Year Built :
- 2026
- Lot Area :
- 0.11 Acre
- Full Bathrooms :
- 4
- New Construction Yn :
- 1
- Property Sub Type :
- Single Family Residence
- Roof:
- Shingle, Metal
Agent info


Contact Agent
Open Dates
- 1. 2026-07-19 (Start time: 11:00 - End time: 13:00)






