
Property Description
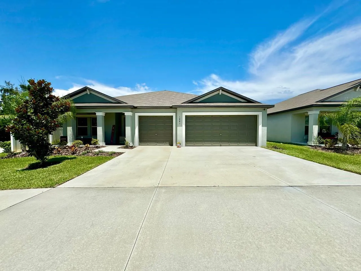
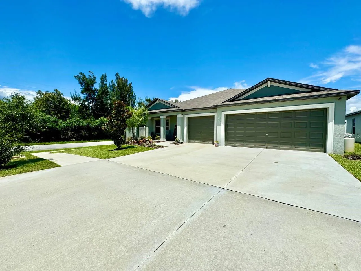
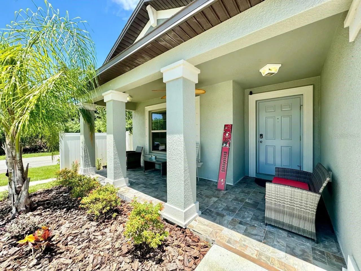
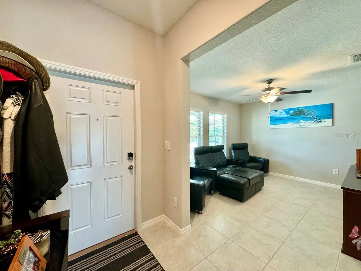
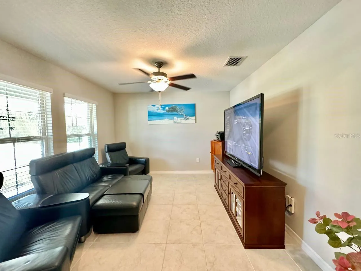
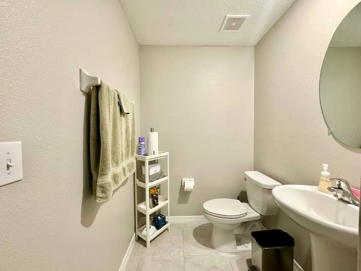
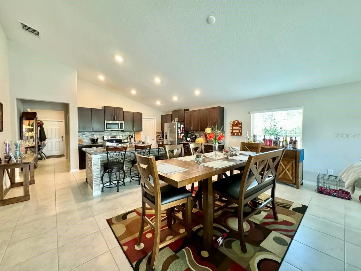
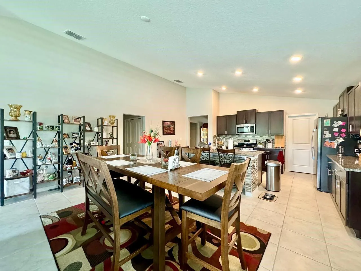
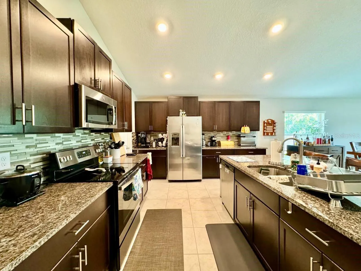
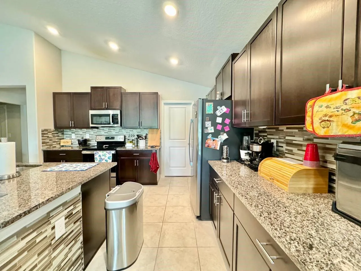
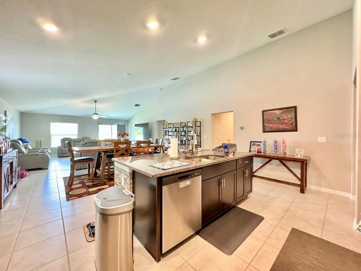
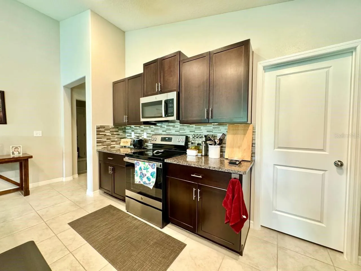
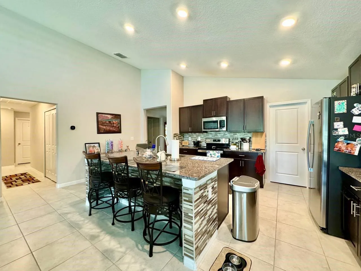
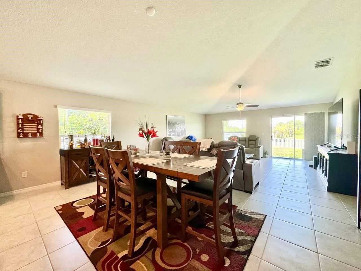
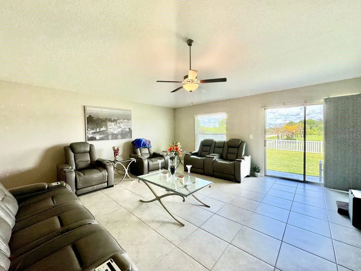
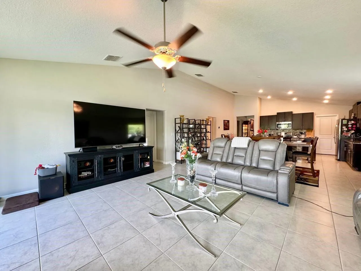
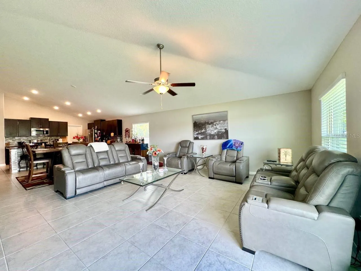
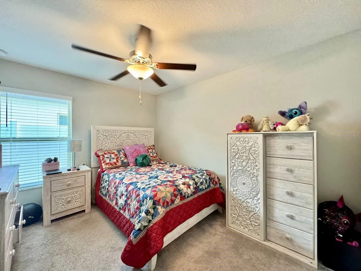
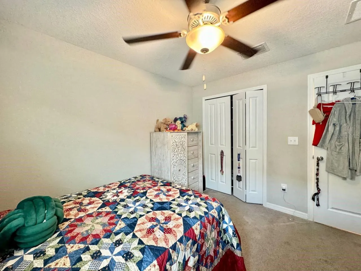
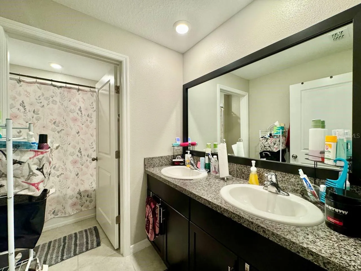
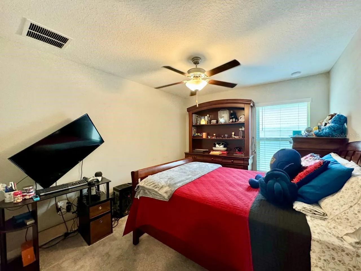
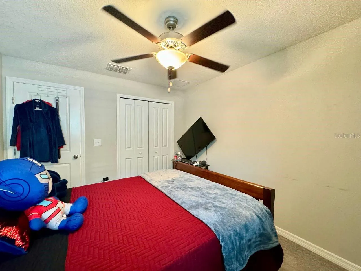
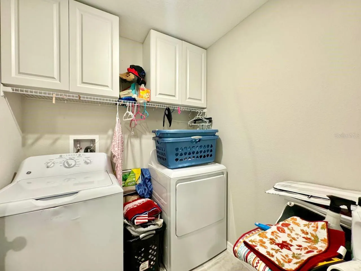
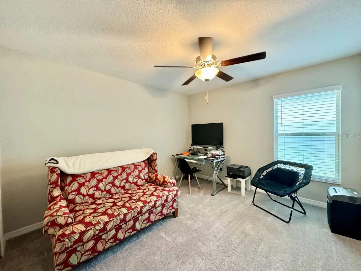
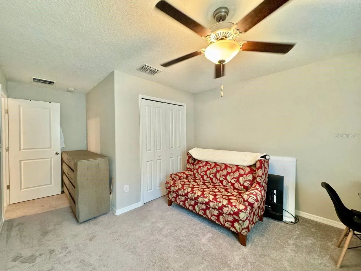
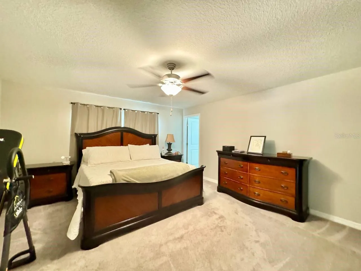
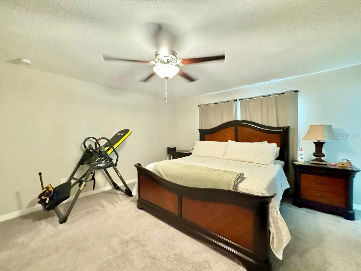
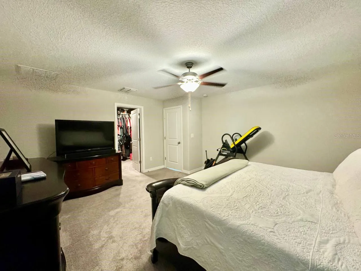
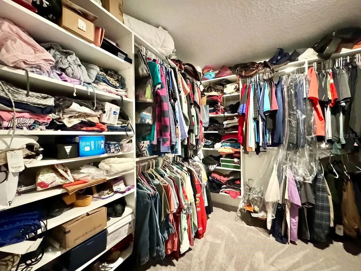
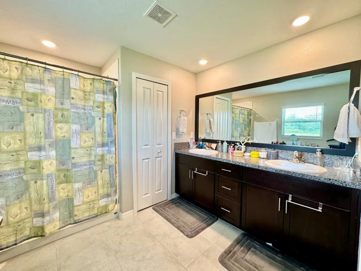
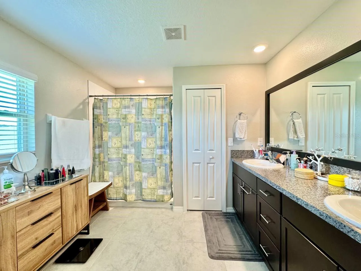
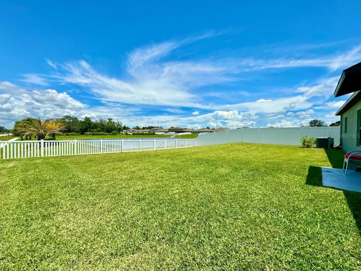
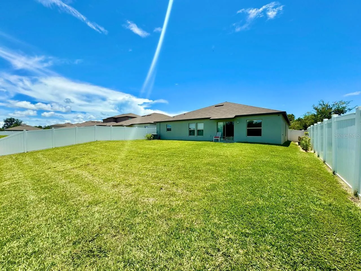
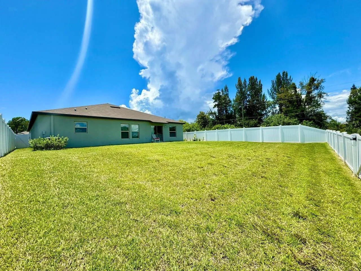
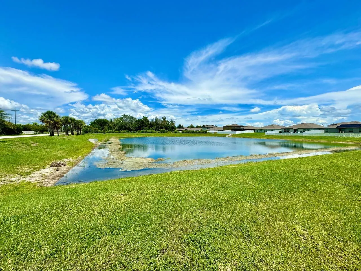
Welcome to this exquisite 4-bedroom, 2.5-bathroom home with a spacious 3-car garage located in the charming community of Ruskin. Designed with a split bedroom floorplan, this home ensures privacy and comfort for all family members. The open-concept kitchen and living room are perfect for modern living and entertaining. The kitchen is a chef’s delight, featuring stainless steel appliances, granite countertops, a large island, a beautiful tile backsplash, and an abundance of cabinet space. The primary suite is a true retreat, boasting a luxurious bathroom with a large double vanity and a walk-in shower. The suite also includes a huge walk-in closet with custom built-ins, providing ample storage and organization. Additional highlights of this home include a versatile bonus room, ideal for a home office, playroom, or media room. The home features a combination of carpet and tile flooring throughout, with ceiling fans installed in key areas for year-round comfort. A washer and dryer are included for your convenience. Step outside to the fenced backyard where you’ll enjoy stunning pond views a perfect setting for relaxation and outdoor activities. Don’t miss this opportunity to own a beautiful home in Ruskin, offering both comfort and style in a picturesque setting! In addition to the advertised base rent, all residents are enrolled in the Resident Benefits Package (RBP) for $50.00/month which includes HVAC air filter delivery, credit building to help boost your credit score with timely rent payments, utility concierge service making utility connection a breeze during your move-in, and much more! More details upon application. Pets welcome, no breed restrictions, max 2. Occupied and will be available as soon as 08/18/2026!
Features
- Heating System:
- Central, Electric
- Cooling System:
- Central Air
- Interior Features:
- Ceiling Fans(s), Open Floorplan, Thermostat, Walk-In Closet(s), Living Room/Dining Room Combo, Eat-in Kitchen, Kitchen/Family Room Combo, Solid Wood Cabinets
- Laundry Features:
- Inside, Laundry Room
Appliances
- Appliances:
- Range, Dishwasher, Refrigerator, Washer, Microwave, Disposal
Address Map
- Country:
- US
- State:
- FL
- County:
- Hillsborough
- City:
- Ruskin
- Subdivision:
- OSPREY RESERVE
- Zipcode:
- 33570
- Street:
- SAND DAISY
- Street Number:
- 1881
- Street Suffix:
- PLACE
- Longitude:
- W83° 33' 41.8''
- Latitude:
- N27° 44' 6''
- Directions:
- From I-75, take Exit 240A for FL-674 E/College Ave toward Sun City Center. Continue east on FL-674, then turn right onto 19th St NE. Turn left onto Sand Daisy Pl. The property, 1881 Sand Daisy Pl., Ruskin, FL 33570, will be on the left.
- Mls Area Major:
- 33570 - Ruskin/Apollo Beach
Neighborhood
- Elementary School:
- Apollo Beach-HB
- High School:
- Lennard-HB
- Middle School:
- Shields-HB
Additional Information
- Lot Size Dimensions:
- 60x135
- Virtual Tour:
- https://www.propertypanorama.com/instaview/stellar/TB8529846
- Stories Total:
- 1
- On Market Date:
- 2026-07-17
- Levels:
- One
- Garage:
- 3
- Building Size:
- 3238
- Attached Garage Yn:
- 1
Financial
- Association Yn:
- 1
Listing Information
- List Agent Mls Id:
- 261593901
- List Office Mls Id:
- 779354
- Mls Status:
- Active
- Modification Timestamp:
- 2026-07-17T20:28:16Z
- Originating System Name:
- Stellar
- Status Change Timestamp:
- 2026-07-17T14:50:21Z
Residential Lease For Rent
1881 Sand Daisy Pl, Ruskin, Florida 33570
4 Bedrooms
3 Bathrooms
2,439 Sqft
$2,700
Listing ID #TB8529846
Basic Details
- Property Type :
- Residential Lease
- Listing Type :
- For Rent
- Listing ID :
- TB8529846
- Price :
- $2,700
- Bedrooms :
- 4
- Bathrooms :
- 3
- Half Bathrooms :
- 1
- Square Footage :
- 2,439 Sqft
- Year Built :
- 2021
- Lot Area :
- 0.19 Acre
- Full Bathrooms :
- 2
- Property Sub Type :
- Single Family Residence








