
Property Description
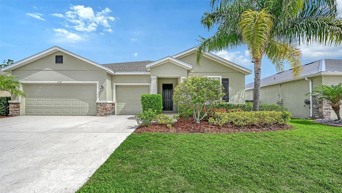
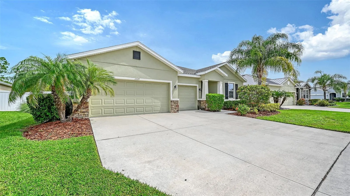
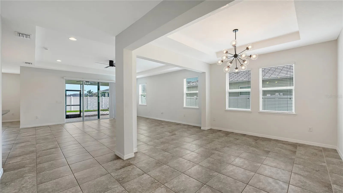
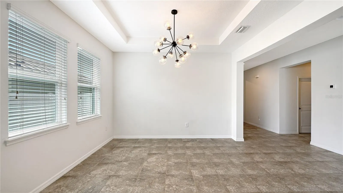
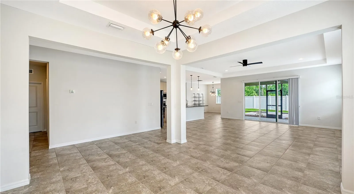
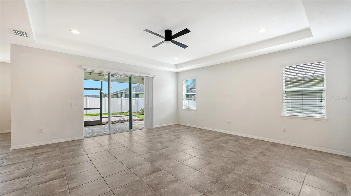
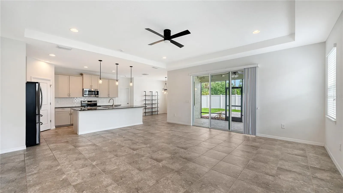
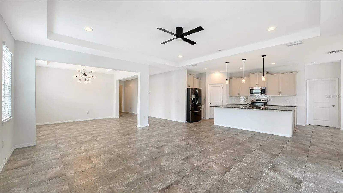
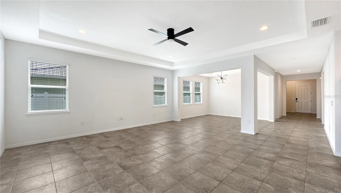
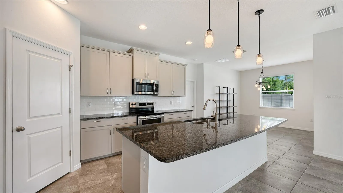
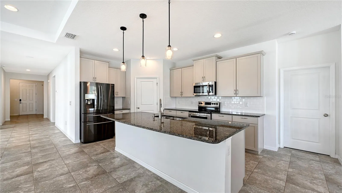
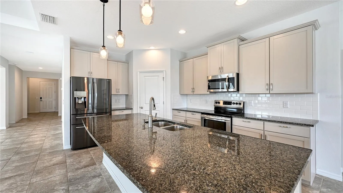
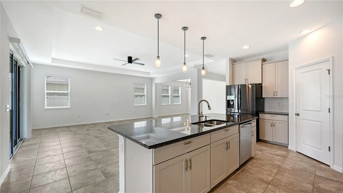
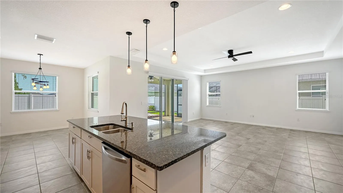
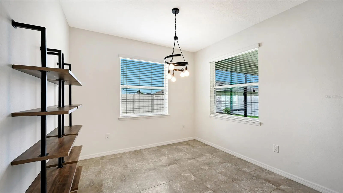
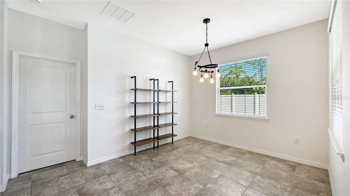
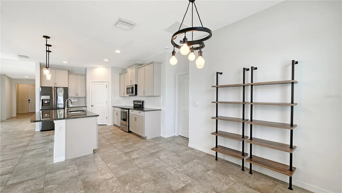
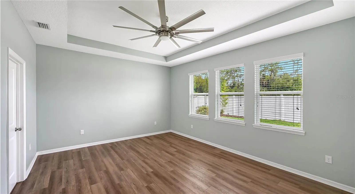
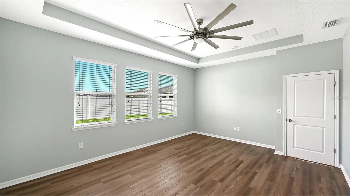
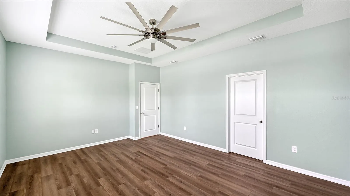
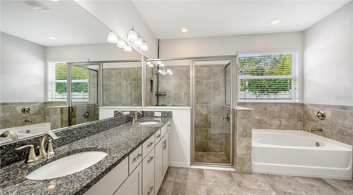
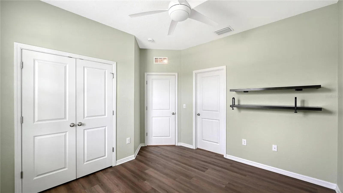
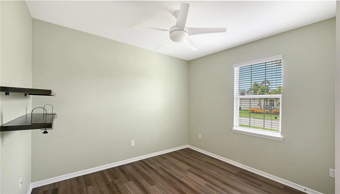
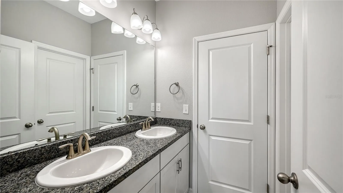
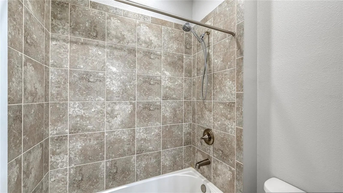
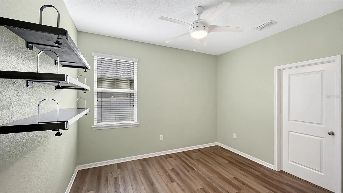
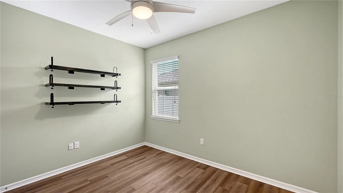
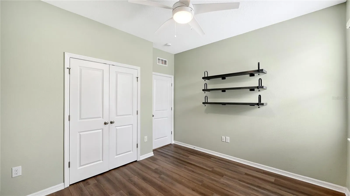
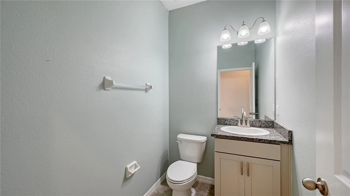
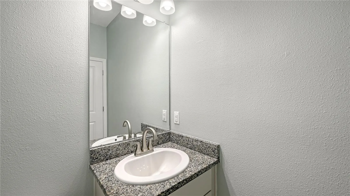
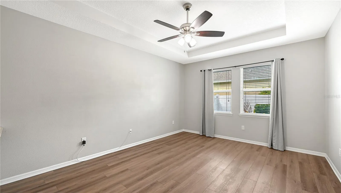
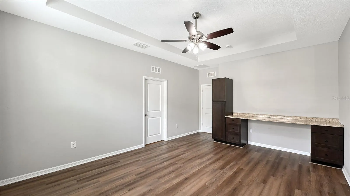
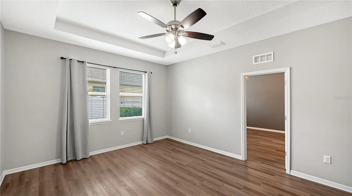
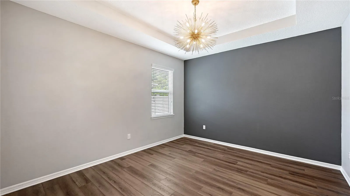
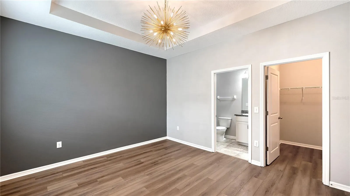
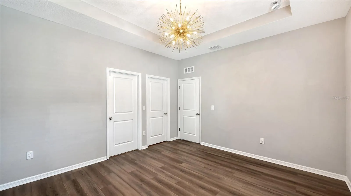
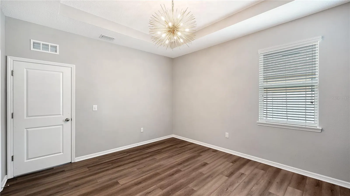
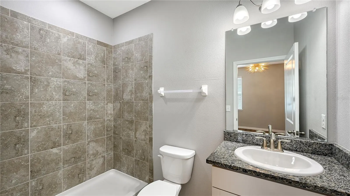
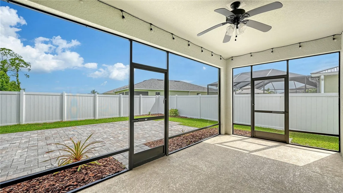
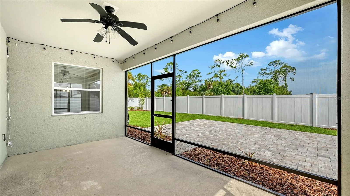
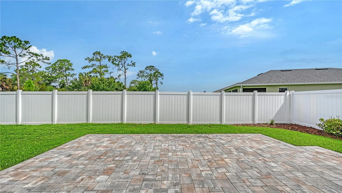
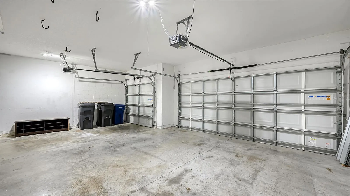
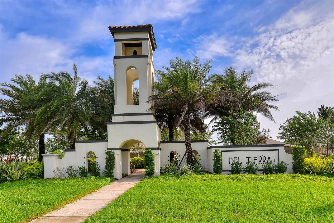
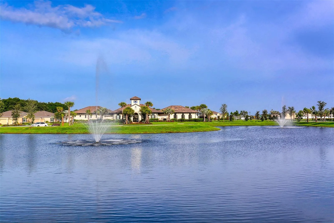
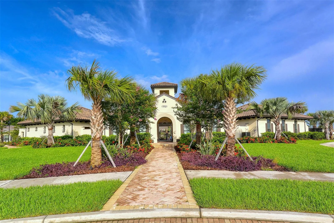
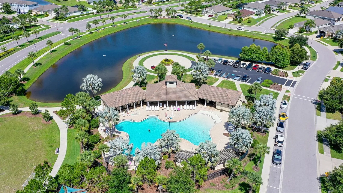
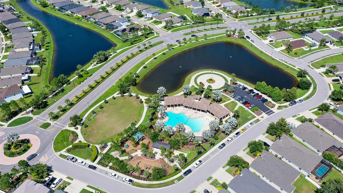
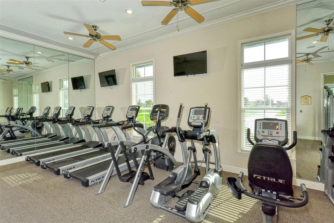
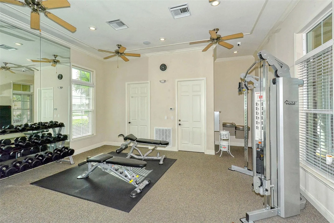
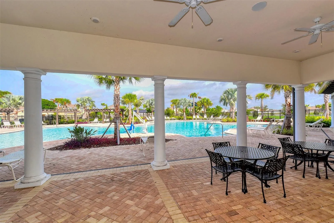
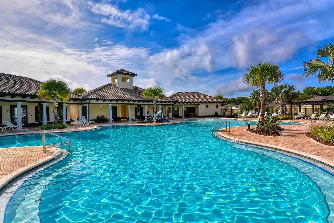
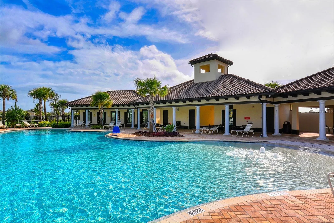
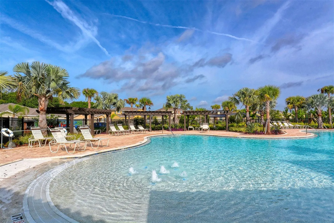
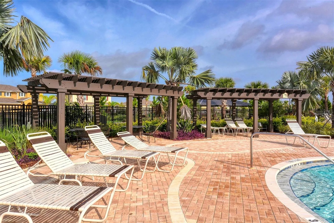
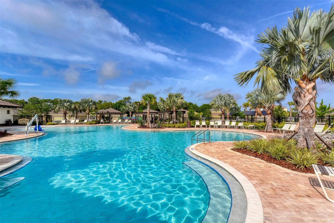
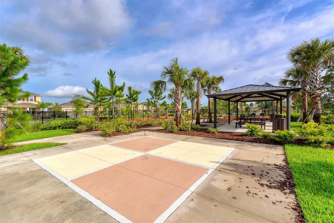
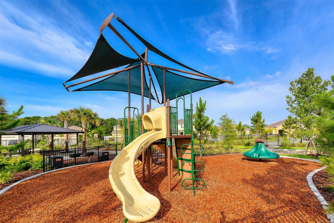
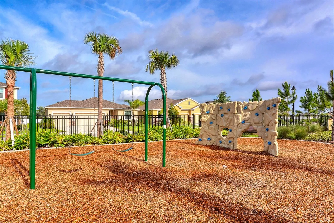
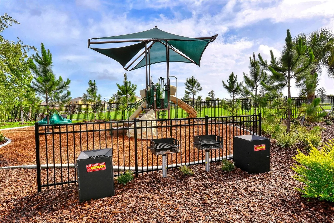
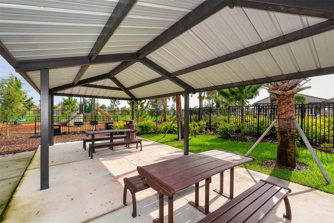
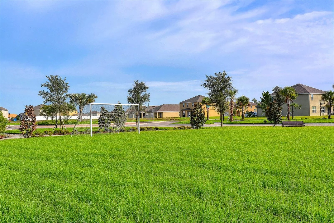
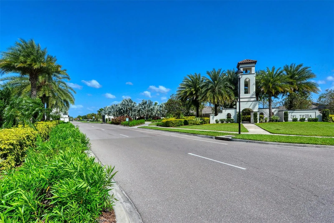
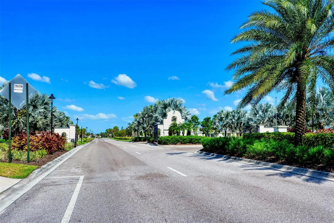
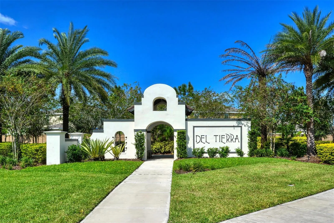
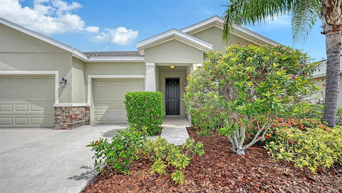
Welcome to this beautifully updated 4-bedroom, 3.5-bath home offering 2, 810 square feet of thoughtfully designed living space on a quiet cul-de-sac street. Built in 2018, this open-concept home is ideal for modern living and features a versatile bonus room with a private en-suite bedroom, making it perfect for multigenerational living, guests, or a private home office. Recent upgrades provide peace of mind and style, including a new roof (2025), fresh interior paint in the bedrooms and bonus room (2023), new wood laminate flooring in the bedrooms and bonus room (2023), updated light fixtures (2023), and an extended backyard patio with pavers (2023), creating the perfect space for outdoor entertaining. Located in a community with low HOA fees and no CDD, residents enjoy resort-style amenities including a sparkling pool, outdoor kitchen, fitness center, park, and soccer fields. Families will appreciate the A-rated schools, while everyone will love being just five minutes from shopping, dining, and everyday conveniences. This move-in-ready home offers the perfect combination of comfort, functionality, and an exceptional lifestyle.
Features
- Heating System:
- Central
- Cooling System:
- Central Air
- Fence:
- Vinyl
- Patio:
- Enclosed, Rear Porch, Front Porch
- Parking:
- Driveway
- Exterior Features:
- Sidewalk, Sliding Doors, Hurricane Shutters, Private Yard, Private Entrance
- Flooring:
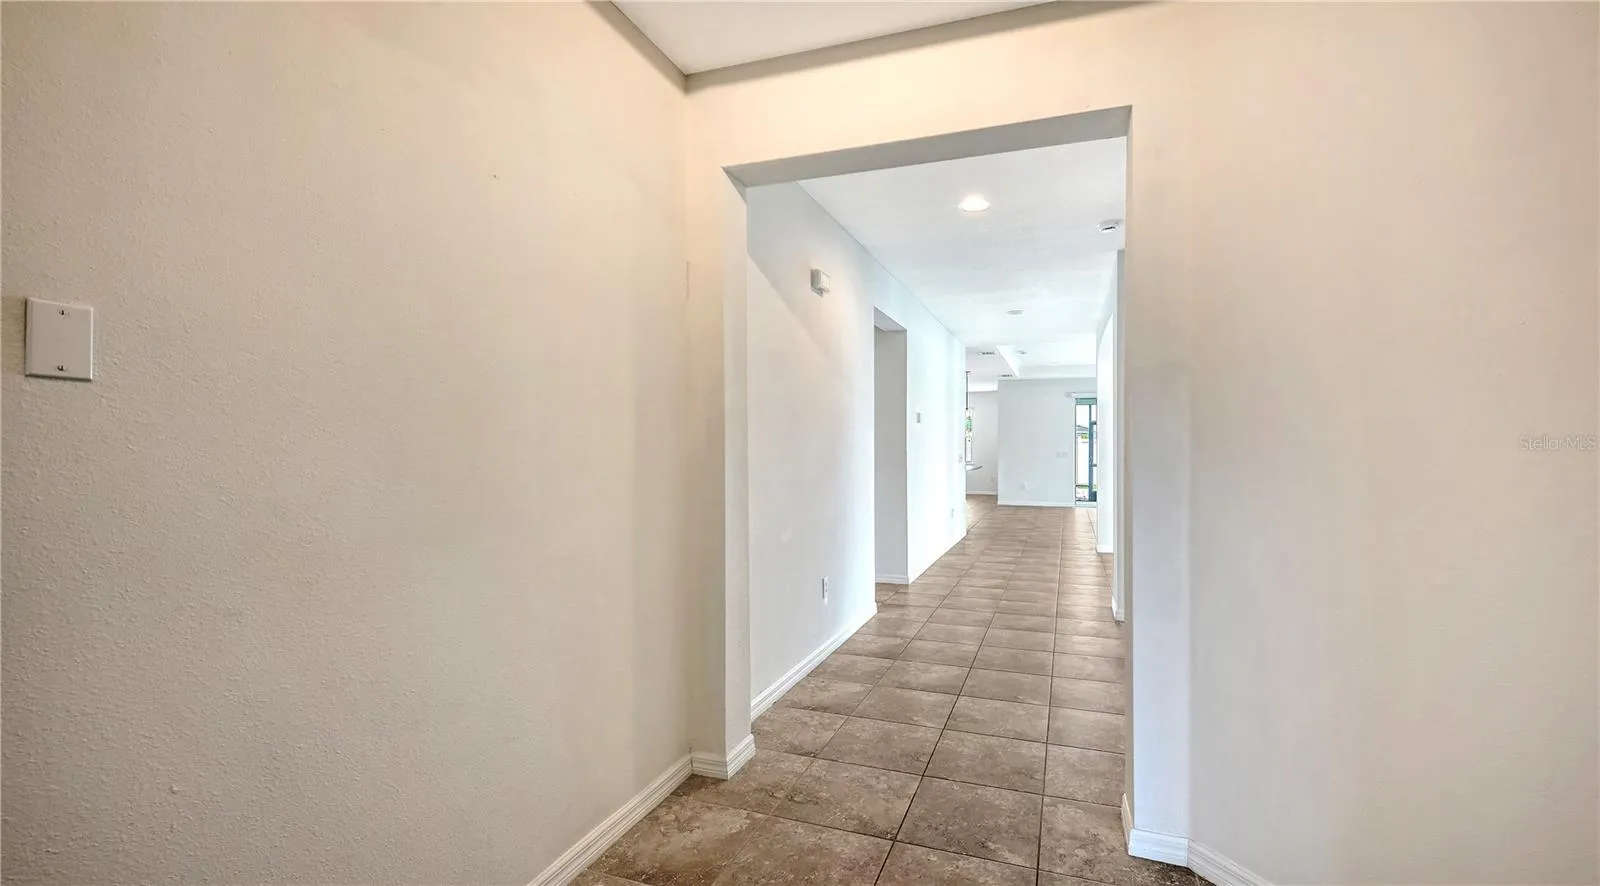
- Ceramic Tile, Laminate
- Interior Features:
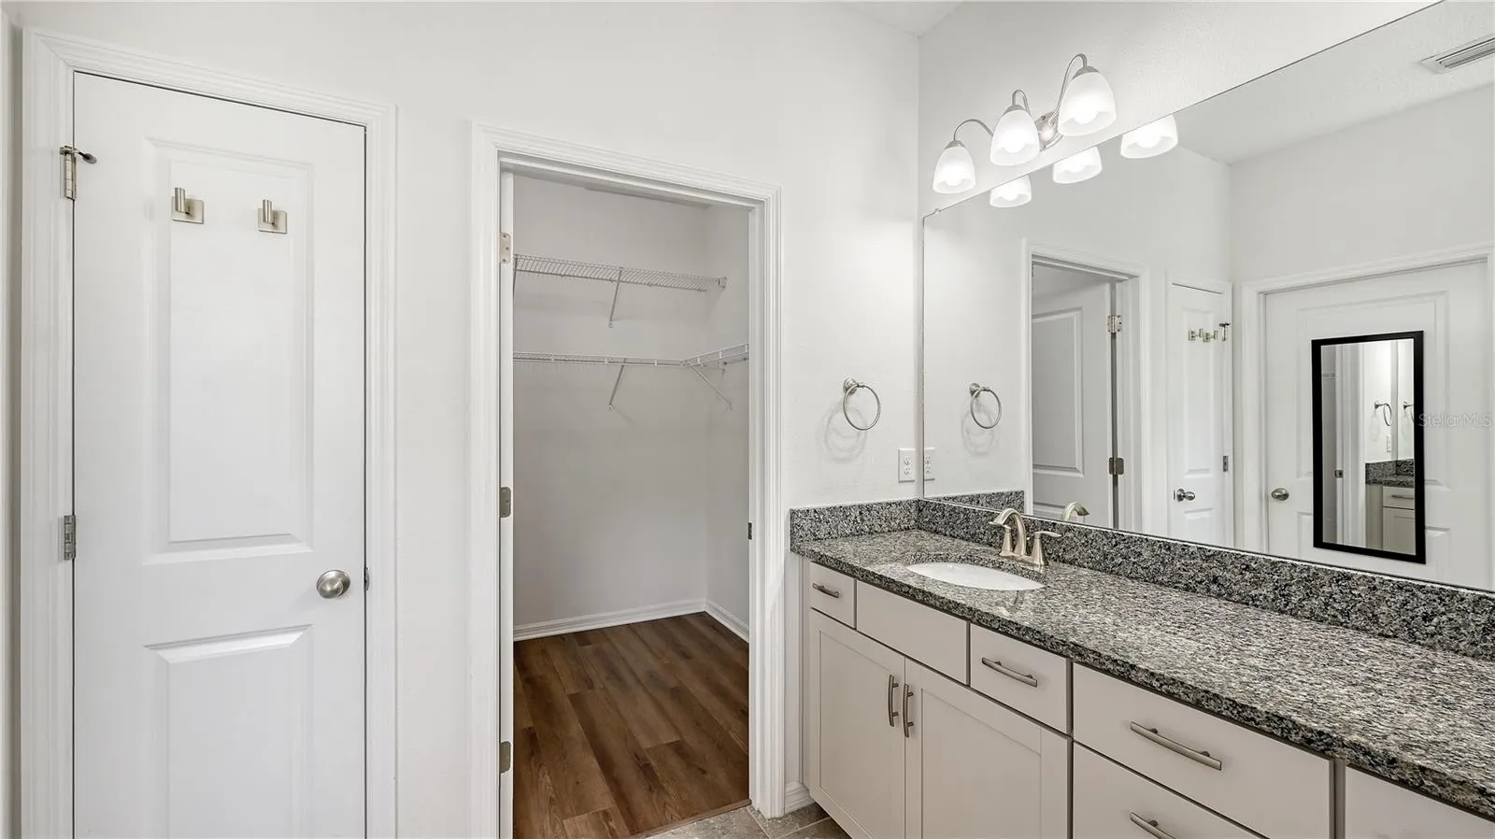
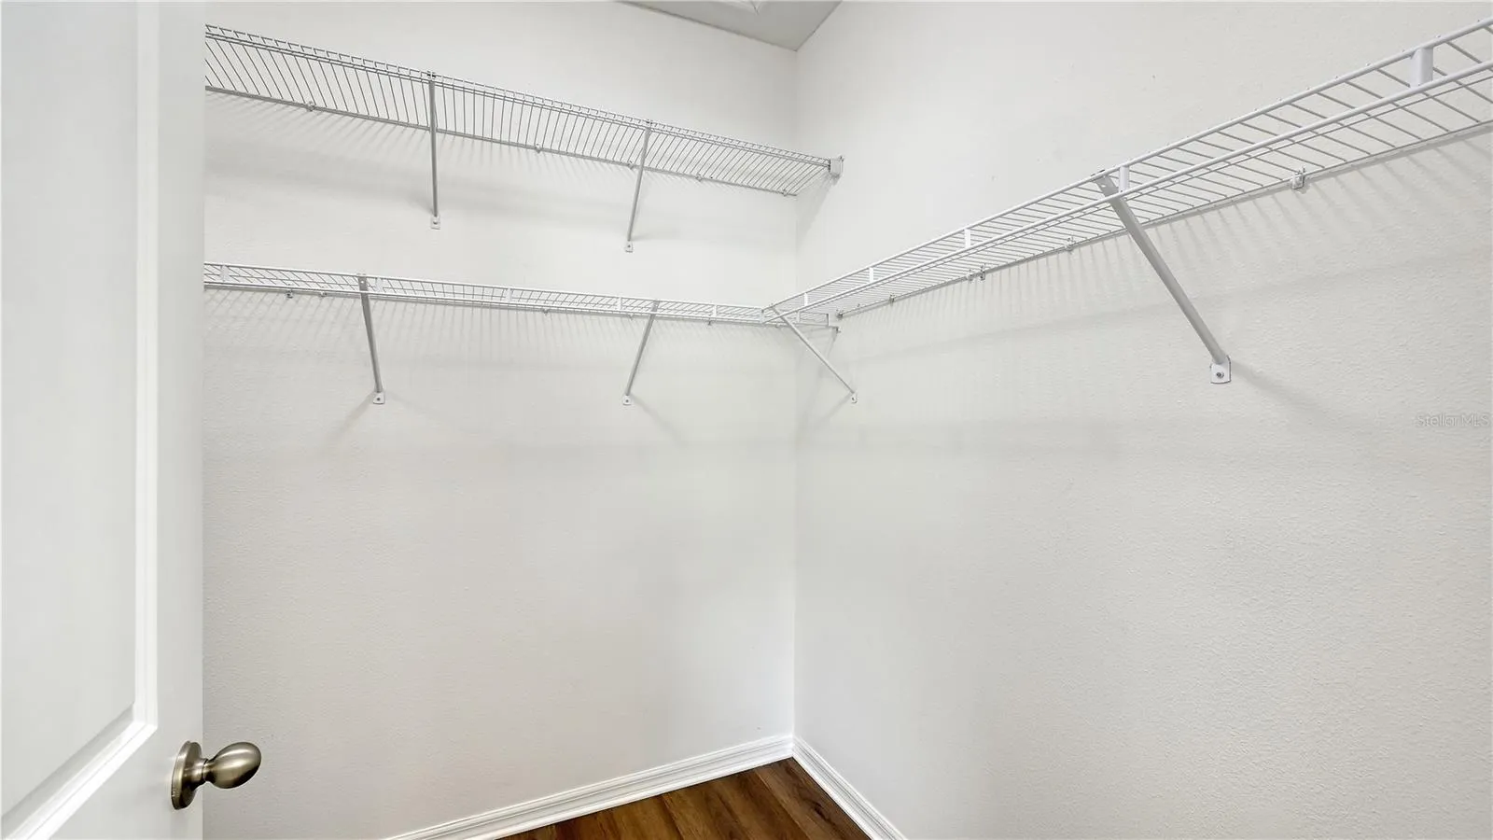
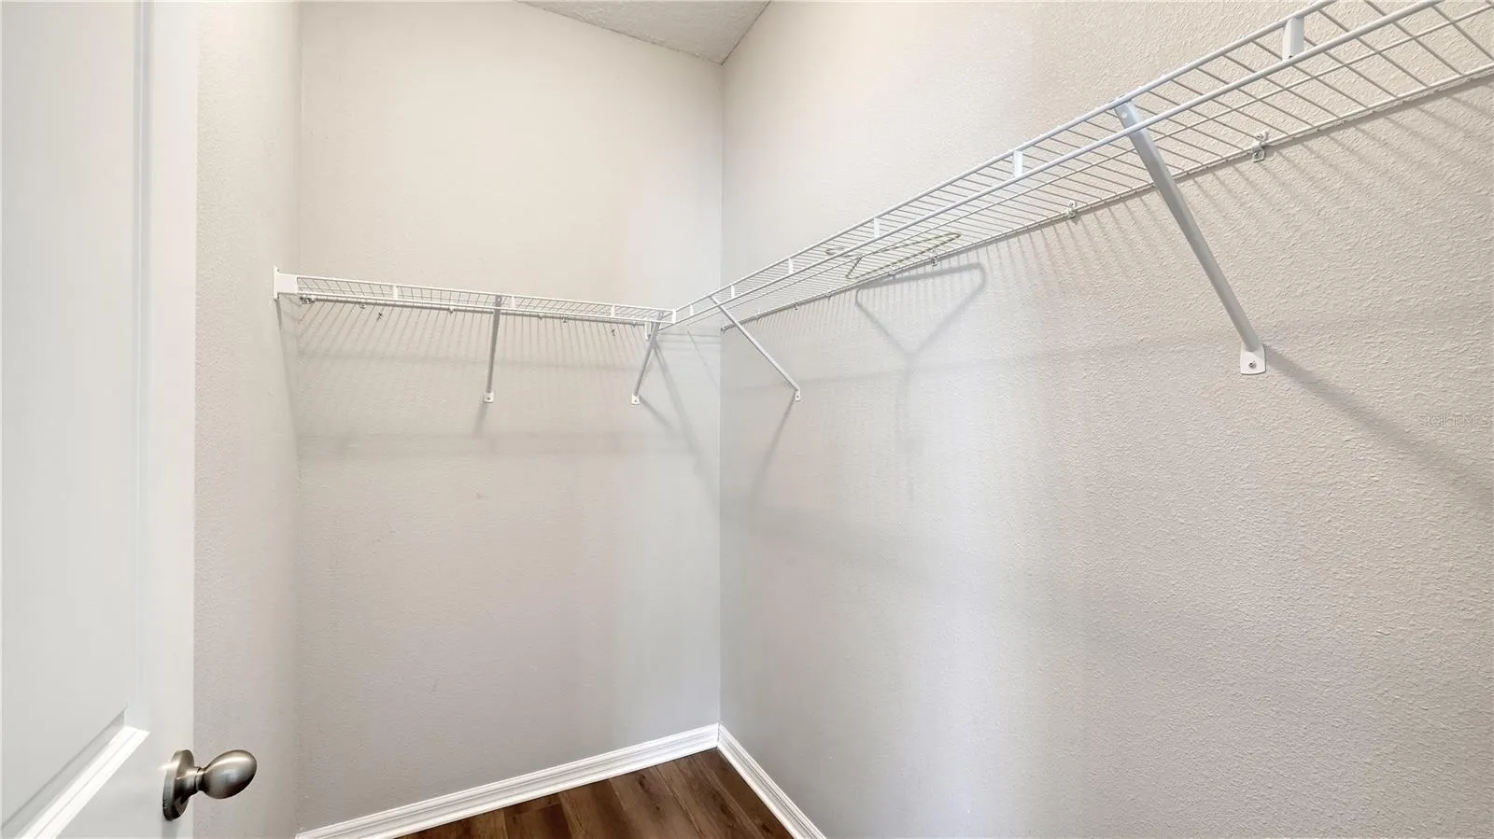
- Ceiling Fans(s), Open Floorplan, Walk-In Closet(s), Kitchen/Family Room Combo, Window Treatments, Stone Counters, Tray Ceiling(s)
- Laundry Features:
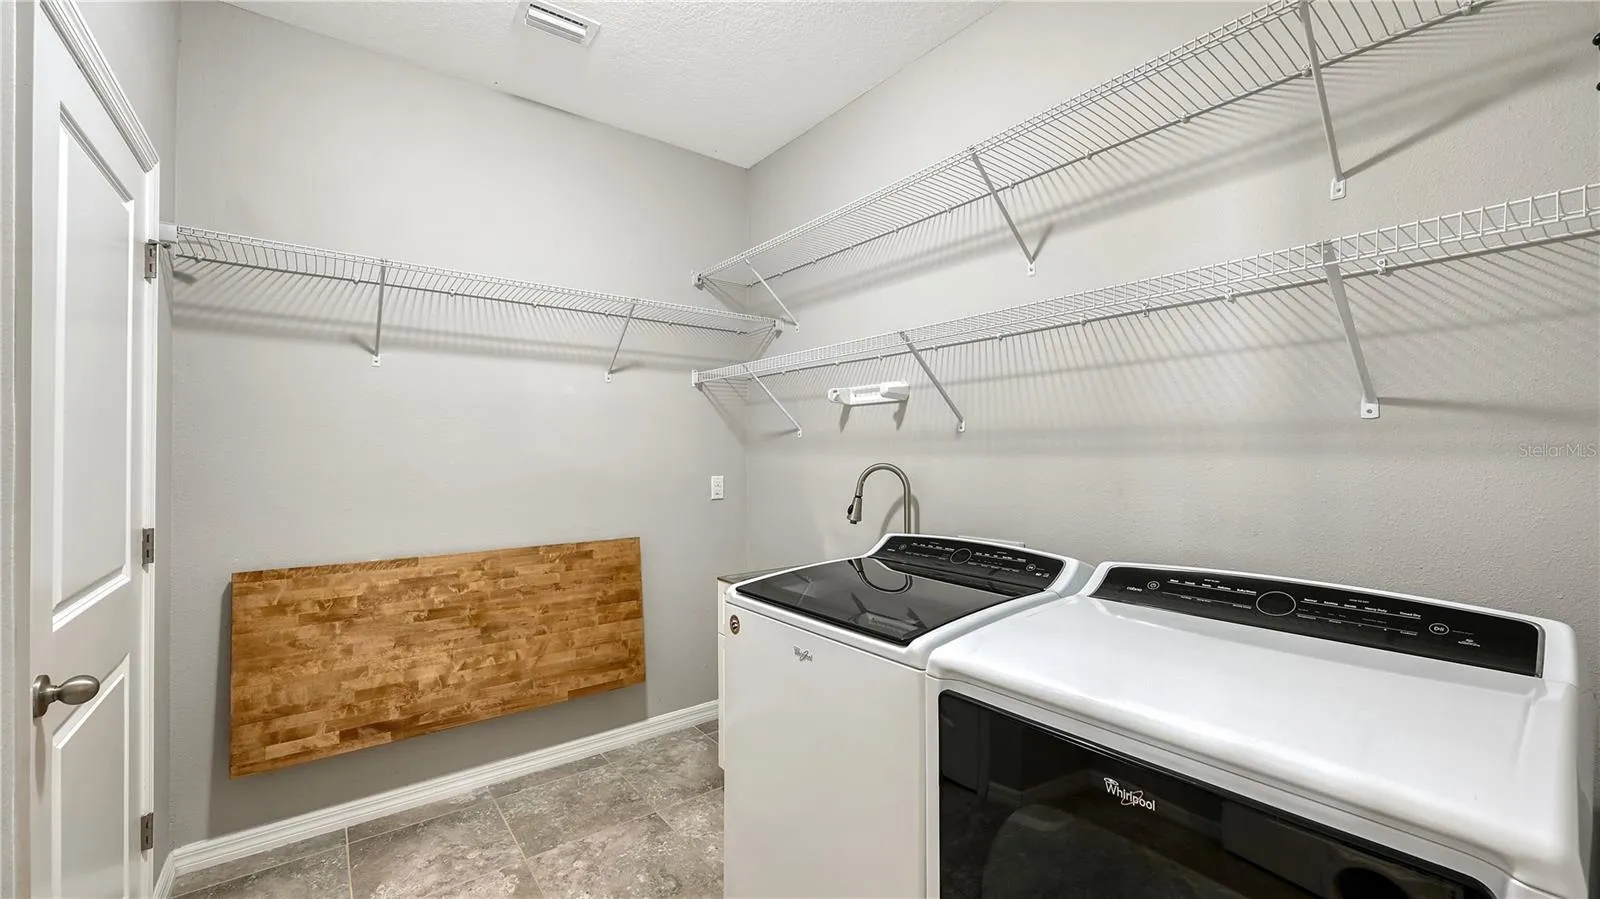
- Inside, Laundry Room, Electric Dryer Hookup, Washer Hookup
- Sewer:
- Public Sewer
- Utilities:
- Cable Available, Electricity Connected, Phone Available, Sewer Connected, Underground Utilities, Water Connected
- Window Features:
- Blinds, Drapes
Appliances
- Appliances:
- Dishwasher, Refrigerator, Washer, Dryer, Electric Water Heater, Microwave, Built-In Oven, Disposal
Address Map
- Country:
- US
- State:
- FL
- County:
- Manatee
- City:
- Bradenton
- Subdivision:
- DEL TIERRA PH III
- Zipcode:
- 34212
- Street:
- LAS OLAS
- Street Number:
- 15127
- Street Suffix:
- PLACE
- Longitude:
- W83° 36' 41''
- Latitude:
- N27° 30' 3.9''
- Direction Faces:
- Southeast
- Directions:
- Take exit 220 from I -75. Head east on State Route 64. Keep going east until you get to the round a bout at Rye Rd and White Eagle. Head north on Rye Rd. for about 2.5 miles and then make a left into Del Tierra. Once you turn lefft into the community, go straight through two stop signs. Go straight through the round a bout, then at that stop sign make a left onto Las Olas Pl. Follow Las Olas Pl all the way down to the cul de sac and the home will be on the left hand side.
- Mls Area Major:
- 34212 - Bradenton
- Zoning:
- RESID
Neighborhood
- Elementary School:
- Gene Witt Elementary
- High School:
- Parrish Community High
- Middle School:
- Carlos E. Haile Middle
Additional Information
- Water Source:
- Public
- Stories Total:
- 1
- On Market Date:
- 2026-07-17
- Lot Features:
- Cul-De-Sac
- Levels:
- One
- Garage:
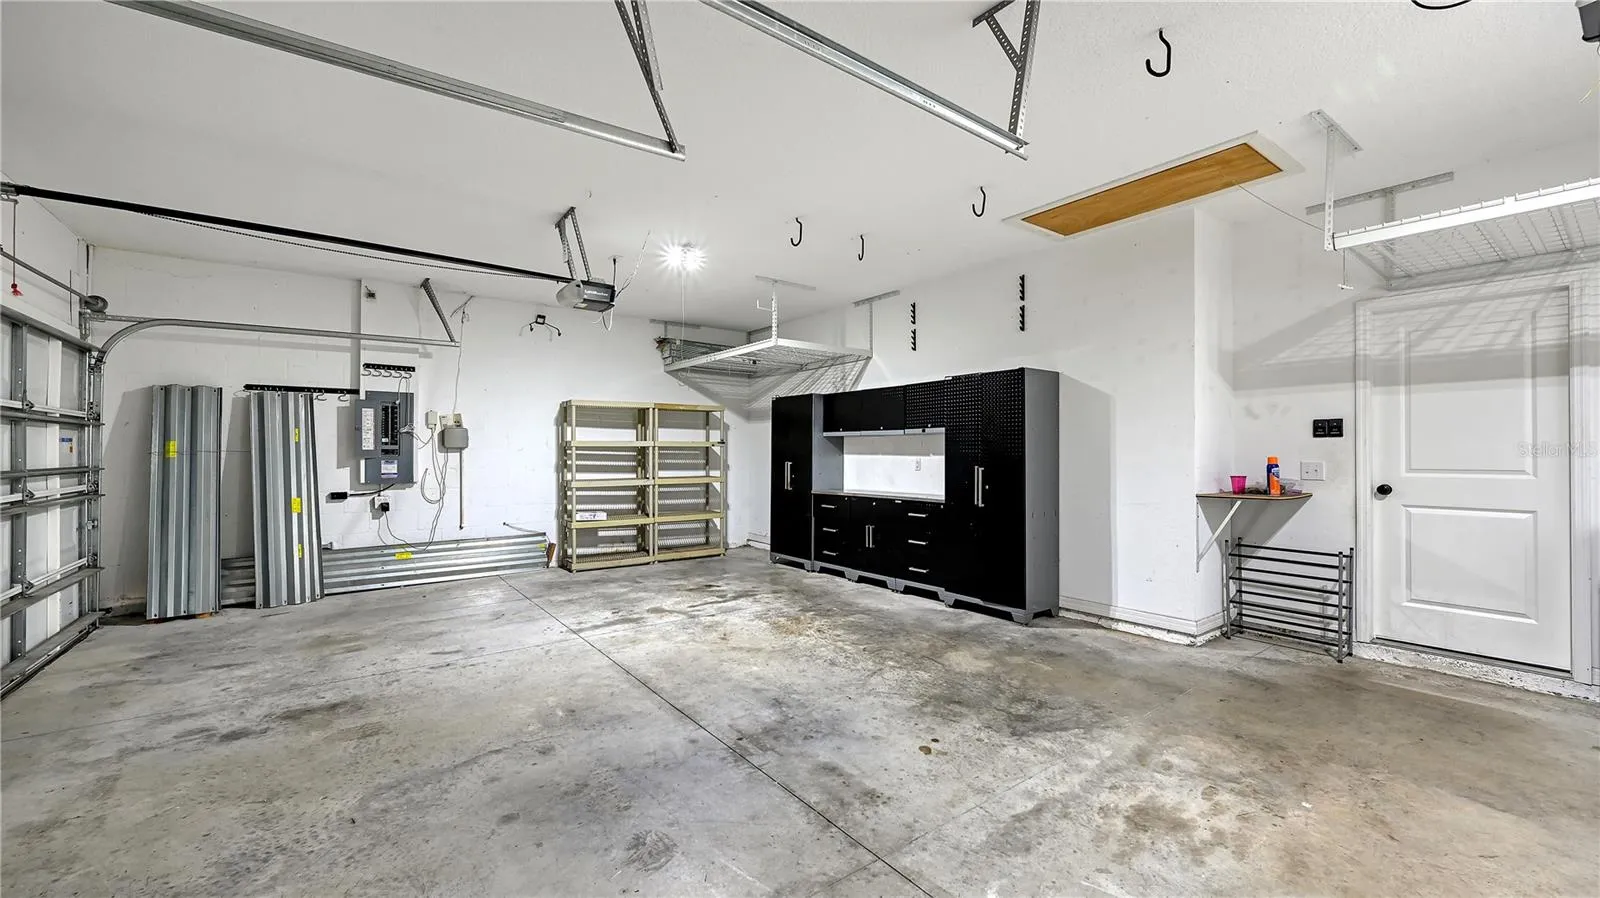
- 3
- Foundation Details:
- Slab
- Construction Materials:
- Block, Stucco
- Community Features:
- Sidewalks, Street Lights, Pool, Gated Community - No Guard, Buyer Approval Required, Deed Restrictions, Playground, Golf Carts OK, Fitness Center, Community Mailbox
- Building Size:
- 3687
- Attached Garage Yn:
- 1
- Association Amenities:
- Fitness Center, Gated
Financial
- Association Fee:
- 135
- Association Fee Frequency:
- Monthly
- Association Fee Includes:
- Maintenance Grounds, Pool, Escrow Reserves Fund, Maintenance, Management, Fidelity Bond
- Association Yn:
- 1
- Tax Annual Amount:
- 6575.59
Listing Information
- List Agent Mls Id:
- 281543364
- List Office Mls Id:
- 281504941
- Listing Term:
- Cash, Conventional
- Mls Status:
- Active
- Modification Timestamp:
- 2026-07-17T11:46:09Z
- Originating System Name:
- Stellar
- Special Listing Conditions:
- None
- Status Change Timestamp:
- 2026-07-17T11:27:16Z
Residential For Sale
15127 Las Olas Pl, Bradenton, Florida 34212
4 Bedrooms
4 Bathrooms
2,820 Sqft
$615,000
Listing ID #A4700033
Basic Details
- Property Type :
- Residential
- Listing Type :
- For Sale
- Listing ID :
- A4700033
- Price :
- $615,000
- Bedrooms :
- 4
- Bathrooms :
- 4
- Half Bathrooms :
- 1
- Square Footage :
- 2,820 Sqft
- Year Built :
- 2018
- Lot Area :
- 0.19 Acre
- Full Bathrooms :
- 3
- Property Sub Type :
- Single Family Residence
- Roof:
- Shingle








