


Property Description
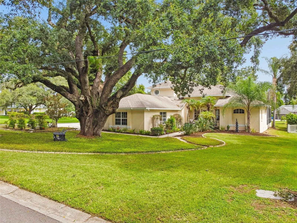
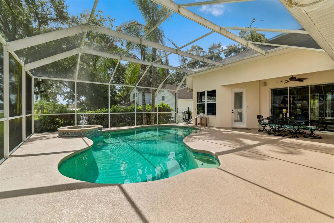
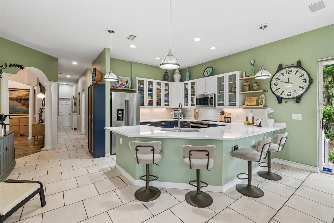
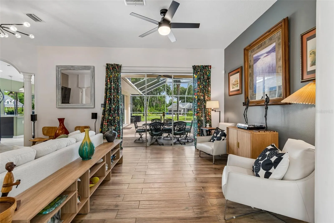
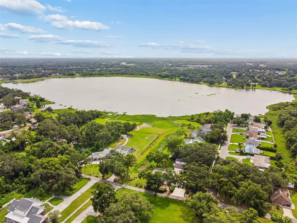
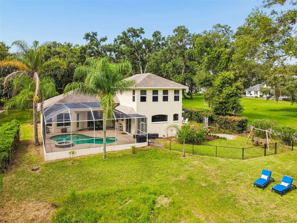
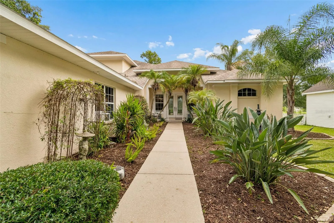
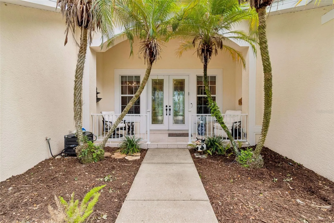
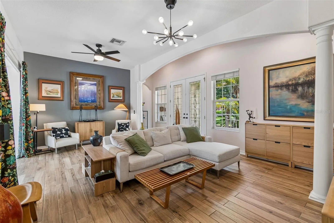
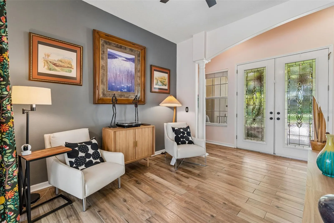
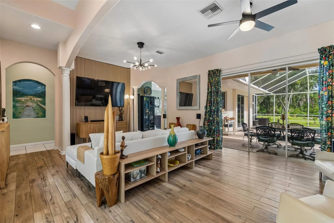
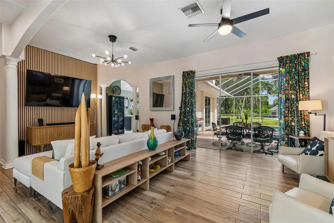
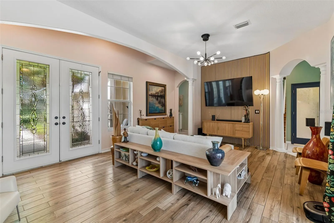
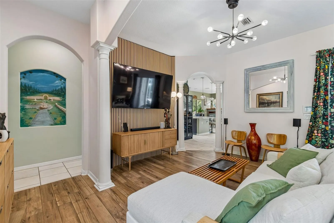
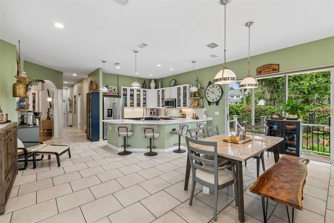
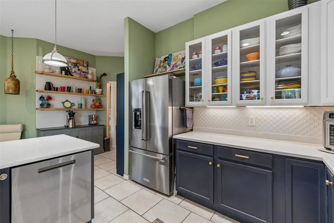
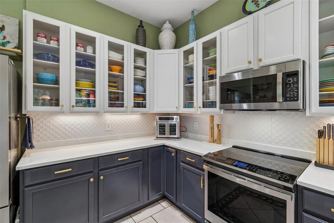
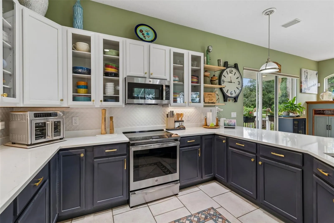
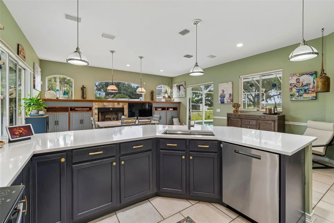
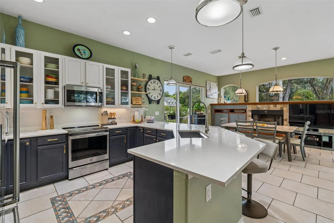
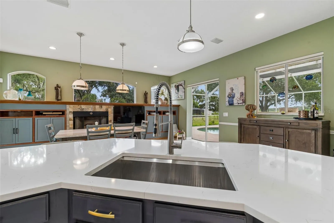
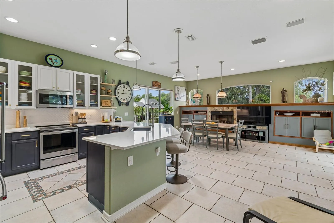
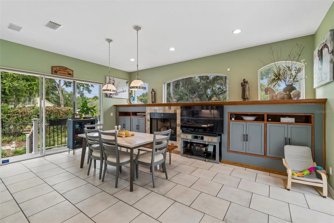
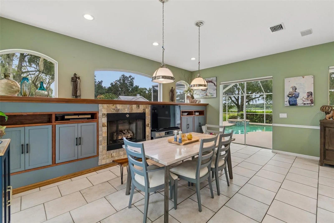
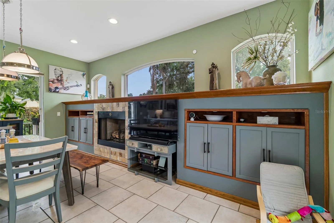
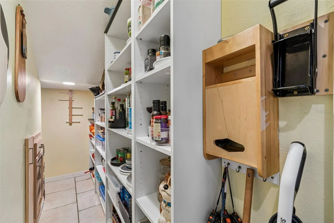
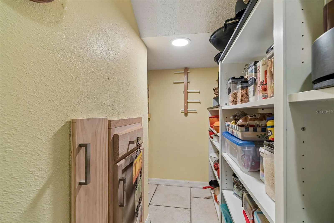
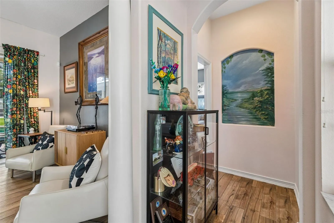
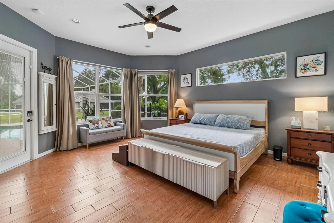
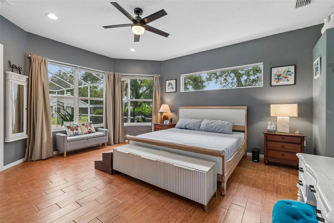
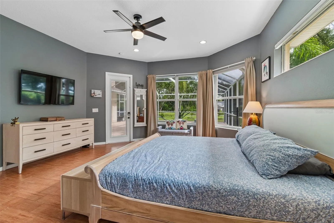
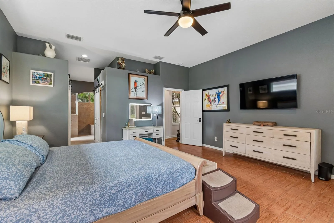
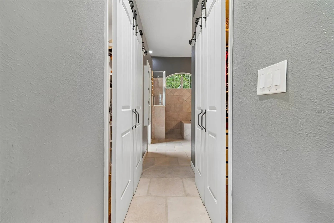
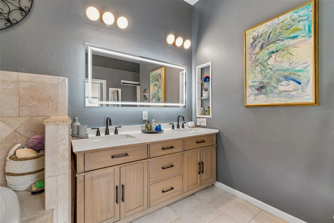
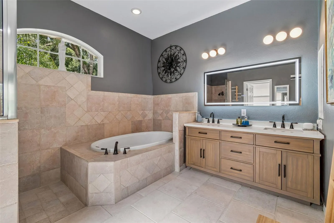
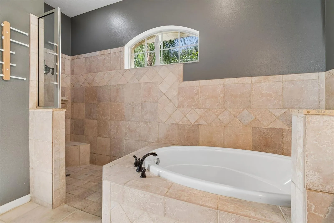
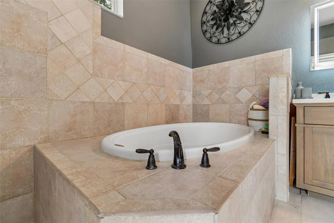
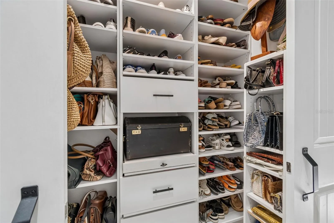
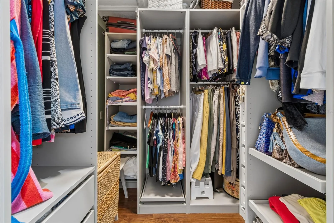
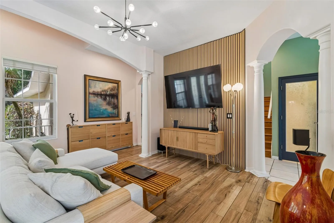
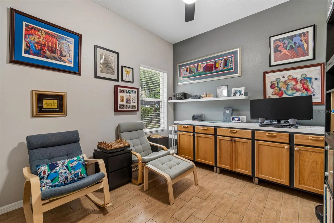
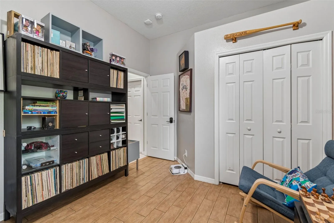
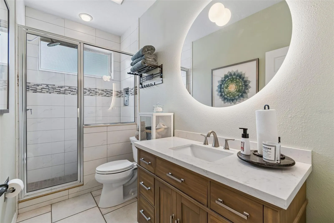
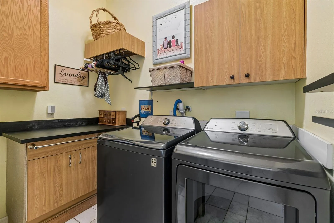
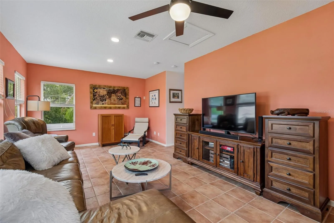
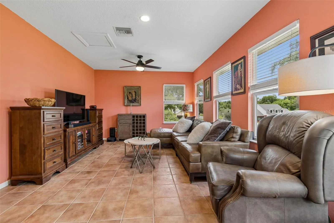
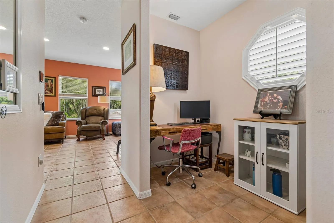
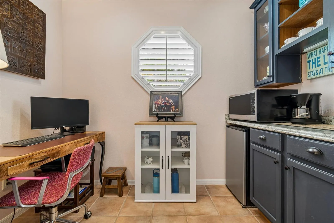
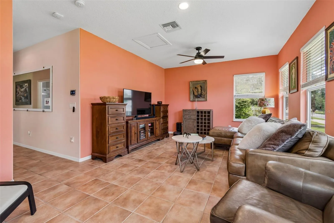
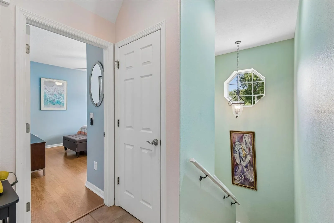
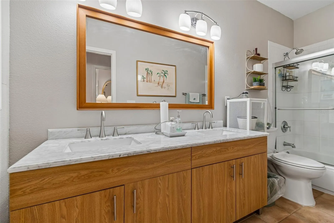
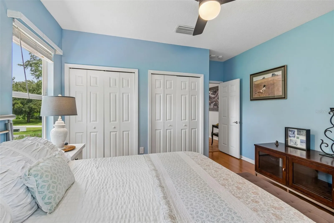
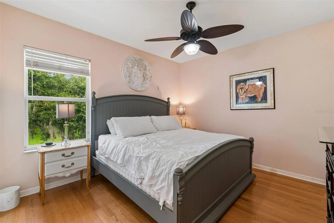
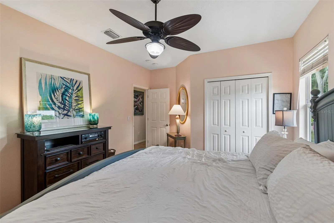
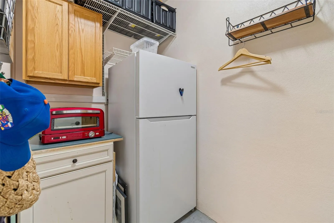
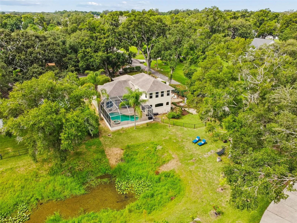
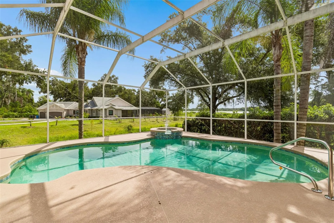
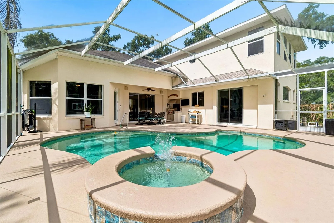
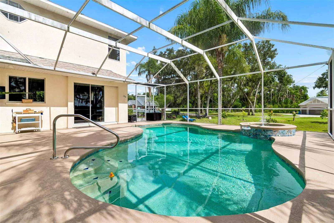
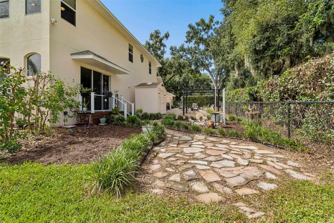
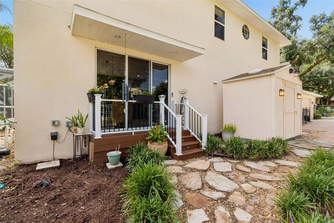
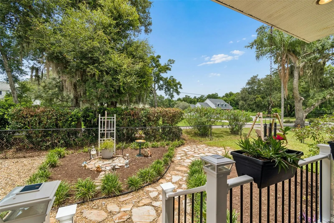
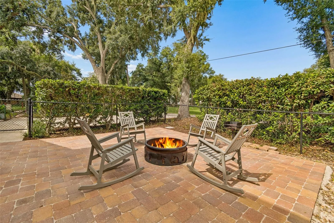
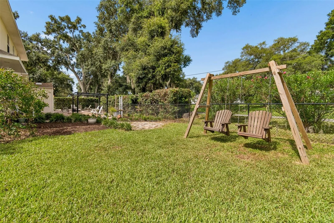
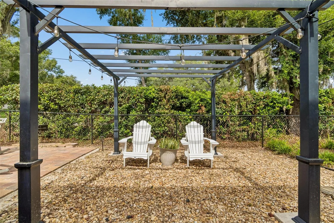
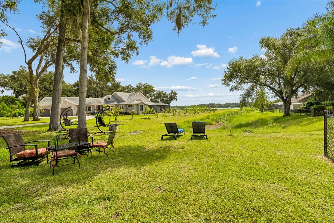
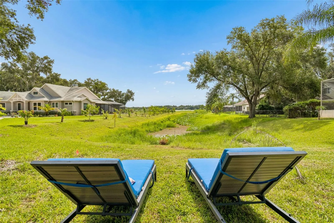
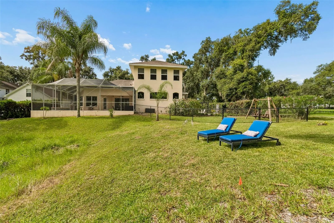
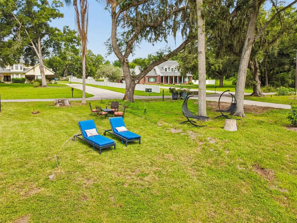
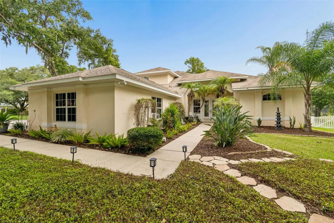
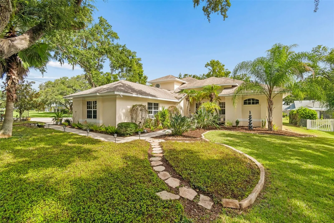
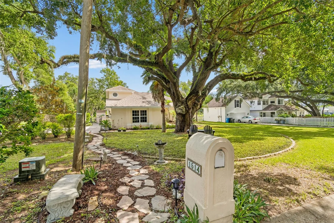
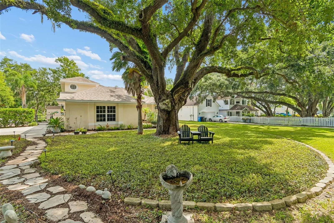
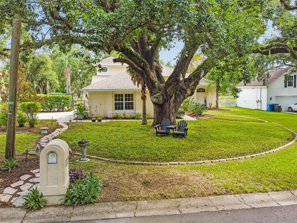
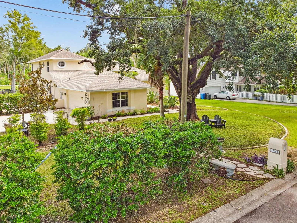
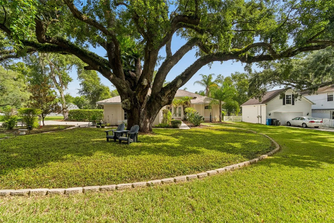
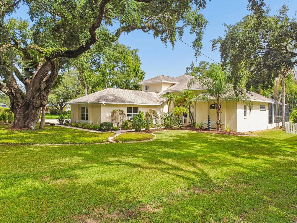
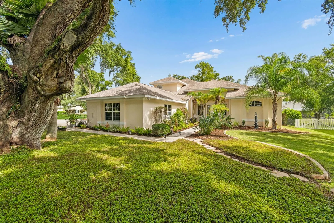
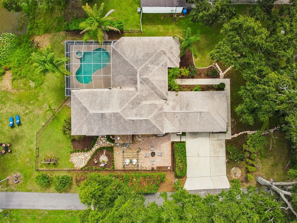
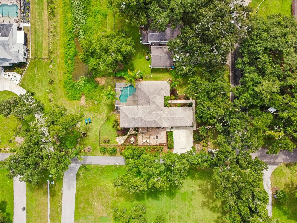
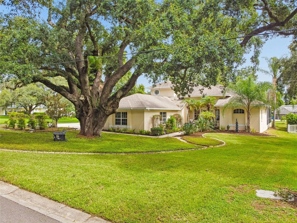
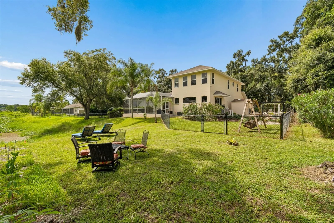
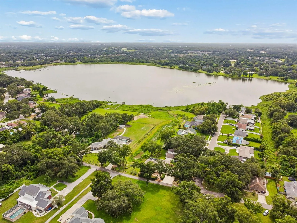
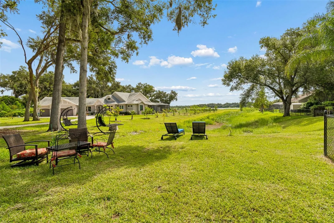
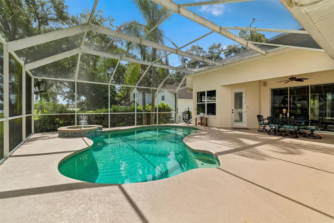
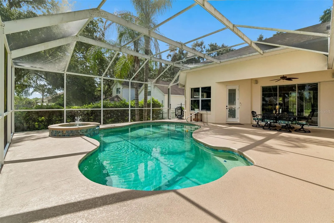
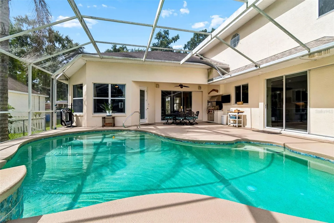
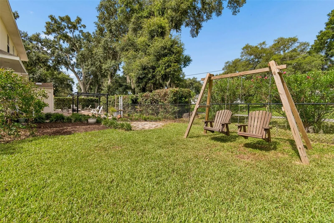
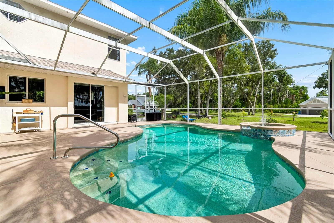
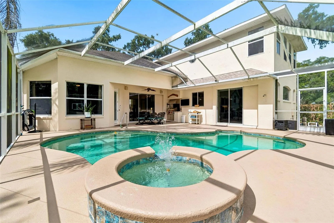
This extraordinary custom-built pool home offers spectacular Lake Valrico views, stunning sunsets, a superb floor plan, a fully enabled smart home system, an outdoor kitchen, a newly renovated kitchen, updated bathrooms, and a prime location in a hidden enclave of custom-built, stately homes in the heart of Valrico. Thoughtfully designed throughout, the home features custom built-in closets, ceiling fans in most rooms, split living areas, split bedrooms, and a hidden safe. From the moment you arrive, you’ll feel the natural beauty and peaceful setting of this one-of-a-kind Lake Valrico residence. Located in an “X” flood zone, the home does not require flood insurance, has no HOA, and did not flood during the 2024 storms. This truly special home is a must-see. The formal living room welcomes you with high ceilings, sliding doors framing pool and lake views, multiple seating areas, and a natural White Oak acoustic slat wood panel added by the music-loving sellers for both visual texture and sound absorption. The updated kitchen features wood cabinetry, quartz countertops, a huge walk-in pantry with built-in shelves, drawers, and tool storage, plus all-new appliances, including an induction range, GE Profile convection microwave, GE Profile dishwasher, and KitchenAid 23.8 cu. ft. 36-inch counter-depth refrigerator. The dining room features a gas fireplace and creates an inviting gathering space for friends and family. Custom built-ins provide surround sound, space for electronics, and generous additional storage. This home was truly designed for both entertaining and relaxing. The first-floor primary suite is spacious and bright, with door leading to the pool. The primary ensuite features walk-in closets, an updated double vanity with a backlit mirror, a custom shower, garden tub, and a separate water closet with additional storage and shelving. One of the home’s most delightful features is the **Dedicated Walk-in Accessory Closet**- perfect for organizing handbags, shoes, hats, belts, and all the extras you’ll want to complete that perfect outfit. (SO Dreamy) Also on the first floor are the second bedroom, a beautifully updated guest bathroom with a walk-in shower, and an oversized laundry room with a new folding table, hanging rack, and abundant storage. In the garage, you’ll find a 5-by-10-foot air-conditioned room ideal for extra appliances or use as an office, studio, or workshop. The oversized garage also includes an air conditioning and heating unit and a garage door opener. Upstairs, you’ll find two additional spacious bedrooms with amazing lake views and stunning sunsets, an updated guest bathroom with a double vanity and shower/tub combination with new glass shower doors, an additional office space with a dry bar that could easily be converted to a kitchenette, and a lovely family room with some of the best views in the home. Outside, multiple inviting spaces highlight the beautiful landscaping, including a pergola, fire pit, brick and stone pavers, and outdoor lighting. The outdoor Tuff Shed features a new roof, electricity, and full smart home system connectivity. The home also includes an owned water softener, and the cameras, surround sound, speakers, smart home, and security components will convey. Every detail has been thoughtfully completed, with no expense spared in making this one of the area’s most exceptional homes.
Features
- Swimming Pool:
- In Ground, Lighting, Screen Enclosure, Other, Auto Cleaner, Self Cleaning
- Heating System:
- Central
- Cooling System:
- Central Air
- Fence:
- Chain Link
- Fireplace:
- Gas, Other
- Patio:
- Covered, Patio, Rear Porch, Screened, Front Porch, Side Porch
- Parking:
- Garage Door Opener, Garage Faces Side, Oversized, Parking Pad, Workshop in Garage
- Architectural Style:
- Contemporary
- Exterior Features:
- Lighting, Storage, Private Mailbox, Rain Gutters, Sliding Doors, Garden, Courtyard, French Doors, Outdoor Grill, Sprinkler Metered, Outdoor Shower, Fire Pit
- Flooring:
- Wood, Tile
- Interior Features:
- Ceiling Fans(s), Thermostat, Walk-In Closet(s), Eat-in Kitchen, Primary Bedroom Main Floor, High Ceilings, Stone Counters, Smart Home, Solid Wood Cabinets, Built-in Features, Dry Bar
- Laundry Features:
- Inside, Laundry Room
- Pool Private Yn:
- 1
- Sewer:
- Septic Tank
- Utilities:
- Cable Connected, Electricity Connected, Underground Utilities, BB/HS Internet Available, Fiber Optics, Propane
- Waterfront Features:
- Canal Front
Appliances
- Appliances:
- Range, Dishwasher, Refrigerator, Microwave, Disposal, Water Softener, Water Filtration System, Gas Water Heater
Address Map
- Country:
- US
- State:
- FL
- County:
- Hillsborough
- City:
- Valrico
- Subdivision:
- UNPLATTED
- Zipcode:
- 33594
- Street:
- BOOTH
- Street Number:
- 1514
- Street Suffix:
- DRIVE
- Longitude:
- W83° 44' 11.6''
- Latitude:
- N27° 57' 3''
- Direction Faces:
- South
- Directions:
- From Hwy 60 (Brandon Blvd) Turn North on Mt Carmel Rd, cross over Front St and continue North. Mt Carmel will curve west, keep following to North on Booth Dr. Turn Right onto Booth Dr and then East onto Booth (before Booth turns into Starlifter) the house is the first on your left after turning right the second time on Booth.
- Mls Area Major:
- 33594 - Valrico
- Zoning:
- RSC-4
Neighborhood
- Elementary School:
- Yates-HB
- High School:
- Brandon-HB
- Middle School:
- Mann-HB
Additional Information
- Lot Size Dimensions:
- 100x190
- Water Source:
- Public
- Water Body Name:
- VALRICO LAKE
- Virtual Tour:
- https://www.zillow.com/view-imx/206fa8d9-f154-4b1b-9f09-0436238fdd64?wl=true&setAttribution=mls&initialViewType=pano
- Video Url:
- https://realestate.febreframeworks.com/sites/rwnyyxgy/unbranded
- Stories Total:
- 2
- On Market Date:
- 2026-07-16
- Lot Features:
- Paved, Corner Lot, Private, Landscaped, Oversized Lot, Street Dead-End
- Levels:
- Two
- Garage:
- 2
- Foundation Details:
- Slab
- Construction Materials:
- Block, Stucco, Metal Frame
- Building Size:
- 4057
- Attached Garage Yn:
- 1
Financial
- Tax Annual Amount:
- 9490.11
Listing Information
- Co List Agent Full Name:
- Barry Dillard
- Co List Agent Mls Id:
- 260014373
- Co List Office Mls Id:
- 261016803
- Co List Office Name:
- LPT REALTY, LLC
- List Agent Mls Id:
- 260002008
- List Office Mls Id:
- 261016803
- Listing Term:
- Cash, Conventional, FHA, VA Loan
- Mls Status:
- Active
- Modification Timestamp:
- 2026-07-16T23:01:10Z
- Originating System Name:
- Stellar
- Special Listing Conditions:
- None
- Status Change Timestamp:
- 2026-07-16T22:39:03Z
Residential For Sale
1514 Booth Dr, Valrico, Florida 33594
4 Bedrooms
3 Bathrooms
3,055 Sqft
$649,900
Listing ID #TB8528767
Basic Details
- Property Type :
- Residential
- Listing Type :
- For Sale
- Listing ID :
- TB8528767
- Price :
- $649,900
- View :
- Pool, Water
- Bedrooms :
- 4
- Bathrooms :
- 3
- Square Footage :
- 3,055 Sqft
- Year Built :
- 2000
- Lot Area :
- 0.44 Acre
- Full Bathrooms :
- 3
- Property Sub Type :
- Single Family Residence
- Roof:
- Shingle
- Waterfront Yn :
- 1
Agent info


Contact Agent
Open Dates
- 1. 2026-07-18 (Start time: 10:00 - End time: 14:00)






