
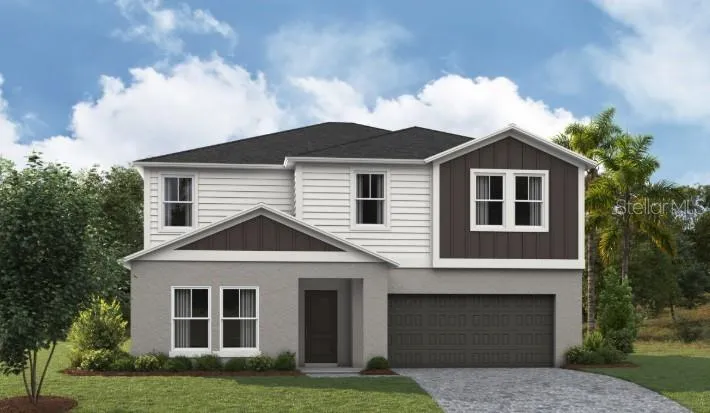
Property Description
Under Construction. Catalina BELOW MARKET INTEREST RATES with use of Seller’s Preferred Lender. Never run out of space with the Catalina, a spacious two-story home designed for ultimate comfort and flexibility! This home boasts 5 bedrooms, 3 bathrooms, a versatile den, a generous upstairs recreation space and a private 2-car garage. The open concept floorplan, perfect for entertaining or just hanging out, is complemented by stylish luxury vinyl plank flooring. The kitchen and throughout the home feature elegant quartz countertops, while the stainless-steel appliances and smart thermostat with voice control add a touch of modern technology. The laundry room is located upstairs with all the bedrooms. The owner’s suite is situated at the back of the home with a spa-like owner’s bathroom and spacious walk-in closet. Completing this home is beautifully designed landscaping curated for the Florida lifestyle. Pasadena Ridge is designed for living fully, with a private residents club featuring pickleball courts, fitness center, playground, and pool, plus open green spaces for community gatherings. The Lifestyle Director organizes events that bring neighbors together, all within easy reach of I-75 and nearby shopping and dining. Images shown are for illustrative purposes only and may differ from actual home. Completion date subject to change. Contact or make an appointment for more details on interest rates.
Features
- Heating System:
- Central
- Cooling System:
- Central Air
- Exterior Features:
- Sliding Doors
- Flooring:
- Carpet, Luxury Vinyl
- Interior Features:
- Open Floorplan, Walk-In Closet(s), High Ceilings, Stone Counters, In Wall Pest System
- Laundry Features:
- Laundry Room
- Sewer:
- Public Sewer
- Utilities:
- Electricity Connected
Appliances
- Appliances:
- Range, Dishwasher, Microwave, Disposal
Address Map
- Country:
- US
- State:
- FL
- County:
- Pasco
- City:
- Dade City
- Subdivision:
- PASADENA RIDGE
- Zipcode:
- 33525
- Street:
- JOYFUL HEIGHTS
- Street Number:
- 9266
- Street Suffix:
- WAY
- Longitude:
- W83° 45' 44.9''
- Latitude:
- N28° 17' 31.4''
- Direction Faces:
- West
- Directions:
- Model homes coming soon. Contact us to schedule your appointment.
- Mls Area Major:
- 33525 - Dade City/Richland
- Zoning:
- RESI
Neighborhood
- Elementary School:
- West Zephyrhills Elemen-PO
- High School:
- Pasco High-PO
- Middle School:
- Centennial Middle-PO
Additional Information
- Water Source:
- Public
- Virtual Tour:
- https://my.matterport.com/show/?m=FGytwSmNez7
- Video Url:
- https://youtu.be/09sFldzZxAk?si=xKYebSl8Dkz5KPpy
- On Market Date:
- 2026-07-16
- Levels:
- Two
- Garage:
- 2
- Foundation Details:
- Slab
- Construction Materials:
- Vinyl Siding, Block, Stucco, Frame
- Community Features:
- Clubhouse, Pool, Playground, Fitness Center
- Building Size:
- 3487
- Attached Garage Yn:
- 1
Financial
- Association Fee:
- 206
- Association Fee Frequency:
- Quarterly
- Association Yn:
- 1
- Tax Annual Amount:
- 16356
Listing Information
- List Agent Mls Id:
- 261555078
- List Office Mls Id:
- 261562214
- Mls Status:
- Active
- Modification Timestamp:
- 2026-07-16T21:34:10Z
- Originating System Name:
- Stellar
- Special Listing Conditions:
- None
- Status Change Timestamp:
- 2026-07-16T21:05:27Z
Residential For Sale
9266 Joyful Heights Way, Dade City, Florida 33525
5 Bedrooms
3 Bathrooms
2,888 Sqft
$476,090
Listing ID #TB8530087
Basic Details
- Property Type :
- Residential
- Listing Type :
- For Sale
- Listing ID :
- TB8530087
- Price :
- $476,090
- Bedrooms :
- 5
- Bathrooms :
- 3
- Square Footage :
- 2,888 Sqft
- Year Built :
- 2026
- Lot Area :
- 0.11 Acre
- Full Bathrooms :
- 3
- New Construction Yn :
- 1
- Property Sub Type :
- Single Family Residence
- Roof:
- Shingle








