
Property Description
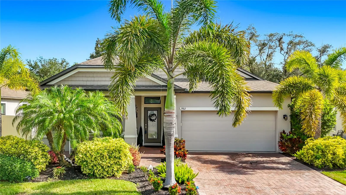
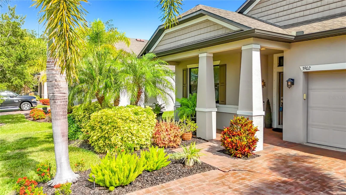
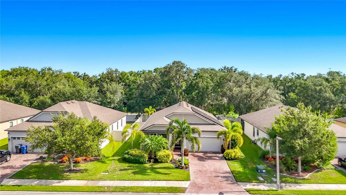
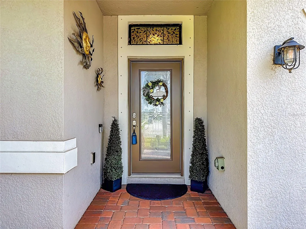
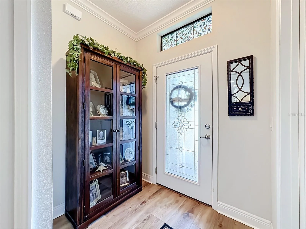
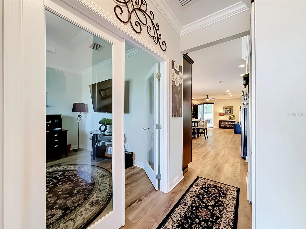
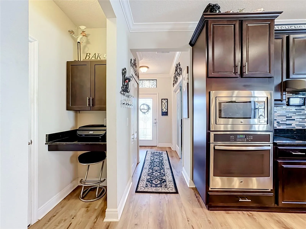
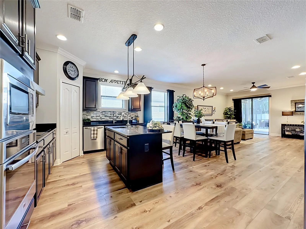
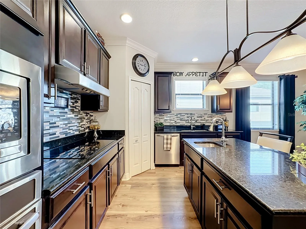
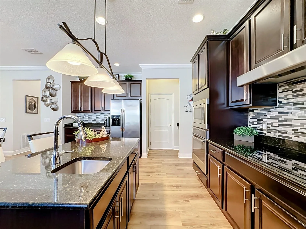
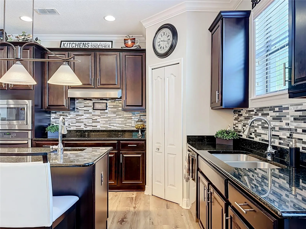
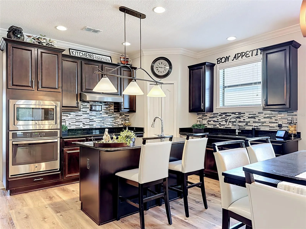
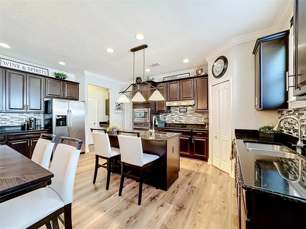
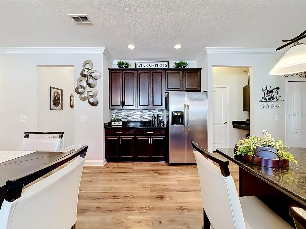
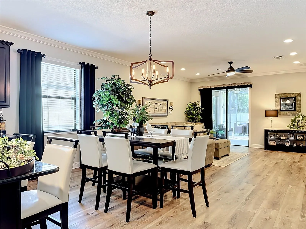
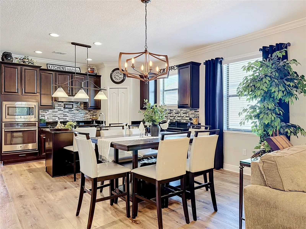
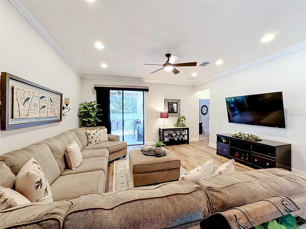
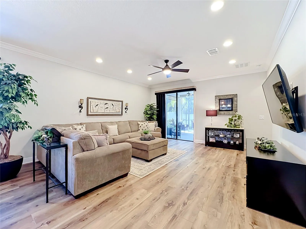
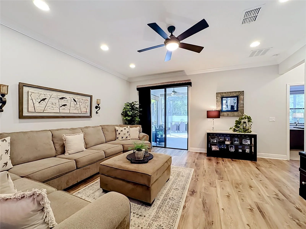
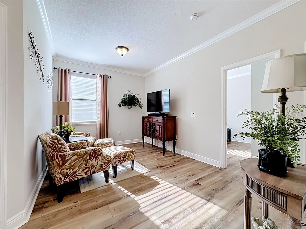
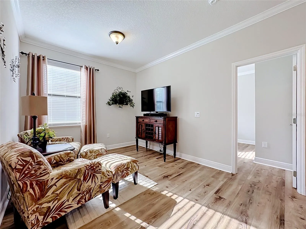
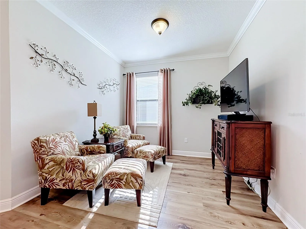
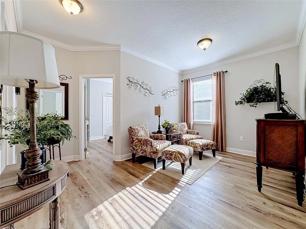
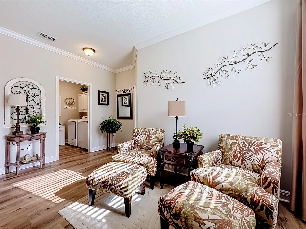
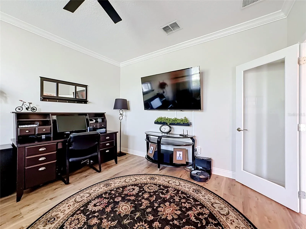
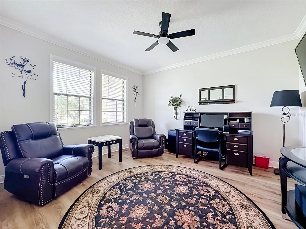
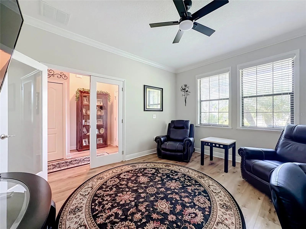
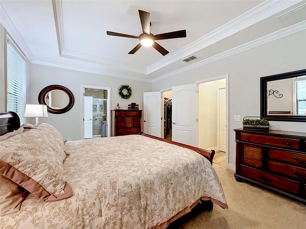
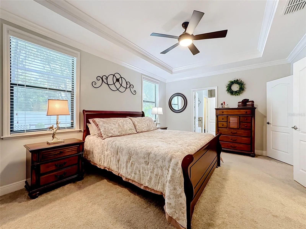
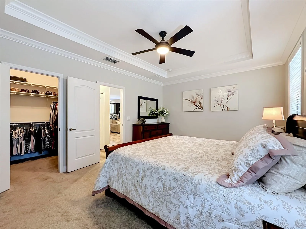
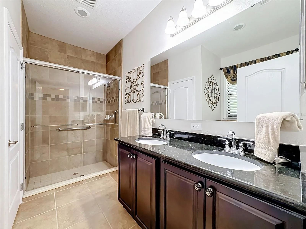
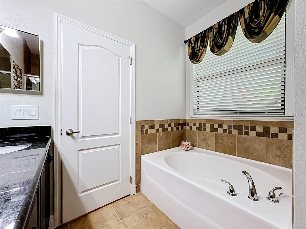
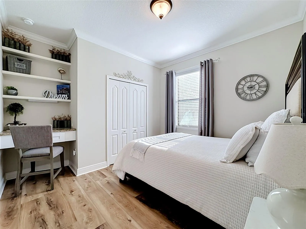
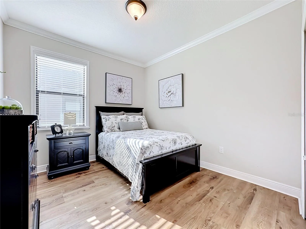
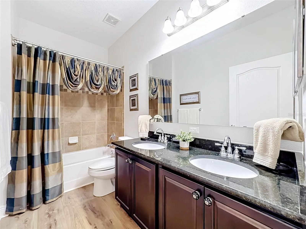
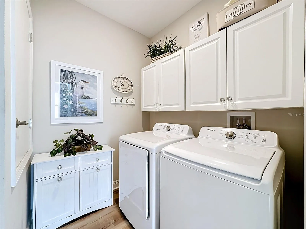
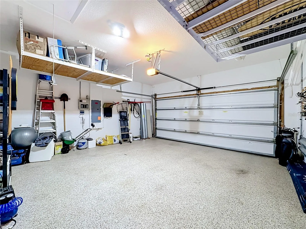
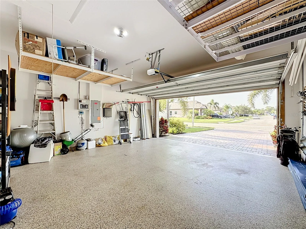
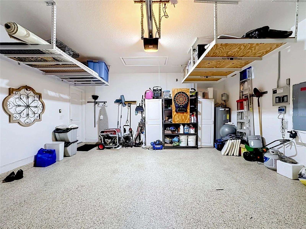
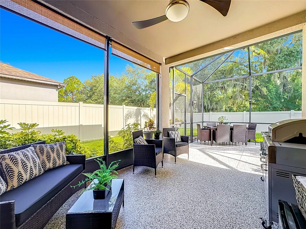
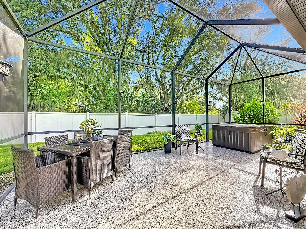
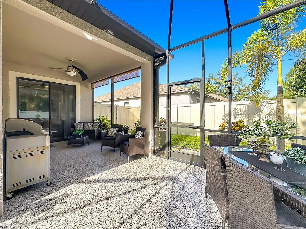
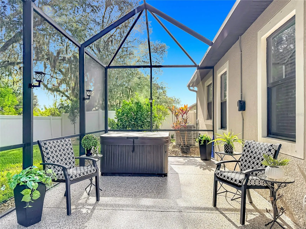
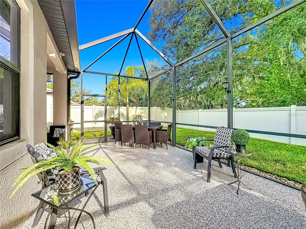
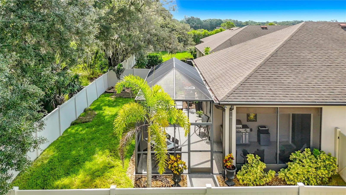
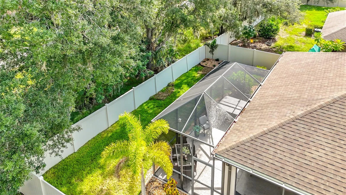
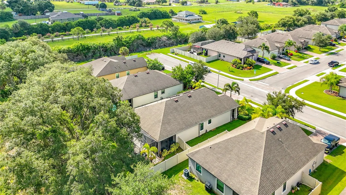
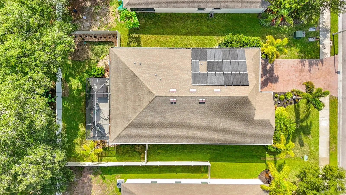
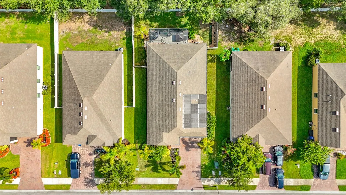
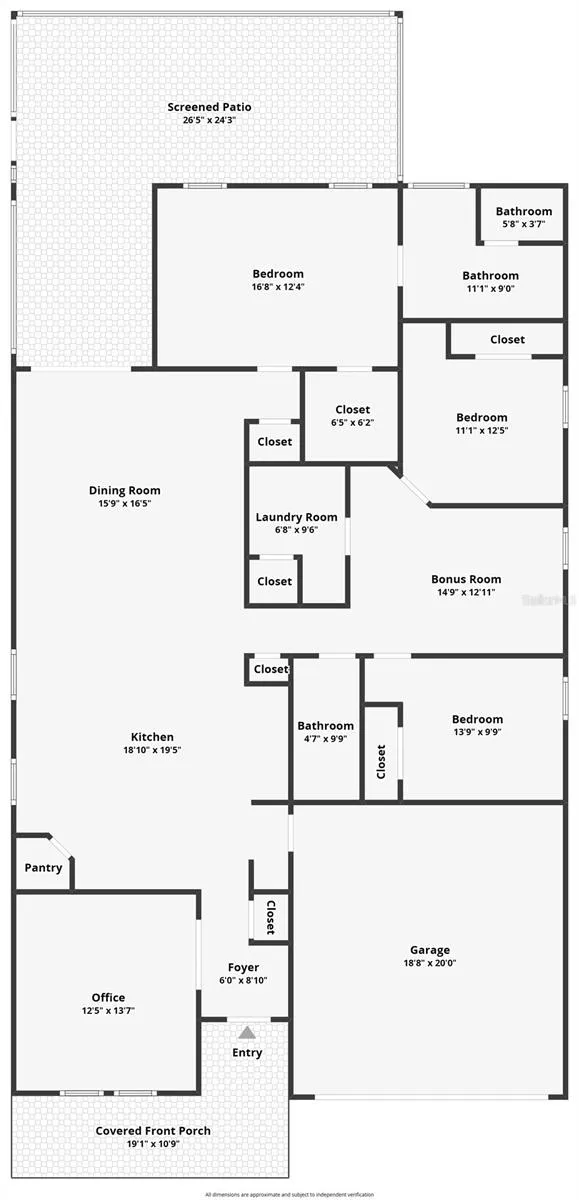
Comfort, style, and peace of mind come together in this beautifully maintained Palmetto home, ideally situated on a premium lot with no rear neighbors and no CDD fees. Inside, thoughtful upgrades set this home apart. New luxury laminate flooring (2025) flows throughout, complemented by crown molding in every room and updated lighting that gives the entire home a fresh, designer feel. The primary suite features an elegant trayed ceiling, creating a true retreat at the end of the day. A versatile den offers flexibility as a home office or fourth bedroom, while a bonus area between the additional bedrooms provides the perfect spot for a reading nook, study space, or play area. The list of recent improvements continues: a new A/C (2025) with a transferable warranty, a new dishwasher (2026), and fully paid solar panels that deliver energy savings from day one. A whole-home surge protector adds an extra layer of protection, and the irrigation system draws from the community pond, keeping the lawn lush without driving up the water bill. Outside, the lanai and garage both feature epoxy-coated floors backed by a lifetime warranty, and ceiling-mounted storage racks in the garage keep everything organized and off the floor. With its private backyard setting, low-maintenance upgrades, and move-in ready condition, this home offers the rare combination of style, comfort, and value.
Features
- Heating System:
- Heat Pump, Central, Solar
- Cooling System:
- Central Air
- Patio:
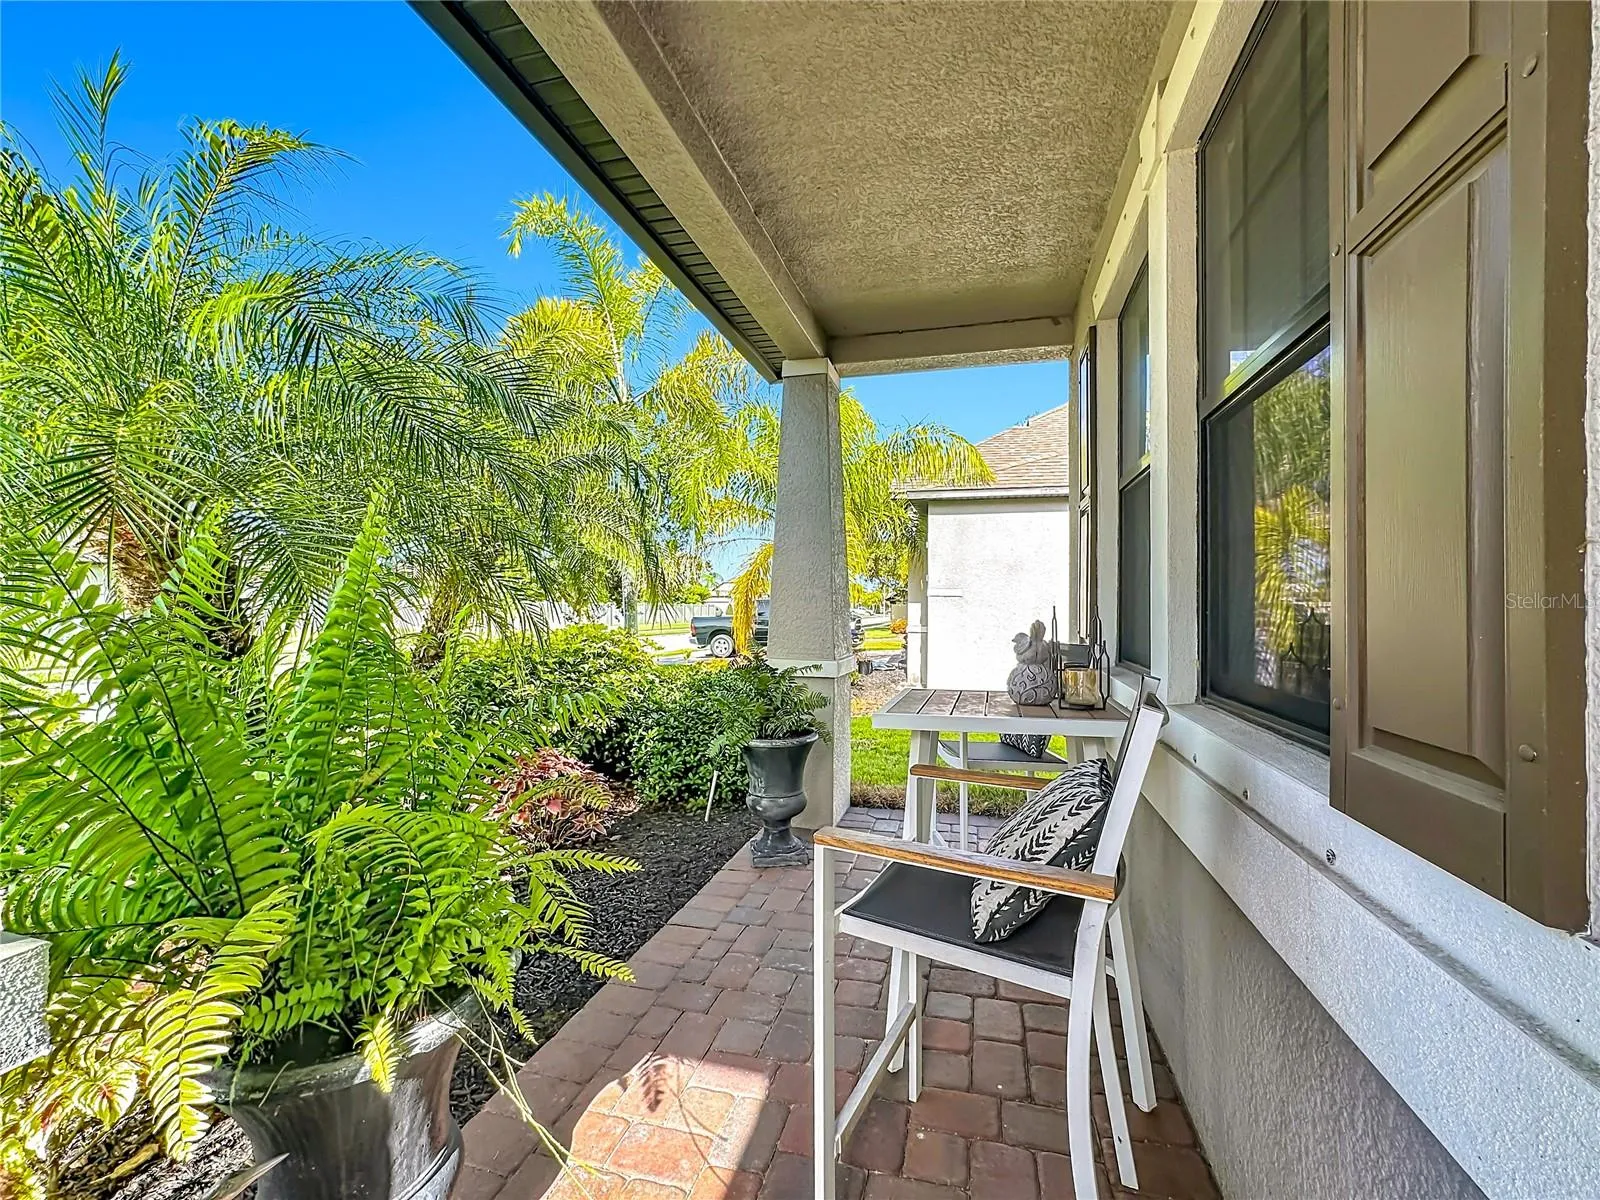
- Covered, Enclosed, Screened, Front Porch
- Parking:
- Driveway, Garage Door Opener
- Architectural Style:
- Ranch, Florida, Coastal
- Exterior Features:
- Rain Gutters, Sliding Doors, Hurricane Shutters
- Flooring:
- Carpet, Ceramic Tile, Laminate
- Interior Features:
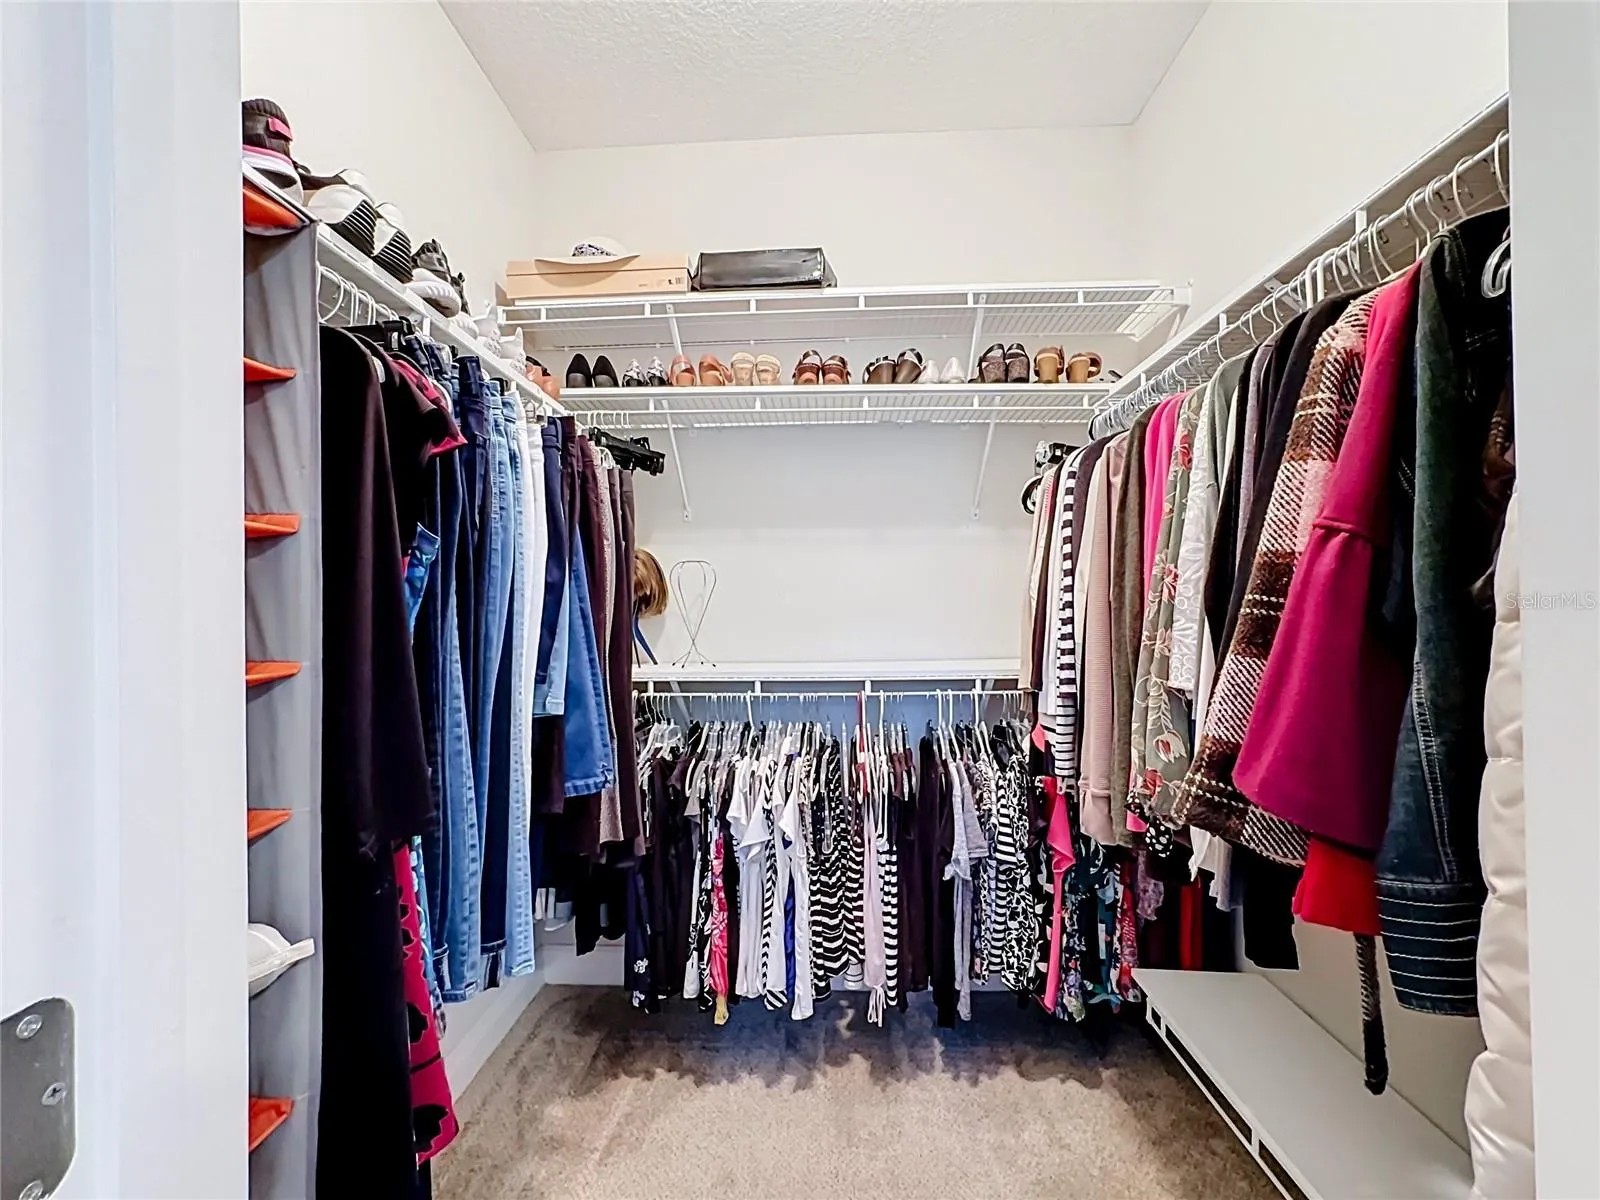
- Ceiling Fans(s), Crown Molding, Open Floorplan, Thermostat, Walk-In Closet(s), Living Room/Dining Room Combo, Eat-in Kitchen, Kitchen/Family Room Combo, Primary Bedroom Main Floor, Split Bedroom, Window Treatments, High Ceilings, Cathedral Ceiling(s)
- Laundry Features:
- Laundry Room
- Sewer:
- Public Sewer
- Utilities:
- Public, Cable Connected, Electricity Connected, Phone Available, Water Connected
- Window Features:
- Blinds, Window Treatments
Appliances
- Appliances:
- Dishwasher, Refrigerator, Washer, Dryer, Electric Water Heater, Microwave, Built-In Oven, Cooktop, Disposal, Convection Oven
Address Map
- Country:
- US
- State:
- FL
- County:
- Manatee
- City:
- Palmetto
- Subdivision:
- HERON CREEK PH I
- Zipcode:
- 34221
- Street:
- 76TH
- Street Number:
- 3902
- Street Suffix:
- STREET
- Longitude:
- W83° 28' 33.7''
- Latitude:
- N27° 34' 58.1''
- Direction Faces:
- South
- Directions:
- Take exit 229 from I-75 toward Parrish (east). Turn left onto 36th Ave E/Ellenton Gillette Rd. Turn left onto 76th St E. Follow street to the left. home on left side of street. Look for sign.
- Mls Area Major:
- 34221 - Palmetto/Rubonia
- Street Dir Suffix:
- E
- Zoning:
- PDR
Additional Information
- Lot Size Dimensions:
- 60x
- Water Source:
- Public
- Virtual Tour:
- https://nodalview.com/s/237P6qcaLCrxkgYjtRVdaR
- Stories Total:
- 1
- On Market Date:
- 2026-07-16
- Lot Features:
- Cul-De-Sac
- Levels:
- One
- Garage:
- 2
- Foundation Details:
- Slab
- Construction Materials:
- Block, Stucco
- Community Features:
- Sidewalks, Deed Restrictions, Playground, Irrigation-Reclaimed Water
- Building Size:
- 2680
- Attached Garage Yn:
- 1
- Association Amenities:
- Park, Playground
Financial
- Association Fee:
- 700
- Association Fee Frequency:
- Annually
- Association Fee Includes:
- Maintenance Grounds, Common Area Taxes, Maintenance Structure
- Association Yn:
- 1
- Tax Annual Amount:
- 3288.84
Listing Information
- List Agent Mls Id:
- 261558331
- List Office Mls Id:
- 779879
- Listing Term:
- Cash, Conventional, FHA, VA Loan
- Mls Status:
- Active
- Modification Timestamp:
- 2026-07-16T12:40:10Z
- Originating System Name:
- Stellar
- Special Listing Conditions:
- None
- Status Change Timestamp:
- 2026-07-16T11:28:16Z
Residential For Sale
3902 76th St E, Palmetto, Florida 34221
3 Bedrooms
2 Bathrooms
1,980 Sqft
$414,900
Listing ID #TB8529416
Basic Details
- Property Type :
- Residential
- Listing Type :
- For Sale
- Listing ID :
- TB8529416
- Price :
- $414,900
- Bedrooms :
- 3
- Bathrooms :
- 2
- Square Footage :
- 1,980 Sqft
- Year Built :
- 2016
- Lot Area :
- 0.17 Acre
- Full Bathrooms :
- 2
- Property Sub Type :
- Single Family Residence
- Roof:
- Shingle
Agent info


Contact Agent
Open Dates
- 1. 2026-07-19 (Start time: 10:00 - End time: 13:00)






