

Property Description
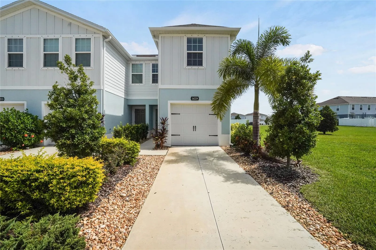
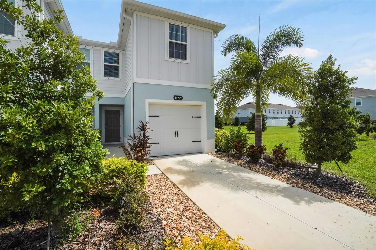
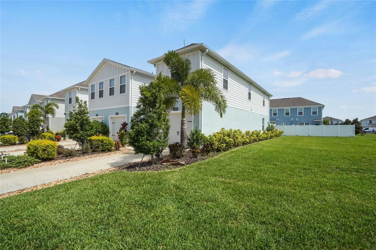
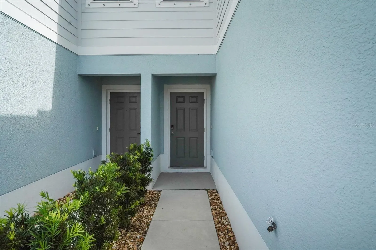
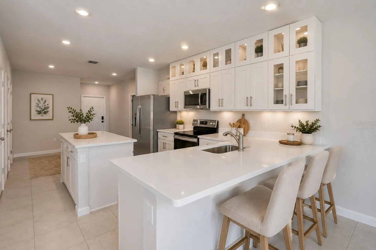
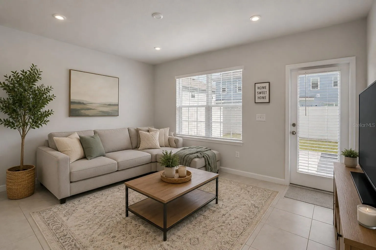
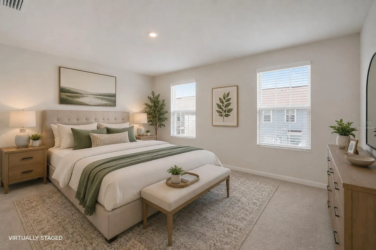
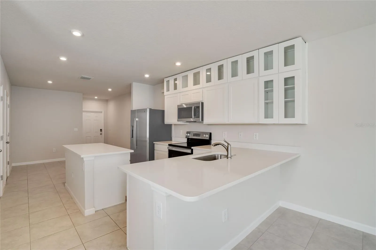
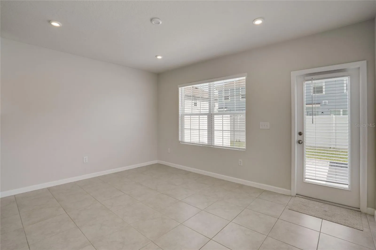
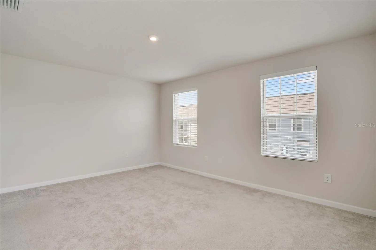
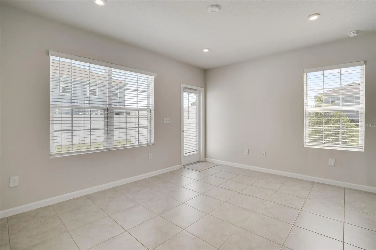
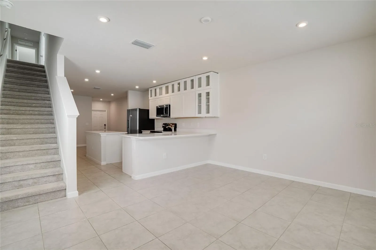
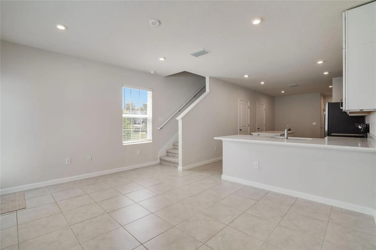
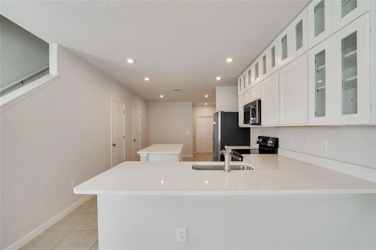
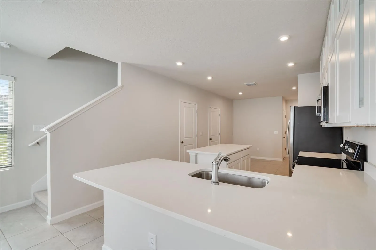
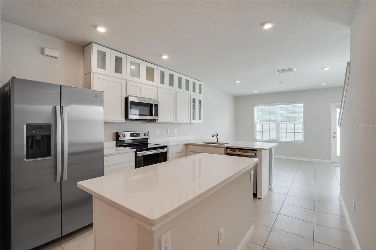
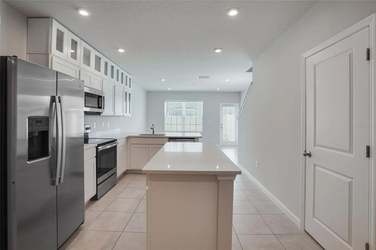
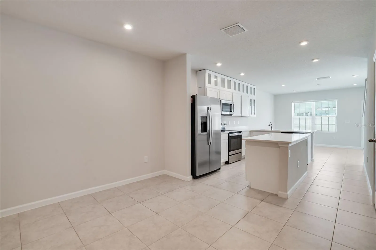
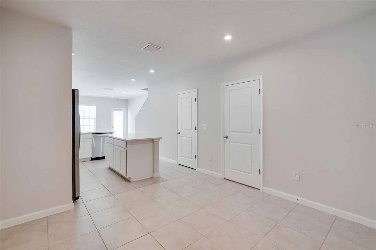
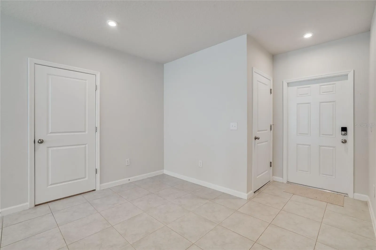
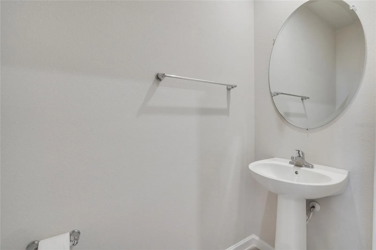
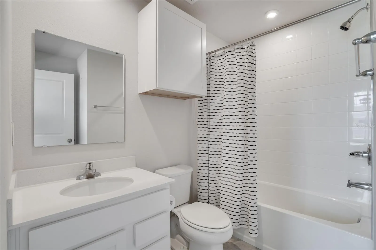
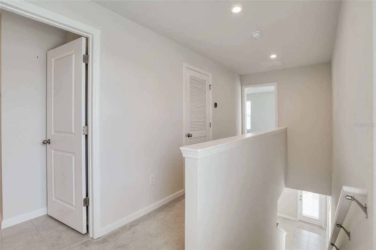
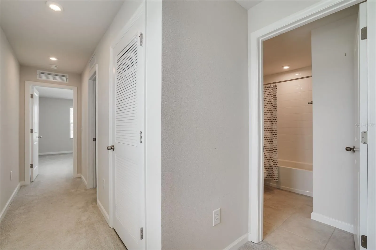
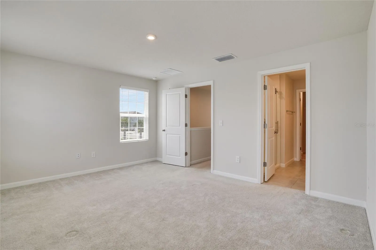
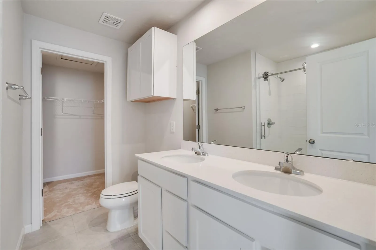
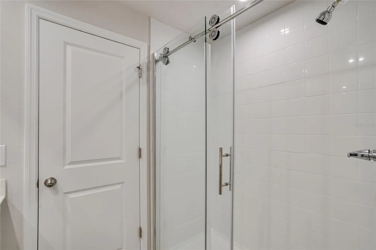
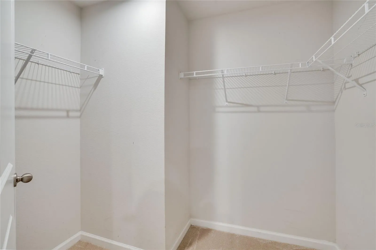
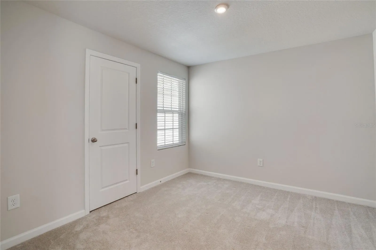
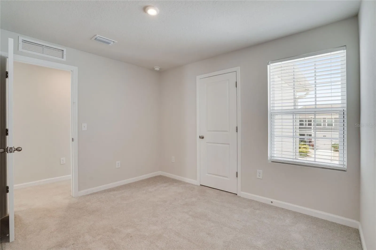
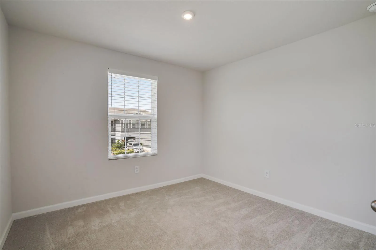
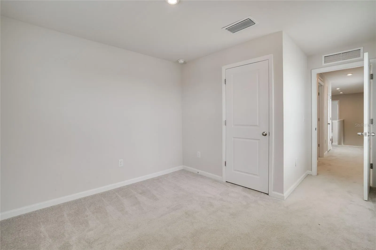
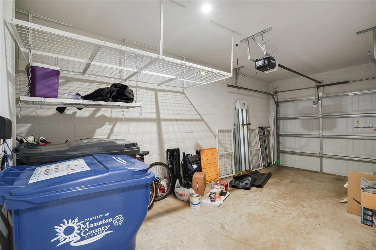
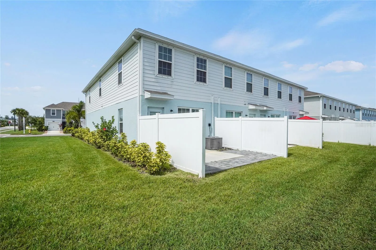
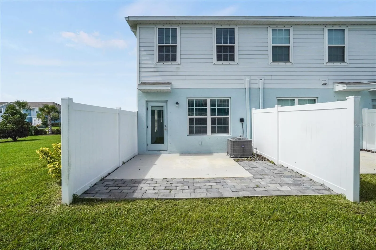
Welcome to 14229 Crimson Ave, this beautifully maintained end-unit townhome with attached garage in the desirable Avalon Woods community of Lakewood Ranch! Enjoy an abundance of natural light thanks to its additional end-unit windows, this home combines style, comfort, and functionality. The open-concept floor plan features tile flooring throughout the main living areas, upgraded lighting, and a spacious kitchen complete with quartz countertops, extended cabinetry with elegant glass-front accents, a convenient corner pullout cabinet, and plenty of storage. Upstairs, the spacious primary suite offers a walk-in closet and a private en-suite bath with a beautifully upgraded glass-enclosed shower. Additional cabinetry in every bathroom and faux wood blinds throughout add both style and convenience. Step outside to your private, privacy-fenced yard with an extended paver patio—perfect for grilling, entertaining, or simply relaxing while enjoying the peaceful green space behind and next to the home. The attached one-car garage provides added security, convenience, and extra storage, making everyday living even more effortless. Additional features include a keyless entry system, built-in garage storage, and a 220-volt garage outlet ideal for an electric vehicle charger or generator hookup. Avalon Woods is a charming, maintenance-friendly community with low HOA fees, a community dog park, play area, peaceful ponds and an excellent Lakewood Ranch location close to top-rated schools, shopping, dining, parks, golf, and everything the area has to offer. This move-in-ready home is the perfect combination of low-maintenance living and modern convenience.
Features
- Heating System:
- Central, Electric
- Cooling System:
- Central Air
- Fence:
- Vinyl
- Patio:
- Patio
- Exterior Features:
- Lighting, Sidewalk, Hurricane Shutters
- Flooring:
- Carpet, Ceramic Tile, Tile
- Interior Features:
- Thermostat, Walk-In Closet(s), Eat-in Kitchen, Kitchen/Family Room Combo, Window Treatments, Stone Counters, PrimaryBedroom Upstairs
- Laundry Features:
- Laundry Closet, Electric Dryer Hookup, Washer Hookup
- Sewer:
- Public Sewer
- Utilities:
- Cable Available, Public, Electricity Connected, Sewer Connected, Underground Utilities, Water Connected, BB/HS Internet Available, Sprinkler Recycled
Appliances
- Appliances:
- Range, Dishwasher, Refrigerator, Washer, Dryer, Electric Water Heater, Microwave, Disposal, Exhaust Fan, Ice Maker
Address Map
- Country:
- US
- State:
- FL
- County:
- Manatee
- City:
- Bradenton
- Subdivision:
- AVALON WOODS
- Zipcode:
- 34211
- Street:
- CRIMSON
- Street Number:
- 14229
- Street Suffix:
- AVENUE
- Longitude:
- W83° 36' 0.1''
- Latitude:
- N27° 27' 22.5''
- Direction Faces:
- South
- Directions:
- 44th and Opal Ln to Crimson Ave
- Mls Area Major:
- 34211 - Bradenton/Lakewood Ranch Area
- Zoning:
- PD-MU
Neighborhood
- Elementary School:
- Gullett Elementary
- High School:
- Lakewood Ranch High
- Middle School:
- Dr Mona Jain Middle
Additional Information
- Water Source:
- Public
- Virtual Tour:
- https://vimeo.com/1210284780?fl=tl&fe=ec
- Stories Total:
- 2
- On Market Date:
- 2026-07-15
- Lot Features:
- In County, Sidewalk, Paved, Level, Landscaped
- Levels:
- Two
- Garage:
- 1
- Foundation Details:
- Concrete Perimeter, Slab
- Construction Materials:
- Vinyl Siding, Block, Concrete, Stucco, Frame
- Community Features:
- Sidewalks, Street Lights, Park, Playground, Irrigation-Reclaimed Water, Community Mailbox, Dog Park
- Building Size:
- 1702
- Attached Garage Yn:
- 1
- Association Amenities:
- Playground
Financial
- Association Fee:
- 511.16
- Association Fee Frequency:
- Quarterly
- Association Fee Includes:
- Maintenance Grounds, Common Area Taxes
- Association Yn:
- 1
- Tax Annual Amount:
- 4532.98
Listing Information
- List Agent Mls Id:
- 377563809
- List Office Mls Id:
- 281504941
- Listing Term:
- Cash, Conventional, FHA, VA Loan
- Mls Status:
- Active
- Modification Timestamp:
- 2026-07-15T20:39:10Z
- Originating System Name:
- Stellar
- Special Listing Conditions:
- None
- Status Change Timestamp:
- 2026-07-15T19:36:31Z
Residential For Sale
14229 Crimson Ave, Bradenton, Florida 34211
3 Bedrooms
3 Bathrooms
1,431 Sqft
$305,000
Listing ID #A4700014
Basic Details
- Property Type :
- Residential
- Listing Type :
- For Sale
- Listing ID :
- A4700014
- Price :
- $305,000
- Bedrooms :
- 3
- Bathrooms :
- 3
- Half Bathrooms :
- 1
- Square Footage :
- 1,431 Sqft
- Year Built :
- 2023
- Lot Area :
- 0.13 Acre
- Full Bathrooms :
- 2
- Property Attached Yn :
- 1
- Property Sub Type :
- Townhouse
- Roof:
- Shingle








