
Property Description
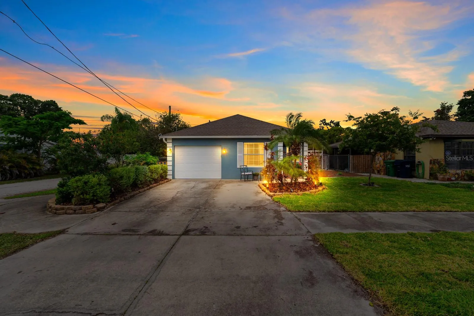
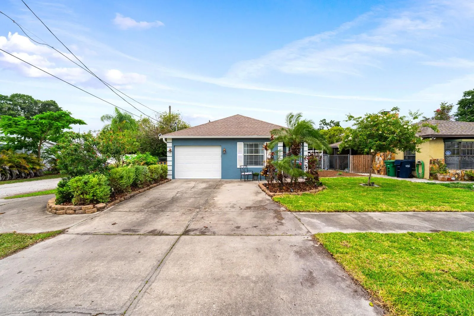
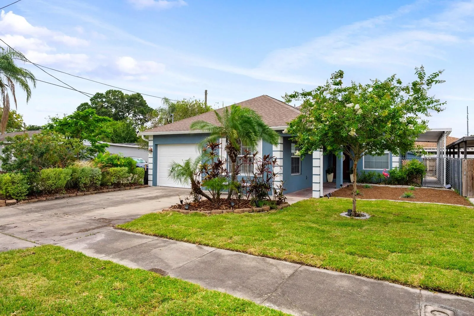
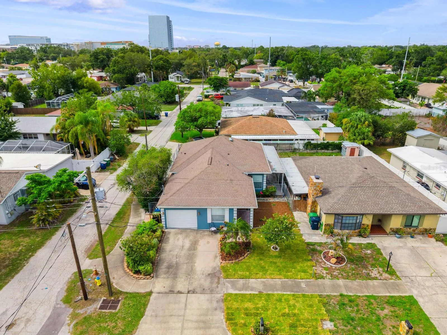
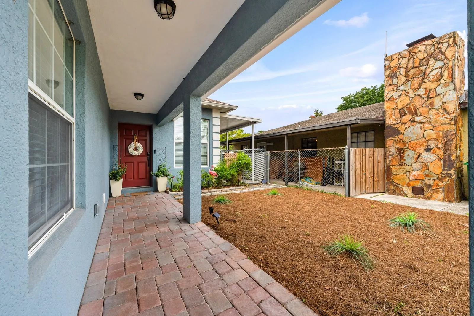
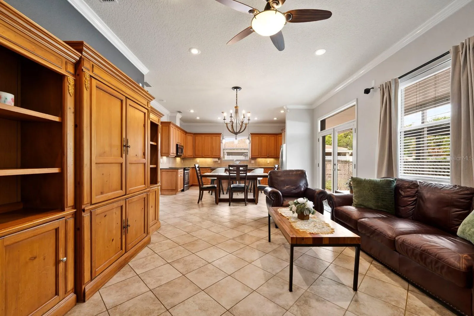
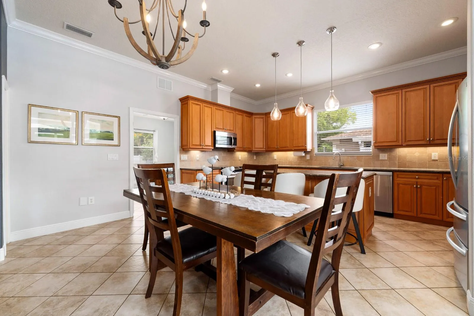
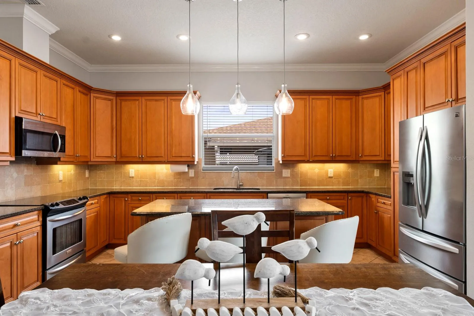
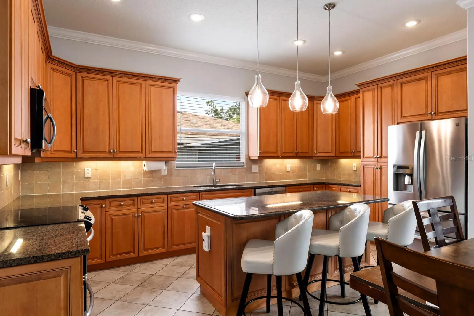
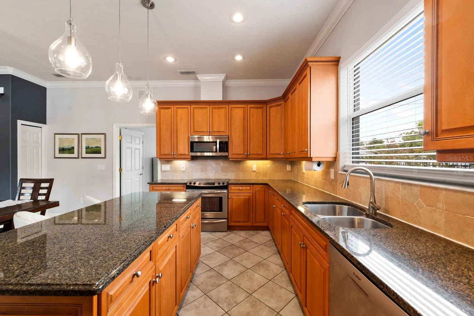
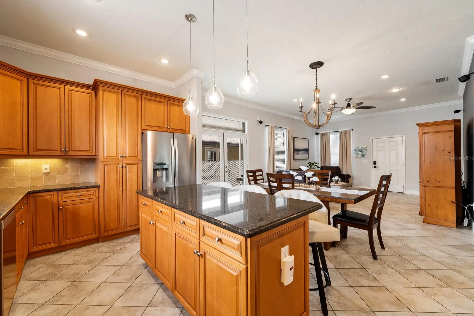
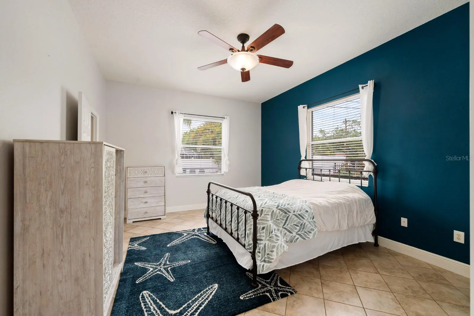
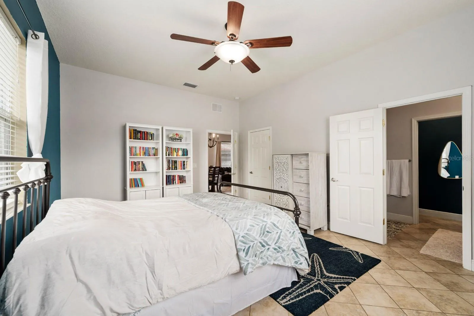
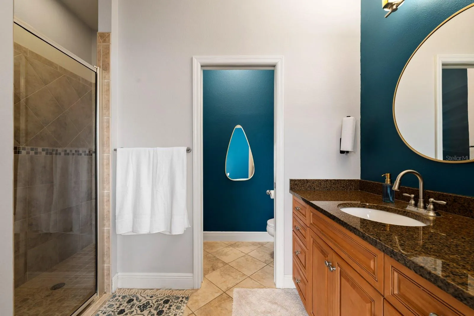
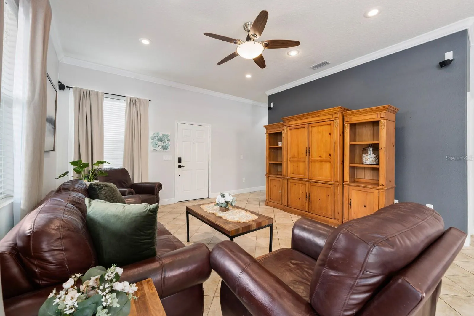
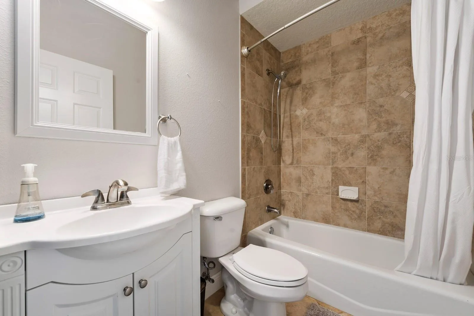
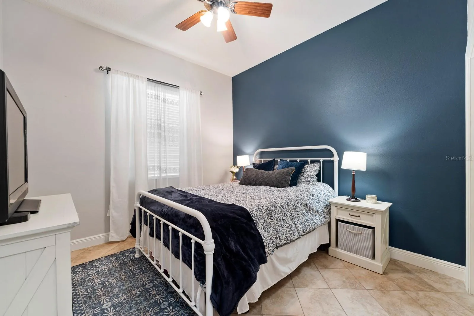
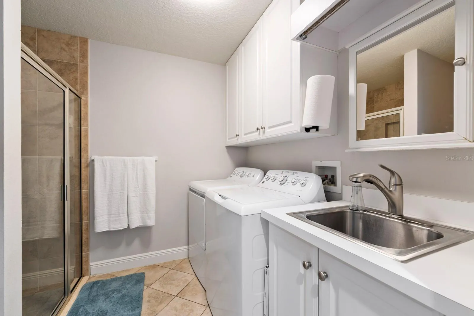
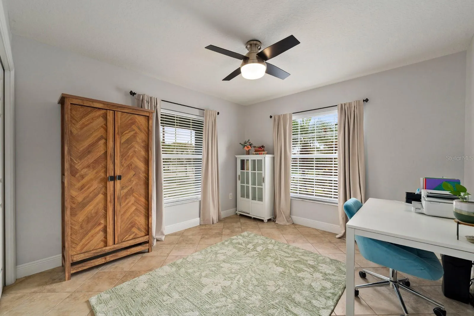
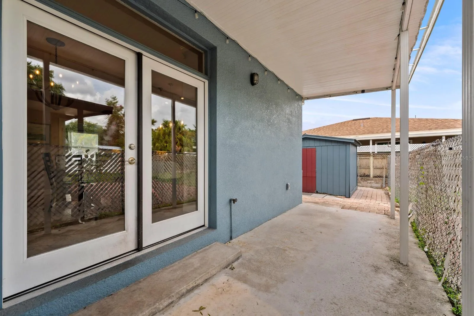
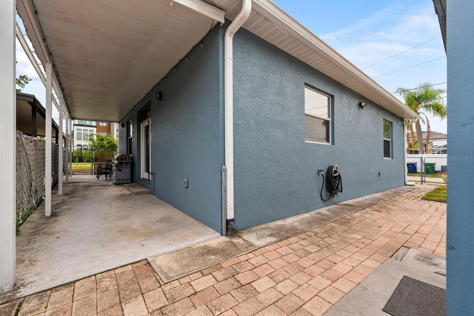
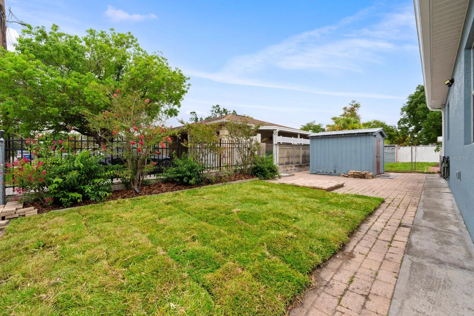
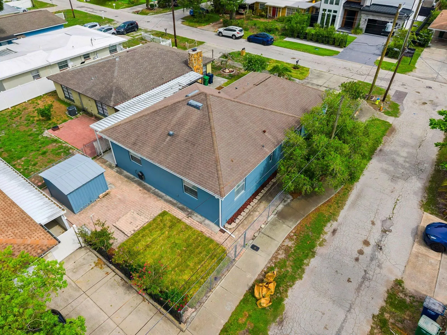
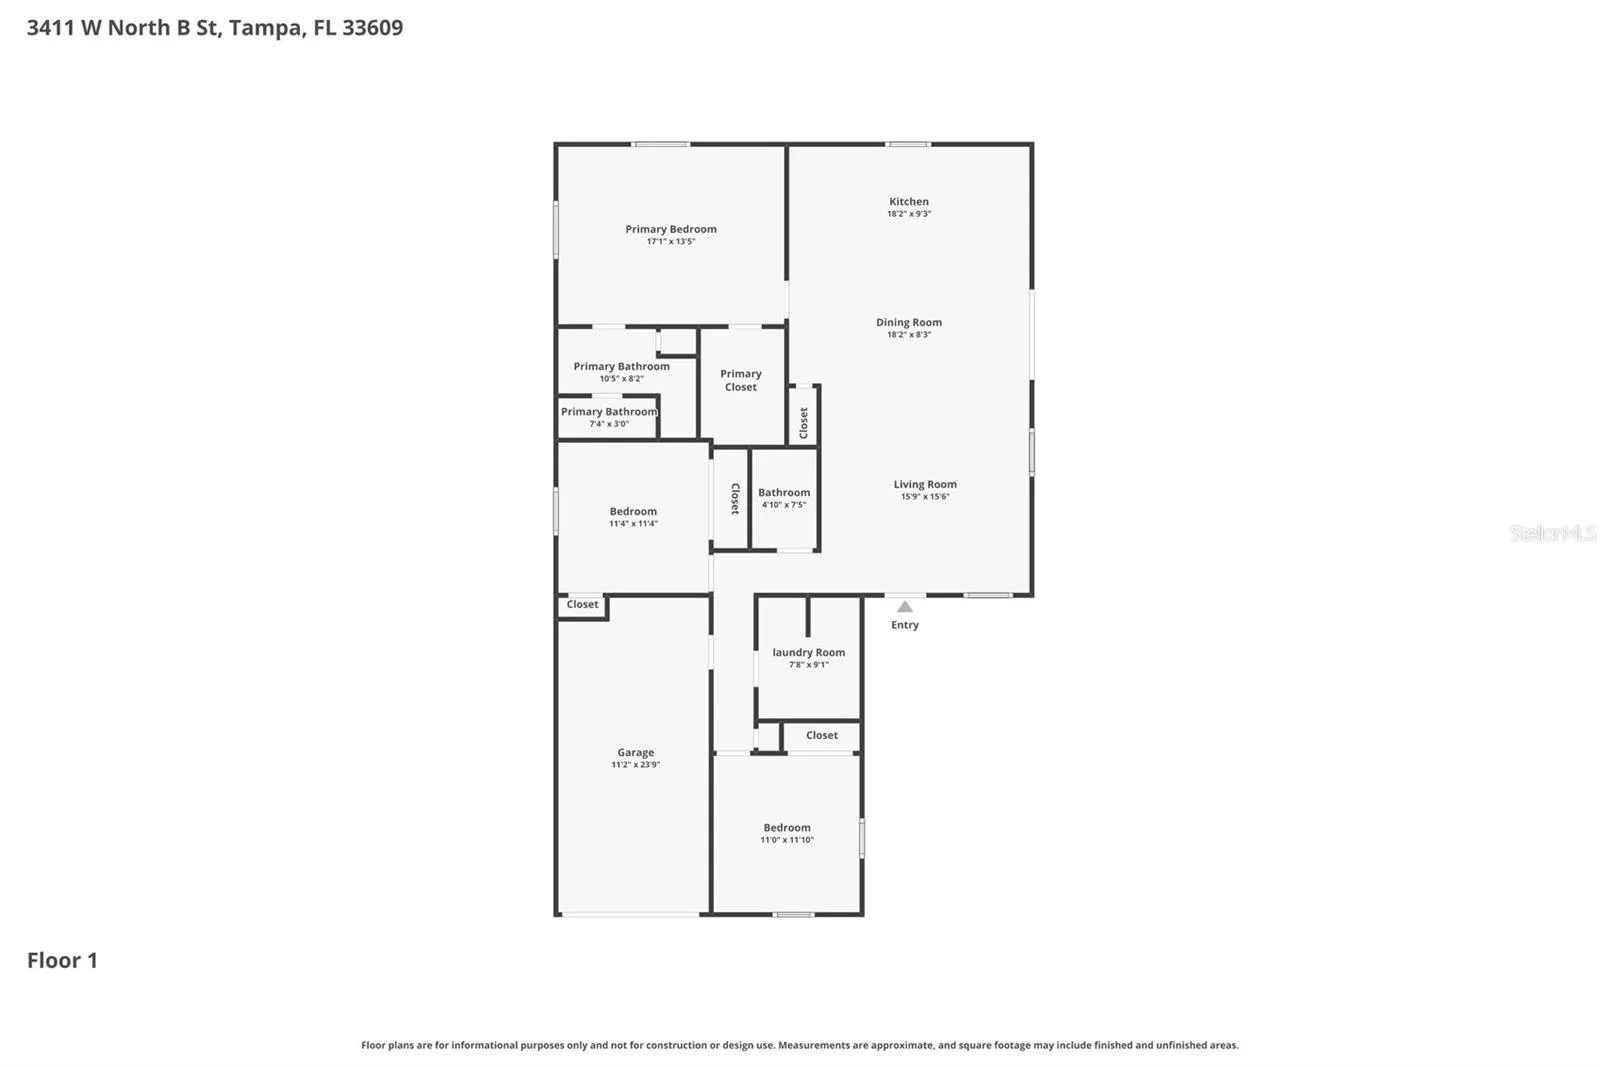
Prime South Tampa location with NO HOA, NO CDDs, and located in Flood Zone X! This rare 3BR/3BA single-family home in Oakford is zoned for the acclaimed Mitchell Elementary, Wilson Middle and Plant High Schools. The interior showcases 10′ ceilings, ceramic tile flooring throughout, an open floor plan, and split bedroom layout. The massive kitchen features granite counters, stainless steel appliances, and an immense 6-foot island. Unwind in the primary suite featuring spacious walk-in closet and private en-suite bathroom with large walk-in shower. Bedrooms 2 and 3 and guest bath are located in the hall off of the entry way. A rare third full bath also serves as the laundry room. French doors open from the dining room to a covered side porch, fully fenced yard, pavered back patio, and storage shed. Enjoy a 1-car garage and an expanded 4-vehicle driveway. Unbeatable convenience: just 4 minutes to shops and dining at Midtown Tampa, under 10 minutes to SOHO, International Plaza, WestShore Plaza, and Hyde Park Village. Only 10 minutes to Tampa International Airport, 20 minutes to MacDill AFB, and 45 minutes to beautiful Gulf of America beaches. The perfect blend of a highly sought-after school district and ultimate city accessibility! Welcome Home!
Features
- Heating System:
- Central, Electric
- Cooling System:
- Central Air
- Fence:
- Chain Link
- Patio:
- Covered, Patio, Side Porch
- Parking:
- Driveway, Garage Door Opener, Off Street
- Exterior Features:
- Private Mailbox, Sidewalk, French Doors
- Flooring:
- Ceramic Tile
- Interior Features:
- Ceiling Fans(s), Crown Molding, Open Floorplan, Thermostat, Walk-In Closet(s), Eat-in Kitchen, Primary Bedroom Main Floor, Split Bedroom, Window Treatments, High Ceilings, Stone Counters, Central Vaccum
- Laundry Features:
- Inside, Laundry Room
- Sewer:
- Public Sewer
- Utilities:
- Public, Electricity Connected, Sewer Connected, Water Connected
- Window Features:
- Blinds
Appliances
- Appliances:
- Range, Dishwasher, Refrigerator, Washer, Dryer, Electric Water Heater, Microwave, Disposal
Address Map
- Country:
- US
- State:
- FL
- County:
- Hillsborough
- City:
- Tampa
- Subdivision:
- OAKFORD
- Zipcode:
- 33609
- Street:
- NORTH B
- Street Number:
- 3411
- Street Suffix:
- STREET
- Longitude:
- W83° 29' 58.5''
- Latitude:
- N27° 56' 50.7''
- Direction Faces:
- South
- Directions:
- Use maps for most accurate directions.
- Mls Area Major:
- 33609 - Tampa / Palma Ceia
- Street Dir Prefix:
- W
- Zoning:
- RS-50
Neighborhood
- Elementary School:
- Mitchell-HB
- High School:
- Plant-HB
- Middle School:
- Wilson-HB
Additional Information
- Lot Size Dimensions:
- 50x100
- Water Source:
- Public
- Virtual Tour:
- https://www.zillow.com/view-imx/43882557-f93a-410a-a16a-d862e47923bb?setAttribution=mls&wl=true&initialViewType=pano&utm_source=dashboard
- Stories Total:
- 1
- On Market Date:
- 2026-07-15
- Lot Features:
- Sidewalk, Paved, Corner Lot
- Levels:
- One
- Garage:
- 1
- Foundation Details:
- Slab
- Construction Materials:
- Block, Stucco
- Building Size:
- 1948
- Attached Garage Yn:
- 1
Financial
- Tax Annual Amount:
- 4618.96
Listing Information
- Co List Agent Full Name:
- Kilene Schelle
- Co List Agent Mls Id:
- 261551193
- Co List Office Mls Id:
- 771292
- Co List Office Name:
- KELLER WILLIAMS SUBURBAN TAMPA
- List Agent Mls Id:
- 260059523
- List Office Mls Id:
- 771292
- Listing Term:
- Cash, Conventional, FHA, VA Loan
- Mls Status:
- Active
- Modification Timestamp:
- 2026-07-16T10:48:14Z
- Originating System Name:
- Stellar
- Special Listing Conditions:
- None
- Status Change Timestamp:
- 2026-07-15T11:25:42Z
Residential For Sale
3411 W North B St, Tampa, Florida 33609
3 Bedrooms
3 Bathrooms
1,548 Sqft
$619,000
Listing ID #TB8527660
Basic Details
- Property Type :
- Residential
- Listing Type :
- For Sale
- Listing ID :
- TB8527660
- Price :
- $619,000
- Bedrooms :
- 3
- Bathrooms :
- 3
- Square Footage :
- 1,548 Sqft
- Year Built :
- 2006
- Lot Area :
- 0.11 Acre
- Full Bathrooms :
- 3
- Property Sub Type :
- Single Family Residence
- Roof:
- Shingle
Agent info


Contact Agent
Open Dates
- 1. 2026-07-18 (Start time: 11:00 - End time: 14:00)






