
Property Description
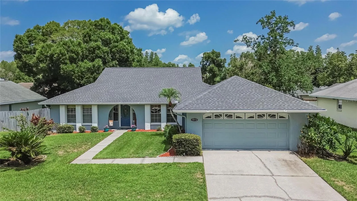
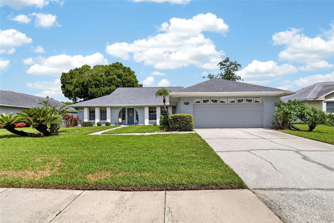
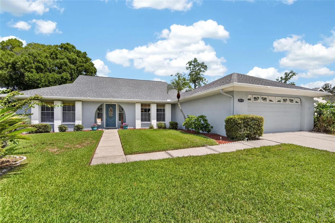
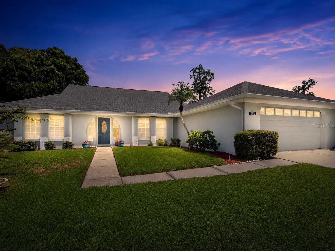
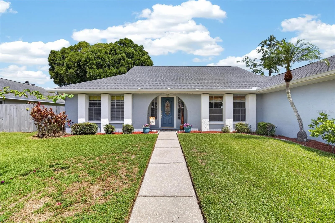
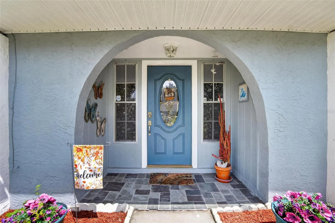
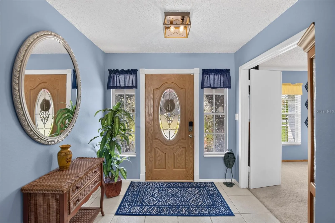
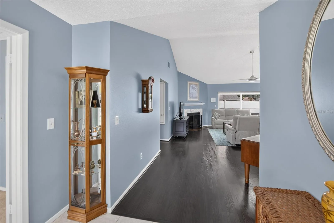
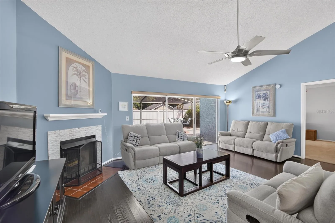
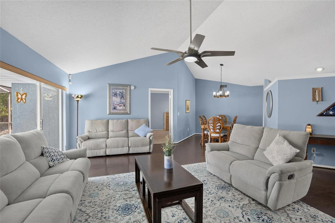
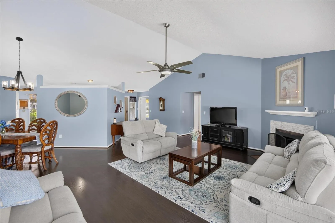
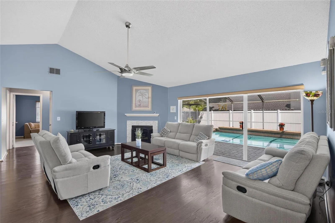
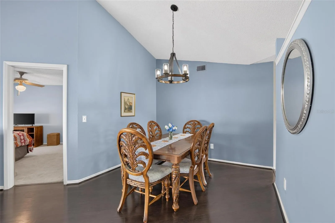
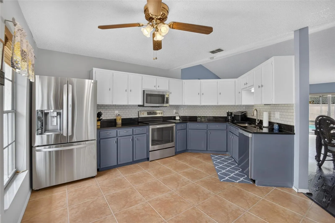
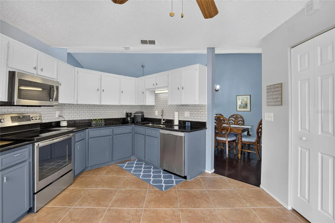
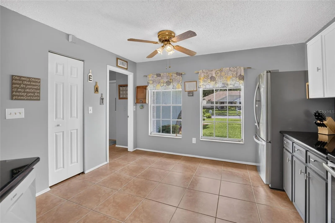
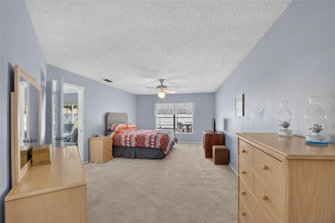
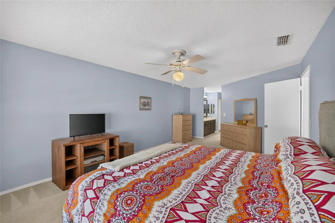
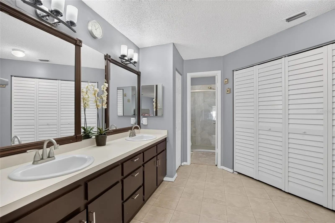
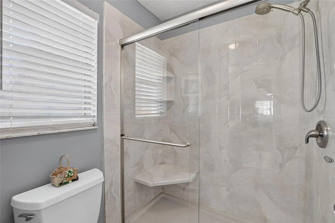
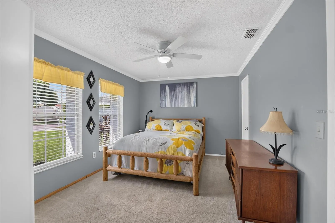
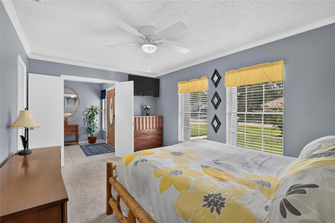
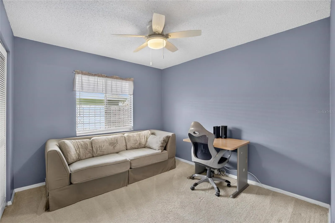
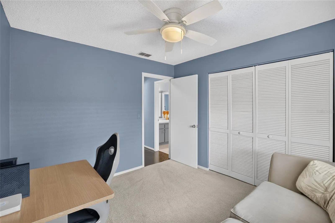
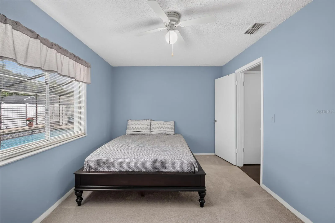
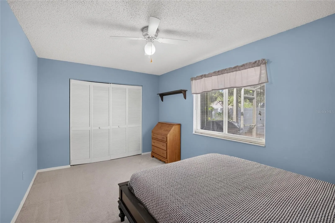
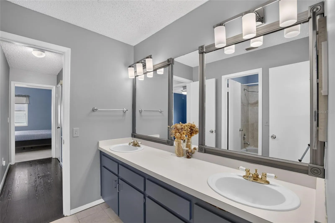
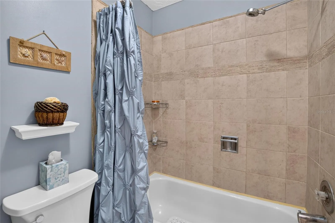
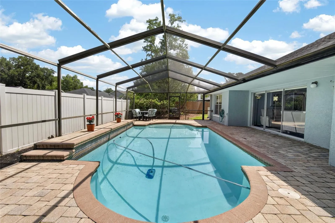
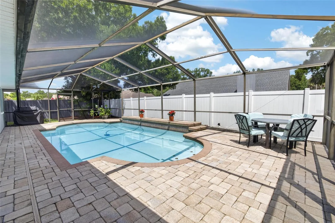
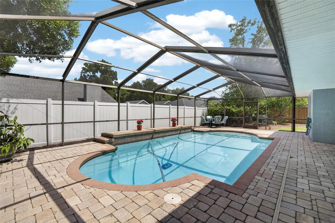
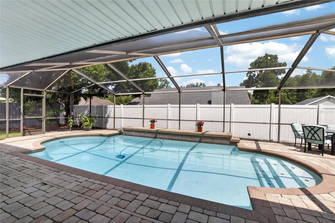
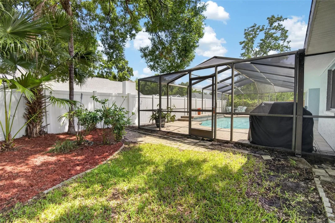
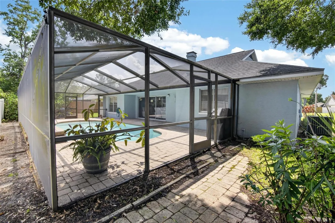
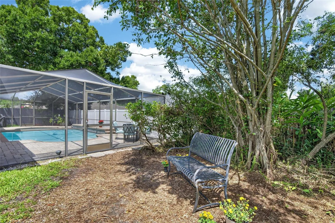
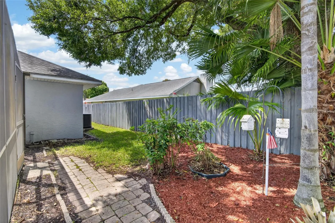
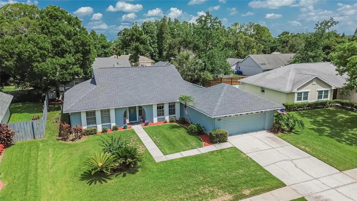
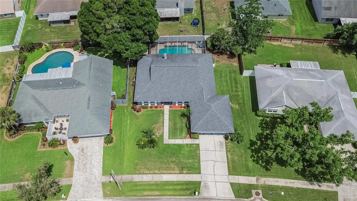
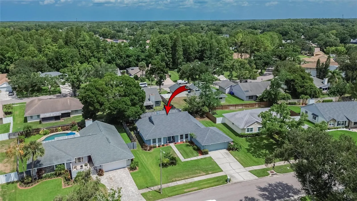
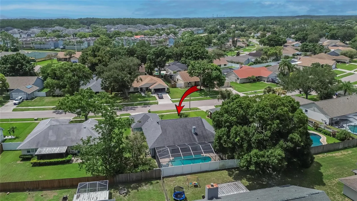
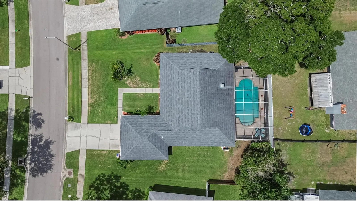
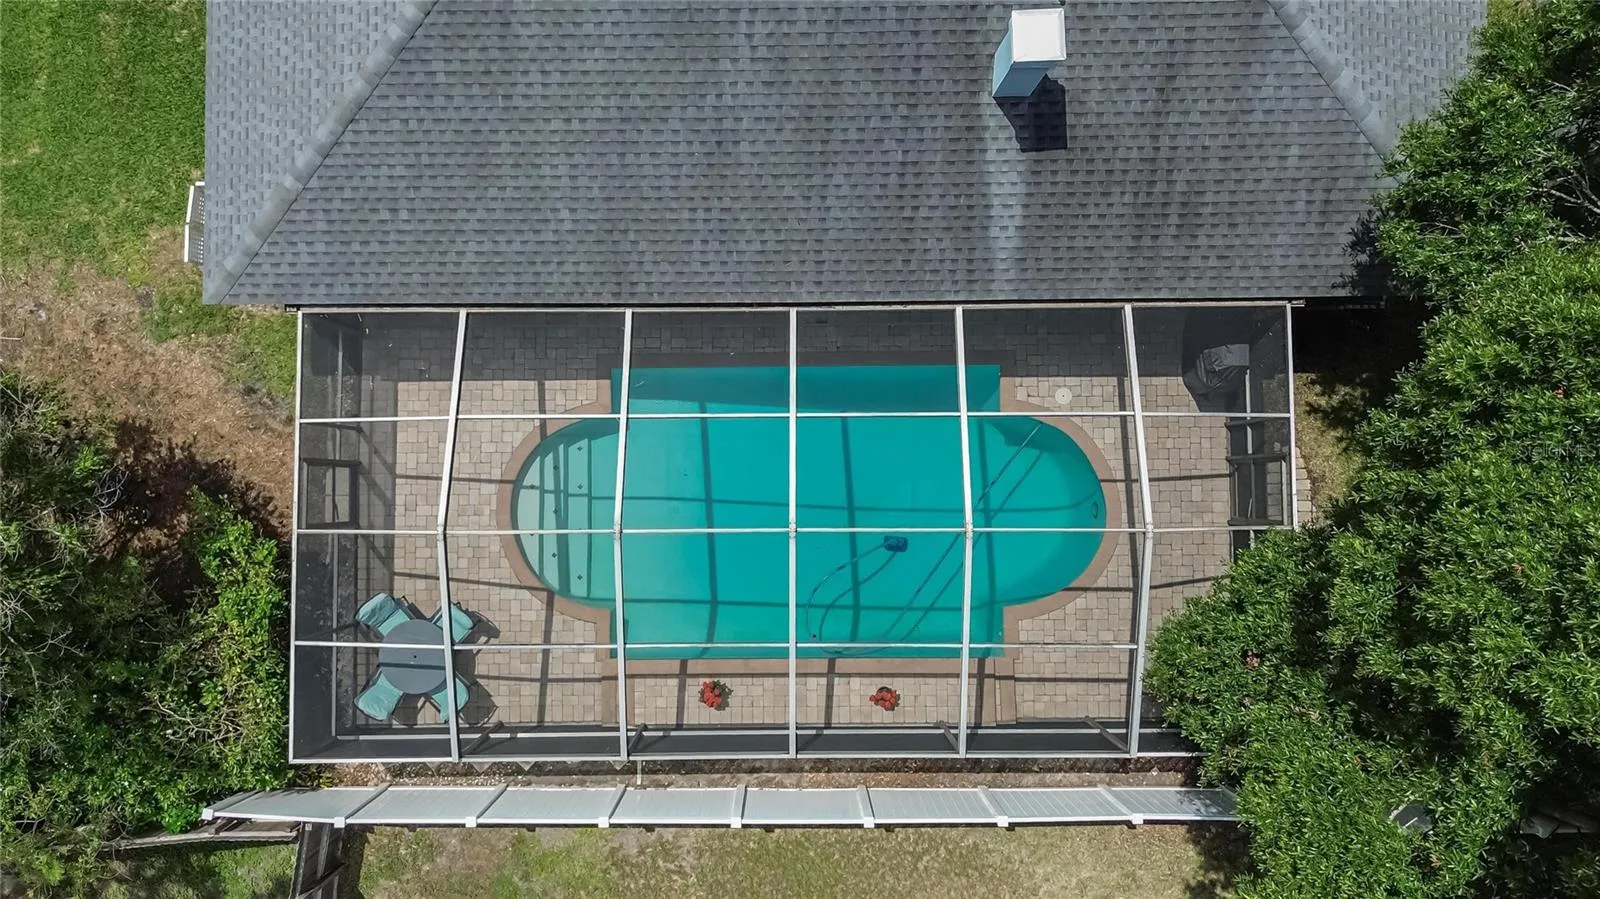
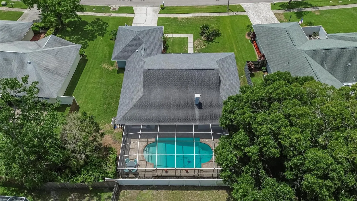
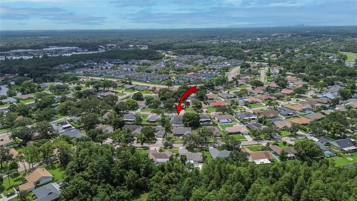
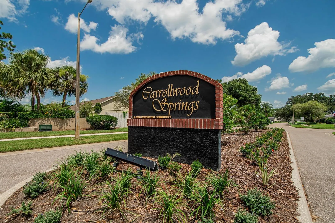
Welcome to this exceptional pool home in the highly sought-after Carrollwood Springs community! Situated on a generous 0.21-acre lot, this beautifully maintained 4-bedroom, 2-bath residence features a spacious split-bedroom floor plan that perfectly blends comfort, functionality, and privacy. From the moment you enter, you’ll appreciate the inviting foyer that opens to a bright and airy living room showcasing soaring vaulted ceilings, rich engineered wood flooring, and a cozy wood-burning fireplace. The adjacent dining area flows effortlessly into the updated kitchen, complete with granite countertops, a decorative tile backsplash, stainless steel appliances, a pantry, and abundant cabinetry. The spacious primary suite offers a relaxing retreat with two closets and an en-suite bath featuring dual vanities and a walk-in shower. Three additional bedrooms and a full guest bath provide plenty of space for family, guests, or a home office. Step outside to your private backyard oasis, where a screened-in pool and expansive paver deck create the perfect setting for entertaining, weekend gatherings, or simply enjoying Florida’s beautiful weather year-round. Ideally located just minutes from premier shopping, restaurants, the Veterans Expressway, Citrus Park Mall, and with convenient access to Tampa International Airport, downtown Tampa, and the Gulf beaches, this home offers the perfect combination of location, lifestyle, and everyday convenience. Don’t miss your opportunity to make this Carrollwood Springs gem your own!
Features
- Swimming Pool:
- Screen Enclosure
- Heating System:
- Central, Electric
- Cooling System:
- Central Air
- Fireplace:
- Living Room
- Patio:
- Covered, Enclosed, Screened
- Architectural Style:
- Contemporary
- Exterior Features:
- Sidewalk, Sliding Doors
- Flooring:
- Carpet, Tile, Hardwood
- Interior Features:
- Walk-In Closet(s), Split Bedroom, Vaulted Ceiling(s), Stone Counters
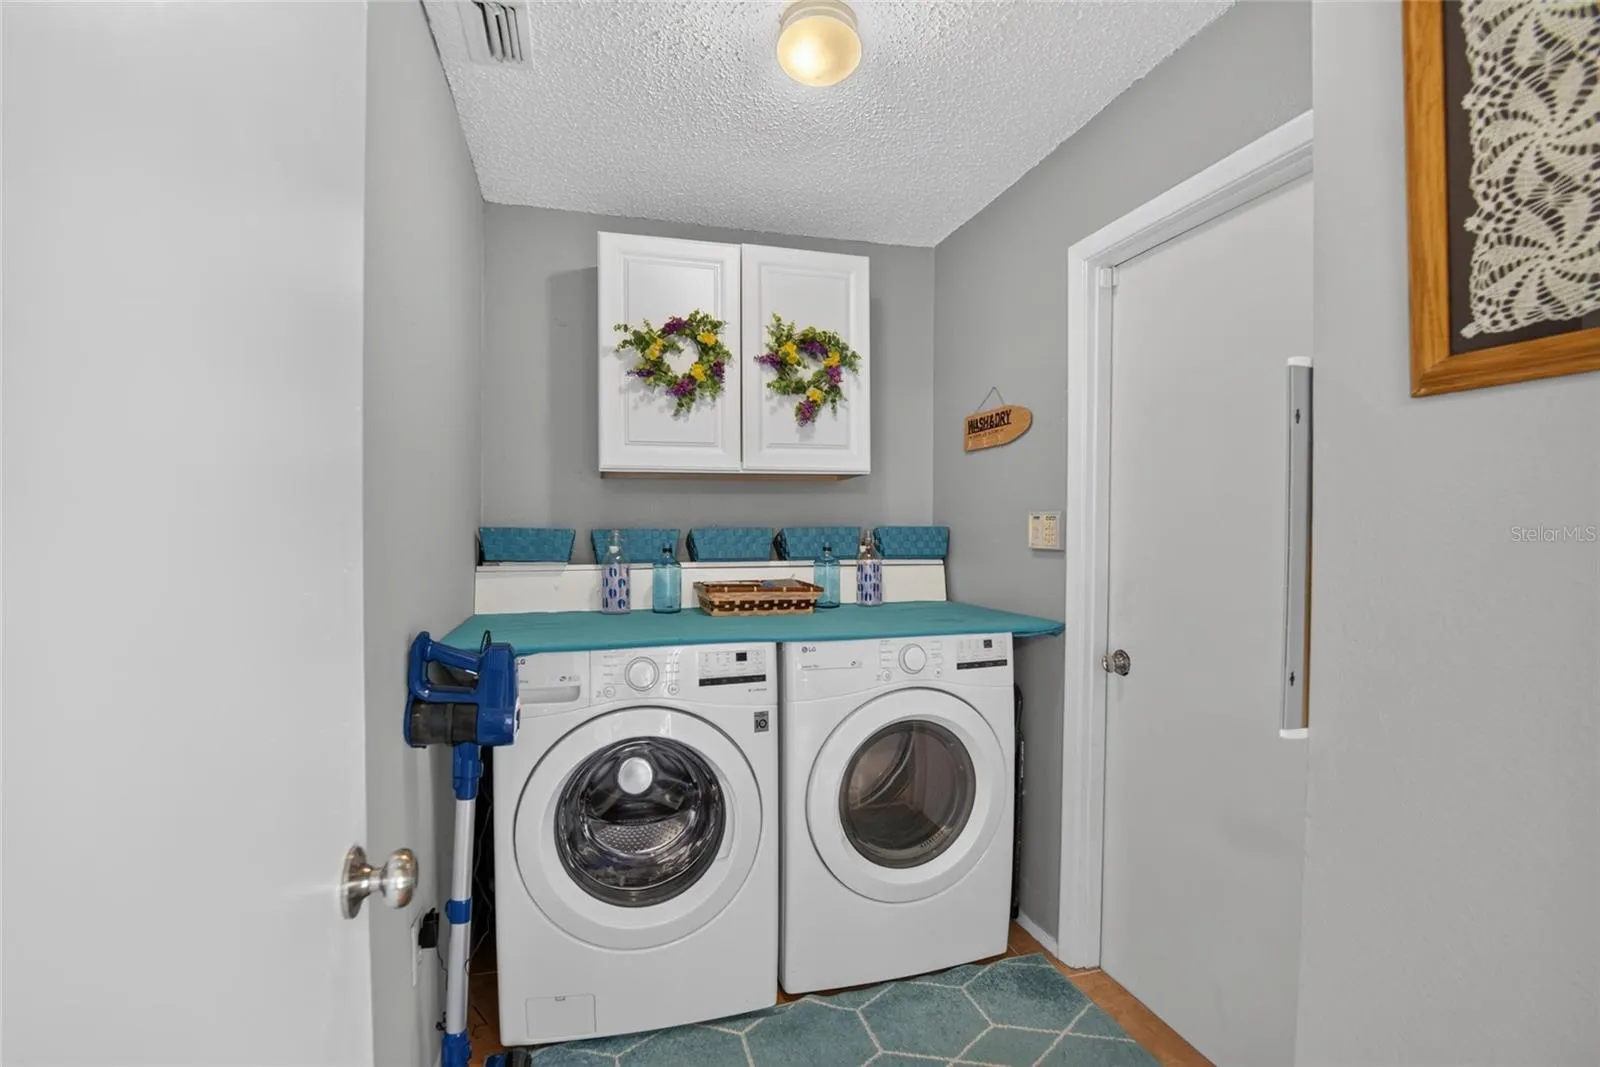
- Laundry Features:
- Inside, Laundry Room
- Pool Private Yn:
- 1
- Sewer:
- Public Sewer
- Utilities:
- Public
Appliances
- Appliances:
- Range, Dishwasher, Refrigerator, Microwave
Address Map
- Country:
- US
- State:
- FL
- County:
- Hillsborough
- City:
- Tampa
- Subdivision:
- CARROLLWOOD SPRINGS
- Zipcode:
- 33624
- Street:
- ROUNDUP
- Street Number:
- 15112
- Street Suffix:
- DRIVE
- Longitude:
- W83° 29' 11.2''
- Latitude:
- N28° 5' 20.2''
- Direction Faces:
- Southeast
- Directions:
- From Ehrlich Rd go N on Dale Mabry Hwy. Make left onto Carrollwood Springs Blvd then Right ontoAlexis Dr., Left into Southfork Dr., Right into Lynx Dr., Left into Roundup Dr., House will be onthe Right.
- Mls Area Major:
- 33624 - Tampa / Northdale
- Zoning:
- PD
Additional Information
- Lot Size Dimensions:
- 81x115
- Water Source:
- Public
- Virtual Tour:
- https://zillow.com/view-imx/7962cb4a-3d54-41e0-bfb0-4b2a8c674398?initialViewType=pano&setAttribution=mls&utm_source=dashboard&wl=1
- On Market Date:
- 2026-07-14
- Lot Features:
- In County, Sidewalk, Level
- Levels:
- One
- Garage:
- 2
- Foundation Details:
- Slab
- Construction Materials:
- Block, Stucco
- Community Features:
- Sidewalks
- Building Size:
- 2586
- Attached Garage Yn:
- 1
Financial
- Association Fee:
- 490
- Association Fee Frequency:
- Annually
- Association Yn:
- 1
- Tax Annual Amount:
- 2548.27
Listing Information
- List Agent Mls Id:
- 615000159
- List Office Mls Id:
- 771292
- Listing Term:
- Cash, Conventional, FHA, VA Loan
- Mls Status:
- Active
- Modification Timestamp:
- 2026-07-15T05:02:18Z
- Originating System Name:
- Stellar
- Special Listing Conditions:
- None
- Status Change Timestamp:
- 2026-07-14T21:38:55Z
Residential For Sale
15112 Roundup Dr, Tampa, Florida 33624
4 Bedrooms
2 Bathrooms
1,982 Sqft
$559,900
Listing ID #TB8529112
Basic Details
- Property Type :
- Residential
- Listing Type :
- For Sale
- Listing ID :
- TB8529112
- Price :
- $559,900
- Bedrooms :
- 4
- Bathrooms :
- 2
- Square Footage :
- 1,982 Sqft
- Year Built :
- 1984
- Lot Area :
- 0.21 Acre
- Full Bathrooms :
- 2
- Property Sub Type :
- Single Family Residence
- Roof:
- Shingle








