
Property Description
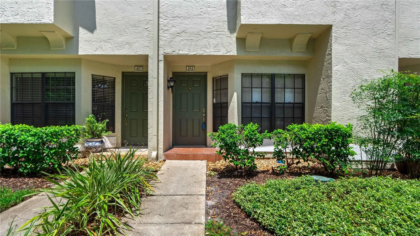
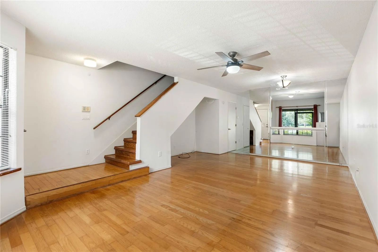
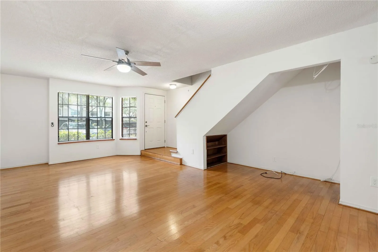
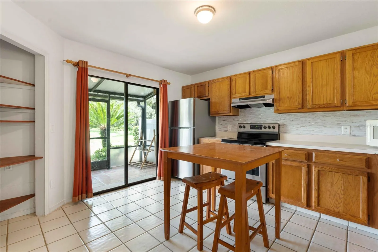
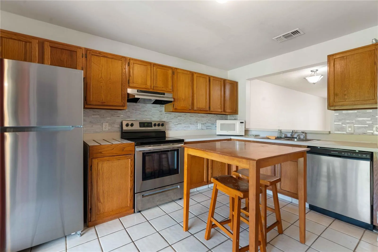
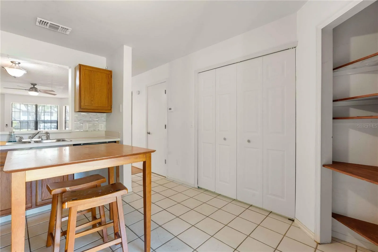
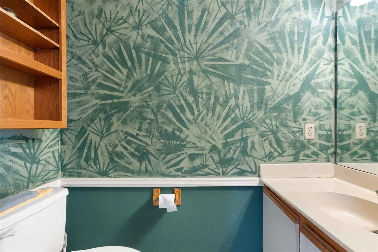
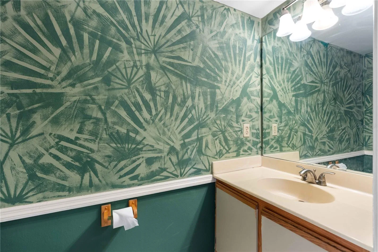
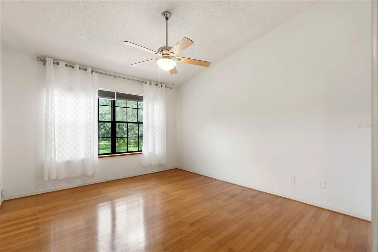
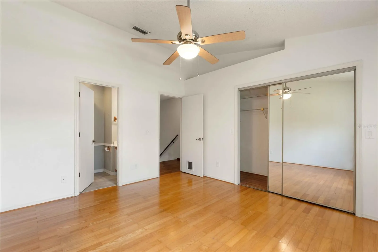
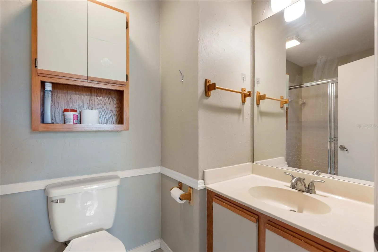
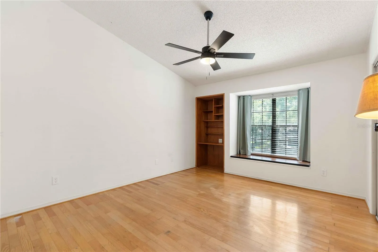
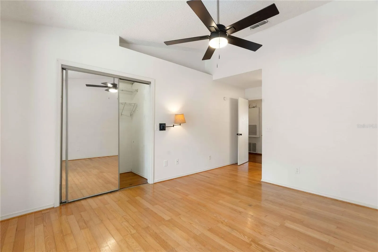
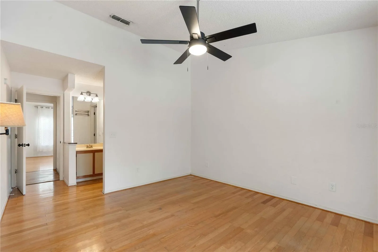
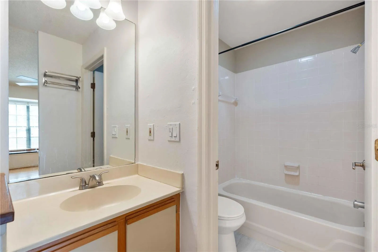
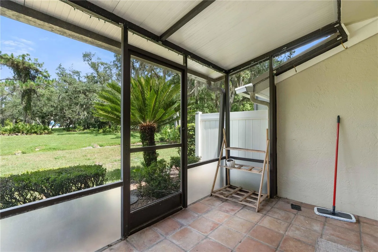
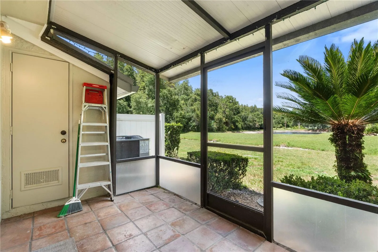
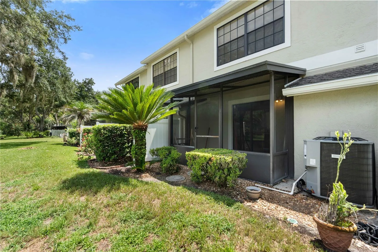
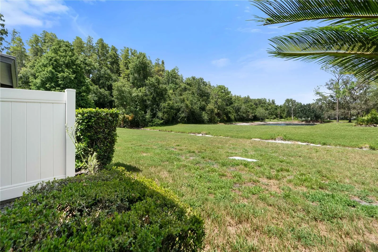
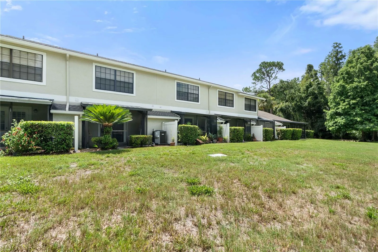
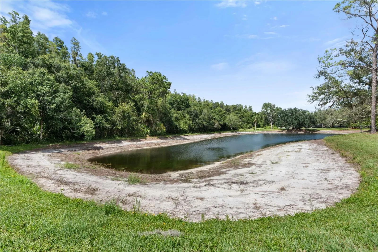
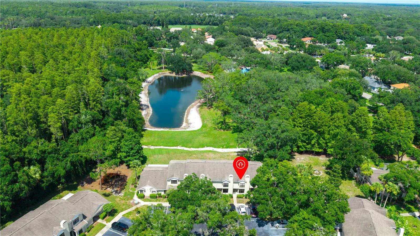
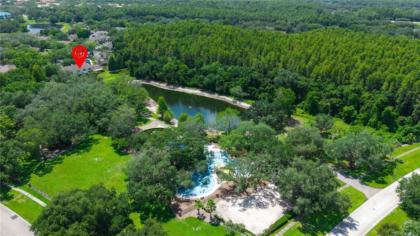
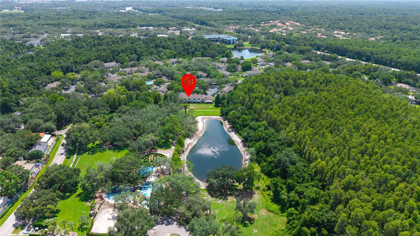
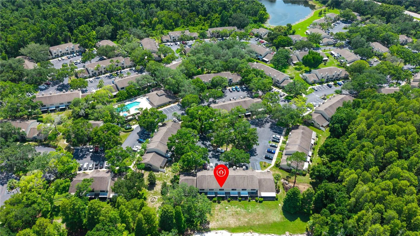
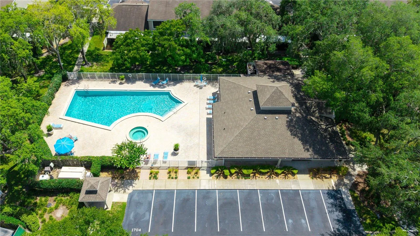
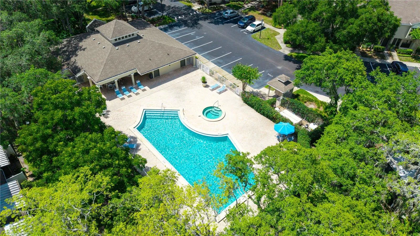
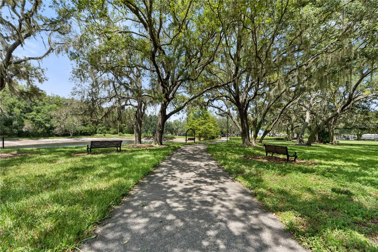
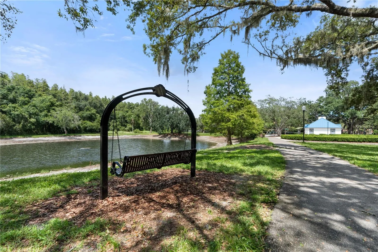
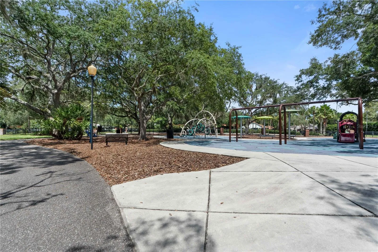
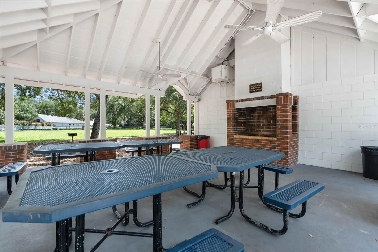
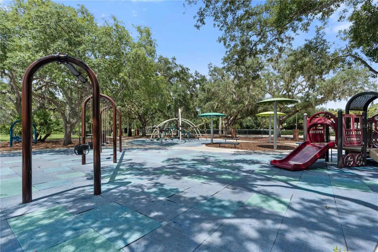
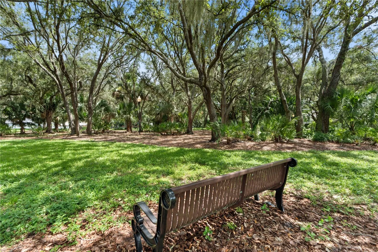
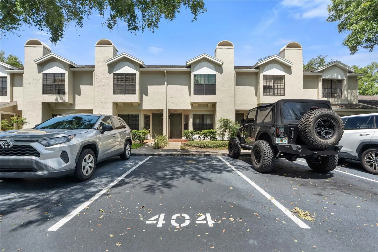
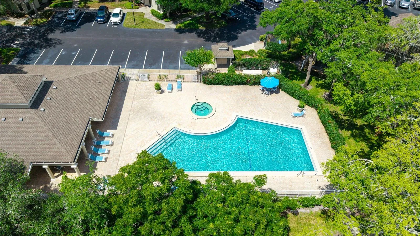
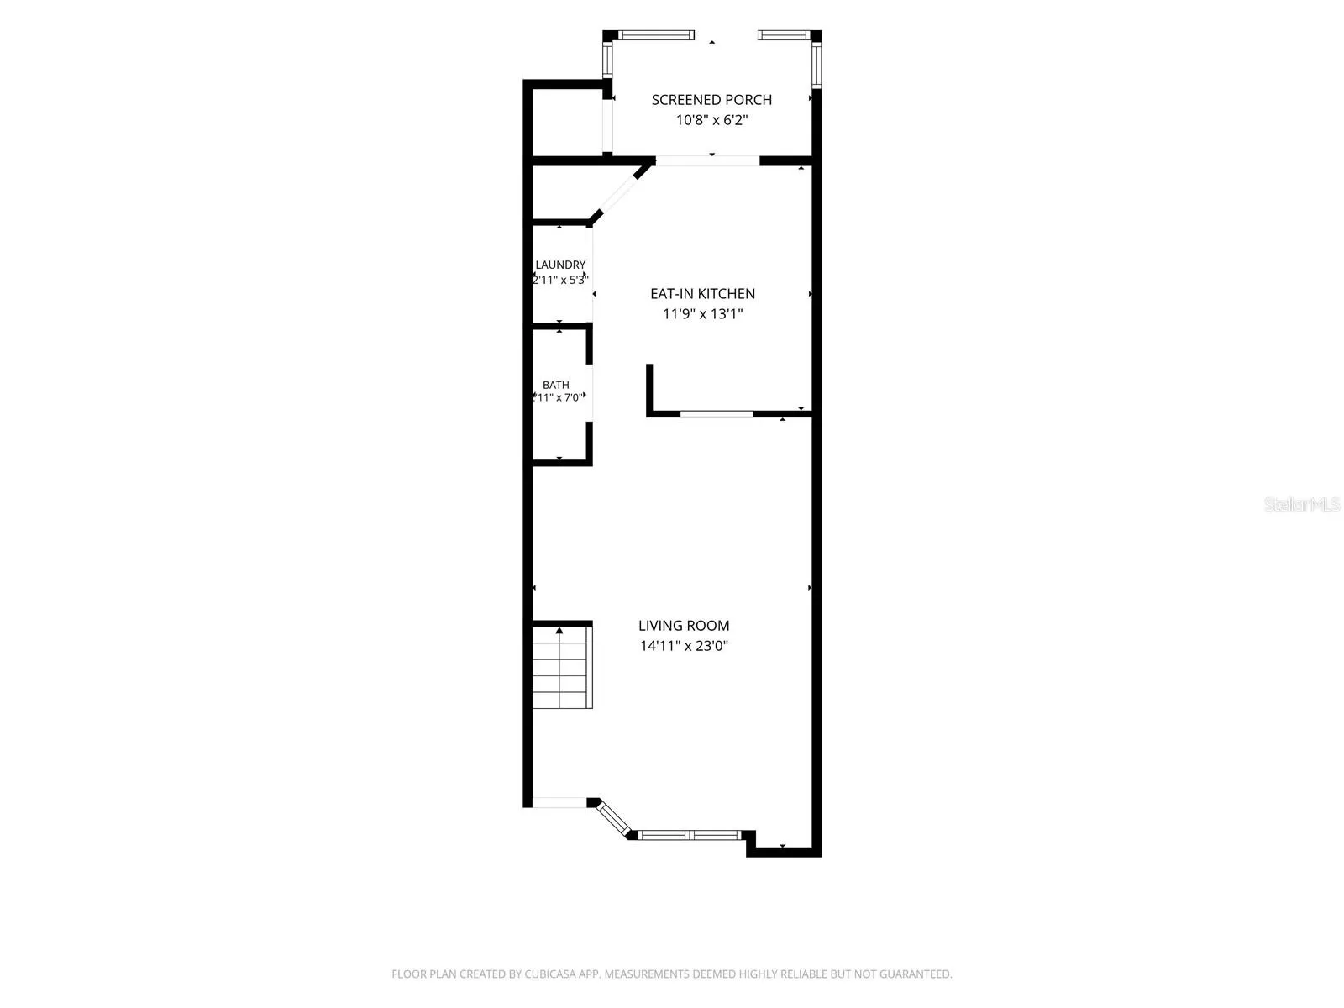
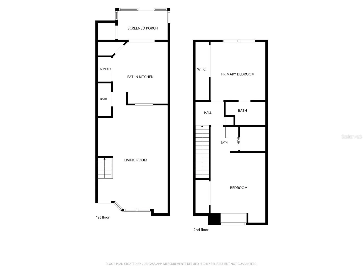
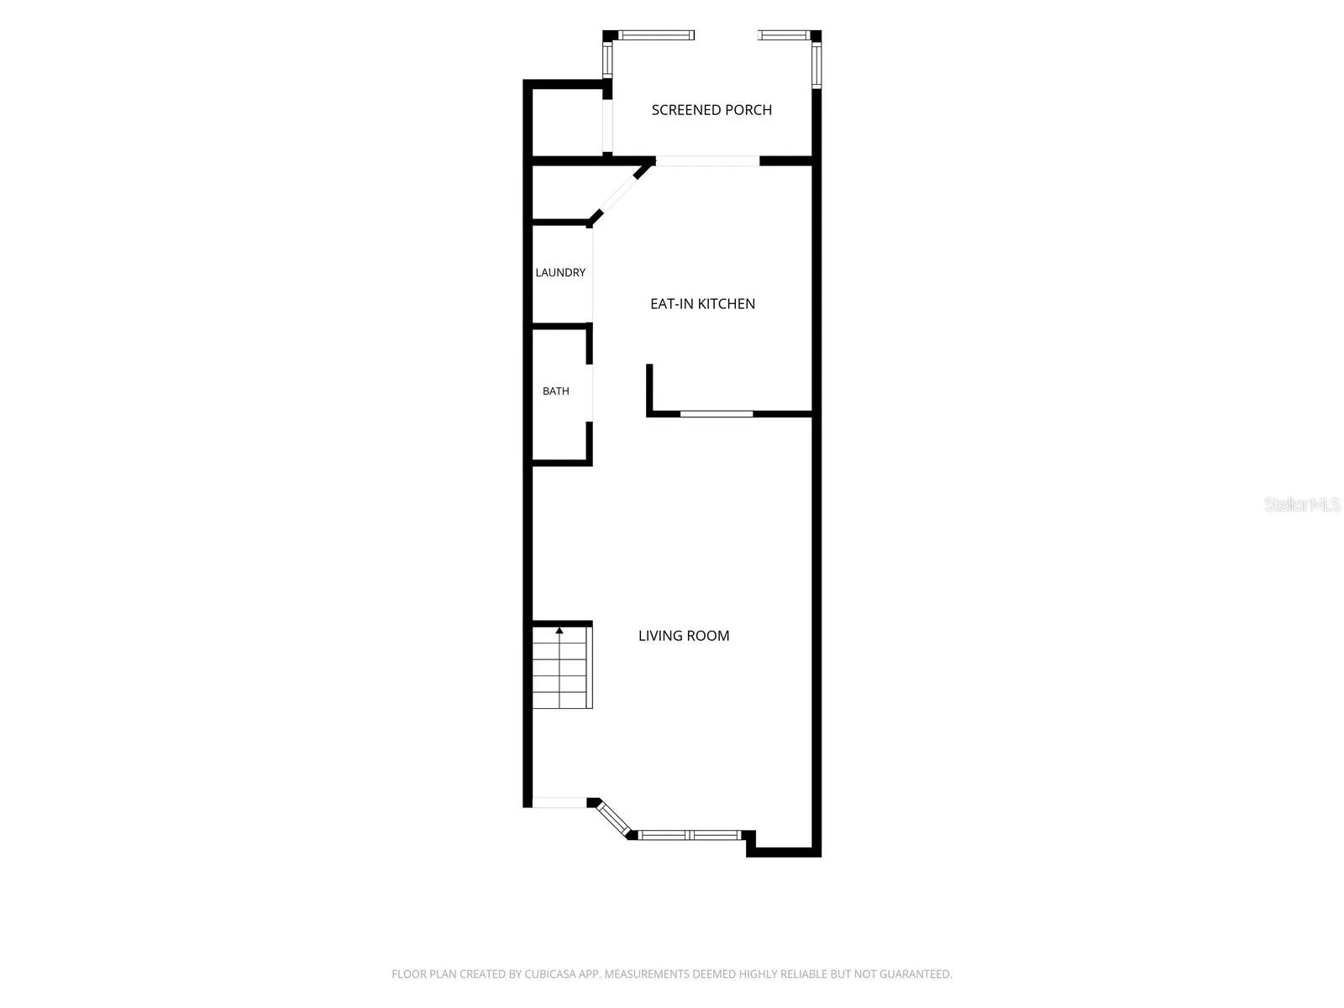
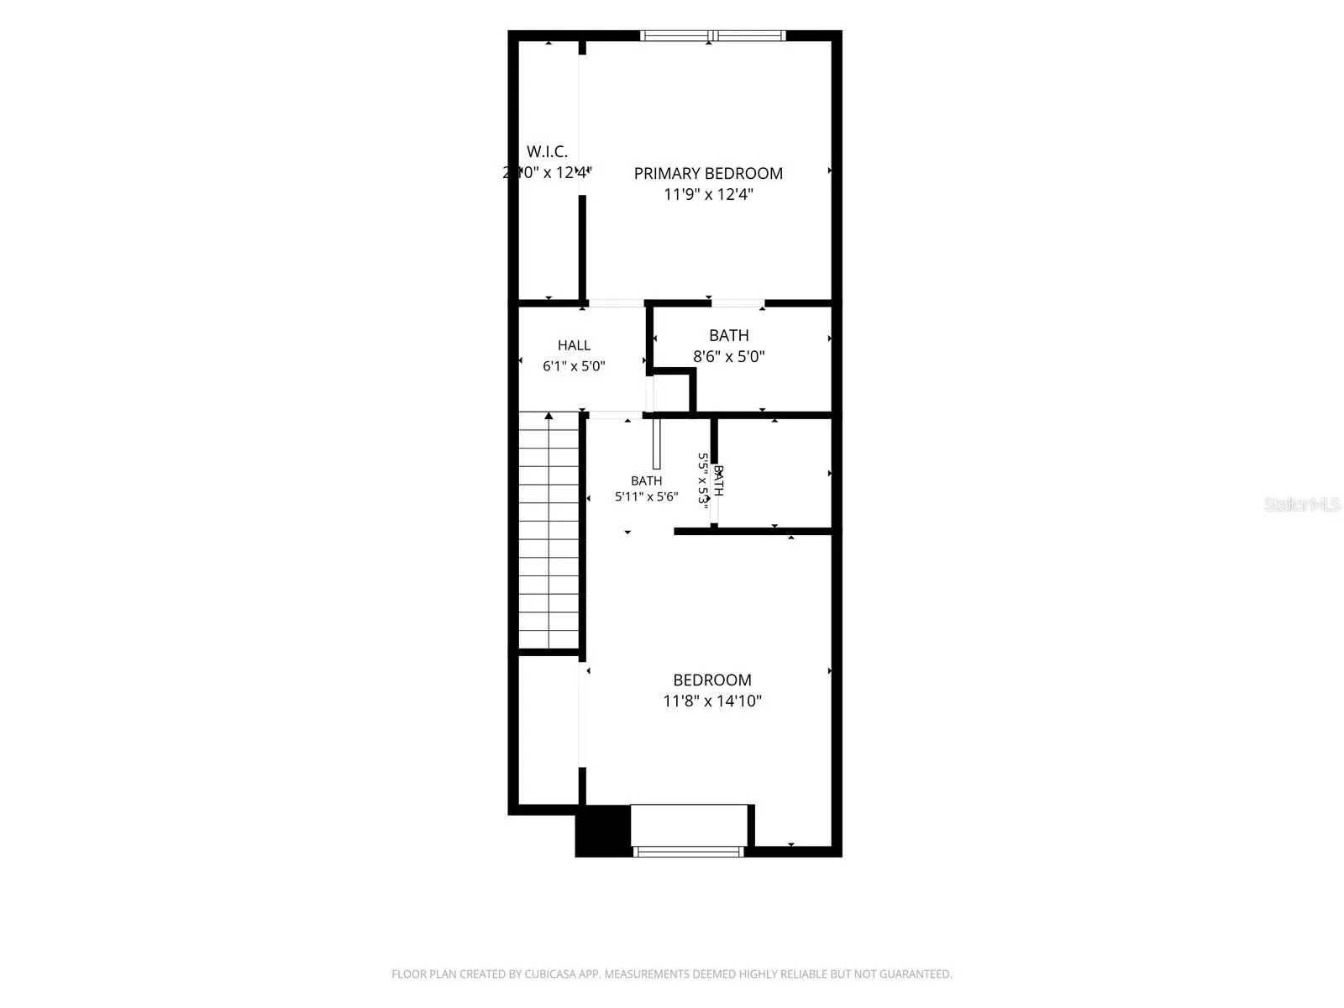
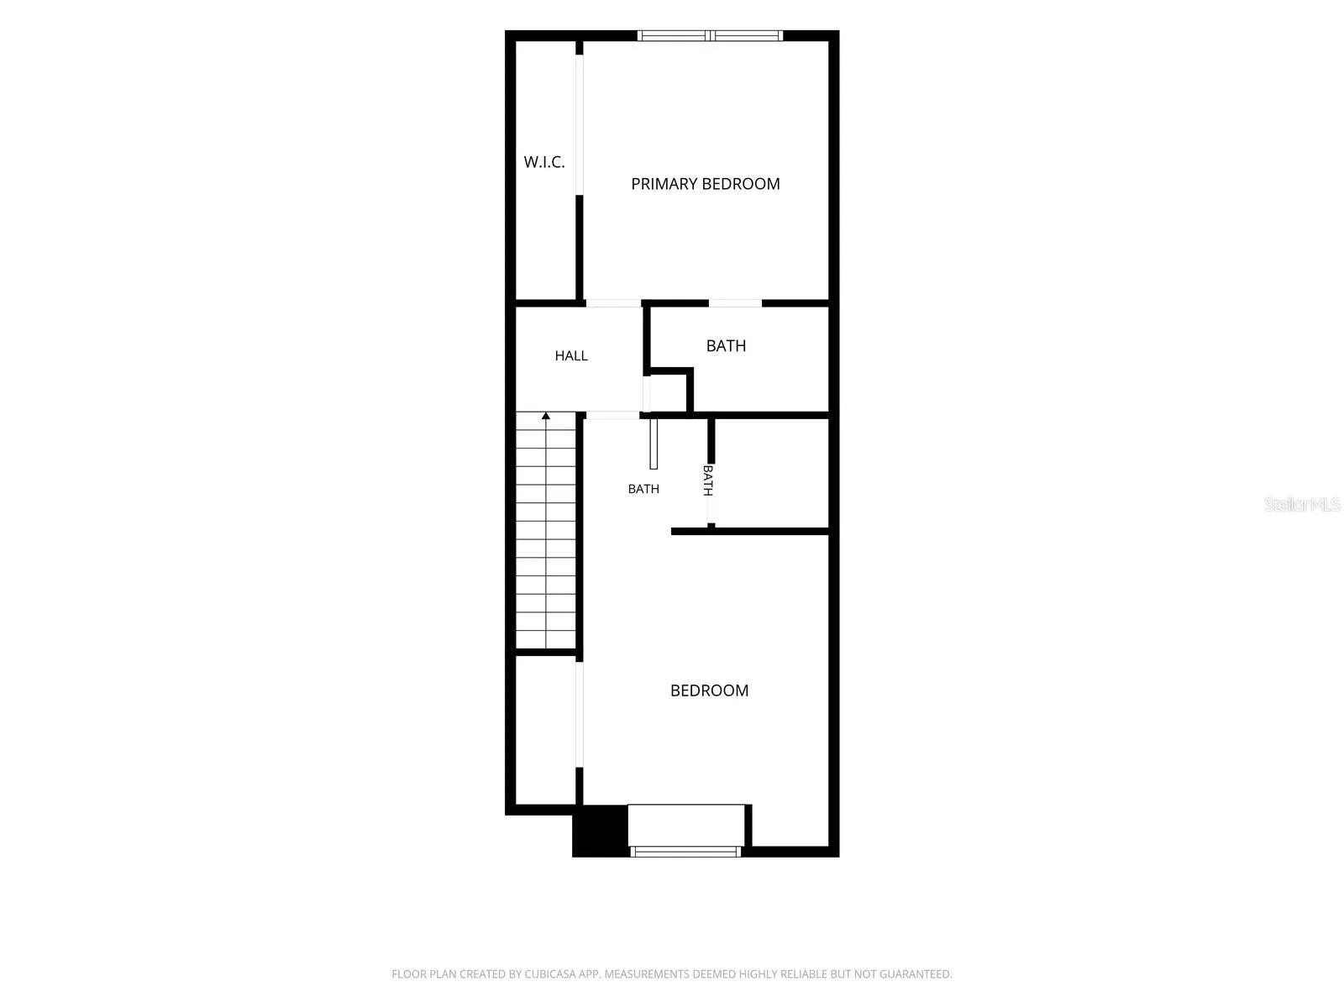
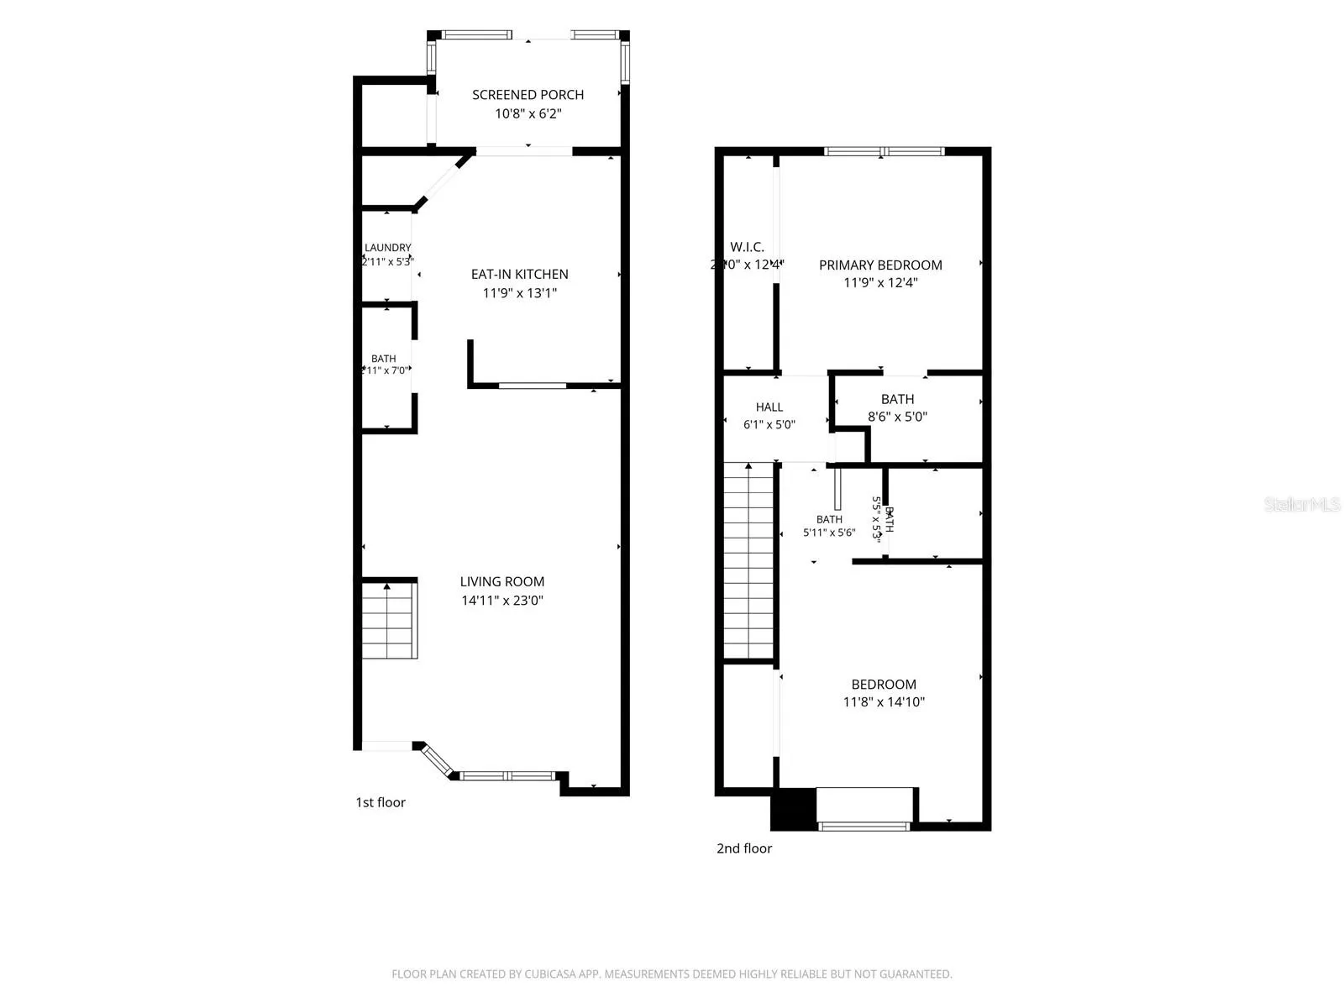
Welcome to 5100 Burchette Road, Unit 404, a beautifully maintained two-story townhome-style condo located in the gated Faircrest community of desirable Tampa Palms. Offering 2 bedrooms, 2.5 bathrooms, and approximately 1, 185 square feet, this home features a functional floor plan with all living areas on the first floor and private bedrooms upstairs. The main level welcomes you with attractive wood flooring throughout the spacious living and dining room combination, creating an inviting space for both everyday living and entertaining. The generously sized kitchen offers abundant cabinet and counter space, a convenient laundry closet, and easy access to the dining area. Sliding glass doors lead to a covered, screened lanai overlooking a tranquil pond with no rear neighbors, providing the perfect setting to relax and enjoy the peaceful water views. A convenient half bath completes the first floor. Upstairs, the primary suite features a private en-suite bath with a tub, while the second bedroom has direct access to the second full bathroom, offering flexibility for guests, roommates, or a home office. The home also includes one dedicated parking space along with plenty of guest parking for family and visitors. Faircrest offers residents the security of a gated entrance along with resort-style amenities including a community pool, fitness center, clubhouse, and on-site management. Located in the heart of Tampa Palms, residents also enjoy access to multiple neighborhood parks featuring walking trails, playgrounds, basketball and tennis courts, soccer fields, and additional recreational amenities. Just minutes from the University of South Florida, Moffitt Cancer Center, AdventHealth, Tampa Palms Country Club, Wiregrass shopping and dining, and major highways, this home offers an exceptional combination of comfort, convenience, and location.
Features
- Heating System:
- Central, Electric
- Cooling System:
- Central Air
- Exterior Features:
- Lighting, Sliding Doors
- Flooring:
- Wood, Tile
- Interior Features:
- Living Room/Dining Room Combo, Other
- Laundry Features:
- In Kitchen
- Sewer:
- Public Sewer
- Utilities:
- Public
Appliances
- Appliances:
- Range, Dishwasher
Address Map
- Country:
- US
- State:
- FL
- County:
- Hillsborough
- City:
- Tampa
- Subdivision:
- FAIRCREST I CONDO
- Zipcode:
- 33647
- Street:
- BURCHETTE
- Street Number:
- 5100
- Street Suffix:
- ROAD
- Longitude:
- W83° 35' 58.1''
- Latitude:
- N28° 5' 31.7''
- Direction Faces:
- Northwest
- Directions:
- Head northeast on Bruce B Downs Blvd. Turn right onto Tampa Palms Blvd. Turn right onto Amberly Dr. Turn right onto Burchette Rd. Turn right to stay on Burchette Rd.
- Mls Area Major:
- 33647 - Tampa / Tampa Palms
- Unit Number:
- 404
- Zoning:
- CU
Additional Information
- Water Source:
- Public
- Virtual Tour:
- https://www.propertypanorama.com/instaview/stellar/W7887463
- Stories Total:
- 2
- On Market Date:
- 2026-07-13
- Levels:
- Two
- Foundation Details:
- Slab
- Construction Materials:
- Stucco
- Community Features:
- Sidewalks, Clubhouse, Pool, Gated Community - No Guard, Association Recreation - Owned, Buyer Approval Required, Deed Restrictions, Fitness Center, Community Mailbox
- Building Size:
- 1165
Financial
- Association Fee:
- 416
- Association Fee Frequency:
- Monthly
- Association Fee Includes:
- Maintenance Grounds, Trash, Pool, Escrow Reserves Fund, Maintenance Structure, Management, Private Road, Sewer
- Association Yn:
- 1
- Tax Annual Amount:
- 4209
Listing Information
- List Agent Mls Id:
- 260010676
- List Office Mls Id:
- 285514674
- Listing Term:
- Cash, Conventional, FHA, VA Loan
- Mls Status:
- Active
- Modification Timestamp:
- 2026-07-14T10:51:24Z
- Originating System Name:
- Stellar
- Special Listing Conditions:
- None
- Status Change Timestamp:
- 2026-07-14T02:12:59Z
Residential For Sale
5100 Burchette Rd #404, Tampa, Florida 33647
2 Bedrooms
3 Bathrooms
1,185 Sqft
$223,000
Listing ID #W7887463
Basic Details
- Property Type :
- Residential
- Listing Type :
- For Sale
- Listing ID :
- W7887463
- Price :
- $223,000
- Bedrooms :
- 2
- Bathrooms :
- 3
- Half Bathrooms :
- 1
- Square Footage :
- 1,185 Sqft
- Year Built :
- 1987
- Lot Area :
- 0.01 Acre
- Full Bathrooms :
- 2
- Property Sub Type :
- Condominium
- Roof:
- Shingle








