
Property Description
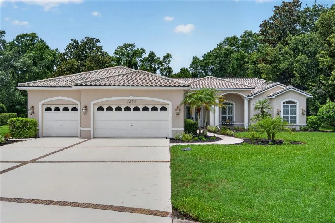
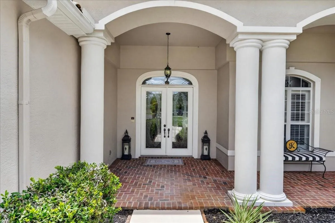
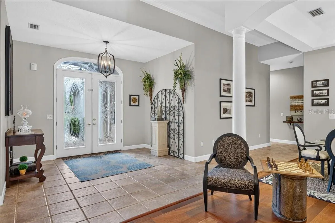
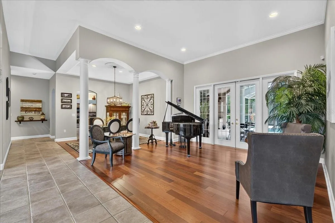
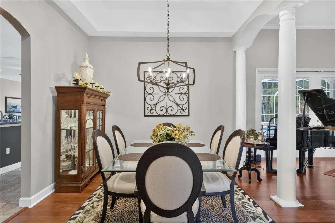
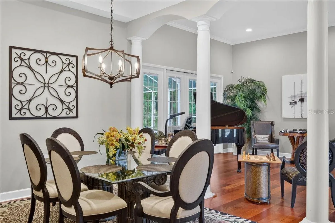
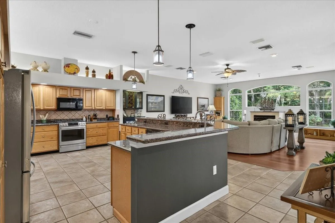
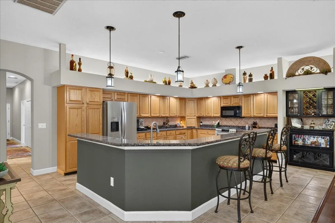
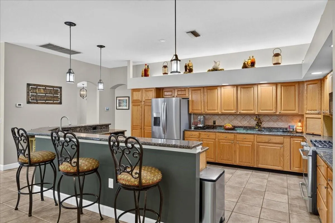
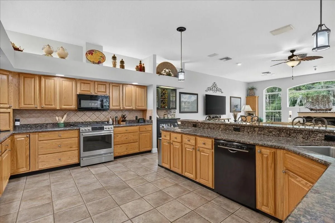
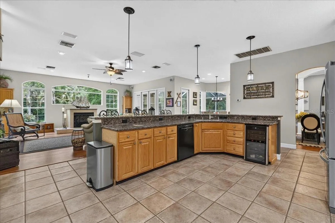
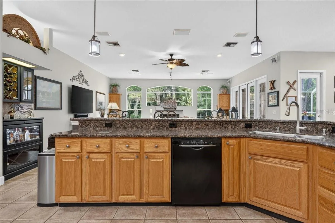
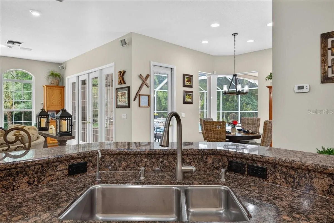
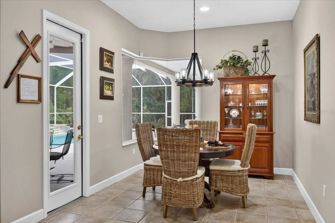
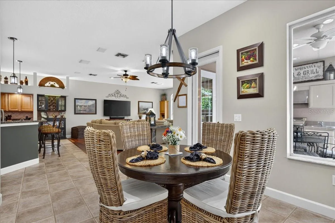
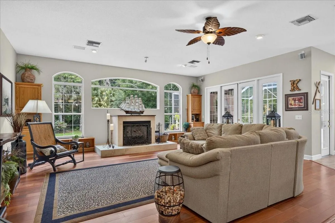
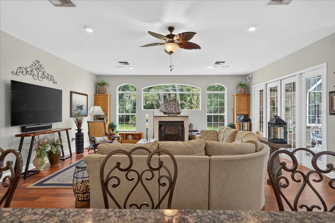
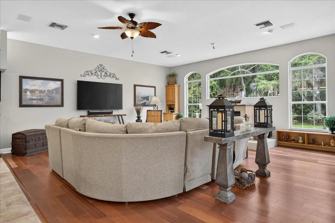
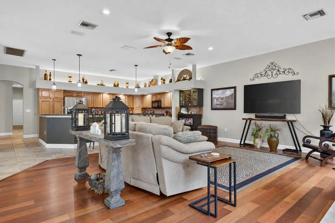
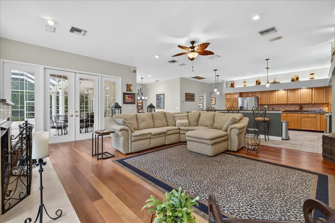
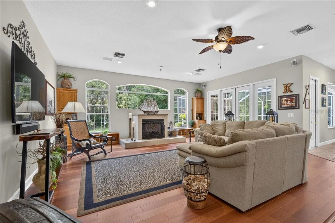
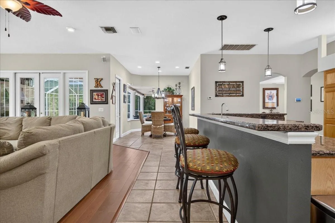
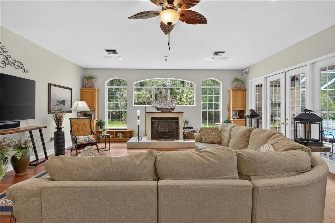
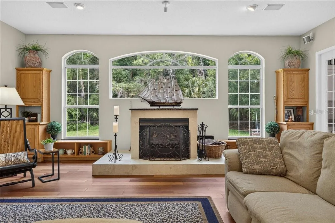
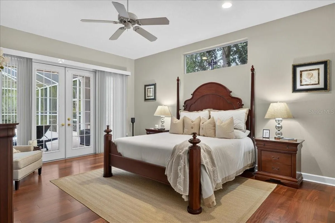
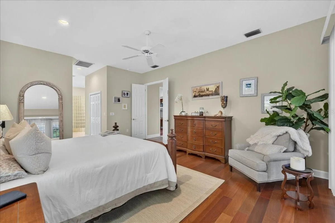
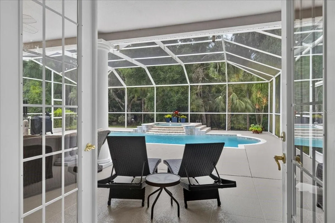
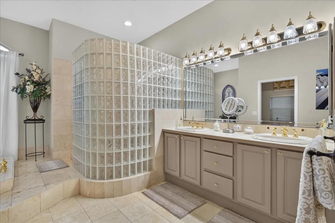
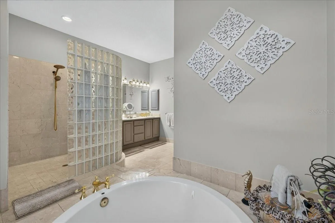
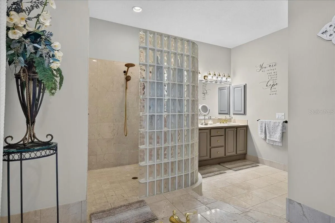
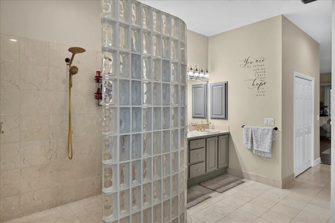
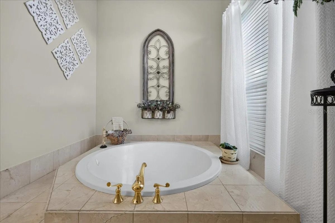
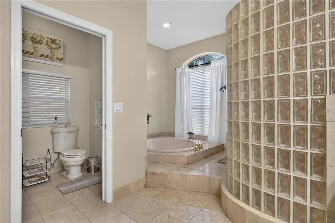
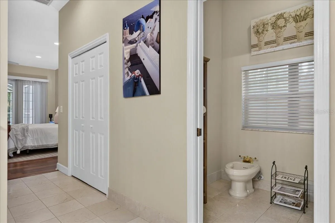
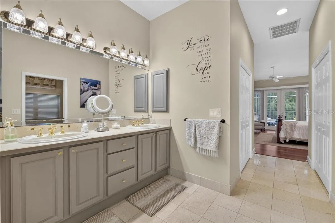
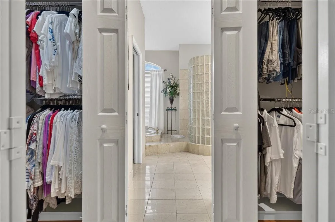
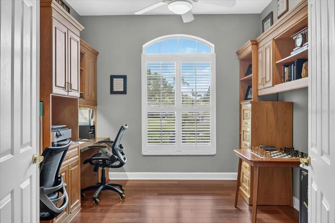
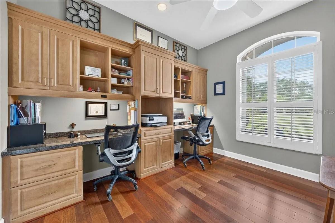
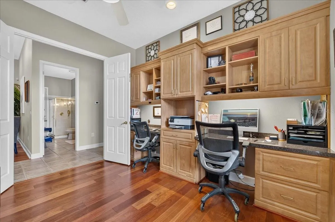
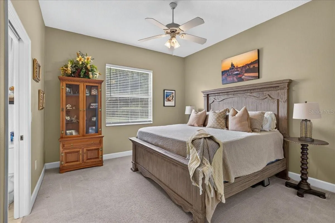
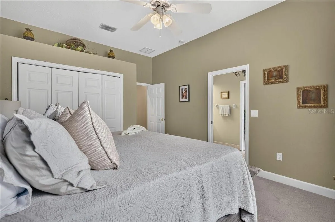
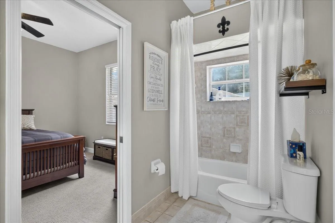
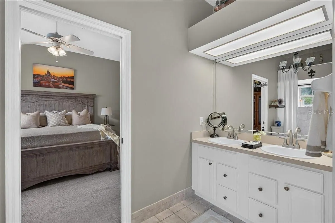
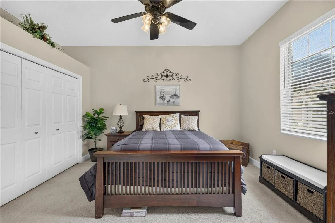
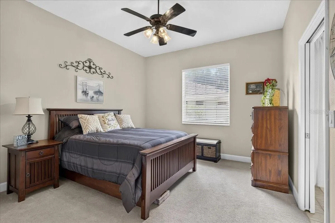
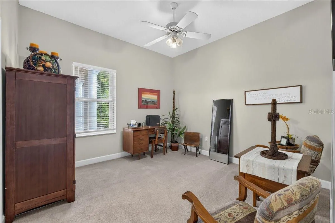
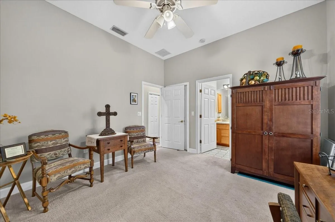
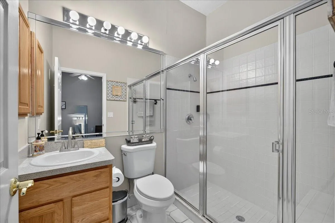
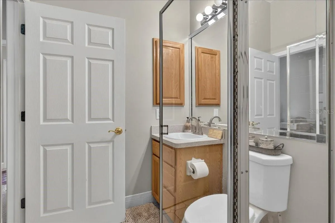
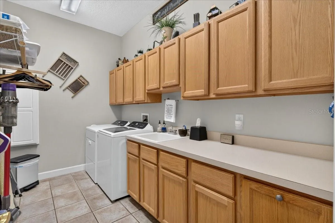
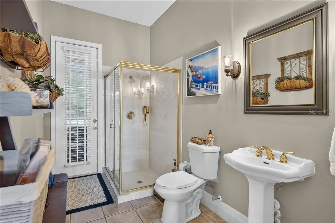
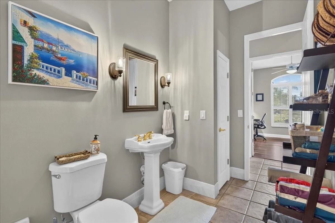
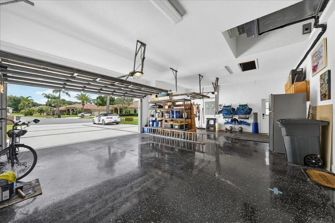
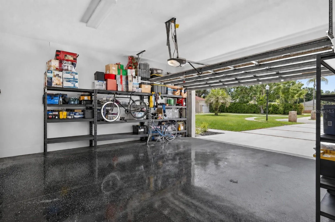
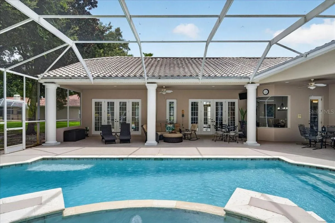
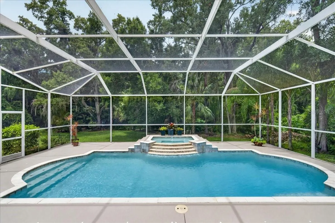
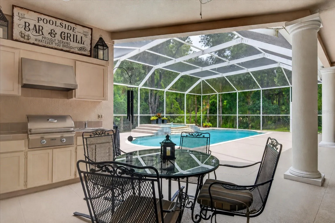
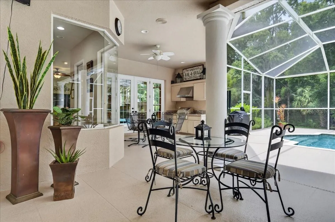
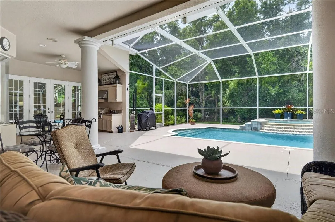
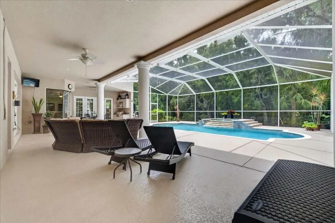
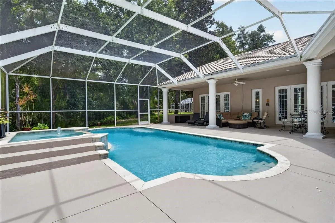
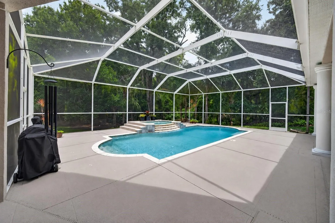
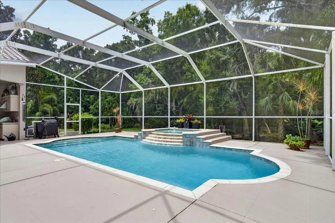
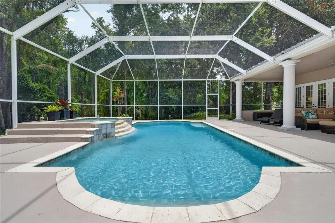
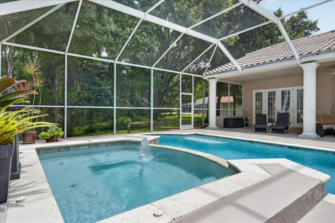
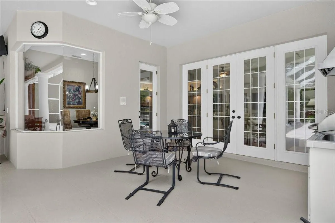
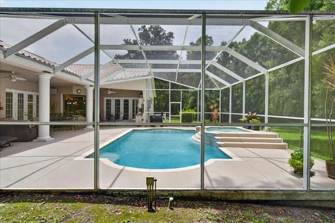
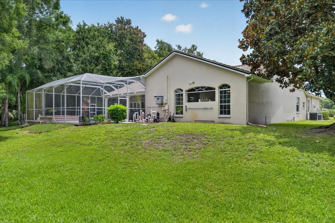
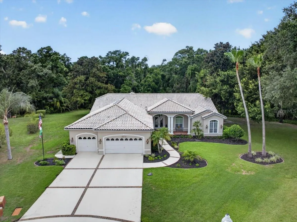
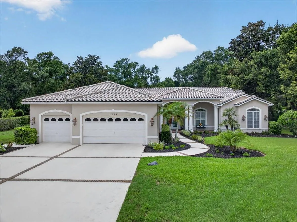
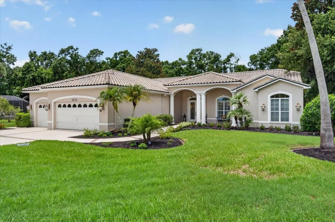
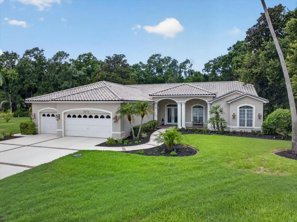
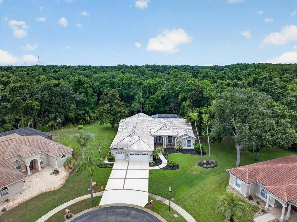
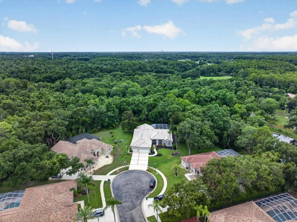
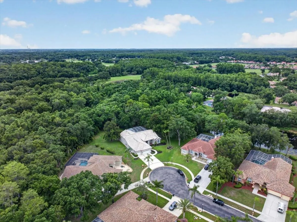
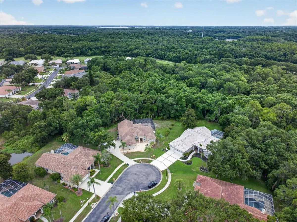
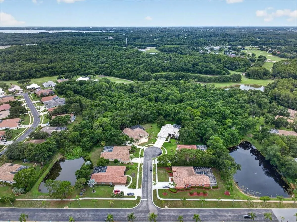
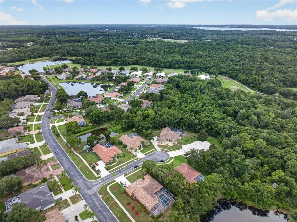
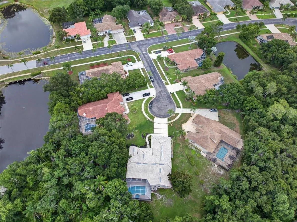
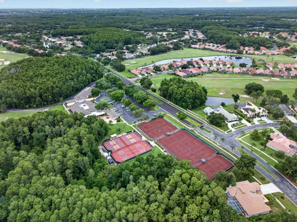
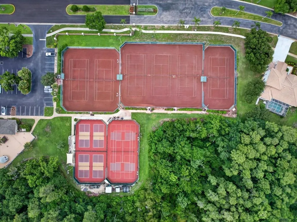
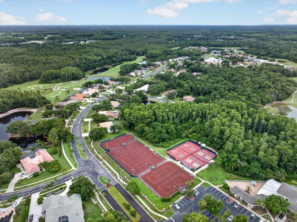
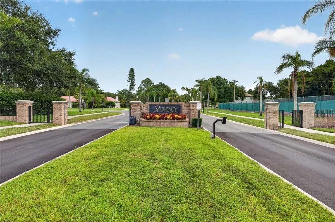
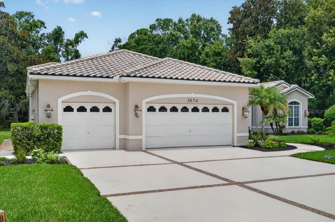
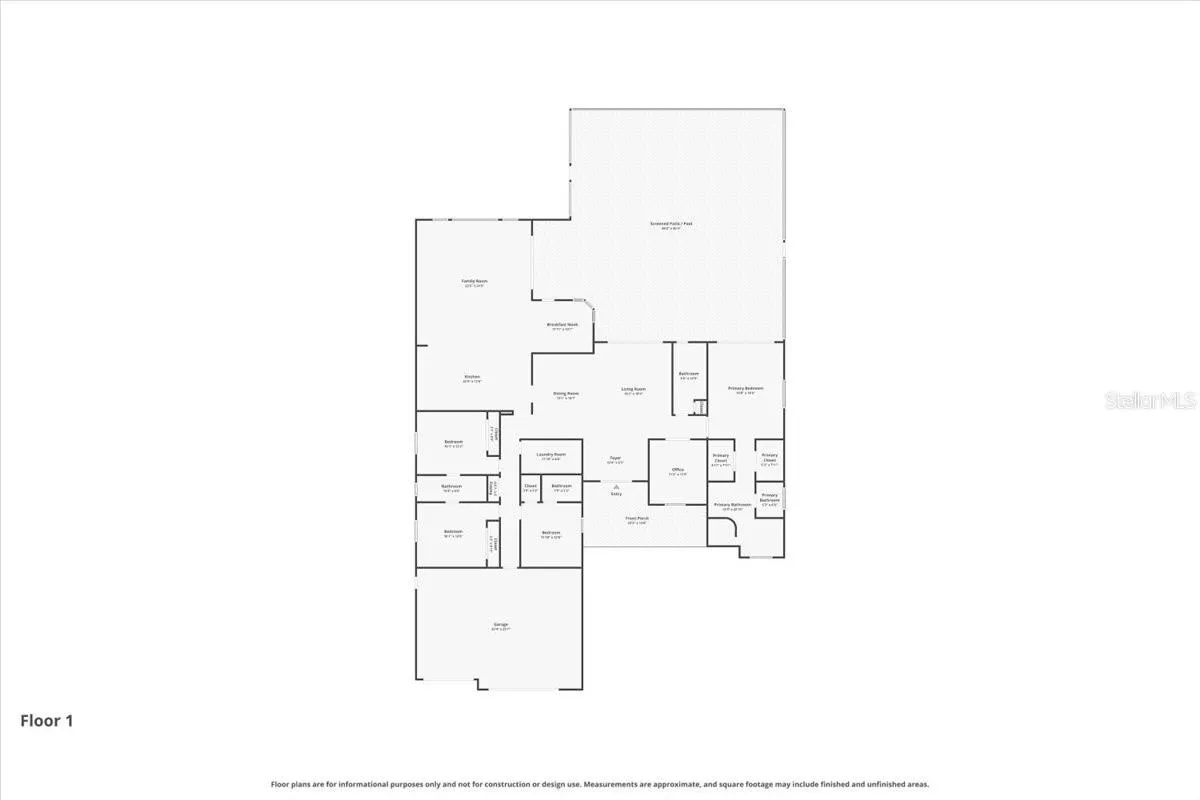
Custom-built and beautifully maintained, this stunning four-bedroom plus office, four-bath, three-car garage, pool home is set on 3.3 acres with peaceful conservation views and no rear neighbors in the Regency section of Crescent Oaks. A stately covered front porch with columns and leaded-glass double doors opens to a home that immediately feels grand, bright, and inviting, with soaring ceilings, rich Brazilian cherry wood floors, elegant architecture and tasteful finishes. Windows and French doors in the living room frame the pool, lanai and preserve, extending the sense of openness and connection to the outdoors. Decorative columns and a tray ceiling define the formal dining room while keeping it open to the living room. Conveniently positioned just beyond the dining room, the spacious, well-equipped kitchen opens to the breakfast nook and family room, creating an easy flow for everyday living and entertaining. Abundant oak cabinetry, granite countertops, stainless steel appliances, a gas range, wine storage and an elevated breakfast bar provide ample function and seating. A mitered-glass corner window brings pool and preserve views into the breakfast nook, while the impressive family room draws in the surrounding scenery through a striking arrangement of arched windows and multiple sets of French doors. Rich cherry wood floors and a gas fireplace bring warmth to this bright, open gathering space. The primary bedroom retreat is set apart within the split-bedroom plan and features a transom window and French doors to the lanai and views beyond. Two walk-in closets with built-in organizers provide generous storage, while the ensuite bath offers extensive marble finishes, soaking tub, an oversized shower with a curved glass-block wall, double-sink vanity, and a separate water closet with bidet. On the opposite side of the home, two bedrooms share a Jack-and-Jill bath with a double-sink vanity, while the fourth bedroom includes its own ensuite bath and walk-in closet. A separate full pool bath provides direct lanai access and includes a glass-enclosed shower. Near the front entry, the dedicated office features plantation shutters, built-in cabinetry and ample workspaces. Outside, the home fully embraces its remarkable setting. The oversized screened pool and lanai create an exceptional outdoor living space with covered seating and dining areas, an outdoor kitchenette with a stainless gas grill, and a sparkling pool paired with an elevated heated spa and cascading tiered waterfall. Beyond the enclosure, the expansive backyard stretches toward the preserve, providing a peaceful natural backdrop for entertaining, unwinding and enjoying the Florida lifestyle. Additional features include a tile roof (2020), updated bathrooms, two Carrier air-conditioning units, newer cherry wood flooring, a resurfaced pool (2018), newer pool screens, epoxy garage floors (2021), central vacuum, digital alarm system, water softener, irrigation well and a three-car garage with room for multiple vehicles, a golf cart or recreational items. Crescent Oaks offers a 24-hour guard gate and optional memberships for championship golf, tennis, dining and country club amenities. The home is conveniently located near schools, the YMCA, shopping, restaurants, Tampa International Airport, Gulf beaches and the Pinellas Trail, with a low HOA and Flood Zone X designation. Schedule your private tour today!
Features
- Swimming Pool:
- In Ground, Gunite, Screen Enclosure
- Heating System:
- Central
- Cooling System:
- Central Air
- Fireplace:
- Family Room
- Patio:
- Patio, Screened, Deck
- Parking:
- Garage Door Opener
- Exterior Features:
- French Doors, Outdoor Kitchen
- Flooring:
- Carpet, Ceramic Tile, Wood, Marble
- Interior Features:
- Ceiling Fans(s), Living Room/Dining Room Combo, Kitchen/Family Room Combo, Split Bedroom
- Laundry Features:
- Inside, Laundry Room
- Pool Private Yn:
- 1
- Sewer:
- Public Sewer
- Utilities:
- BB/HS Internet Available
Appliances
- Appliances:
- Range, Dishwasher, Refrigerator, Washer, Dryer, Microwave, Disposal, Water Softener
Address Map
- Country:
- US
- State:
- FL
- County:
- Pinellas
- City:
- Tarpon Springs
- Subdivision:
- CRESCENT OAKS COUNTR
- Zipcode:
- 34688
- Street:
- CRESCENT COVE
- Street Number:
- 3874
- Street Suffix:
- PLACE
- Longitude:
- W83° 18' 46.2''
- Latitude:
- N28° 9' 23.5''
- Direction Faces:
- West
- Directions:
- N on East Lake Rd. to Crescent Oaks. Thru the Guard Gate, thru the second gate, Regency oaks, the tun right on Crescent Cove Place to address.
- Mls Area Major:
- 34688 - Tarpon Springs
Neighborhood
- Elementary School:
- Brooker Creek Elementary-PN
- High School:
- East Lake High-PN
- Middle School:
- Tarpon Springs Middle-PN
Additional Information
- Water Source:
- Public, Well
- Virtual Tour:
- https://www.propertypanorama.com/instaview/stellar/TB8528562
- On Market Date:
- 2026-07-13
- Lot Features:
- Sidewalk, Cul-De-Sac
- Levels:
- One
- Garage:
- 3
- Foundation Details:
- Slab
- Construction Materials:
- Block, Stucco
- Community Features:
- Sidewalks, Deed Restrictions, Golf Carts OK, Golf, Tennis Court(s)
- Building Size:
- 5202
- Attached Garage Yn:
- 1
- Association Amenities:
- Clubhouse, Fitness Center, Gated, Golf Course, Security, Tennis Court(s)
Financial
- Association Fee:
- 155
- Association Fee Frequency:
- Monthly
- Association Fee Includes:
- Guard - 24 Hour
- Association Yn:
- 1
- Tax Annual Amount:
- 12784
Listing Information
- List Agent Mls Id:
- 260001840
- List Office Mls Id:
- 260000706
- Listing Term:
- Cash, Conventional, VA Loan
- Mls Status:
- Active
- Modification Timestamp:
- 2026-07-14T00:02:18Z
- Originating System Name:
- Stellar
- Special Listing Conditions:
- None
- Status Change Timestamp:
- 2026-07-13T19:27:17Z
Residential For Sale
3874 Crescent Cove Pl, Tarpon Springs, Florida 34688
4 Bedrooms
4 Bathrooms
3,557 Sqft
$939,900
Listing ID #TB8528562
Basic Details
- Property Type :
- Residential
- Listing Type :
- For Sale
- Listing ID :
- TB8528562
- Price :
- $939,900
- View :
- Trees/Woods
- Bedrooms :
- 4
- Bathrooms :
- 4
- Square Footage :
- 3,557 Sqft
- Year Built :
- 1997
- Lot Area :
- 3.33 Acre
- Full Bathrooms :
- 4
- Property Sub Type :
- Single Family Residence
- Roof:
- Tile








