
Property Description
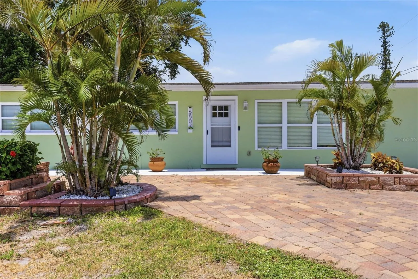
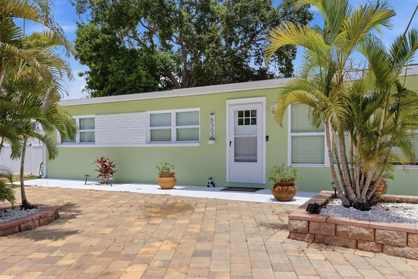
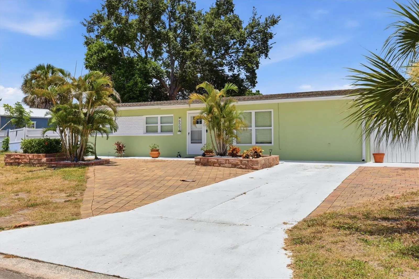
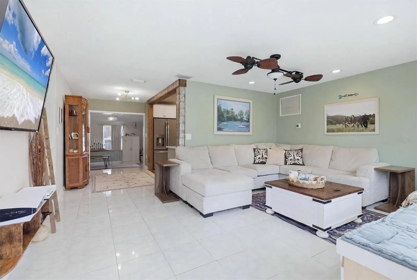
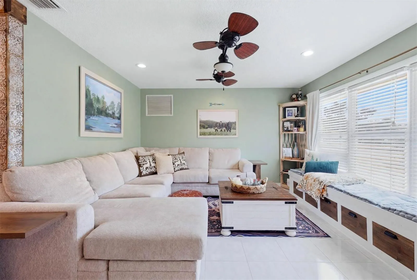
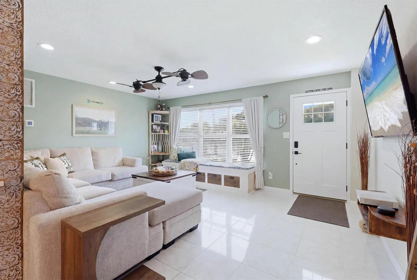
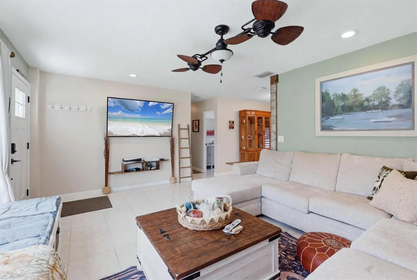
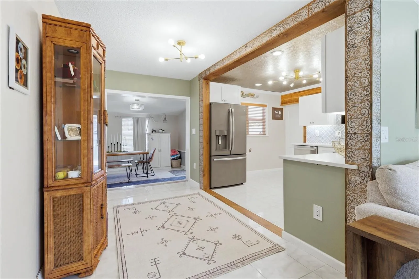
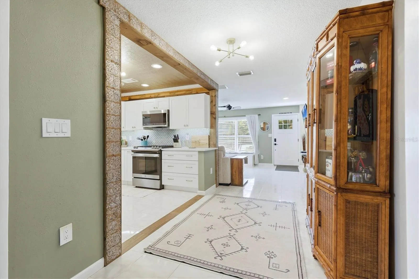
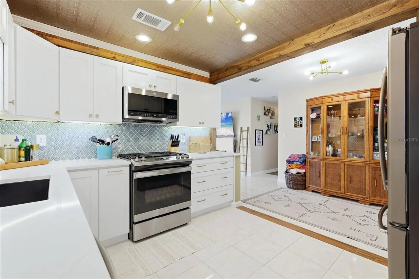
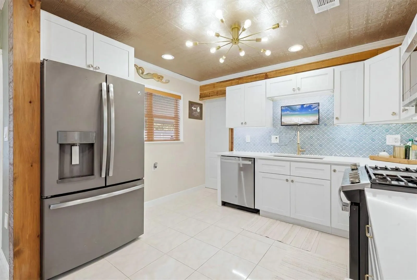
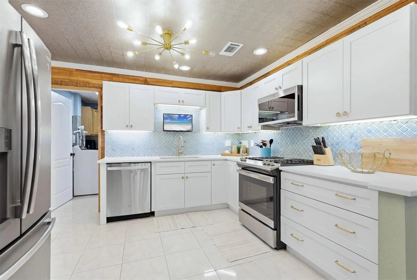
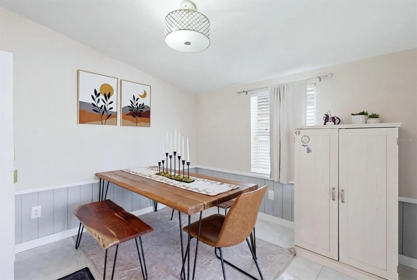
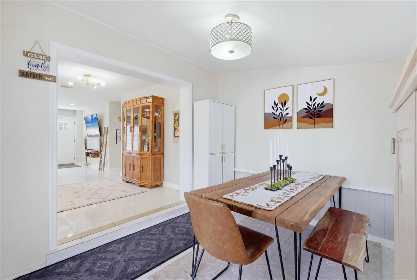
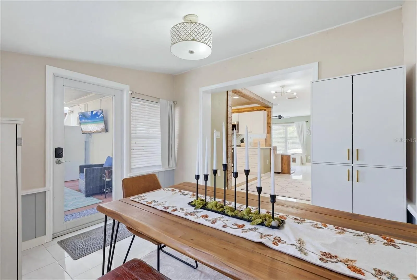
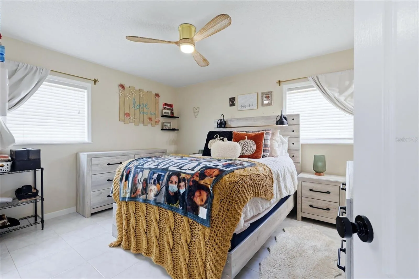
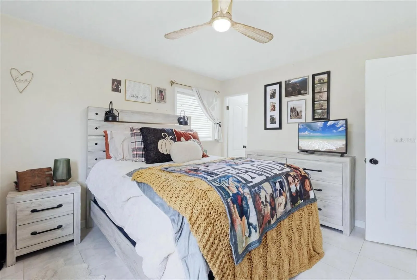
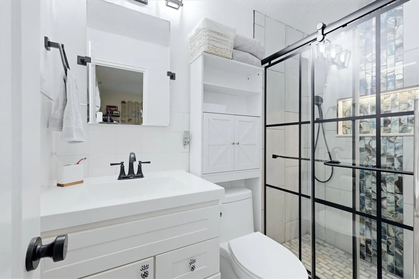
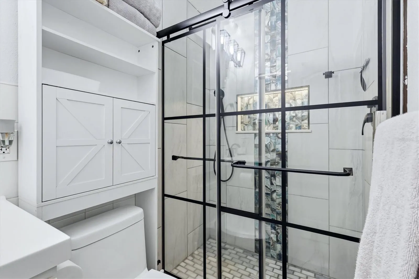
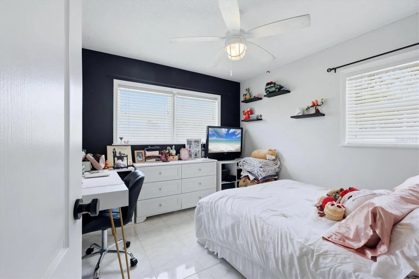
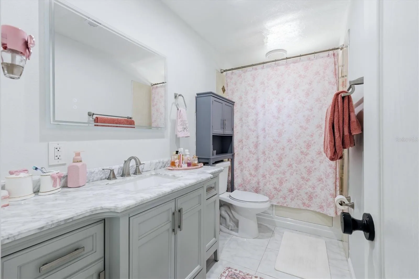
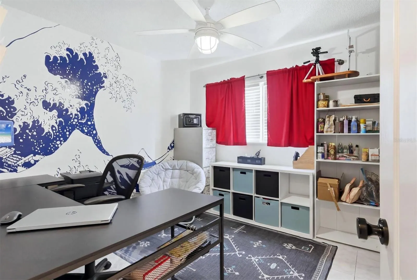
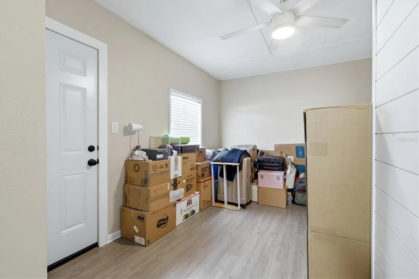
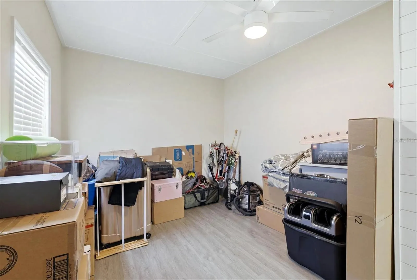
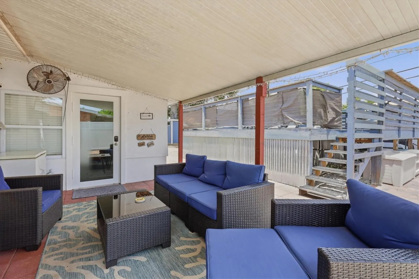
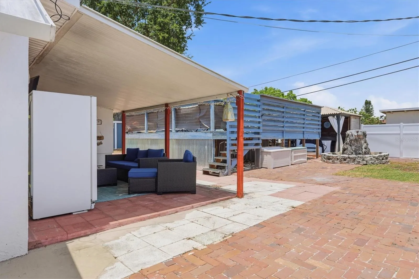
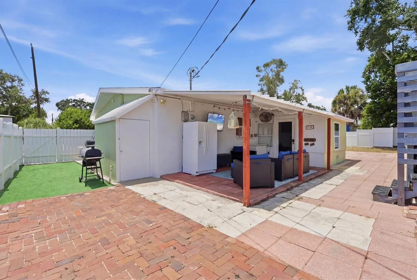
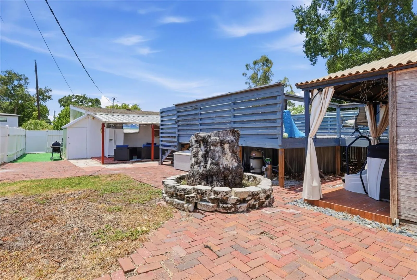
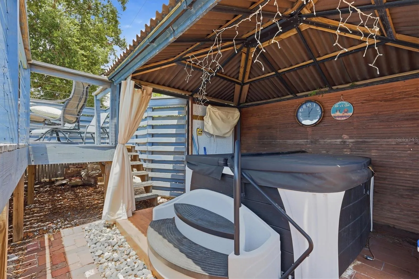
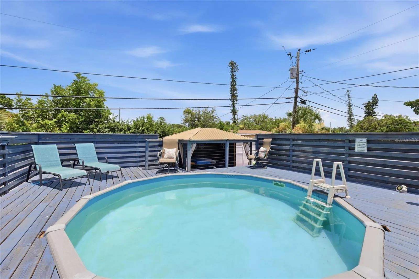
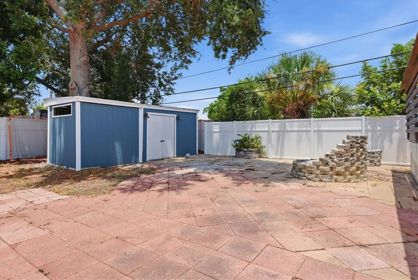
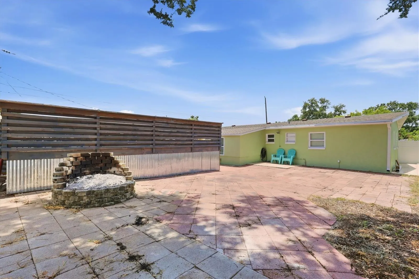
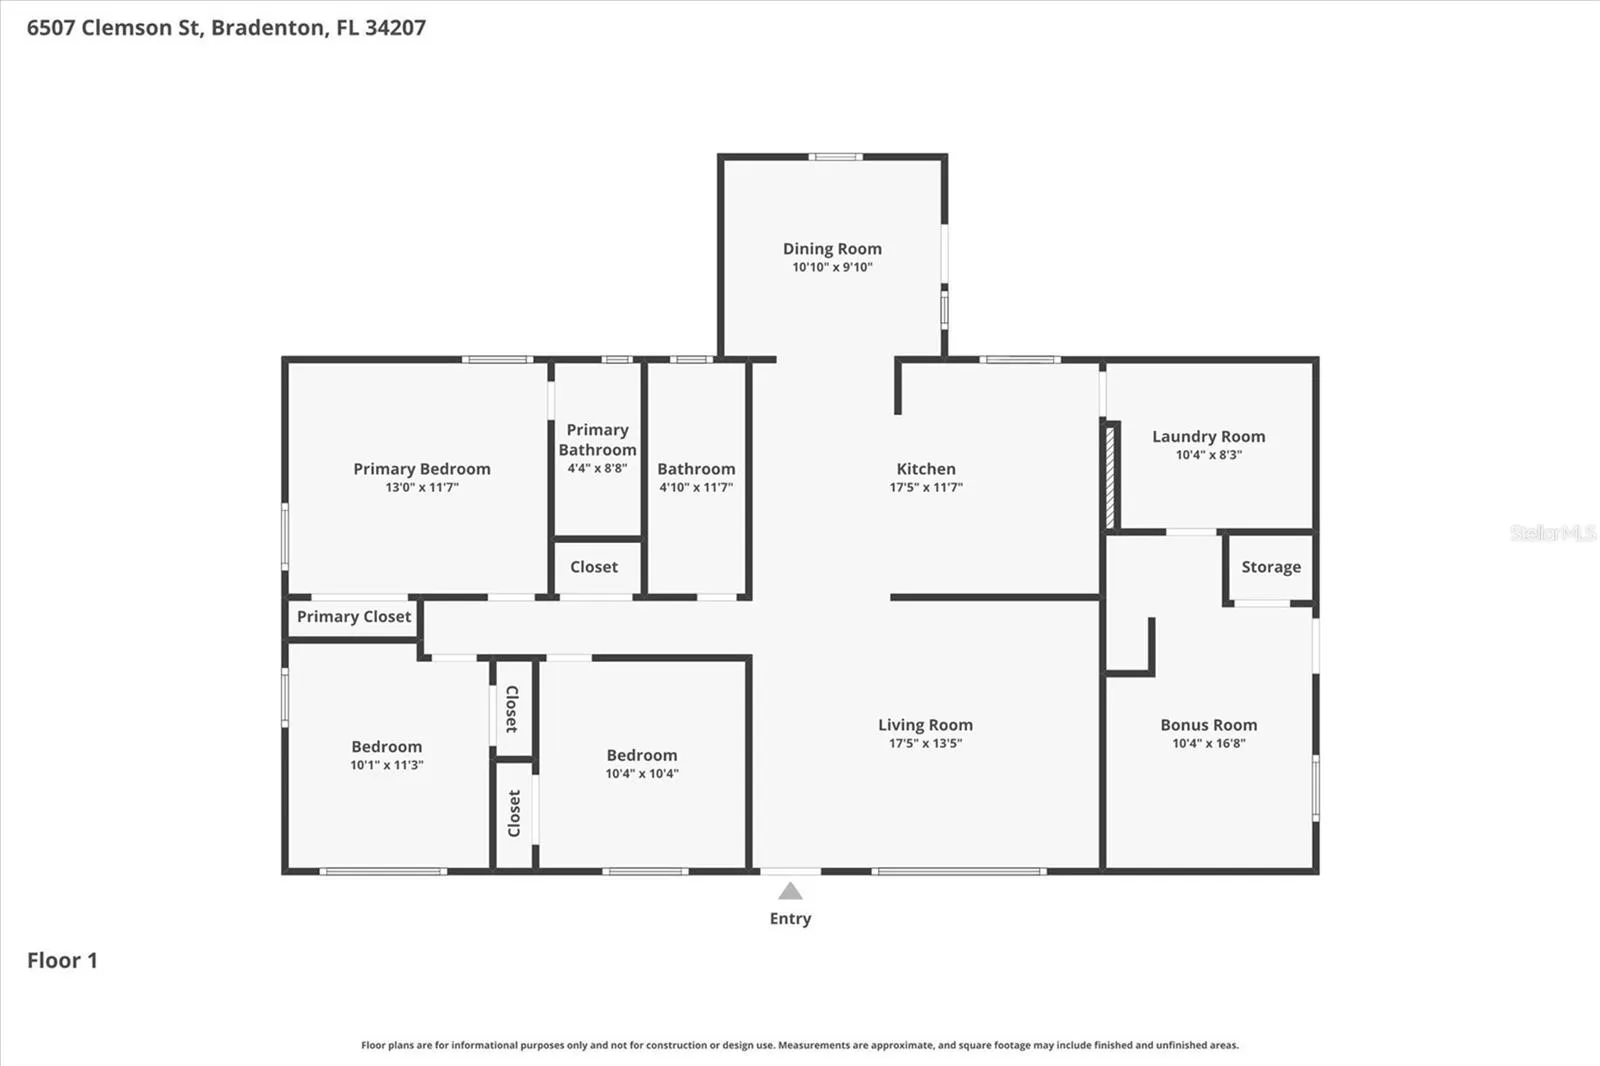
Opportunity, flexibility, and value come together in this beautifully updated Bayshore Gardens home! Whether you’re searching for your next primary residence, an investment property, or a home with versatile living space, this move-in-ready property checks all the boxes. Offering 3 bedrooms, 2 bathrooms, plus a bonus room with a closet that functions as a true 4th bedroom, home office, media room, or private space for extended family, overnight guests, or a college-aged household member, this home adapts to your lifestyle. The beautifully renovated kitchen features quartz countertops, real wood soft-close cabinetry, a custom tile backsplash, and stainless-steel appliances, while both bathrooms have been tastefully updated. Major improvements include a new HVAC system (2020), roof (2016), updated 200-amp electrical panel, Energy Star double-pane windows, repiped with new gas line, exterior and driveway paint (2026), and more. Step outside to your own private backyard retreat featuring a fully fenced yard, above-ground pool, relaxing jacuzzi, custom fire pit, covered patio with a roughed-in outdoor kitchen, and plenty of room to park a boat, trailer, RV, or other recreational toys. Natural gas is already stubbed to the home with shut-off valves in place for future expansion. Located just a half mile from the Bayshore Gardens Recreation Center, residents enjoy access to a community pool, marina, private boat ramp, waterfront park, recreation hall, playground, basketball courts, baseball field, and more, with marina access currently just $10 per year for residents. Conveniently located near IMG Academy, Sarasota-Bradenton International Airport, shopping, dining, and the world-famous Gulf beaches, this home delivers the perfect combination of location, lifestyle, updates, and value.
Features
- Swimming Pool:
- Above Ground, Deck, Self Cleaning
- Heating System:
- Electric
- Cooling System:
- Central Air
- Fence:
- Vinyl
- Patio:
- Covered, Rear Porch, Deck
- Parking:
- Driveway
- Exterior Features:
- Private Mailbox
- Flooring:
- Ceramic Tile, Luxury Vinyl
- Interior Features:
- Ceiling Fans(s), Stone Counters, Solid Wood Cabinets
- Laundry Features:
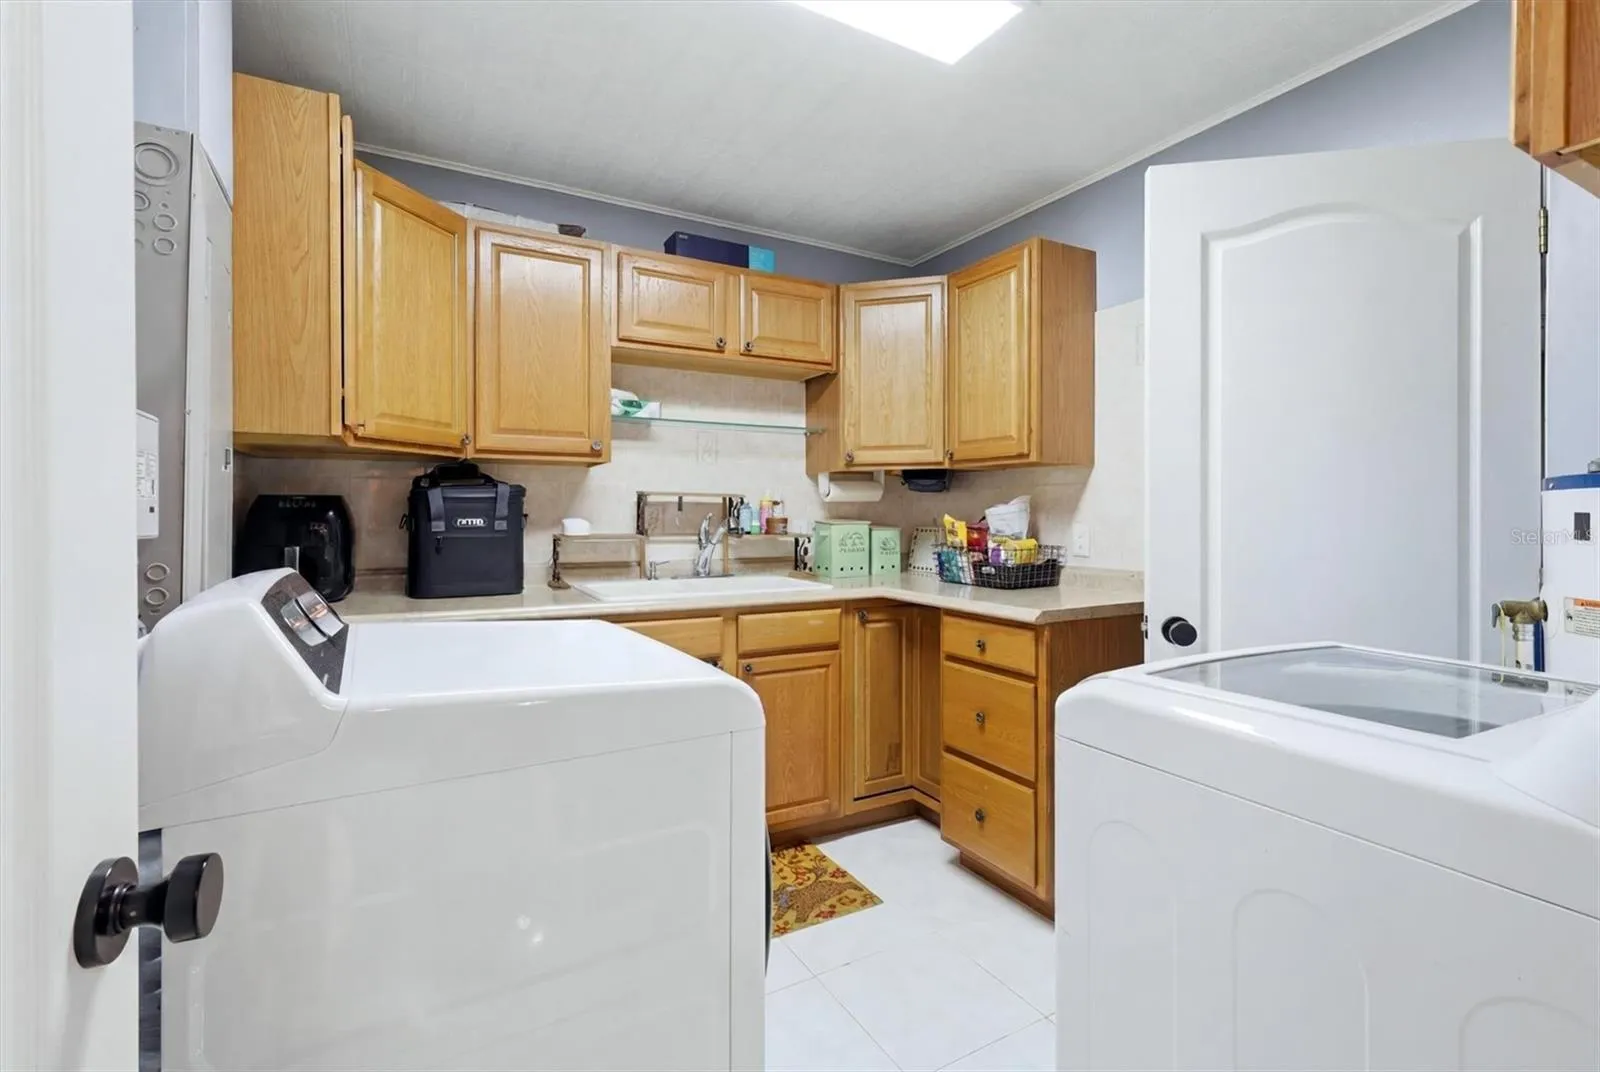
- Inside
- Pool Private Yn:
- 1
- Sewer:
- Public Sewer
- Utilities:
- Electricity Connected, Sewer Connected, Water Connected, Natural Gas Connected
- Window Features:
- Blinds
Appliances
- Appliances:
- Dishwasher, Refrigerator, Washer, Dryer, Electric Water Heater
Address Map
- Country:
- US
- State:
- FL
- County:
- Manatee
- City:
- Bradenton
- Subdivision:
- BAYSHORE GARDENS SEC 7
- Zipcode:
- 34207
- Street:
- CLEMSON
- Street Number:
- 6507
- Street Suffix:
- STREET
- Longitude:
- W83° 24' 41.8''
- Latitude:
- N27° 25' 31''
- Direction Faces:
- West
- Directions:
- Driving Directions: From Florida Blvd, one block west of 26th St W., turn north, approximately 2 blocks on right side.
- Mls Area Major:
- 34207 - Bradenton/Fifty Seventh Avenue
- Zoning:
- RSF6
Neighborhood
- Elementary School:
- Bayshore Elementary
- High School:
- Bayshore High
- Middle School:
- Electa Arcotte Lee Magnet
Additional Information
- Water Source:
- Public
- Virtual Tour:
- https://www.propertypanorama.com/instaview/stellar/A4699715
- On Market Date:
- 2026-07-12
- Lot Features:
- Cleared
- Levels:
- One
- Foundation Details:
- Slab
- Construction Materials:
- Block
- Building Size:
- 1496
Financial
- Association Fee:
- 10
- Association Fee Frequency:
- Annually
- Association Yn:
- 1
- Tax Annual Amount:
- 2325
Listing Information
- List Agent Mls Id:
- 281532687
- List Office Mls Id:
- 281541206
- Listing Term:
- Cash, Conventional, FHA, VA Loan
- Mls Status:
- Active
- Modification Timestamp:
- 2026-07-13T00:02:11Z
- Originating System Name:
- Stellar
- Special Listing Conditions:
- None
- Status Change Timestamp:
- 2026-07-12T18:47:16Z
Residential For Sale
6507 Clemson St, Bradenton, Florida 34207
3 Bedrooms
2 Bathrooms
1,382 Sqft
$330,000
Listing ID #A4699715
Basic Details
- Property Type :
- Residential
- Listing Type :
- For Sale
- Listing ID :
- A4699715
- Price :
- $330,000
- View :
- Pool
- Bedrooms :
- 3
- Bathrooms :
- 2
- Square Footage :
- 1,382 Sqft
- Year Built :
- 1960
- Lot Area :
- 0.20 Acre
- Full Bathrooms :
- 2
- Property Sub Type :
- Single Family Residence
- Roof:
- Shingle








