
Property Description
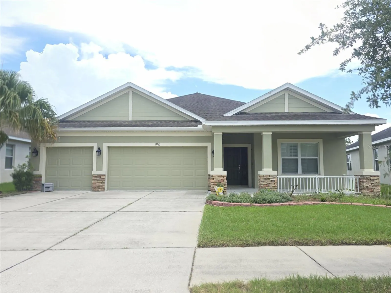
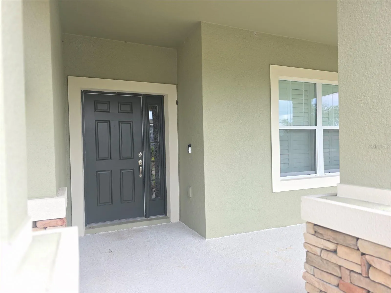
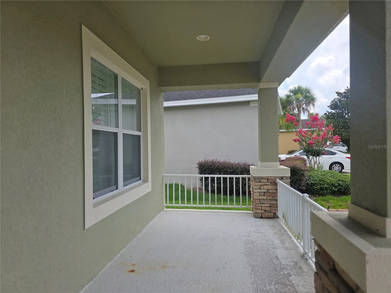
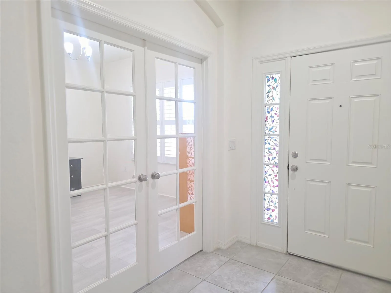
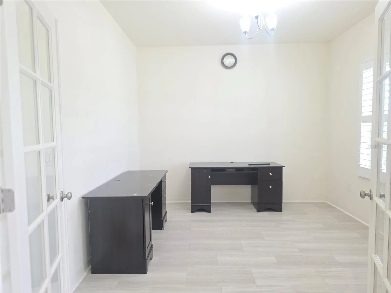
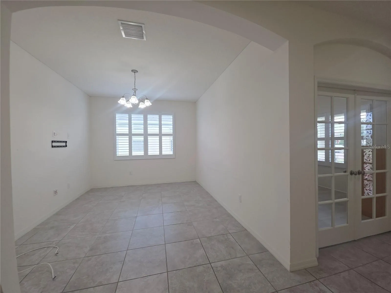
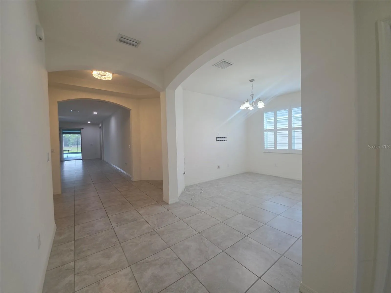
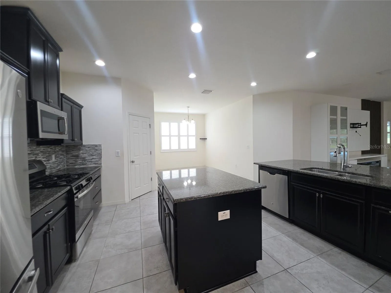
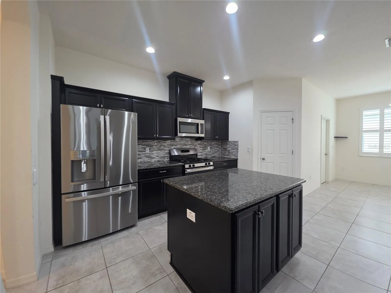
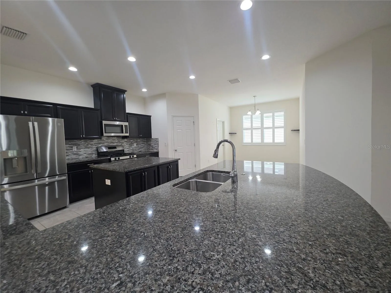
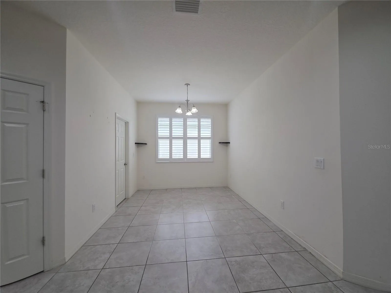
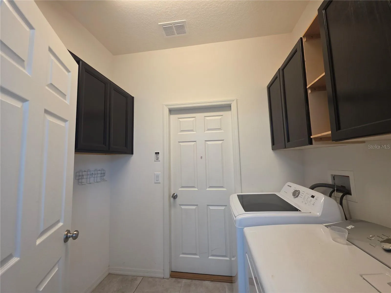
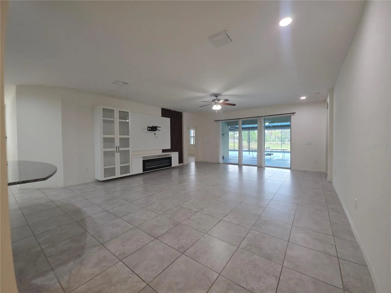
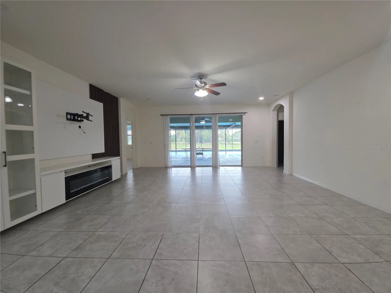
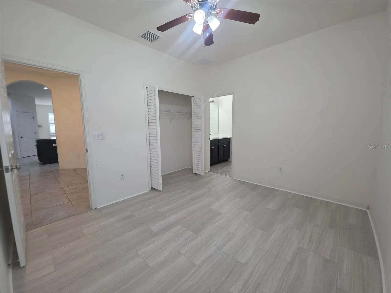
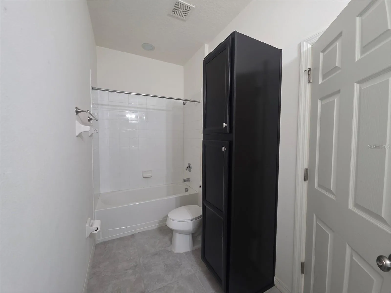
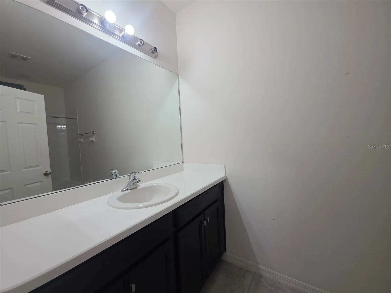
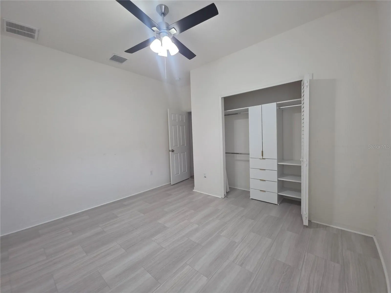
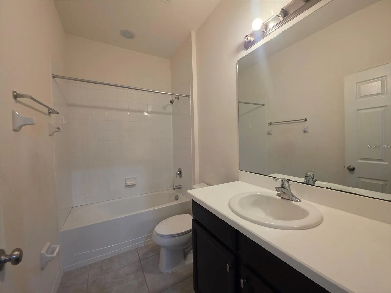
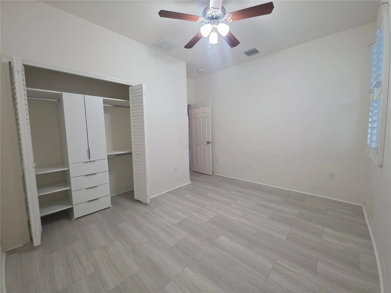
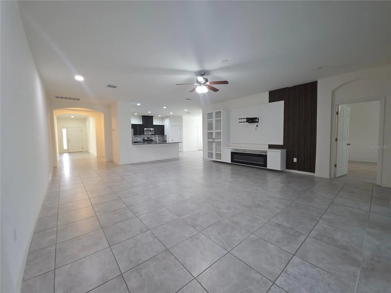
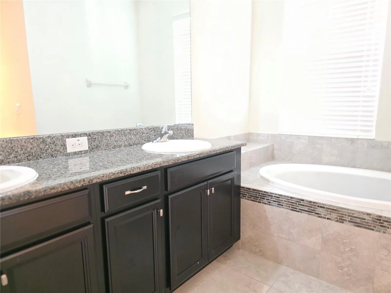
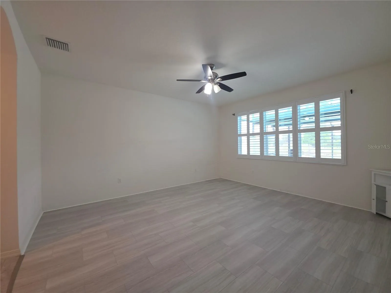
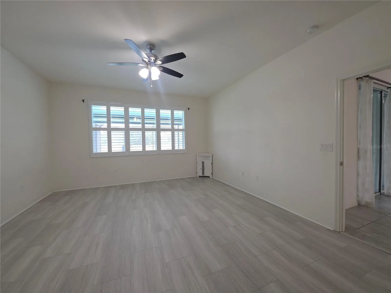
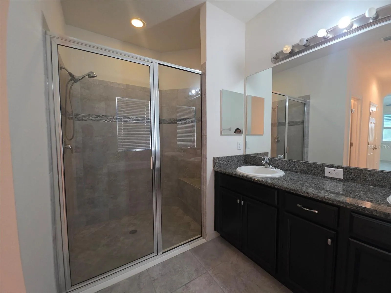
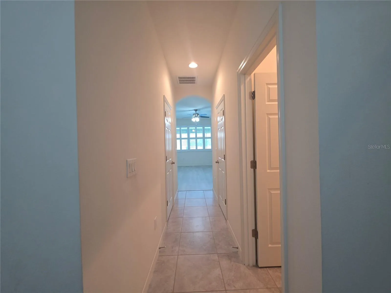
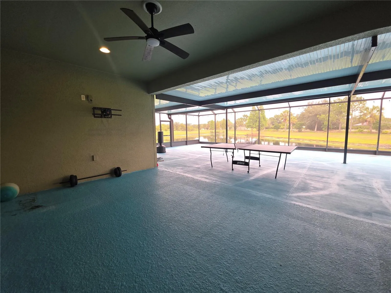
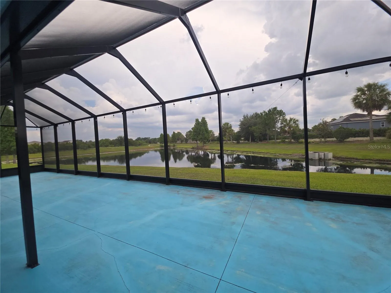
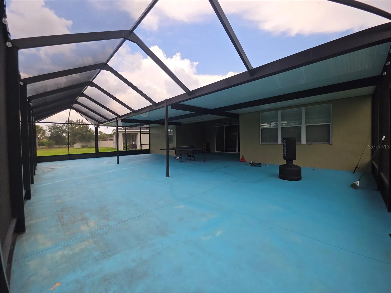
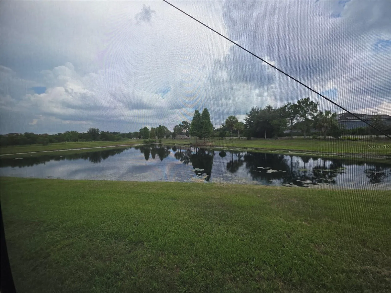
Welcome home to this meticulously maintained 4-bedroom + office + flex space, 3-bathroom home offering 2, 850 square feet of thoughtfully designed living space in the highly sought-after Channing Park community. Built in 2017, this beautiful home features no carpet throughout, combining style, comfort, and easy maintenance. Step inside to find a private office with French doors, followed by a versatile flex space that’s perfect as a reading room, playroom, media room, or second home office. Just beyond is a private guest suite complete with its own en-suite bathroom, providing the ideal setup for visitors or multigenerational living. At the heart of the home is a stunning open-concept kitchen overlooking the spacious dining and great room. The kitchen boasts polished granite countertops, rich dark wood cabinetry with crown molding, a stylish tile backsplash, stainless steel appliances, a large prep island, and an additional breakfast bar with seating—perfect for entertaining or everyday living. The spacious primary suite is privately situated at the rear of the home and features two custom walk-in closets with built-ins, dual vanities, a relaxing garden tub, and a separate walk-in shower. Two additional bedrooms and a full bathroom are located on the opposite side of the home, creating a desirable split-bedroom floor plan that offers privacy for everyone. Step outside to an oversized screened lanai overlooking a tranquil pond, creating the perfect setting to relax, entertain, or simply enjoy Florida’s beautiful weather and peaceful water views. Residents of Channing Park enjoy outstanding community amenities, including a resort-style pool, splash pad, hot tub, clubhouse with fitness center, dog park, skate park, half basketball court, multipurpose field, playground, and more. The home is also zoned for highly rated schools. Available July 1, 2026. Call or text the listing agent today for more information or to schedule your private showing.
Features
- Heating System:
- Central
- Cooling System:
- Central Air
- Interior Features:
- Ceiling Fans(s), Open Floorplan, Thermostat, Walk-In Closet(s), Eat-in Kitchen, Stone Counters, In Wall Pest System
- Laundry Features:
- Laundry Room
Appliances
- Appliances:
- Range, Dishwasher, Refrigerator, Washer, Dryer, Microwave, Disposal, Water Softener, Gas Water Heater
Address Map
- Country:
- US
- State:
- FL
- County:
- Hillsborough
- City:
- Lithia
- Subdivision:
- ENCLAVE AT CHANNING PARK
- Zipcode:
- 33547
- Street:
- BUCKINGHAM GARDEN
- Street Number:
- 17545
- Street Suffix:
- DRIVE
- Longitude:
- W83° 47' 45.9''
- Latitude:
- N27° 50' 9.5''
- Directions:
- Channing Park Enclave entrance from Boyette Road - turn West into Subdivision onto Buckingham Garden Dr - follow down past the pool and the home will be located on left hand side at 17545 Buckingham Garden Dr.
- Mls Area Major:
- 33547 - Lithia
Neighborhood
- Elementary School:
- Fishhawk Creek-HB
- High School:
- Newsome-HB
- Middle School:
- Barrington Middle
Additional Information
- Lot Size Dimensions:
- 69.92x135
- Virtual Tour:
- https://www.propertypanorama.com/instaview/stellar/TB8524796
- Stories Total:
- 1
- On Market Date:
- 2026-07-12
- Levels:
- One
- Garage:
- 3
- Building Size:
- 4626
- Attached Garage Yn:
- 1
Financial
- Association Yn:
- 1
Listing Information
- List Agent Mls Id:
- 261557262
- List Office Mls Id:
- 771292
- Mls Status:
- Active
- Modification Timestamp:
- 2026-07-13T00:02:10Z
- Originating System Name:
- Stellar
- Status Change Timestamp:
- 2026-07-12T17:38:17Z
Residential Lease For Rent
17545 Buckingham Garden Dr, Lithia, Florida 33547
4 Bedrooms
3 Bathrooms
2,850 Sqft
$3,500
Listing ID #TB8524796
Basic Details
- Property Type :
- Residential Lease
- Listing Type :
- For Rent
- Listing ID :
- TB8524796
- Price :
- $3,500
- Bedrooms :
- 4
- Bathrooms :
- 3
- Square Footage :
- 2,850 Sqft
- Year Built :
- 2017
- Lot Area :
- 0.22 Acre
- Full Bathrooms :
- 3
- Property Sub Type :
- Single Family Residence








