
Property Description
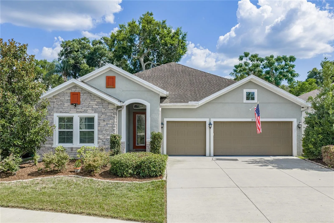
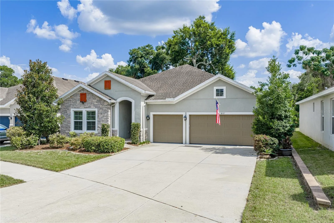
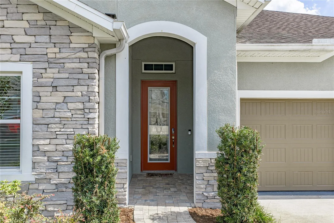
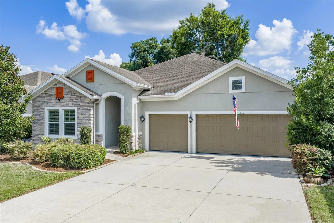
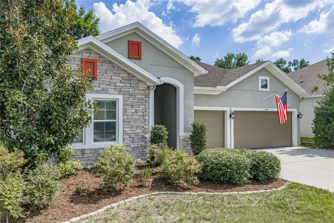
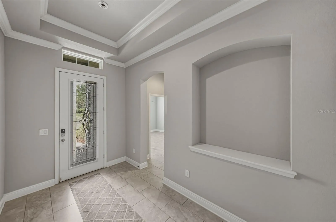
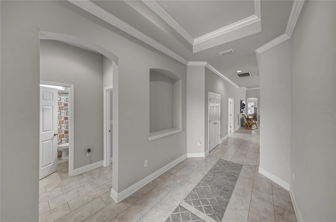
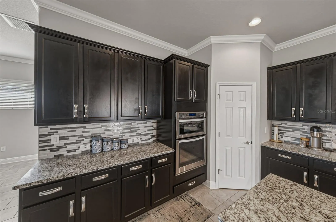
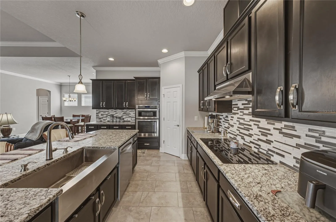
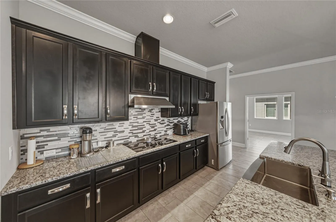
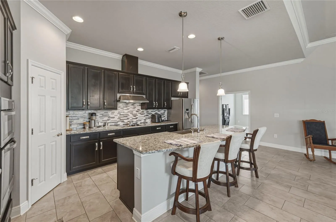
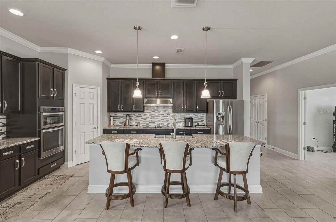
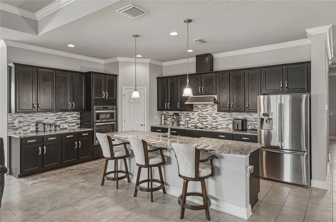
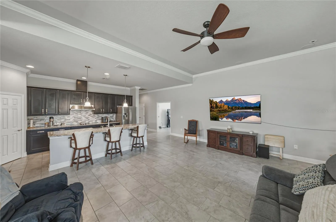
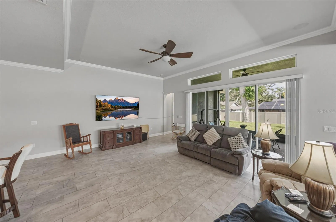
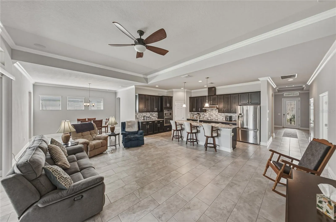
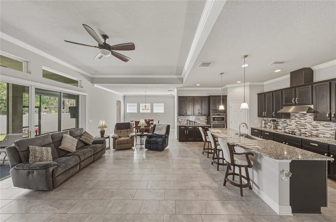
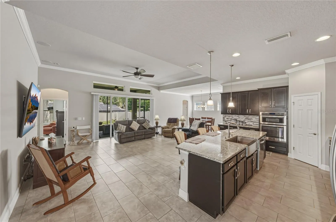
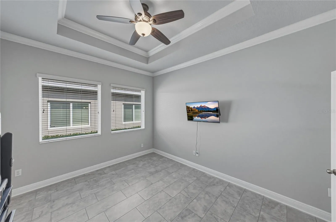
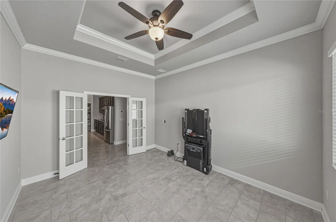
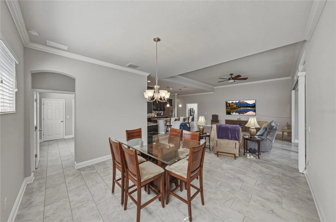
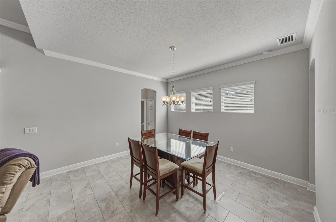
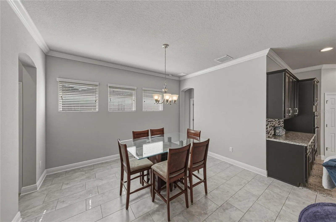
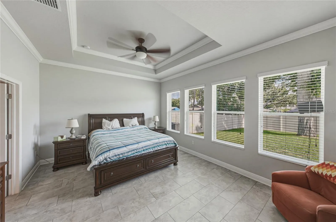
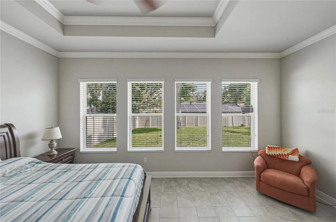
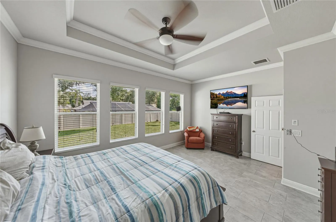
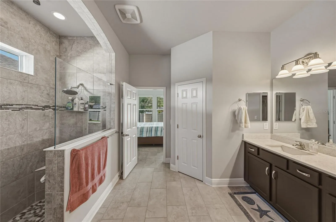
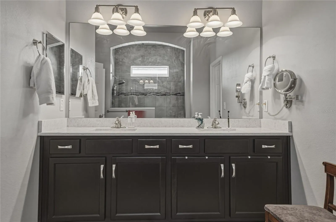
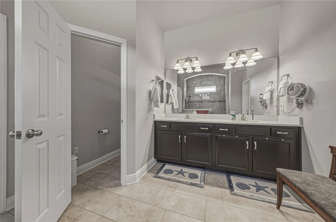
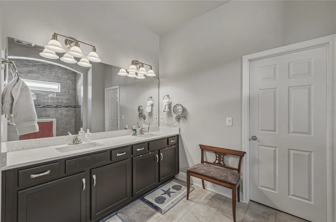
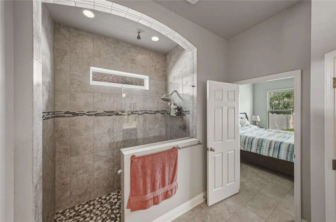
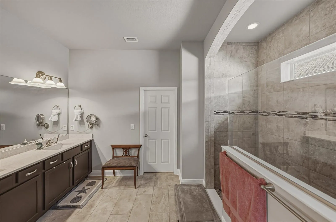
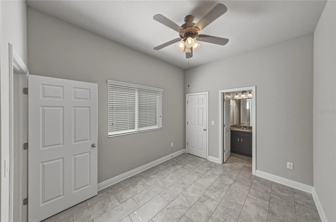
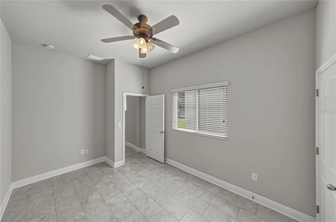
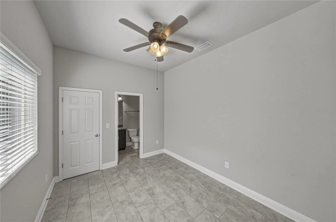
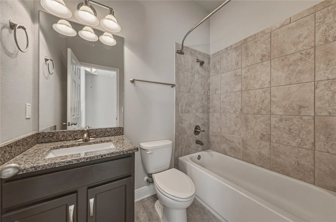
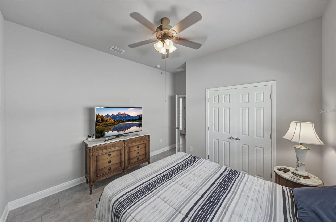
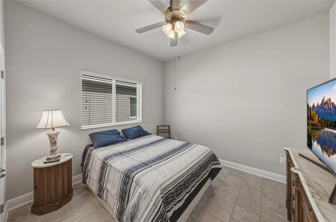
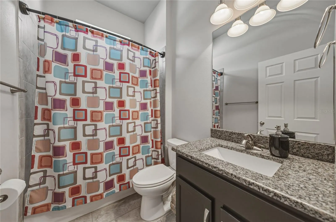
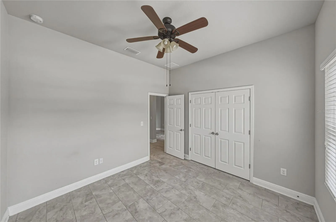
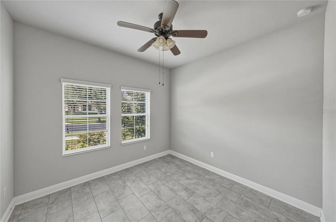
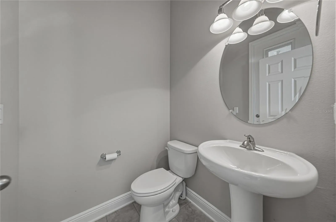
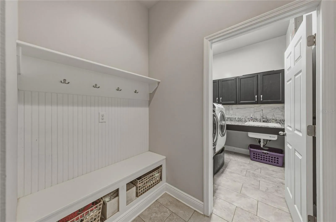
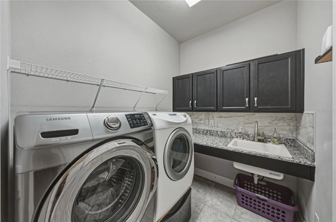
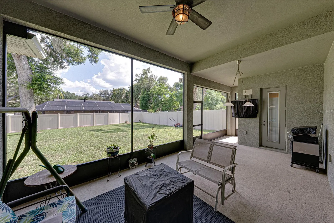
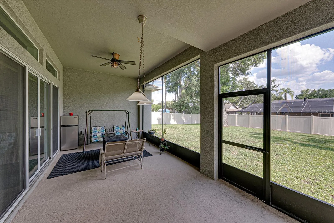
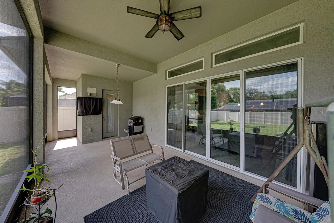
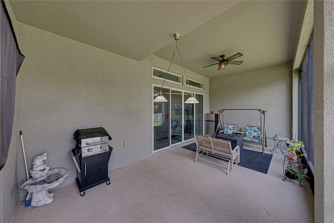
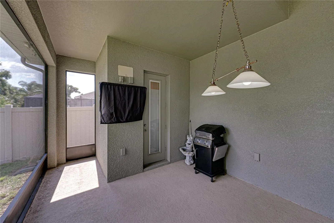
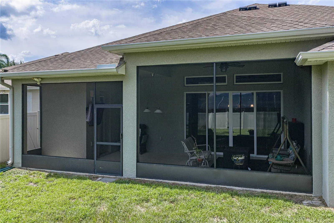
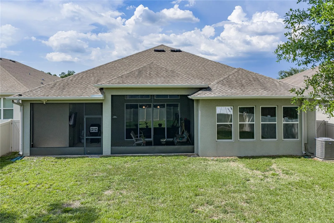
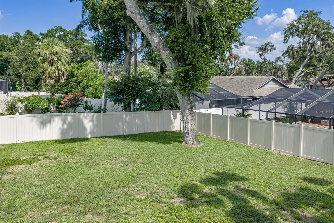
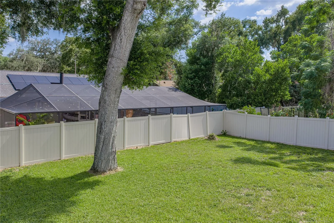
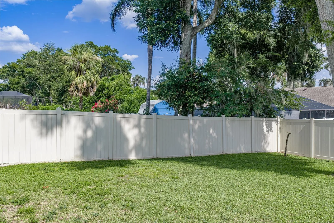
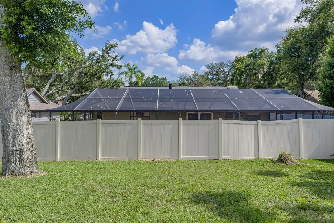
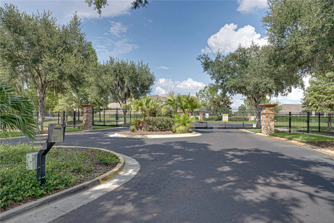
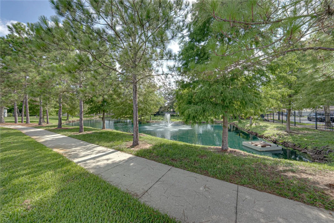
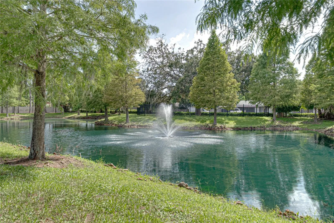
Welcome to 1017 Tracey Ann Loop, an exceptional David Weekley Home located within the prestigious gated community of Reserve at Hunters Lake. Offering the perfect blend of elegance, comfort, and thoughtful design.This beautifully maintained residence features 4 bedrooms, 3 full bathrooms, a guest bath, separate laundry room, a 3-car garage with extra long driveway, low quarterly HOA fees of just $360, and no CDD fees.cDesigned with a desirable split-bedroom floor plan, the home welcomes you with soaring vaulted ceilings, abundant natural light streaming through oversized windows, and an open-concept layout ideal for both everyday living and entertaining. Architectural details throughout include tray ceilings, crown molding, 5.5-inch baseboards, decorative niches, square columns, and a granite buffet, creating timeless sophistication at every turn. The gourmet kitchen is the heart of the home, showcasing granite countertops, a spacious center island, 42-inch espresso cabinetry with wrought iron hardware, a stylish tile backsplash, stainless steel appliances, an electric cooktop, built-in oven, and microwave—perfectly designed for both casual meals and hosting family and friends. The expansive living and dining areas seamlessly extend through sliding glass doors to the huge screened in lanai with access to its on restroom. This oversized backyard offers plenty of space to enjoy. Privately situated, the luxurious owner’s suite serves as a true retreat with picture windows, tray ceilings, a generous walk-in closet, and a spa-inspired en-suite bath featuring dual vanities, and a separate walk-in shower. Reserve at Hunters Lake offers residents a peaceful, well-maintained community with a gated entrance, dog park, tot lot. Nestled within are three picturesque ponds residents enjoy a peaceful lifestyle while remaining conveniently close to shopping, dining, top-rated schools, parks, and major commuter routes. David Weekley renowned craftsmanship and energy-efficient construction, this home offers lasting quality and exceptional value. Nestled within a quiet, intimate gated community, residents enjoy a peaceful lifestyle while remaining conveniently close to shopping, dining, top-rated schools, parks, and major commuter routes. Experience refined Florida living at its finest—schedule your private showing today and discover everything this remarkable home has to offer.
Features
- Heating System:
- Central
- Cooling System:
- Central Air
- Fence:
- Vinyl
- Patio:
- Covered, Screened, Porch
- Architectural Style:
- Florida
- Exterior Features:
- Rain Gutters, Sliding Doors, Sprinkler Metered
- Flooring:
- Tile
- Interior Features:
- Ceiling Fans(s), Crown Molding, Open Floorplan, Thermostat, Walk-In Closet(s), Living Room/Dining Room Combo, Eat-in Kitchen, Kitchen/Family Room Combo, Primary Bedroom Main Floor, Split Bedroom, Window Treatments, High Ceilings, Stone Counters, In Wall Pest System, Tray Ceiling(s), Pest Guard System
- Laundry Features:
- Inside, Laundry Room, Electric Dryer Hookup, Washer Hookup
- Sewer:
- Public Sewer
- Utilities:
- Cable Available, Public, Electricity Connected, Sewer Connected, Underground Utilities, Water Connected, BB/HS Internet Available, Fire Hydrant, Sprinkler Meter
- Window Features:
- Double Pane Windows, Blinds
Appliances
- Appliances:
- Dishwasher, Dryer, Electric Water Heater, Microwave, Built-In Oven, Cooktop, Disposal, Convection Oven, Range Hood, Touchless Faucet
Address Map
- Country:
- US
- State:
- FL
- County:
- Hillsborough
- City:
- Seffner
- Subdivision:
- RESERVE AT HUNTERS LAKE
- Zipcode:
- 33584
- Street:
- TRACEY ANN
- Street Number:
- 1017
- Street Suffix:
- LOOP
- Longitude:
- W83° 43' 55.9''
- Latitude:
- N27° 57' 35.6''
- Direction Faces:
- North
- Directions:
- Put address in GPS please
- Mls Area Major:
- 33584 - Seffner
- Zoning:
- PD
Neighborhood
- Elementary School:
- Seffner-HB
- High School:
- Brandon-HB
- Middle School:
- Mann-HB
Additional Information
- Lot Size Dimensions:
- 65x168
- Water Source:
- Public
- Virtual Tour:
- https://www.propertypanorama.com/instaview/stellar/TB8528348
- Stories Total:
- 1
- On Market Date:
- 2026-07-11
- Lot Features:
- Sidewalk
- Levels:
- One
- Garage:
- 3
- Foundation Details:
- Slab
- Construction Materials:
- Block, Stucco
- Community Features:
- Sidewalks, Street Lights, Gated Community - No Guard, Deed Restrictions, Playground, Community Mailbox, Dog Park
- Building Size:
- 3534
- Attached Garage Yn:
- 1
Financial
- Association Fee:
- 360
- Association Fee Frequency:
- Quarterly
- Association Yn:
- 1
- Tax Annual Amount:
- 933.11
Listing Information
- List Agent Mls Id:
- 261545363
- List Office Mls Id:
- 639512
- Listing Term:
- Cash, Conventional, FHA, VA Loan
- Mls Status:
- Active
- Modification Timestamp:
- 2026-07-12T10:47:20Z
- Originating System Name:
- Stellar
- Special Listing Conditions:
- None
- Status Change Timestamp:
- 2026-07-12T01:32:06Z
Residential For Sale
1017 Tracey Ann Loop, Seffner, Florida 33584
4 Bedrooms
4 Bathrooms
2,578 Sqft
$579,000
Listing ID #TB8528348
Basic Details
- Property Type :
- Residential
- Listing Type :
- For Sale
- Listing ID :
- TB8528348
- Price :
- $579,000
- Bedrooms :
- 4
- Bathrooms :
- 4
- Half Bathrooms :
- 1
- Square Footage :
- 2,578 Sqft
- Year Built :
- 2017
- Lot Area :
- 0.21 Acre
- Full Bathrooms :
- 3
- Property Sub Type :
- Single Family Residence
- Roof:
- Shingle








