
Property Description
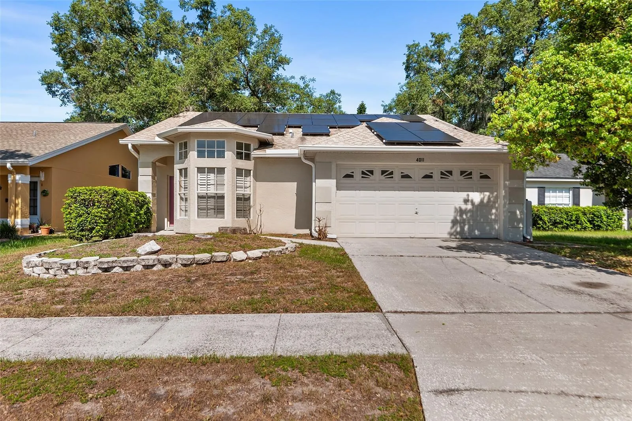
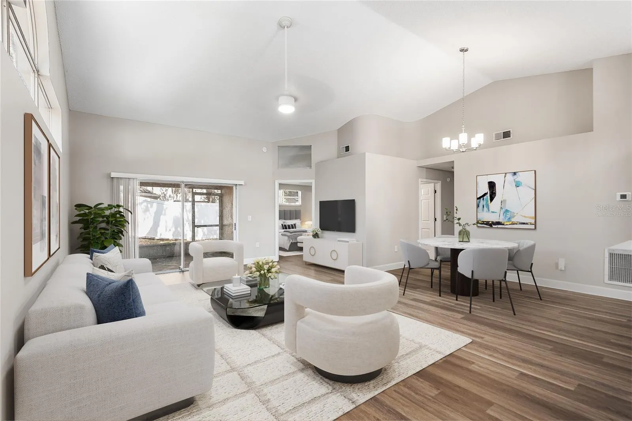
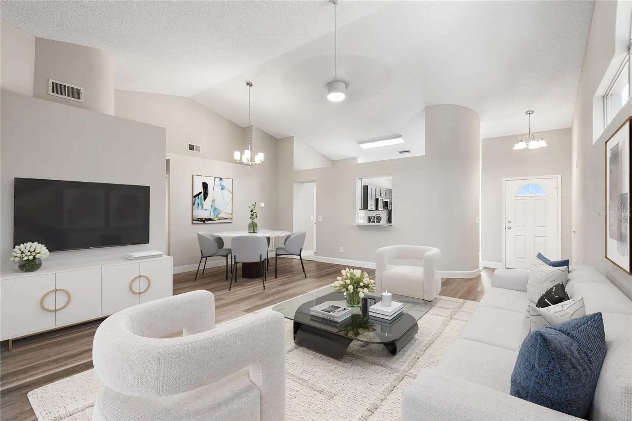
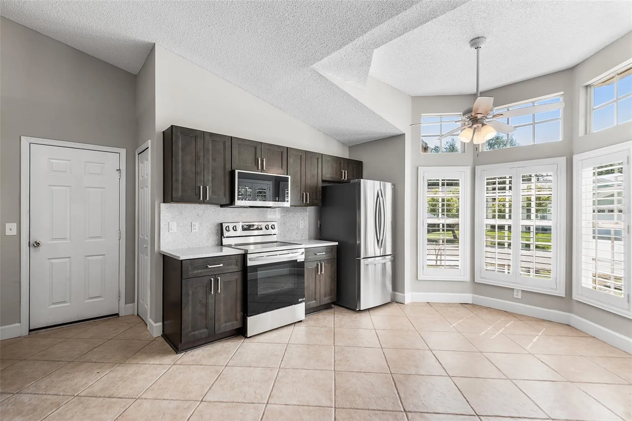
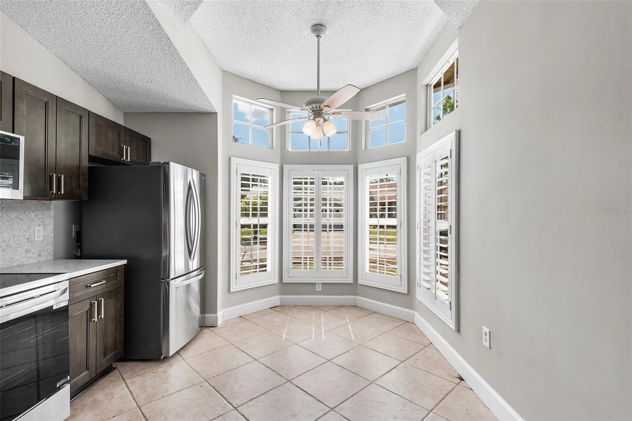
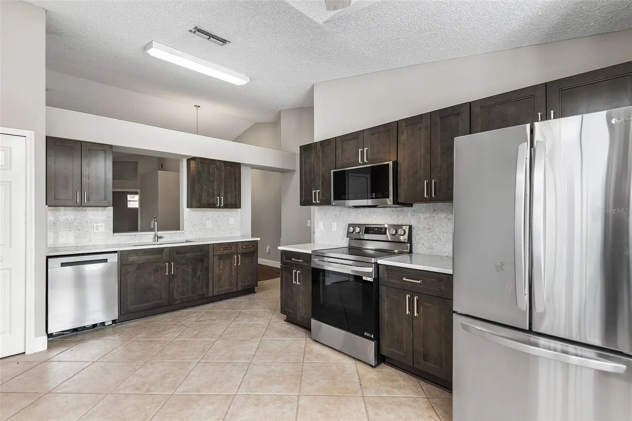
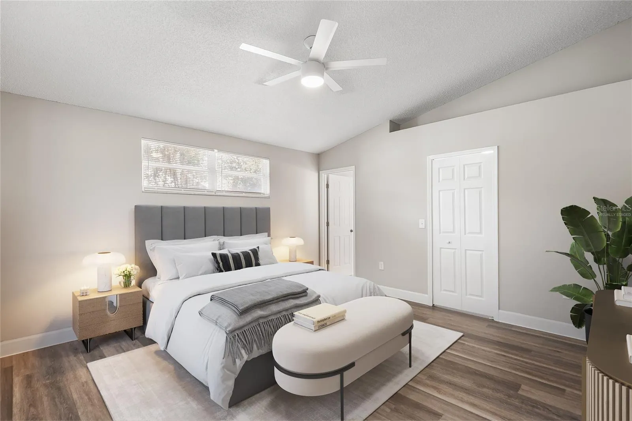
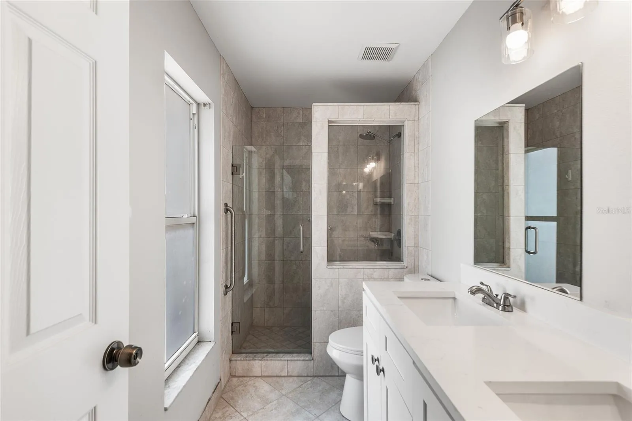
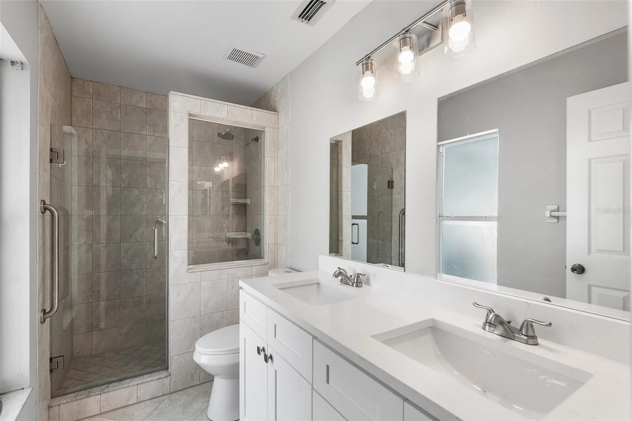
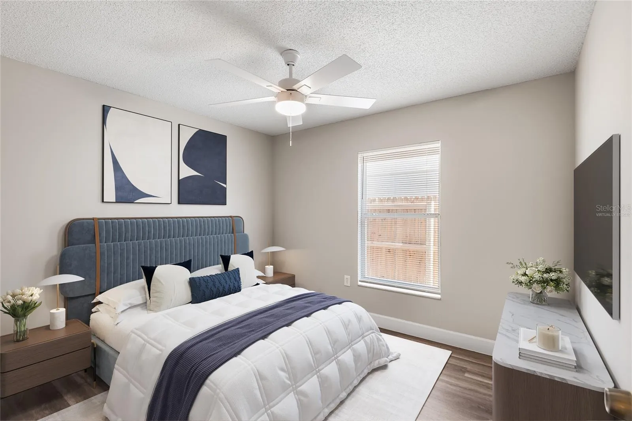
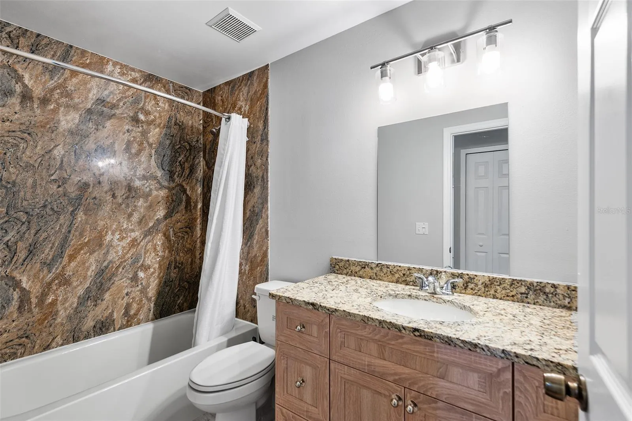
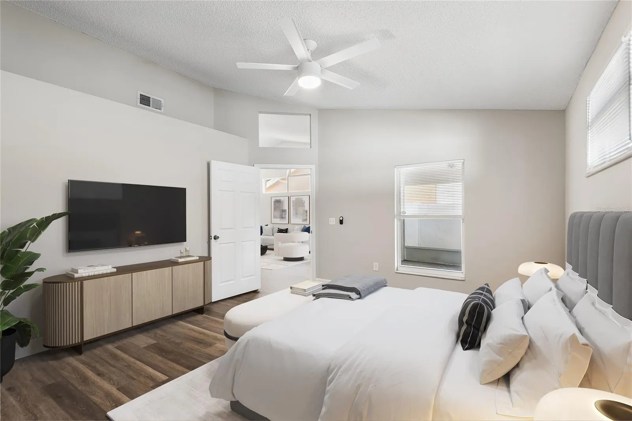
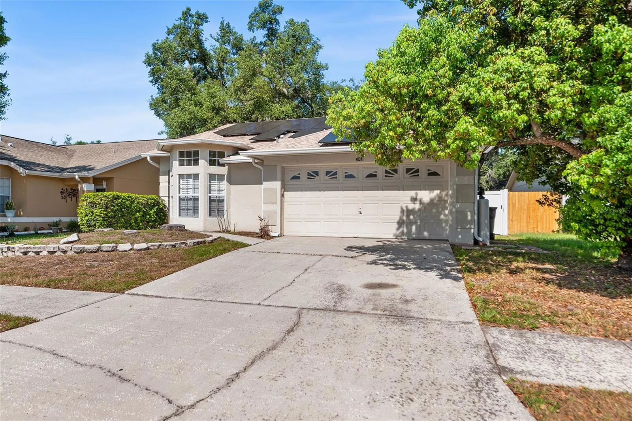
Virtually Staged. Welcome to this beautifully maintained 3 bedroom, 2 bathroom home in a highly desired area of Valrico, zoned for highly rated public schools and just minutes from shopping, dining, and everyday conveniences, with a reasonable drive to downtown Tampa for athletic events, premium dining, and entertainment. This 1, 524 square foot home features an open, light-filled layout with a vaulted ceiling and a striking bay window wall that floods the living and dining space with natural light. The kitchen offers dark stained cabinetry, quartz countertops, a full stainless steel appliance package including refrigerator, range, microwave, and dishwasher, and a tiled backsplash, all open to the main living area for easy entertaining. The primary suite includes a walk-in closet and a private en-suite bathroom with a double vanity, quartz countertops, and a glass-enclosed walk-in shower. A second full bathroom features a granite vanity and shower/tub combination, ideal for guests or additional bedrooms. Flooring throughout is ceramic tile and vinyl plank, offering a clean, low-maintenance living environment with no carpet anywhere in the home. The home also includes an owned or leased solar system on the roof, offering the potential for reduced energy costs. Outside, the property offers a 2 car garage, a paved driveway, mature landscaping, and a spacious, tree-lined front yard. Located in a well-established Valrico neighborhood, this home combines comfort, style, and an unbeatable location for Tampa Bay living.
Features
- Heating System:
- Heat Pump, Electric
- Cooling System:
- Central Air
- Fence:
- Fenced
- Patio:
- Covered, Rear Porch, Screened
- Parking:
- Garage Door Opener
- Exterior Features:
- Rain Gutters, Sliding Doors
- Flooring:
- Ceramic Tile, Vinyl
- Interior Features:
- Ceiling Fans(s), Open Floorplan, Thermostat, Walk-In Closet(s), Living Room/Dining Room Combo, Window Treatments, Stone Counters
- Laundry Features:
- In Garage
- Sewer:
- Public Sewer
- Utilities:
- Cable Available, Public, Electricity Connected, Sewer Connected, Underground Utilities, Water Connected
- Window Features:
- Blinds, Window Treatments
Appliances
- Appliances:
- Range, Dishwasher, Refrigerator, Washer, Dryer, Microwave, Disposal
Address Map
- Country:
- US
- State:
- FL
- County:
- Hillsborough
- City:
- Valrico
- Subdivision:
- BLOOMINGDALE SEC R UNIT 03
- Zipcode:
- 33596
- Street:
- LEVONSHIRE
- Street Number:
- 4011
- Street Suffix:
- PLACE
- Longitude:
- W83° 45' 41.4''
- Latitude:
- N27° 52' 49.3''
- Direction Faces:
- East
- Directions:
- East or West on Hwy 60 | South on Lithia Pinecrest Rd | South on Erindale Dr | East on Gotham Way | South on Moreland Dr | South on Levonshire
- Mls Area Major:
- 33596 - Valrico
Neighborhood
- Elementary School:
- Alafia-HB
- High School:
- Bloomingdale-HB
- Middle School:
- Burns-HB
Additional Information
- Lot Size Dimensions:
- 52x90
- Water Source:
- Public
- On Market Date:
- 2026-07-11
- Lot Features:
- In County, Sidewalk, Paved
- Levels:
- One
- Garage:
- 2
- Building Size:
- 1924
- Attached Garage Yn:
- 1
Listing Information
- List Agent Mls Id:
- 503653403
- List Office Mls Id:
- 261244290
- Mls Status:
- Active
- Modification Timestamp:
- 2026-07-11T19:40:15Z
- Originating System Name:
- Stellar
- Status Change Timestamp:
- 2026-07-11T18:49:47Z
Residential Lease For Rent
4011 Levonshire Pl, Valrico, Florida 33596
3 Bedrooms
2 Bathrooms
1,524 Sqft
$2,425
Listing ID #O6423367
Basic Details
- Property Type :
- Residential Lease
- Listing Type :
- For Rent
- Listing ID :
- O6423367
- Price :
- $2,425
- Bedrooms :
- 3
- Bathrooms :
- 2
- Square Footage :
- 1,524 Sqft
- Year Built :
- 1992
- Lot Area :
- 0.11 Acre
- Full Bathrooms :
- 2
- Property Sub Type :
- Single Family Residence








