
Property Description
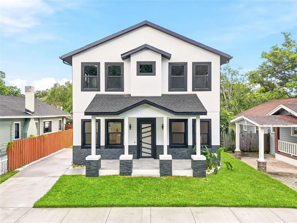
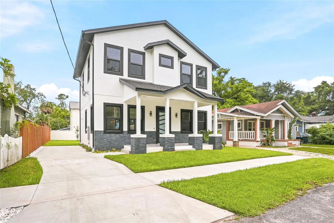
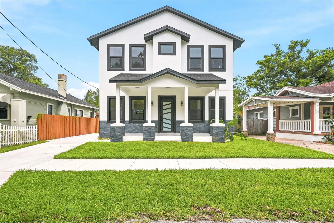
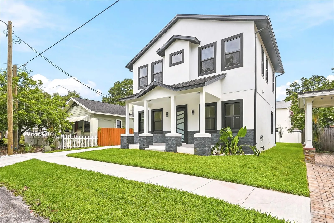
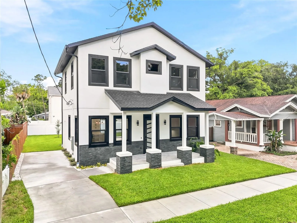
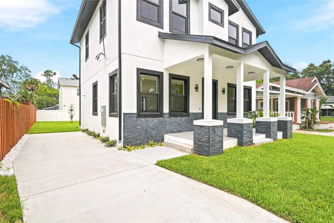
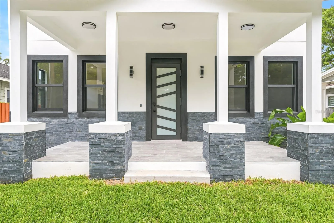
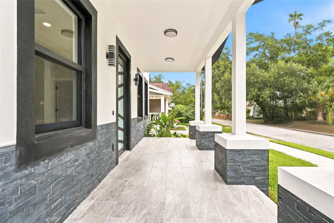
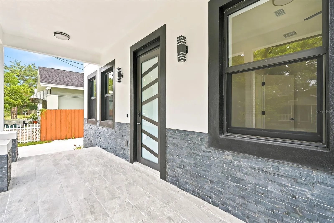
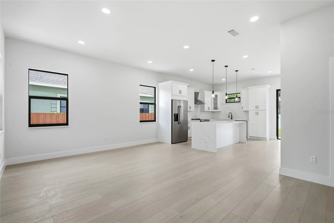
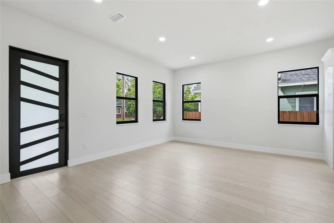
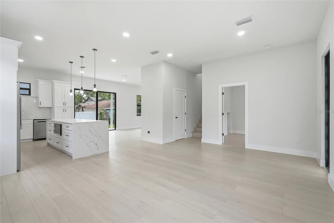
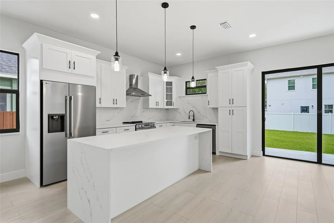
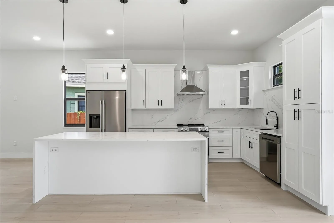
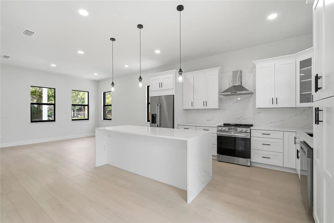
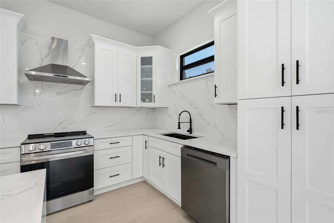
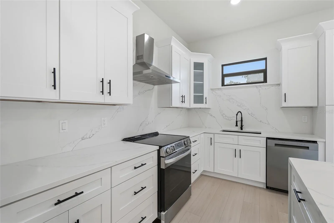
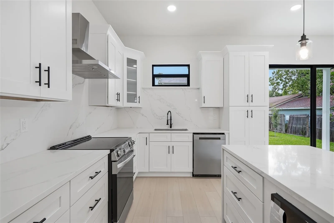
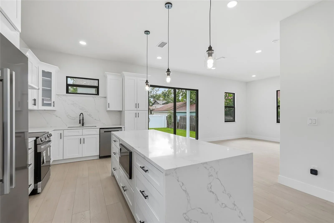
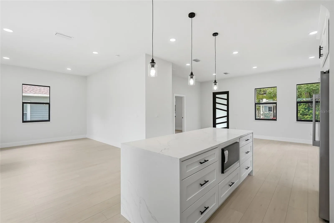
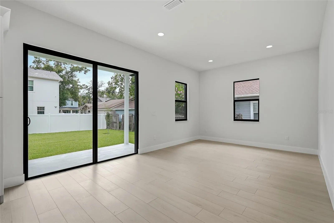
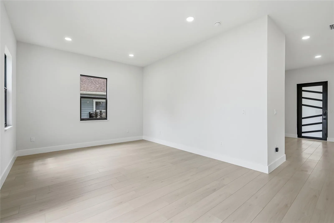
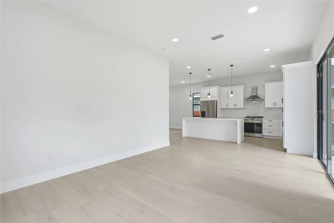
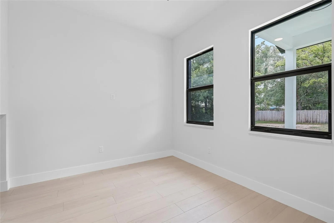
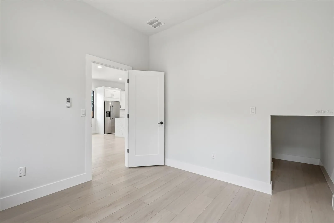
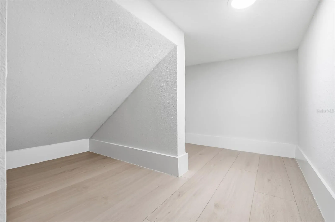
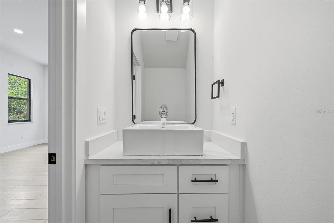
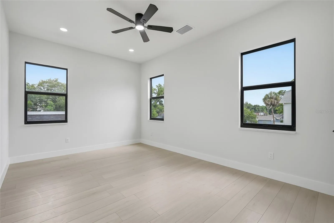
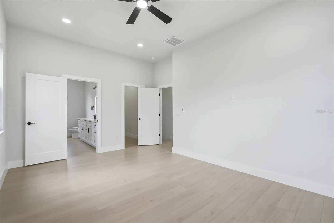
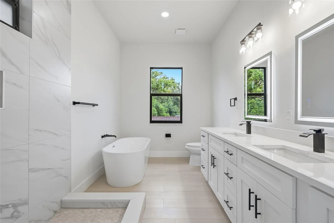
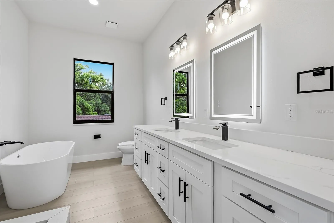
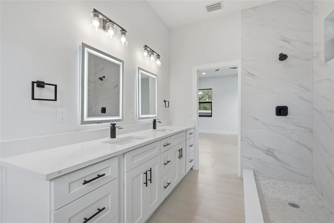
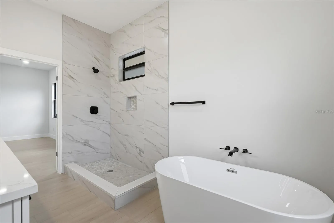
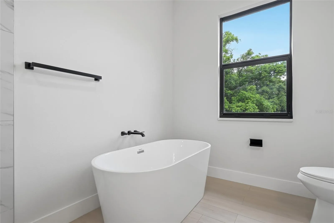
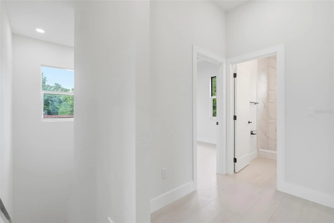
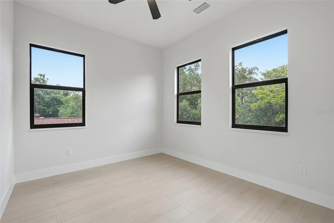
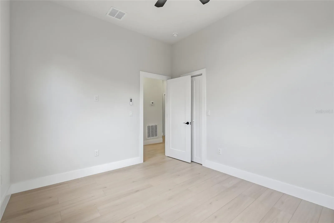
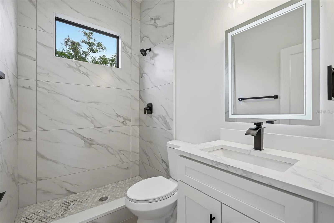
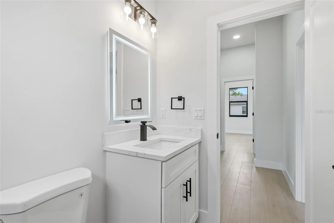
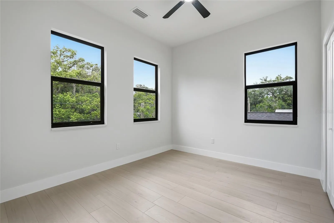
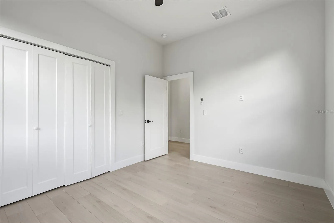
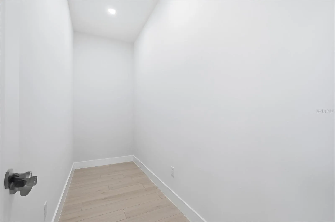
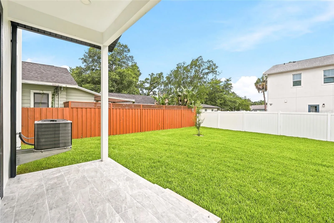
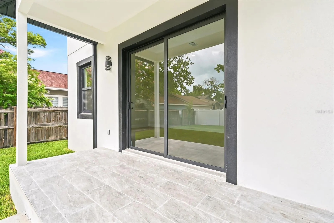
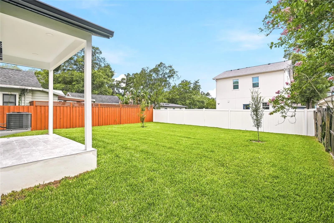
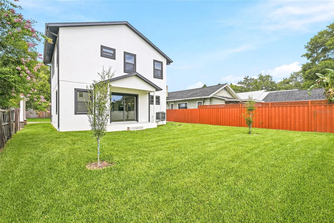
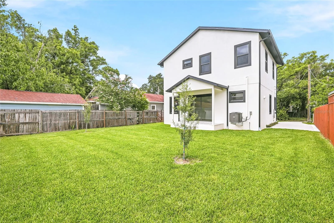
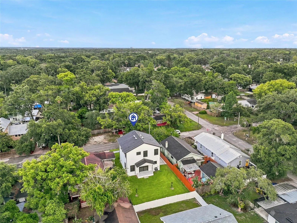
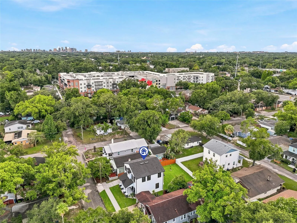
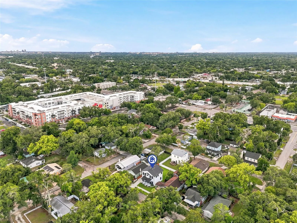
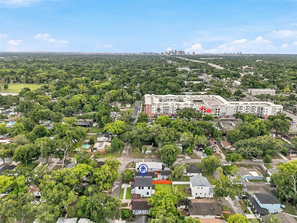
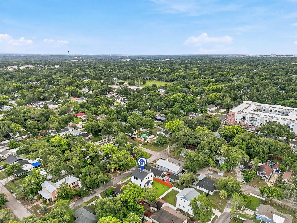
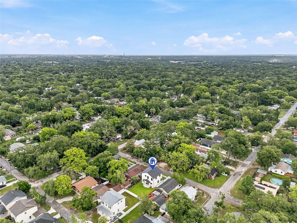
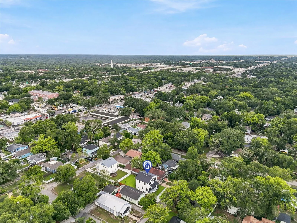
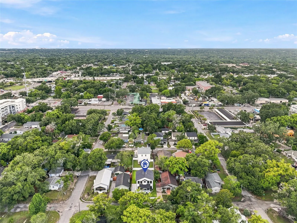
Welcome home to this beautifully crafted new construction residence in the heart of Seminole Heights, one of Tampa’s most sought-after and vibrant neighborhoods. Offering 4 bedrooms, 2.5 bathrooms, and nearly 2, 000 square feet of thoughtfully designed living space, this home perfectly balances modern style with everyday comfort. From the moment you step inside, you’ll appreciate the bright, open layout that’s ideal for both entertaining and daily living. The spacious kitchen is the heart of the home, featuring elegant quartz countertops, soft-close cabinetry, stainless steel appliances, and plenty of space to gather with family and friends. A versatile flex room provides endless possibilities, whether you need a home office, playroom, fitness space, or guest room. Enjoy Florida living year-round with covered front and rear porches, a fully fenced backyard, fresh sod, an irrigation system, and a spacious concrete driveway. Whether you’re hosting weekend barbecues, enjoying your morning coffee, or simply relaxing outdoors, this home was designed to make every day feel a little more special. As a newly built home, you’ll enjoy the confidence and peace of mind that comes with modern construction, energy-efficient features, and the opportunity to be the very first owner. Best of all, you’re just minutes from Downtown Tampa, the Riverwalk, Armature Works, and Seminole Heights’ popular restaurants, breweries, coffee shops, and local favorites. If you’ve been searching for a home that offers contemporary finishes, functional design, and an unbeatable location, this move-in-ready property is ready to welcome you home.
Features
- Heating System:
- Central
- Cooling System:
- Central Air
- Fence:
- Wood, Vinyl
- Parking:
- Driveway, On Street
- Exterior Features:
- Lighting, Sidewalk, Private Yard
- Flooring:
- Vinyl
- Interior Features:
- Ceiling Fans(s), Open Floorplan, Walk-In Closet(s), Living Room/Dining Room Combo, Eat-in Kitchen, Kitchen/Family Room Combo, High Ceilings
- Laundry Features:
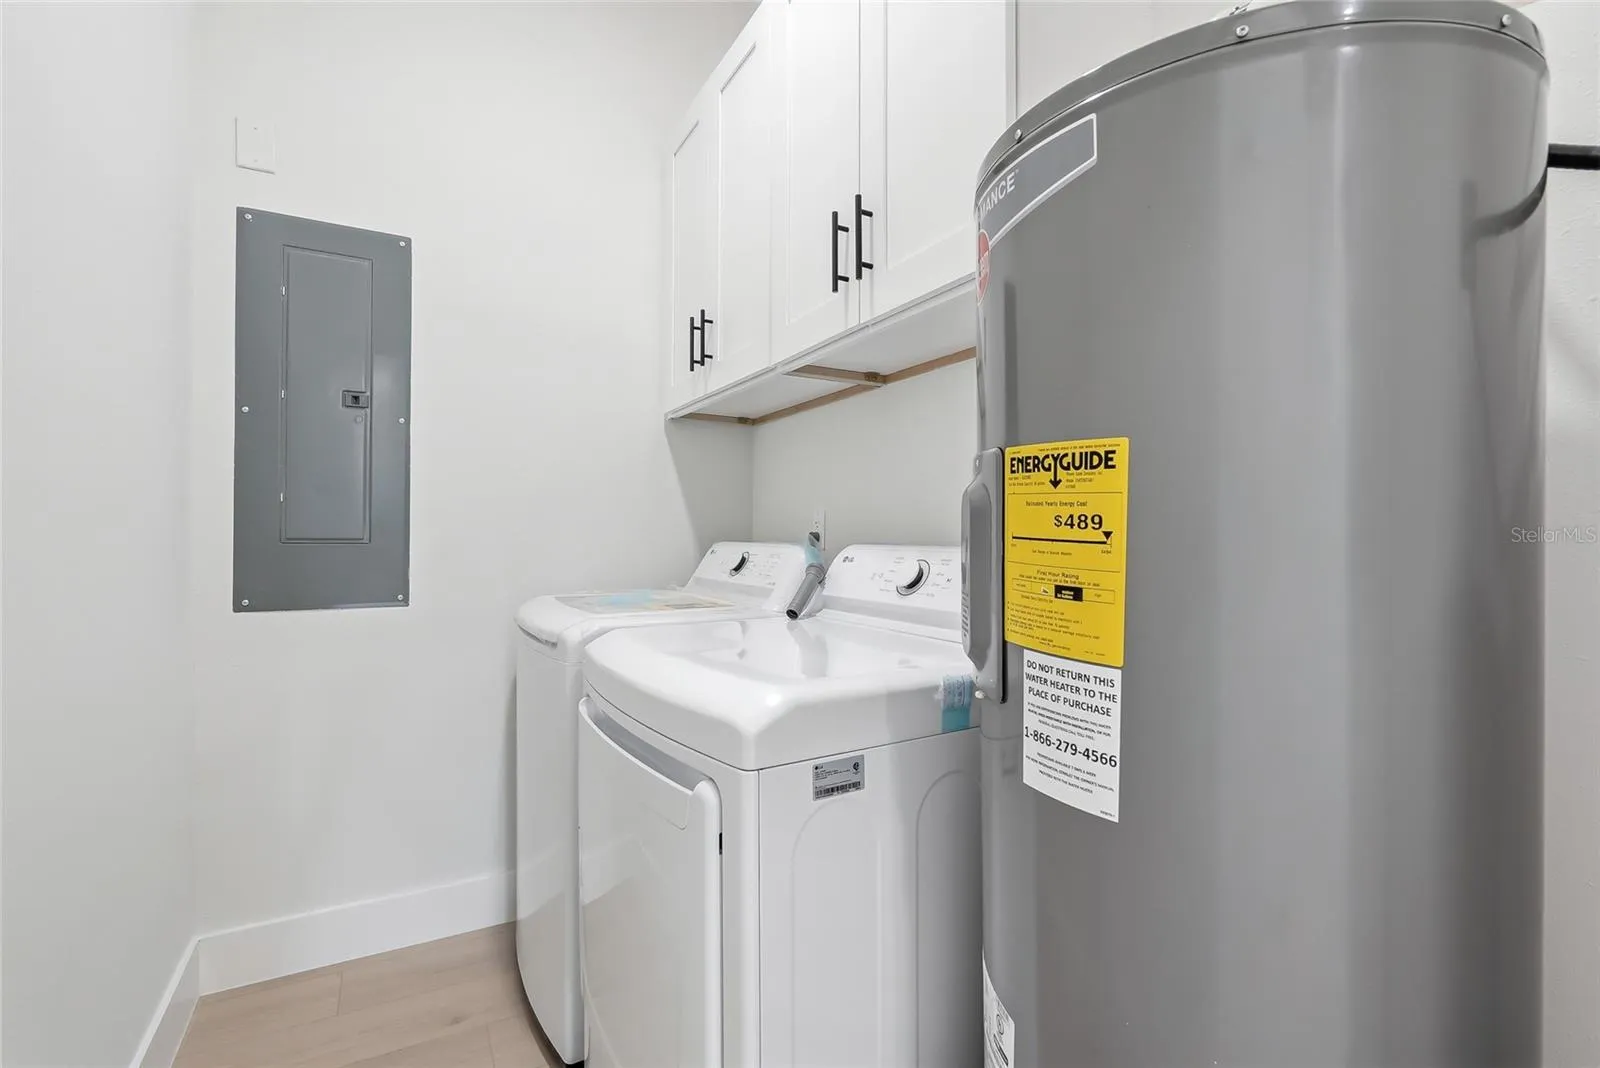
- Laundry Room
- Sewer:
- Public Sewer
- Utilities:
- Cable Available, Public, Electricity Available
Appliances
- Appliances:
- Range, Dishwasher, Refrigerator, Washer, Dryer, Microwave, Disposal
Address Map
- Country:
- US
- State:
- FL
- County:
- Hillsborough
- City:
- Tampa
- Subdivision:
- HAMNERS RESUB
- Zipcode:
- 33604
- Street:
- 10TH
- Street Number:
- 7106
- Street Suffix:
- STREET
- Longitude:
- W83° 33' 2''
- Latitude:
- N28° 0' 46.2''
- Direction Faces:
- East
- Directions:
- For the best route to the property, please use Google Maps, Apple Maps, or Waze
- Mls Area Major:
- 33604 - Tampa / Sulphur Springs
- Street Dir Prefix:
- N
- Zoning:
- SH-RS
Additional Information
- Lot Size Dimensions:
- 50x90
- Water Source:
- Public
- Levels:
- Two
- Foundation Details:
- Slab
- Construction Materials:
- Block, Stucco
- Building Size:
- 2444
Financial
- Tax Annual Amount:
- 1088.47
Listing Information
- List Agent Mls Id:
- 261560712
- List Office Mls Id:
- 249532121
- Listing Term:
- Cash, Conventional, FHA, VA Loan
- Mls Status:
- Coming Soon
- Modification Timestamp:
- 2026-07-11T19:59:09Z
- Originating System Name:
- Stellar
- Special Listing Conditions:
- None
- Status Change Timestamp:
- 2026-07-11T15:38:40Z
Residential For Sale
7106 N 10th St, Tampa, Florida 33604
4 Bedrooms
3 Bathrooms
2,214 Sqft
$750,000
Listing ID #TB8528343
Basic Details
- Property Type :
- Residential
- Listing Type :
- For Sale
- Listing ID :
- TB8528343
- Price :
- $750,000
- Bedrooms :
- 4
- Bathrooms :
- 3
- Half Bathrooms :
- 1
- Square Footage :
- 2,214 Sqft
- Year Built :
- 2026
- Lot Area :
- 0.10 Acre
- Full Bathrooms :
- 2
- New Construction Yn :
- 1
- Property Sub Type :
- Single Family Residence
- Roof:
- Shingle








