
Property Description
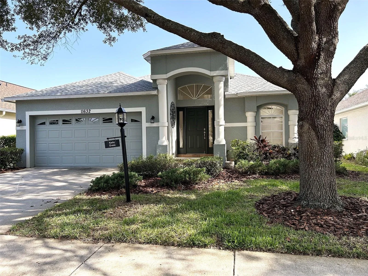
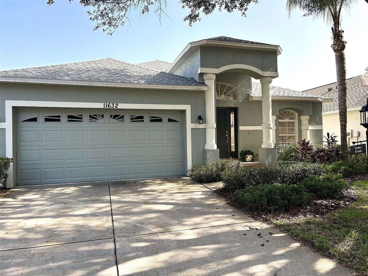
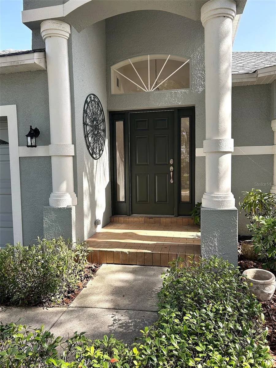
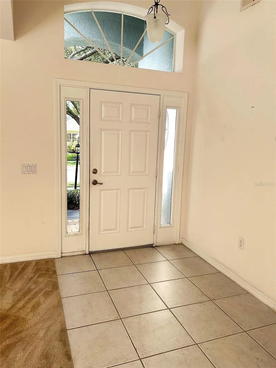
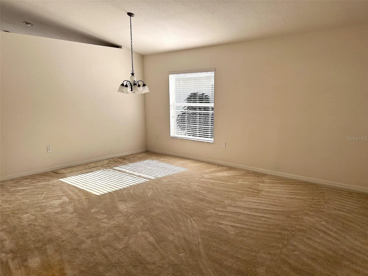
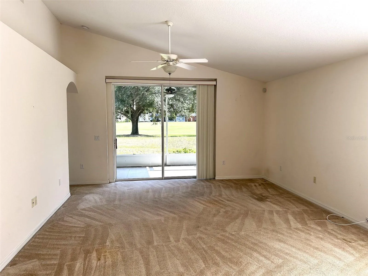
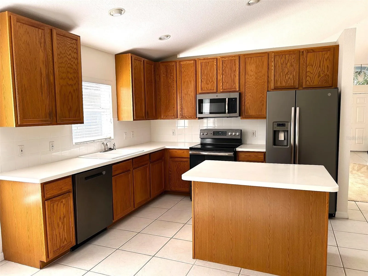
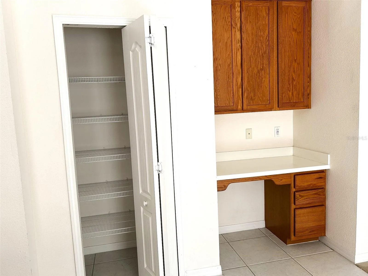
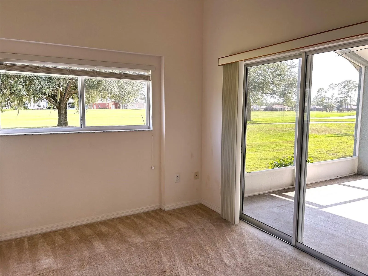
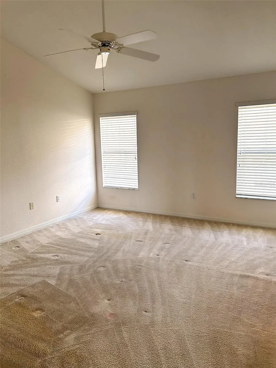
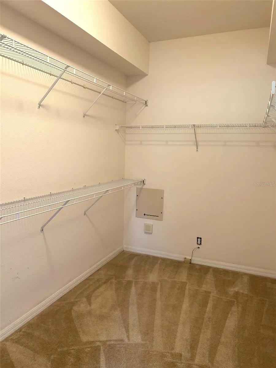
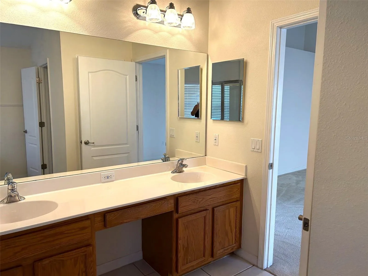
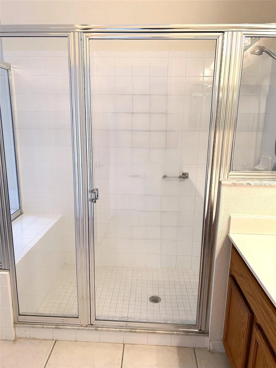
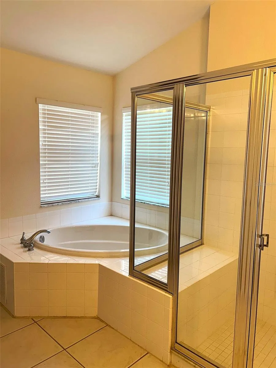
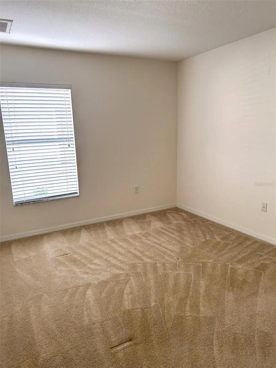
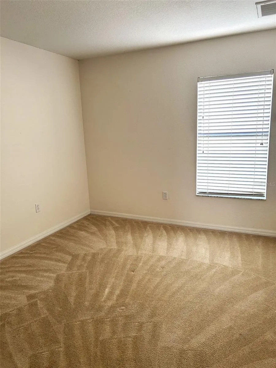
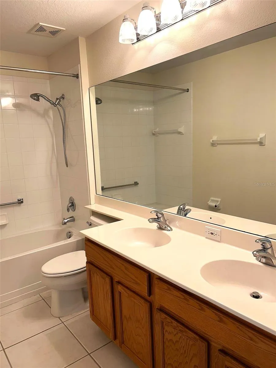
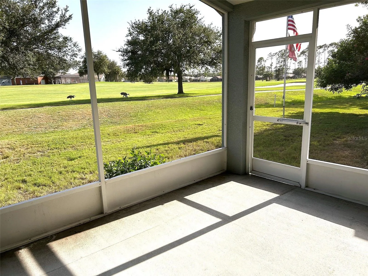
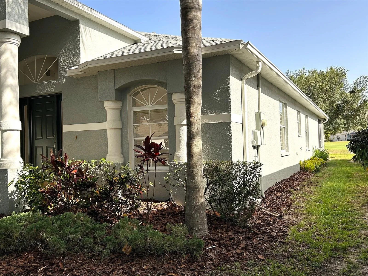
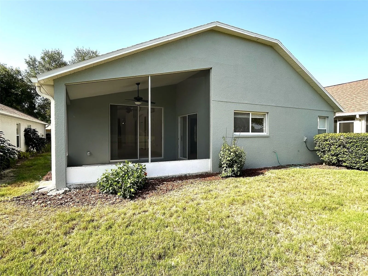
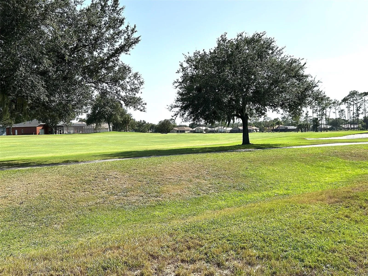
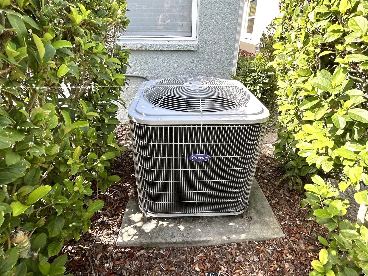
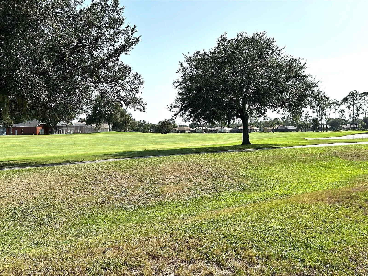
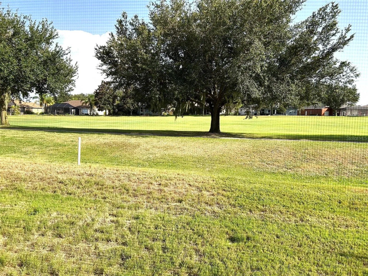
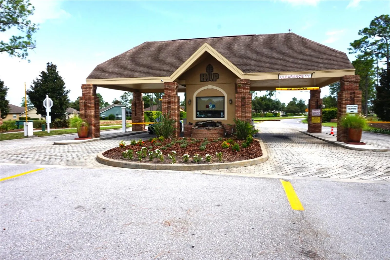
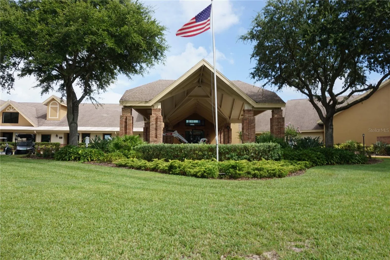
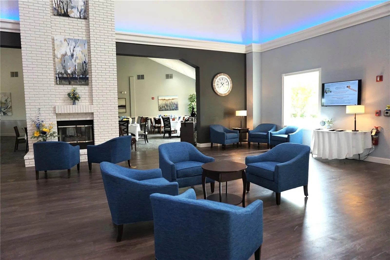
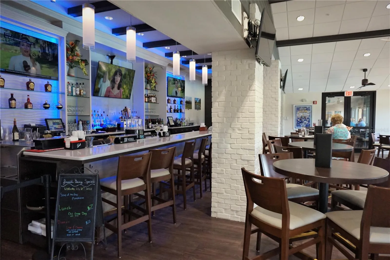
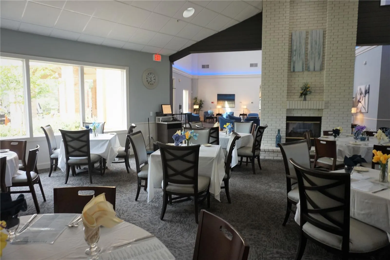
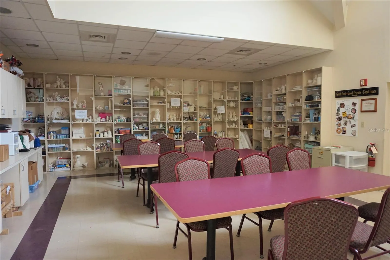
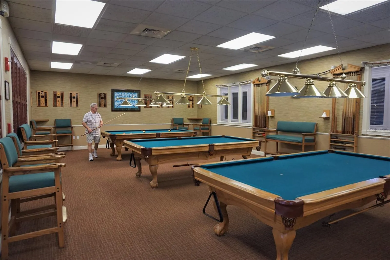
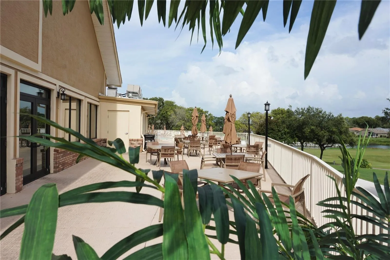
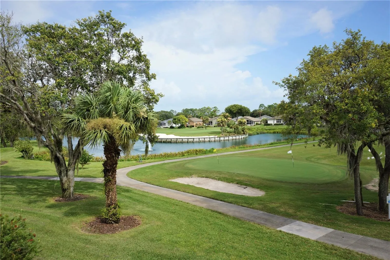
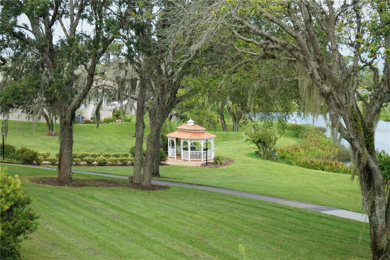
This Aberdeen Model is 2032 square feet of great space. As you enter the home, you will notice the lightness and brightness in front of you. First, you are met with the Living Room/Dining Room combination with lots of options for furniture placement. Next, you will find the open Kitchen with a separate Island and plenty of room for a table & chairs, or bar stools for a quick bite. The guest bath and bedrooms are just off to your left, providing great privacy from the main suite located at the rear of the home. The Family Room is just past that open Kitchen and provides lots of space for TV viewing or just enjoying company. The main Bedroom is its own haven with a sitting room/den/library, a room-sized walk-in Closet, a bath with dual sinks, walk-in shower, a garden tub, and toilet room. The Lanai has a terrific view of Heritage Pines’ private 18-hole golf course. The home received a new roof in 2025, new HVAC System 2023, and a Hot Water Heater 7/2026. The current owner replaced the Stove, Refrigerator, and Dishwasher recently. The exterior of the home was painted in late 2023. The home also has Lace Ceilings, and the Air Ducts were cleaned in 2026. Heritage Pines offers the best in Dining and Entertainment, Live Theater, a Billiard/Card Room, Olympic-Size Pool & Spa, Har-Tru Lighted Tennis Courts, Pickleball Courts. and more fun than you can imagine. Come visit, I bet you will join in the fun.
Features
- Heating System:
- Heat Pump, Central, Electric
- Cooling System:
- Central Air
- Exterior Features:
- Sidewalk, Sliding Doors
- Flooring:
- Carpet, Ceramic Tile
- Interior Features:
- Ceiling Fans(s), Open Floorplan, Walk-In Closet(s), Living Room/Dining Room Combo, Eat-in Kitchen, Primary Bedroom Main Floor, High Ceilings
- Laundry Features:
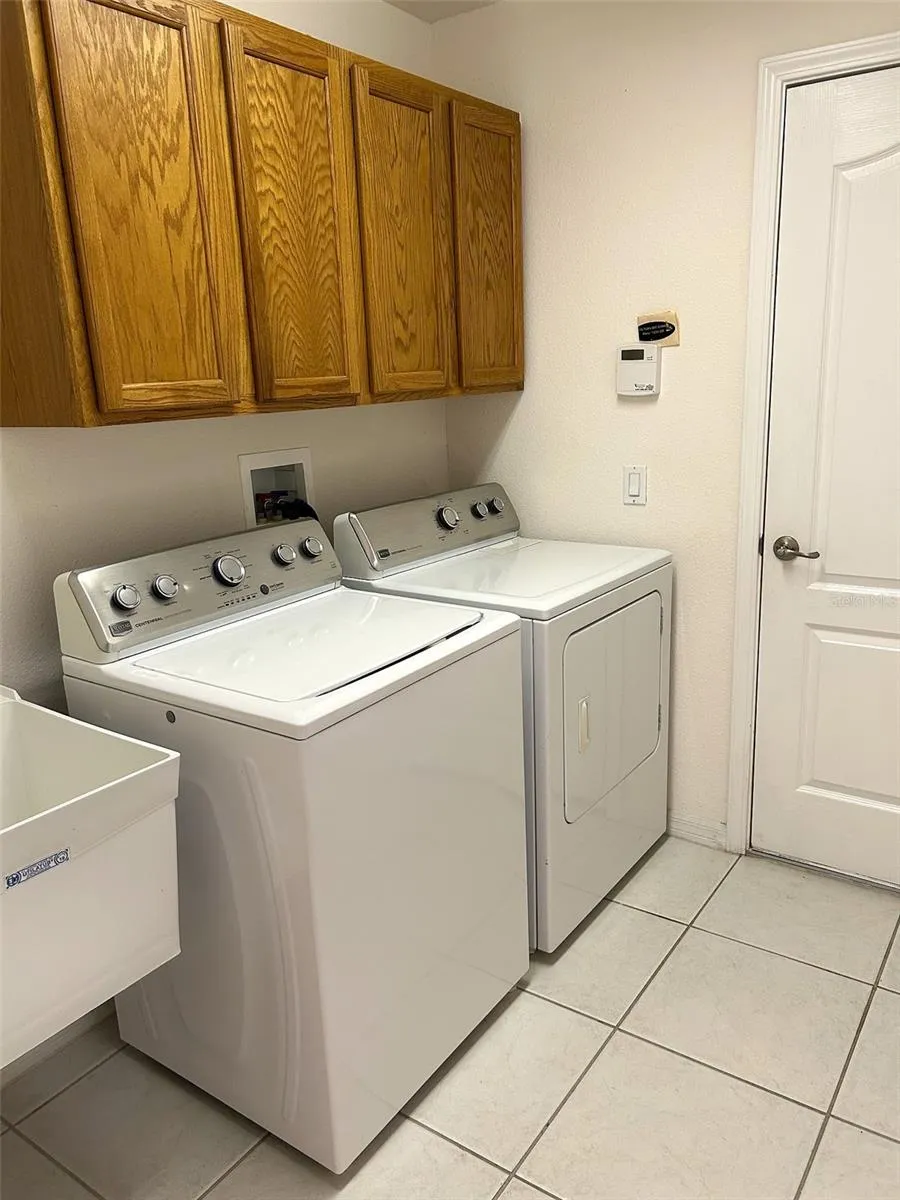
- Inside, Laundry Room, Electric Dryer Hookup, Washer Hookup
- Sewer:
- Public Sewer
- Utilities:
- Public, Cable Connected, Electricity Connected, Sewer Connected, Underground Utilities, Water Connected, Sprinkler Recycled
Appliances
- Appliances:
- Range, Dishwasher, Refrigerator, Washer, Dryer, Electric Water Heater, Microwave, Cooktop, Disposal
Address Map
- Country:
- US
- State:
- FL
- County:
- Pasco
- City:
- Hudson
- Subdivision:
- HERITAGE PINES VILLAGE 30
- Zipcode:
- 34667
- Street:
- HERITAGE POINT
- Street Number:
- 11632
- Street Suffix:
- DRIVE
- Longitude:
- W83° 22' 37.8''
- Latitude:
- N28° 25' 56.4''
- Direction Faces:
- West
- Directions:
- Rt 19 N to R on County Line Rd. Turn R into Heritage Pines Security Gate. You are now on Grand Club Dr. Take the 1st R on Fairway Green Dr and a quick L on Heritage Point Dr. House is on the R.
- Mls Area Major:
- 34667 - Hudson/Bayonet Point/Port Richey
- Zoning:
- MPUD
Additional Information
- Water Source:
- Public
- Virtual Tour:
- https://www.propertypanorama.com/instaview/stellar/TB8528022
- Senior Community Yn:
- 1
- On Market Date:
- 2026-07-10
- Lot Features:
- Level
- Levels:
- One
- Garage:
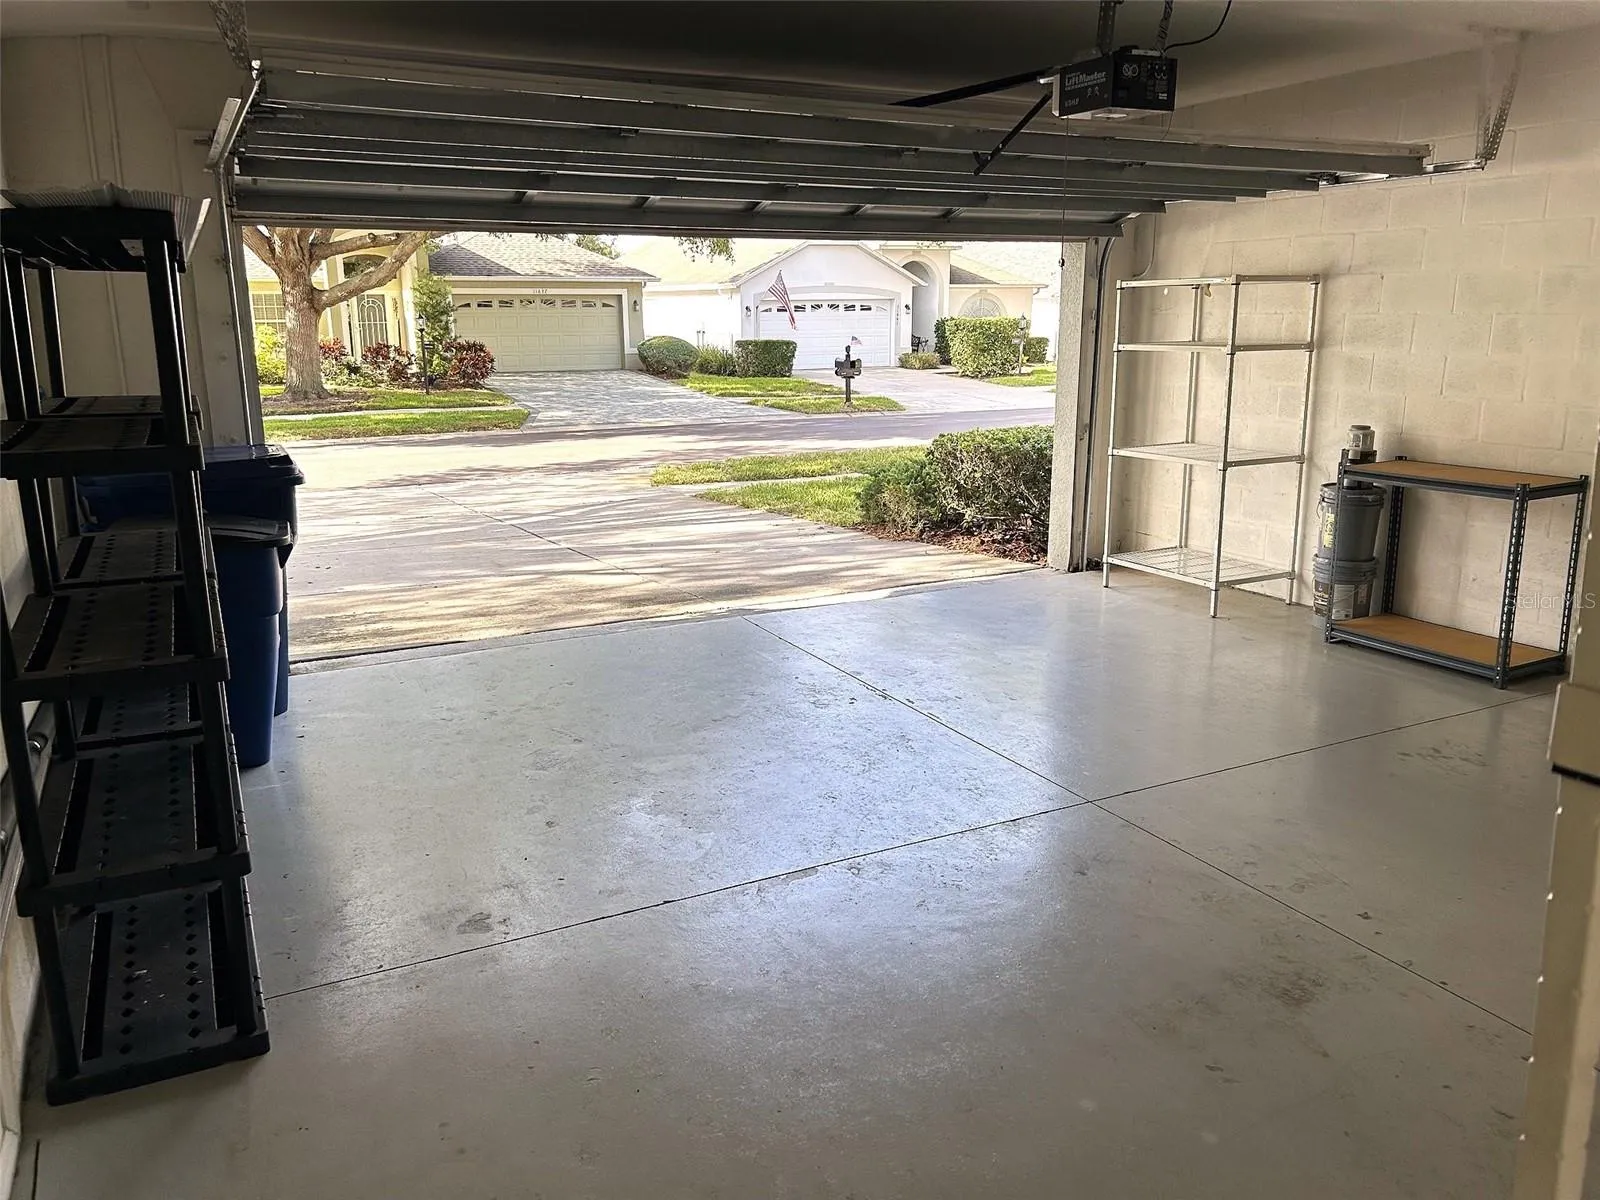
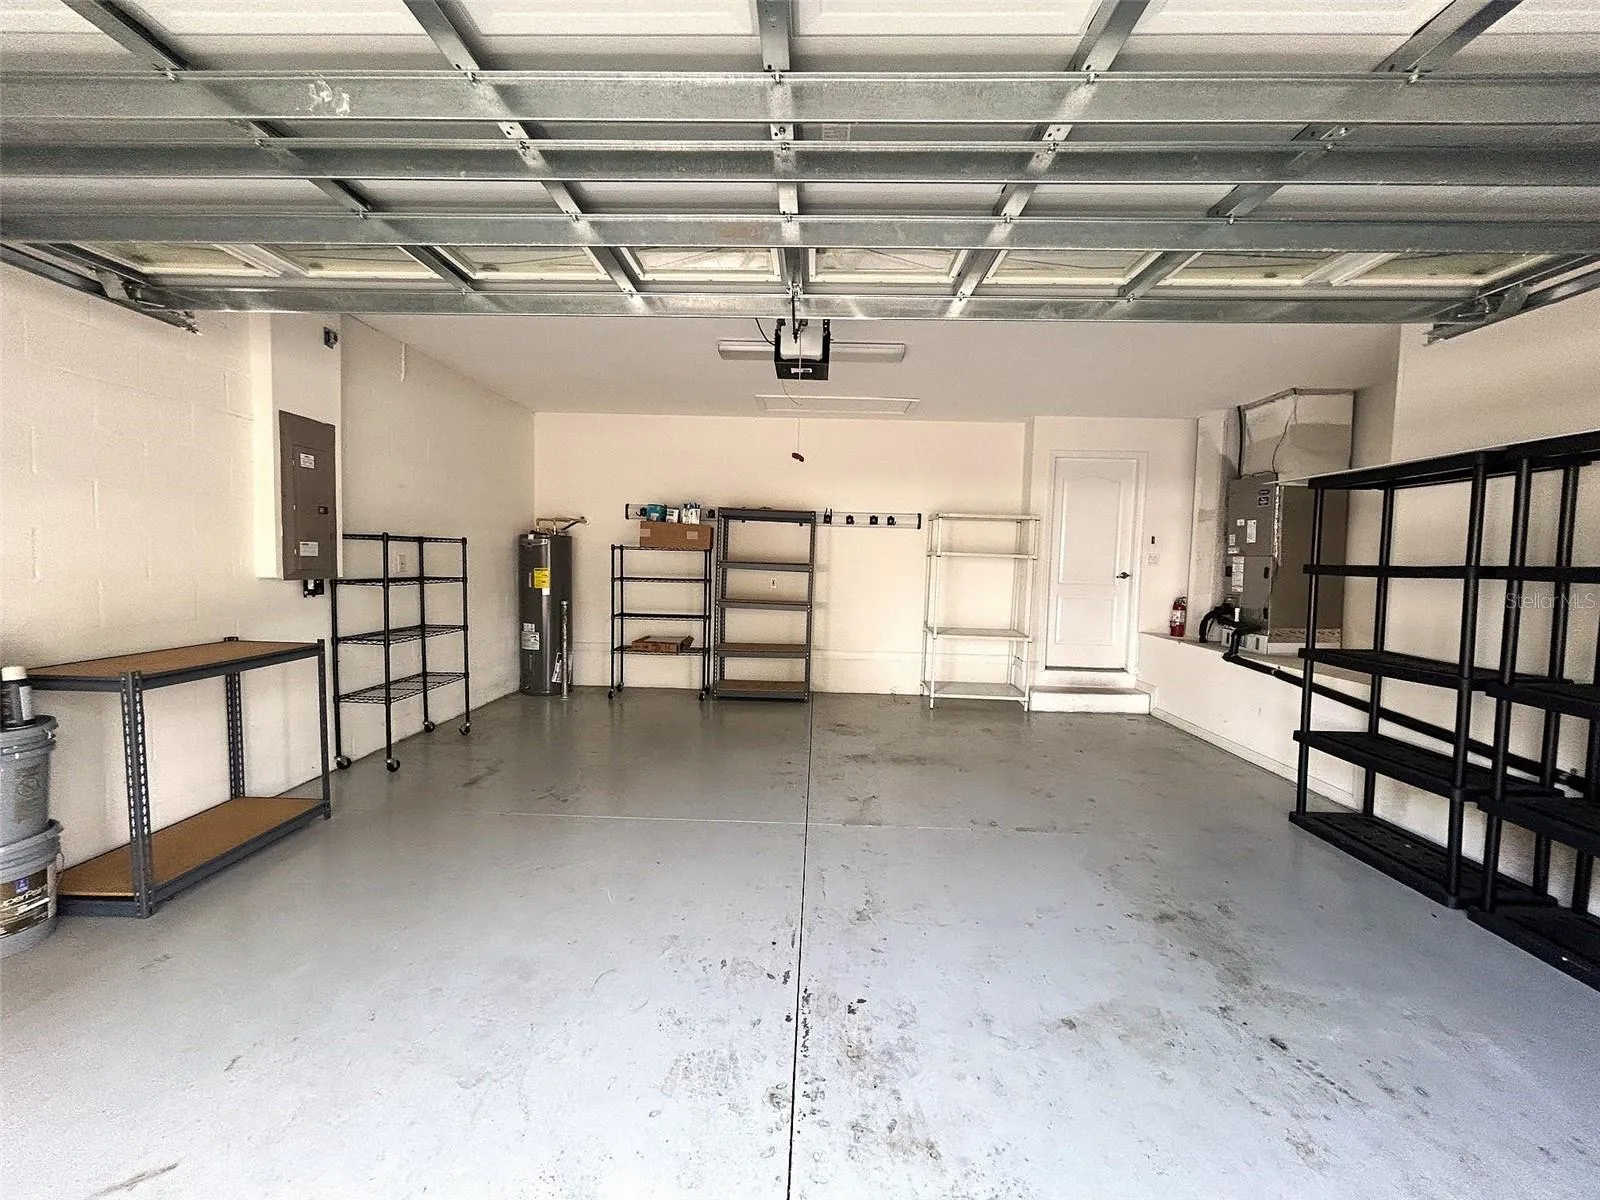
- 2
- Foundation Details:
- Slab
- Construction Materials:
- Block, Stucco
- Community Features:
- Sidewalks, Clubhouse, Pool, Association Recreation - Owned, Deed Restrictions, Park, Golf Carts OK, Golf, Fitness Center, Gated Community - Guard, Wheelchair Access, Irrigation-Reclaimed Water, Restaurant, Tennis Court(s)
- Building Size:
- 2707
- Attached Garage Yn:
- 1
- Association Amenities:
- Clubhouse, Fitness Center, Gated, Park, Pickleball Court(s), Pool, Security, Spa/Hot Tub, Tennis Court(s)
Financial
- Association Fee:
- 310
- Association Fee Frequency:
- Monthly
- Association Fee Includes:
- Maintenance Grounds, Pool, Cable TV, Internet, Management, Private Road, Recreational Facilities, Guard - 24 Hour, Security
- Association Yn:
- 1
- Tax Annual Amount:
- 2609
Listing Information
- List Agent Mls Id:
- 737011768
- List Office Mls Id:
- 260030671
- Listing Term:
- Cash, Conventional
- Mls Status:
- Active
- Modification Timestamp:
- 2026-07-11T10:53:42Z
- Originating System Name:
- Stellar
- Special Listing Conditions:
- None
- Status Change Timestamp:
- 2026-07-10T21:38:06Z
Residential For Sale
11632 Heritage Point Dr, Hudson, Florida 34667
3 Bedrooms
2 Bathrooms
2,032 Sqft
$339,000
Listing ID #TB8528022
Basic Details
- Property Type :
- Residential
- Listing Type :
- For Sale
- Listing ID :
- TB8528022
- Price :
- $339,000
- View :
- Golf Course
- Bedrooms :
- 3
- Bathrooms :
- 2
- Square Footage :
- 2,032 Sqft
- Year Built :
- 2006
- Lot Area :
- 0.13 Acre
- Full Bathrooms :
- 2
- Property Sub Type :
- Single Family Residence
- Roof:
- Shingle








