
Property Description
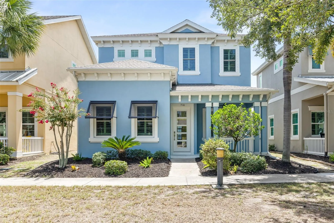
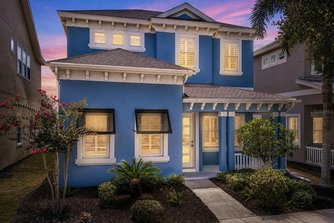
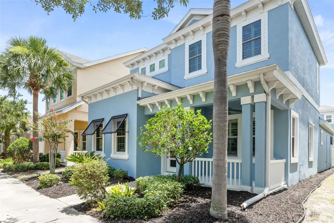
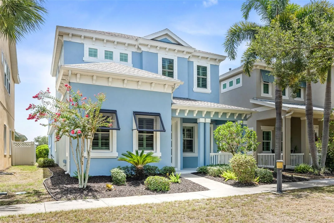
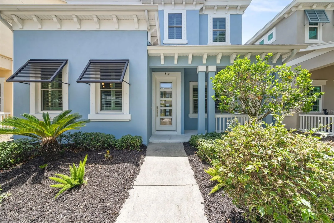
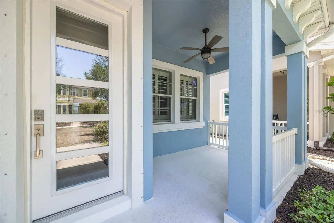
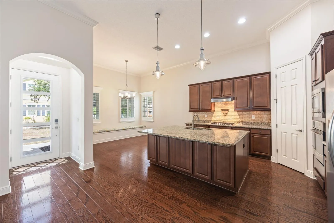
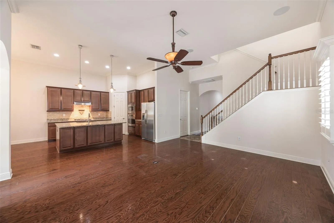
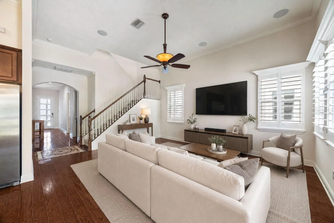
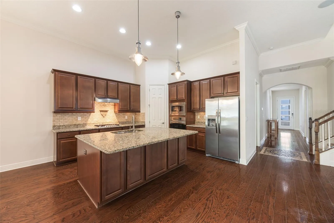
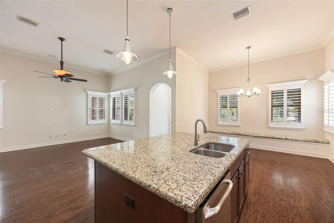
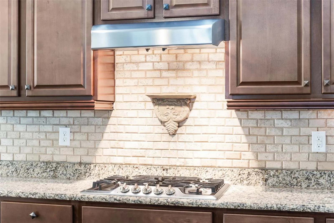
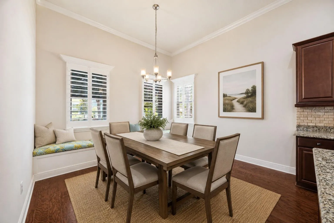
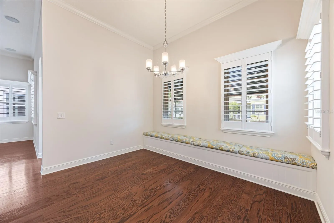
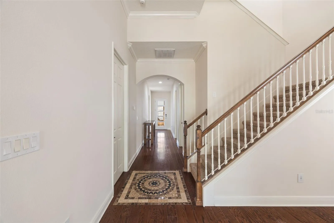
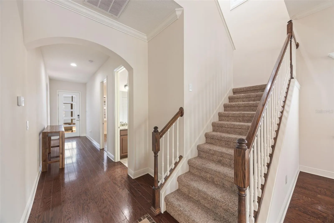
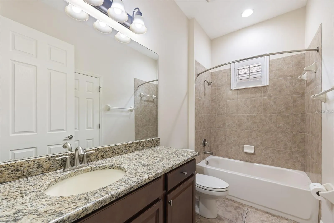
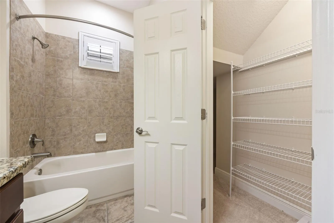
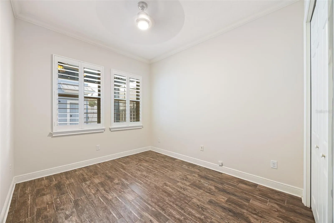
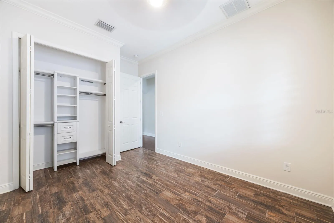
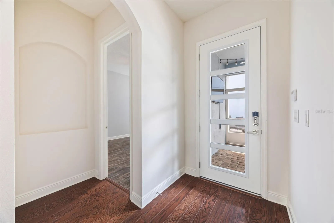
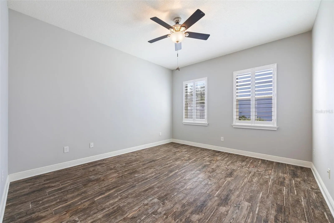
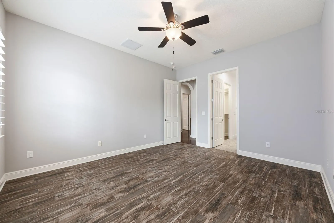
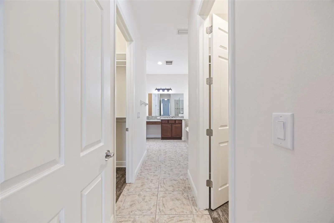
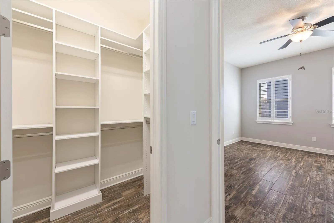
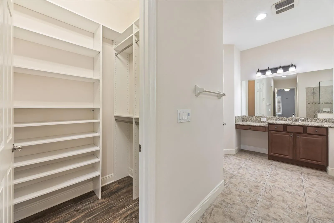
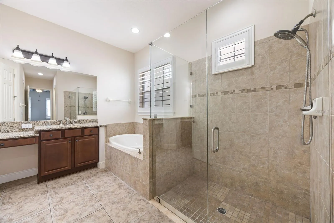
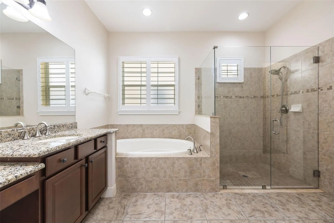
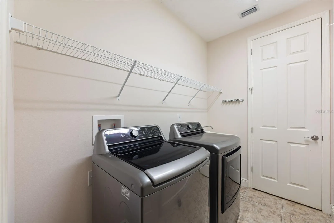
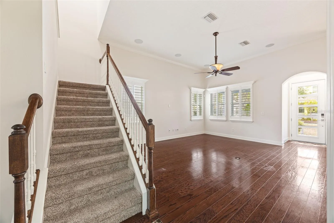
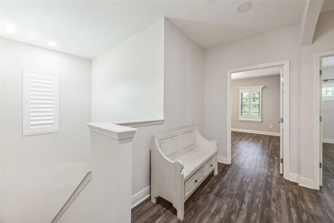
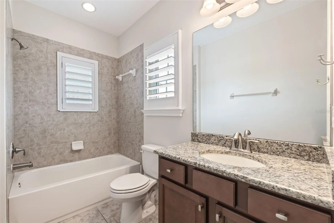
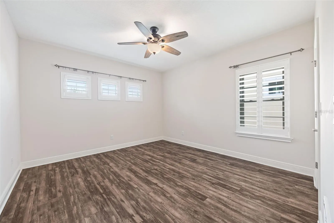
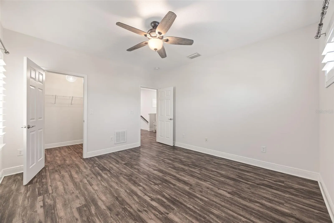
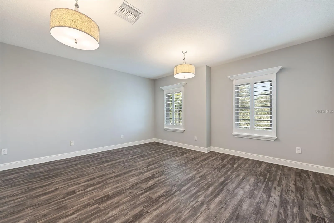
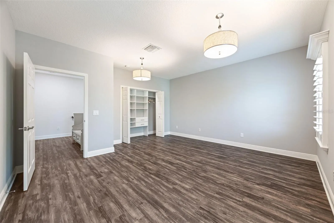
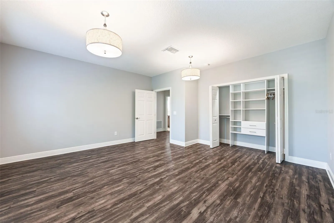
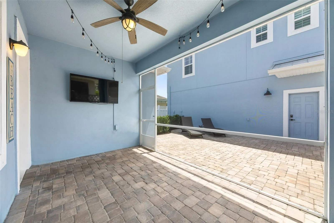
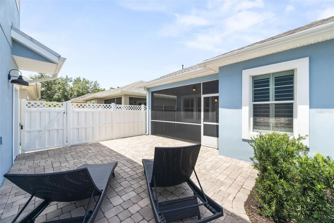
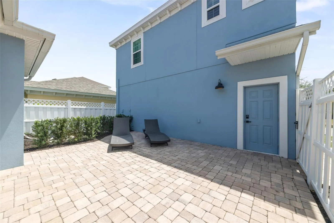
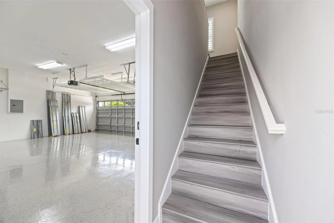
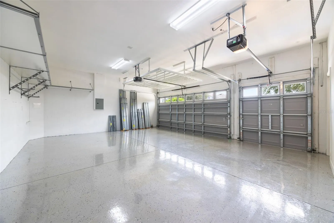
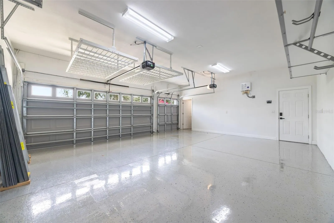
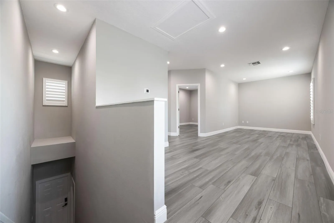
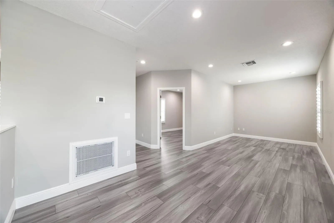
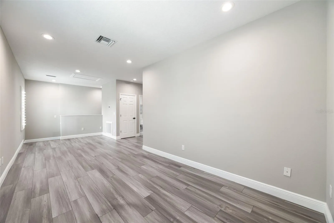
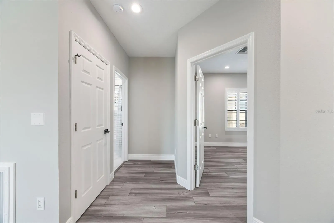
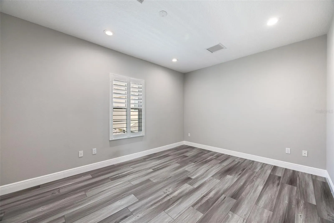
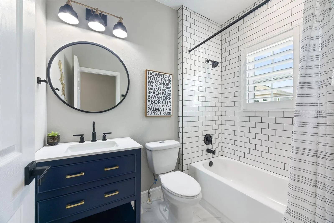
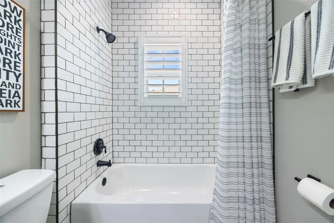
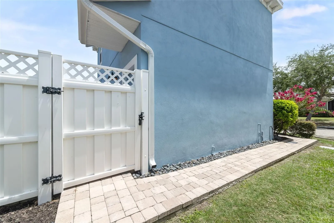
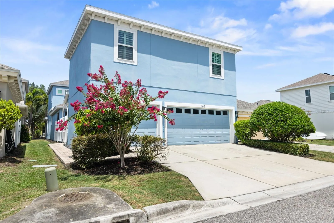
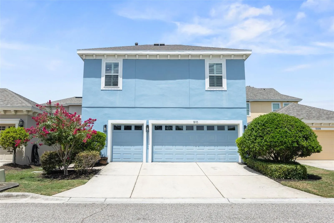
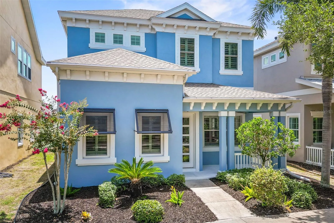
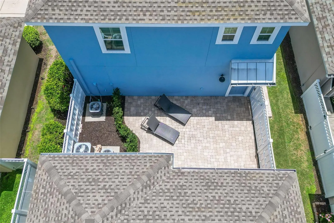
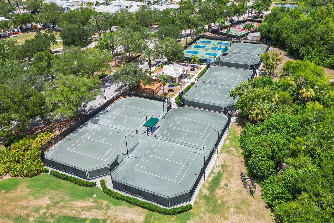
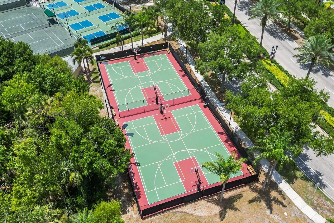
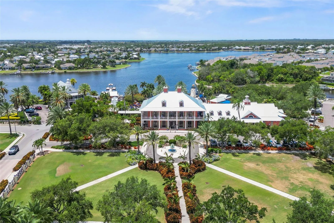
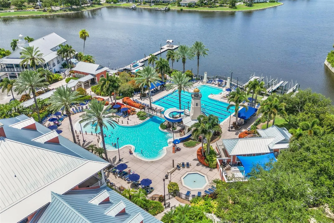
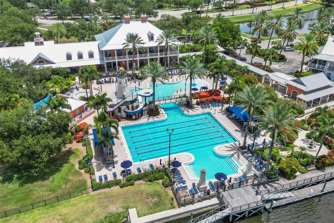
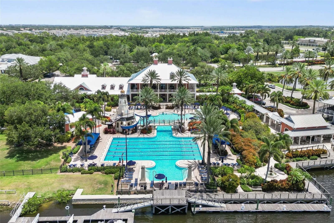
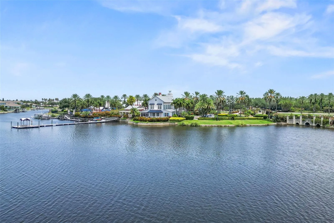
Virtually Staged. Welcome to this stunning 5-bedroom, 4-bathroom BayBreeze home in the highly sought-after MiraBay community, where luxury, comfort, and low-maintenance living come together. From the moment you enter, you’ll be impressed by the soaring 12-foot ceilings, rich wood flooring accented with custom tile medallions, plantation shutters throughout, elegant crown molding, and an expansive paver lanai designed for effortless indoor-outdoor living. The gourmet chef’s kitchen is the heart of the home, featuring 42-inch cabinetry, granite countertops, an oversized center island, stainless steel appliances, a gas cooktop, separate wall oven, and a spacious pantry—perfect for entertaining or everyday living. The separate laundry room includes a newer washer and dryer (2023). The thoughtfully designed floor plan offers a luxurious primary suite on the main level with a spa-inspired ensuite bath with separate sinks and dual custom walk-in closets. A second main-floor bedroom with a custom closet and a full guest bath provide ideal accommodations for visitors or multigenerational living. Upstairs, you’ll find two additional spacious bedrooms and another full bathroom. Recent updates provide exceptional peace of mind, including a new roof (2026) with a transferable warranty, fresh interior paint (2026), exterior paint (2021), and hurricane-impact windows throughout the second floor, front and rear entry doors, plus additional impact windows in the front dining room. Step outside to enjoy the screened, paver lanai complete with an outdoor TV, along with an extended paver patio that’s already wired and plumbed for a future private pool and spa. Adding incredible versatility is the 3-car garage and detached Carriage House, featuring luxury vinyl flooring throughout, a spacious living area, an updated modern bathroom with a tankless water heater, and a private bedroom with a large closet. Whether used as a guest suite, home office, in-law retreat, or private studio, this space offers endless possibilities. BayBreeze residents enjoy low maintenance living with HOA services that include lawn and landscape, irrigation, and water, allowing you more time to enjoy the exceptional MiraBay lifestyle and its resort-style amenities including tennis, pickleball, basketball, a fitness center, clubhouse and cafe, water sports, walking trails, parks, playgrounds, and two pools. Some photos have been virtually staged. Schedule your showing today!
Features
- Heating System:
- Natural Gas
- Cooling System:
- Central Air
- Fence:
- Vinyl
- Patio:
- Covered, Rear Porch, Screened, Front Porch
- Architectural Style:
- Coastal
- Exterior Features:
- Private Mailbox, Rain Gutters, Sidewalk, Hurricane Shutters
- Flooring:
- Carpet, Ceramic Tile, Laminate
- Interior Features:
- Ceiling Fans(s), Open Floorplan, Thermostat, Walk-In Closet(s), Living Room/Dining Room Combo, Eat-in Kitchen, Kitchen/Family Room Combo, Primary Bedroom Main Floor, Window Treatments, High Ceilings, Stone Counters, Solid Wood Cabinets, Solid Surface Counters, In Wall Pest System, Tray Ceiling(s), Pest Guard System
- Laundry Features:
- Laundry Room, Gas Dryer Hookup, Electric Dryer Hookup, Washer Hookup
- Sewer:
- Public Sewer
- Utilities:
- Cable Available, Electricity Available, Electricity Connected, Phone Available, BB/HS Internet Available, Fiber Optics, Natural Gas Connected, Natural Gas Available
- Window Features:
- Shutters
Appliances
- Appliances:
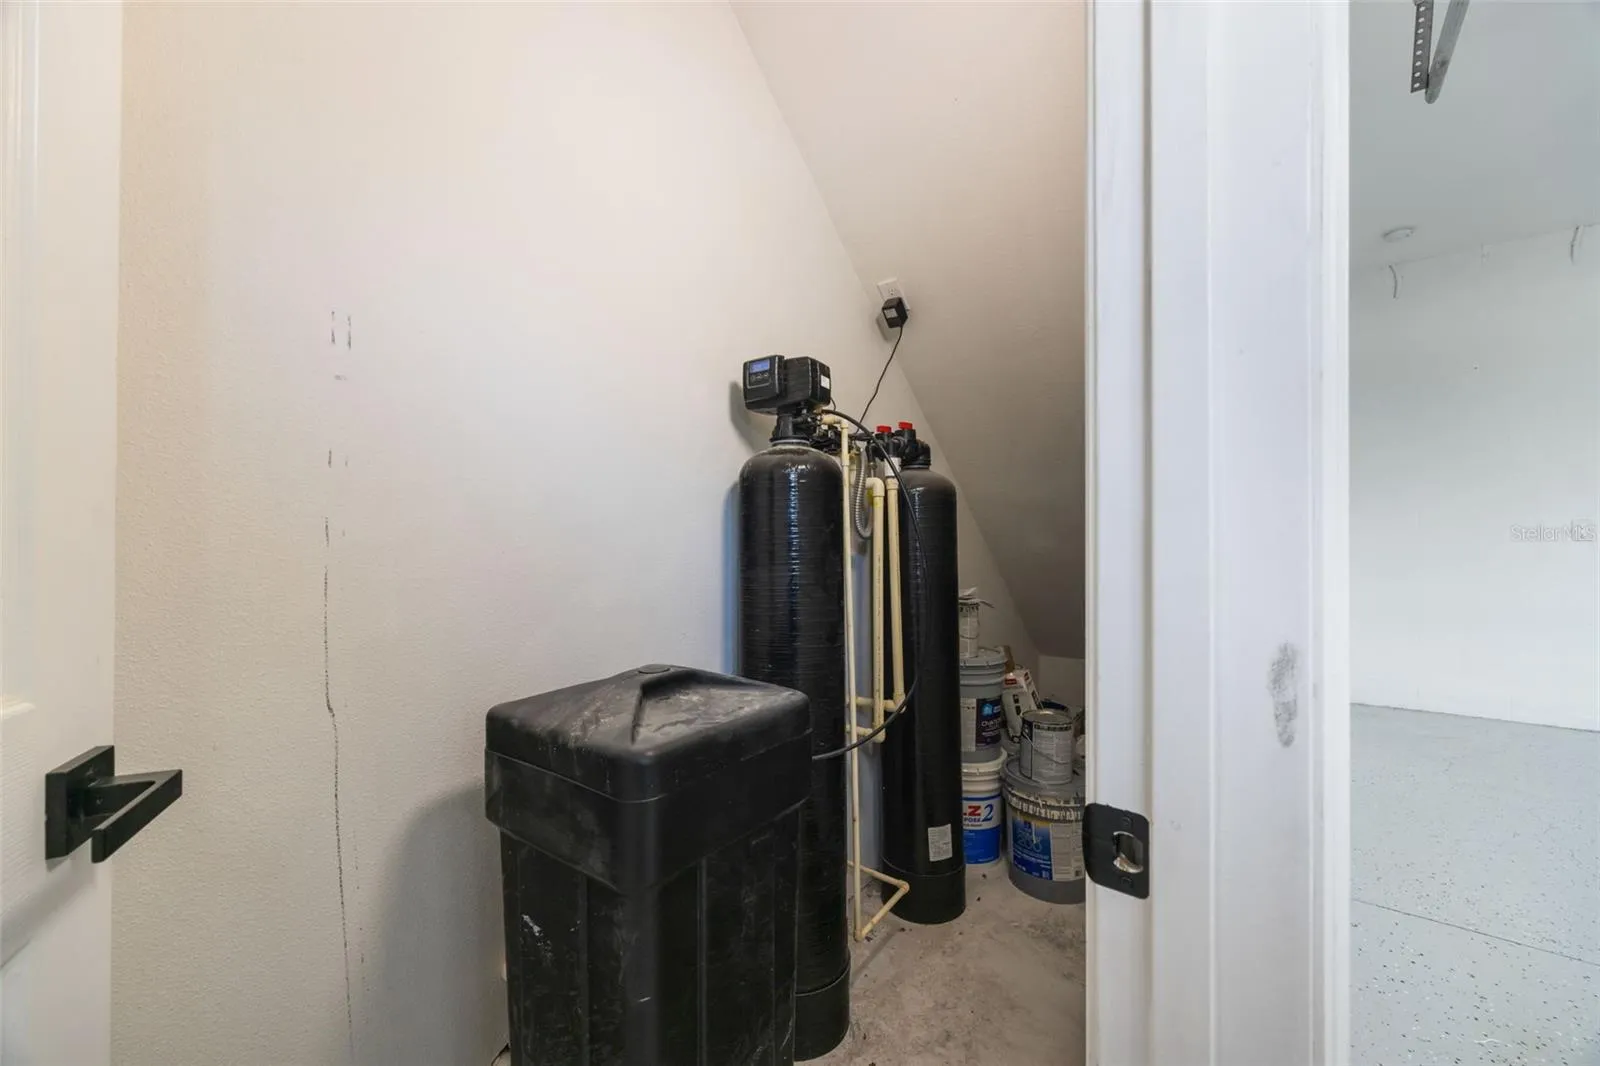
- Range, Dishwasher, Refrigerator, Washer, Dryer, Cooktop, Disposal, Range Hood, Water Softener, Exhaust Fan, Ice Maker, Gas Water Heater
Address Map
- Country:
- US
- State:
- FL
- County:
- Hillsborough
- City:
- Apollo Beach
- Subdivision:
- MIRABAY PARCELS 21 & 23
- Zipcode:
- 33572
- Street:
- WINTERSIDE
- Street Number:
- 510
- Street Suffix:
- DRIVE
- Longitude:
- W83° 34' 18''
- Latitude:
- N27° 44' 34''
- Direction Faces:
- West
- Directions:
- US41 to Mirabay Blvd. Left to Manns Harbor Drive. Left to Winterside Drive. All homes in BayBreeze are on Winterside Drive. Look at the Street Signs for the 500 Block, 510 Winterside Drive.
- Mls Area Major:
- 33572 - Apollo Beach / Ruskin
- Zoning:
- PD
Additional Information
- Lot Size Dimensions:
- 40x125
- Water Source:
- None
- Virtual Tour:
- https://my.matterport.com/show/?m=nUP3iqndipu
- Stories Total:
- 2
- On Market Date:
- 2026-07-10
- Lot Features:
- Sidewalk, Paved, Street Dead-End
- Levels:
- Two
- Garage:
- 3
- Foundation Details:
- Slab
- Construction Materials:
- Block, Stucco, Frame
- Community Features:
- Sidewalks, Clubhouse, Pool, Gated Community - No Guard, Park, Playground, Golf Carts OK, Fitness Center, Irrigation-Reclaimed Water, Restaurant, Tennis Court(s)
- Building Size:
- 4085
- Attached Garage Yn:
- 1
- Association Amenities:
- Basketball Court, Clubhouse, Fitness Center, Park, Pickleball Court(s), Playground, Recreation Facilities, Tennis Court(s), Trail(s)
Financial
- Association Fee:
- 395
- Association Fee Frequency:
- Monthly
- Association Yn:
- 1
- Tax Annual Amount:
- 12704.21
Listing Information
- List Agent Mls Id:
- 279587760
- List Office Mls Id:
- 260032587
- Listing Term:
- Cash, Conventional, FHA, VA Loan
- Mls Status:
- Active
- Modification Timestamp:
- 2026-07-11T17:39:12Z
- Originating System Name:
- Stellar
- Special Listing Conditions:
- None
- Status Change Timestamp:
- 2026-07-11T02:26:56Z
Residential For Sale
510 Winterside Dr, Apollo Beach, Florida 33572
5 Bedrooms
4 Bathrooms
3,158 Sqft
$550,000
Listing ID #TB8526419
Basic Details
- Property Type :
- Residential
- Listing Type :
- For Sale
- Listing ID :
- TB8526419
- Price :
- $550,000
- View :
- Park/Greenbelt
- Bedrooms :
- 5
- Bathrooms :
- 4
- Square Footage :
- 3,158 Sqft
- Year Built :
- 2013
- Lot Area :
- 0.11 Acre
- Full Bathrooms :
- 4
- Property Sub Type :
- Single Family Residence
- Roof:
- Shingle








