
Property Description
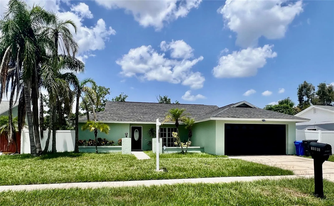
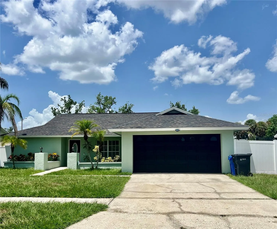
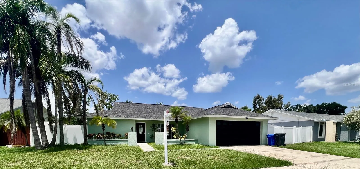
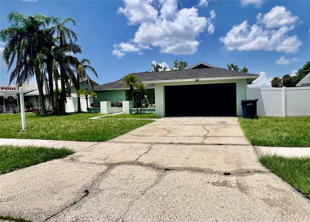
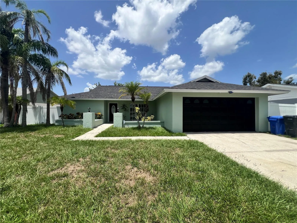
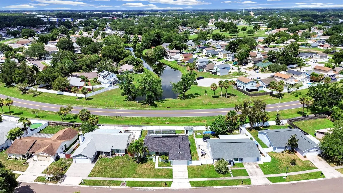
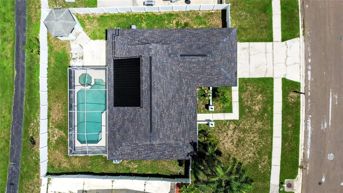
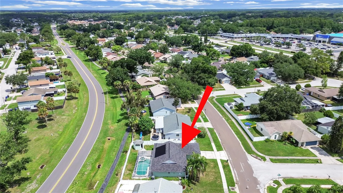
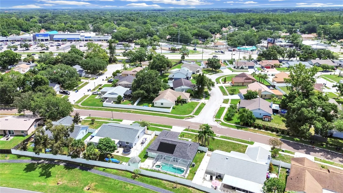
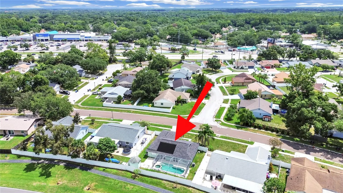
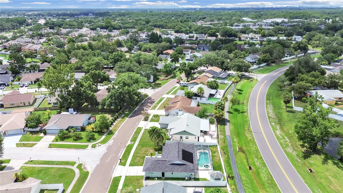
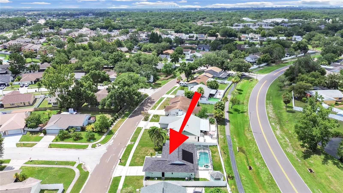
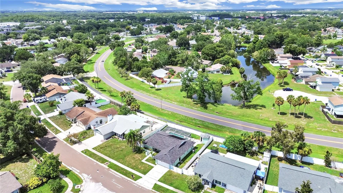
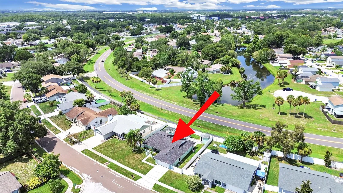
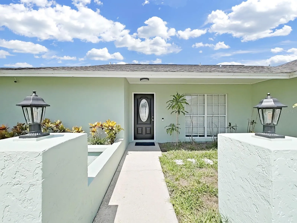
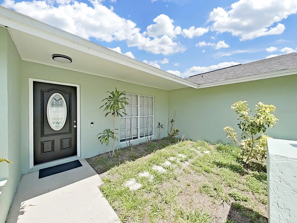
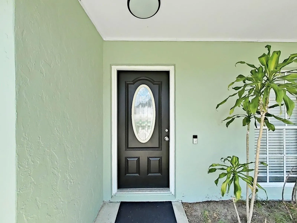
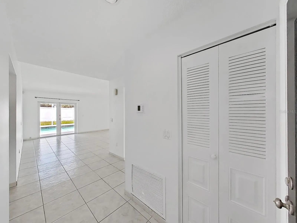
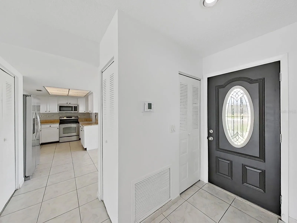
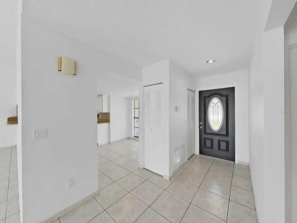
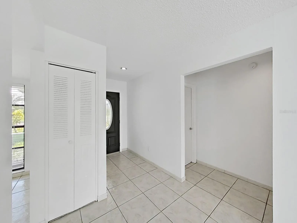
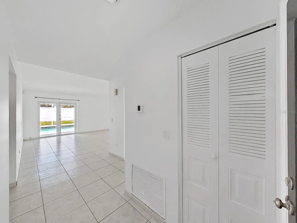
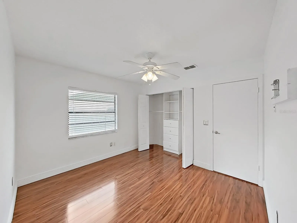
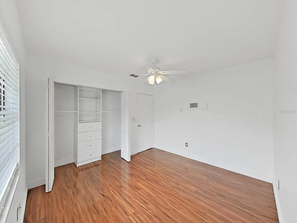
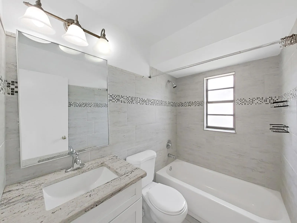
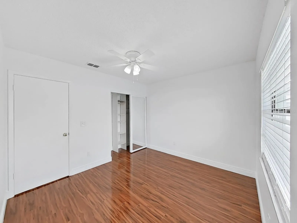
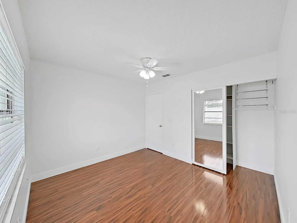
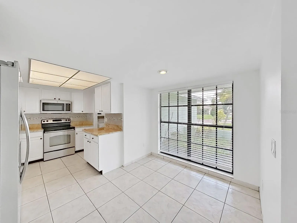
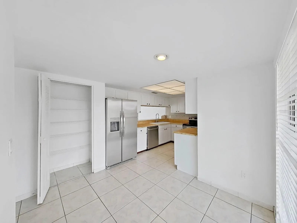
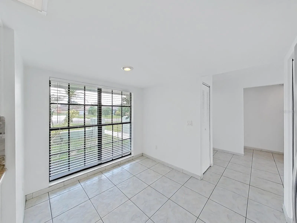
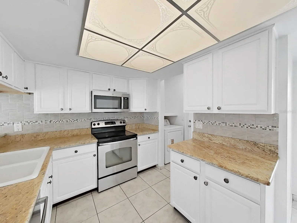
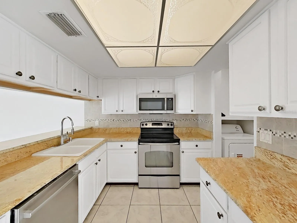
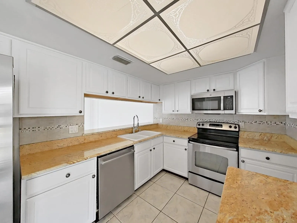
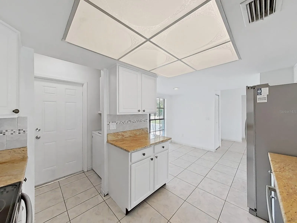
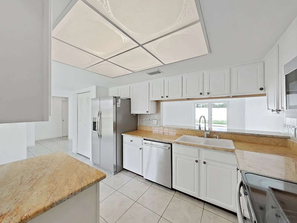
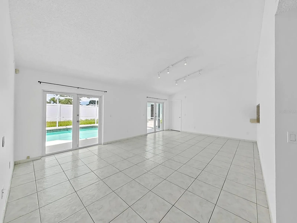
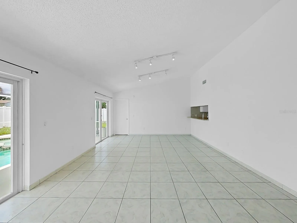
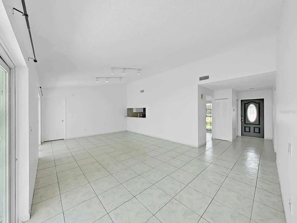
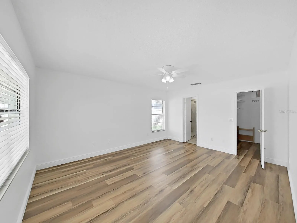
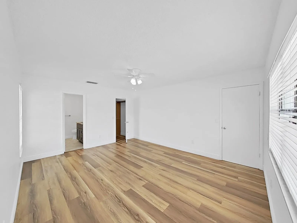
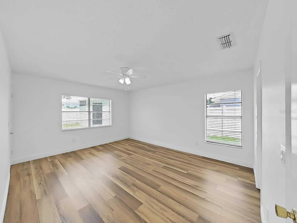
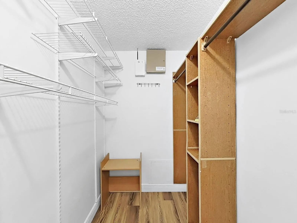
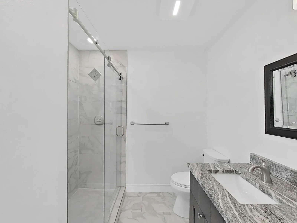
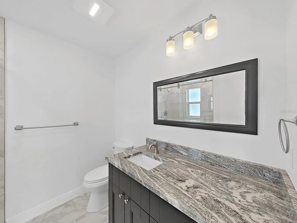
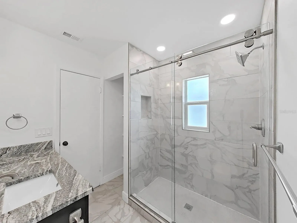
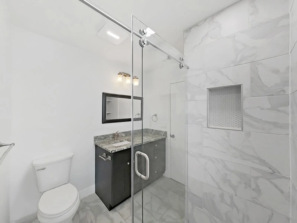
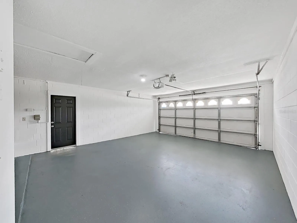
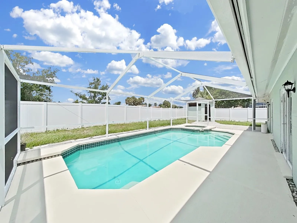
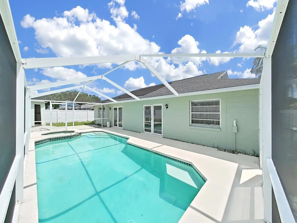
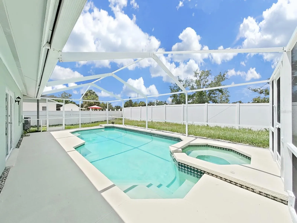
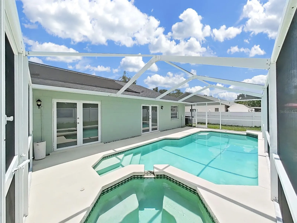
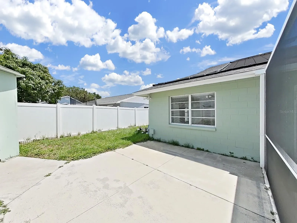
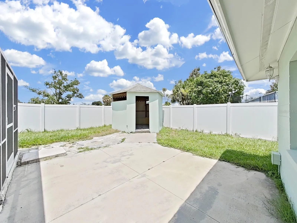
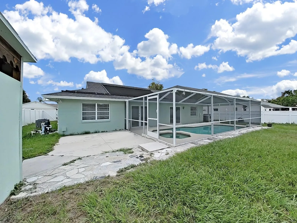
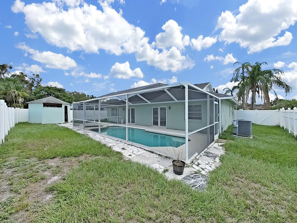
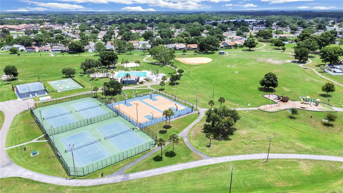
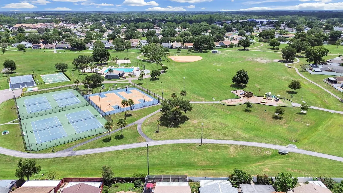
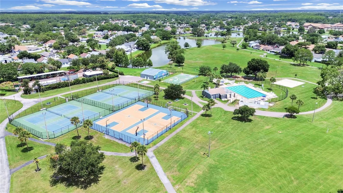
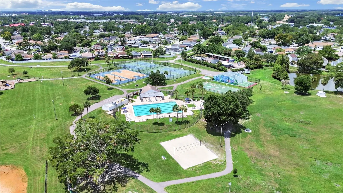
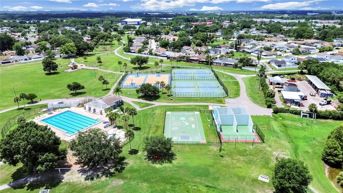
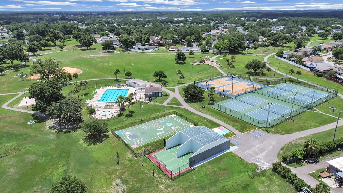
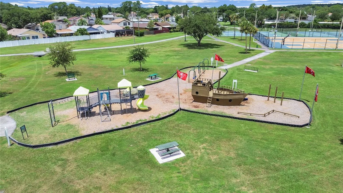
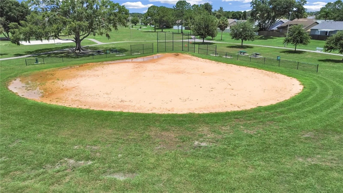
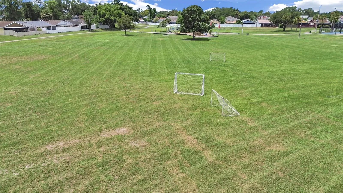
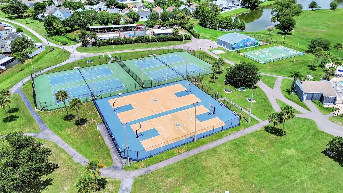
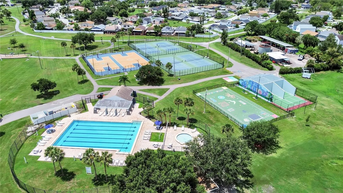
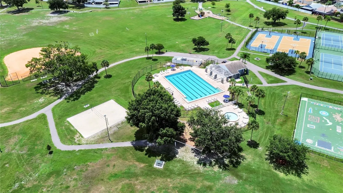
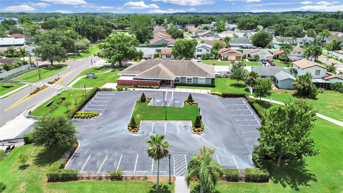
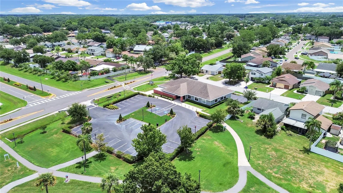
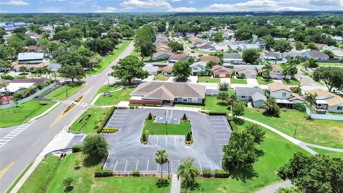
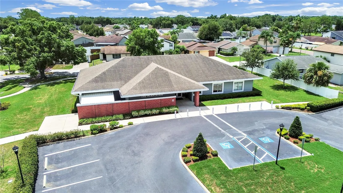
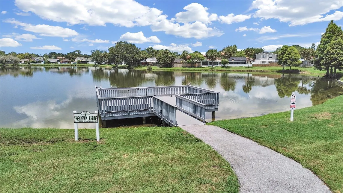
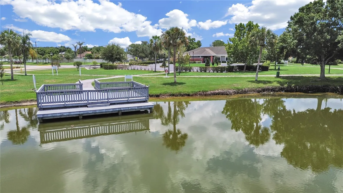
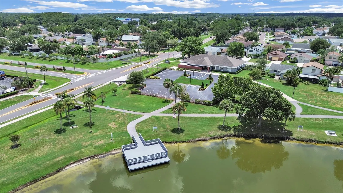
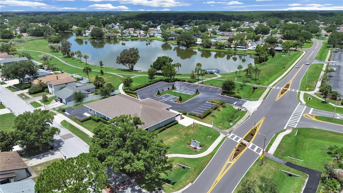
Welcome to this beautifully Move in Ready updated Home -3 bedroom, 2 bath with 2 cars garage & Private Heated Pool located in the desirable Plantation community, offering plenty of natural light, spacious living, and exceptional outdoor space with a beautiful Custom Lanai & Pool Screen Enclosures That Give You A Space You Can Enjoy All Year Round. Step inside to discover Title flooring throughout and open layout. The inviting living room and dining room features a high ceilings and two French doors. The kitchen is designed for both functionality and style, featuring stainless steel appliances, a convenient breakfast bar, and breakfast nook. The spacious primary suite offers a private retreat with a beautifully updated bathroom showcasing sink and a walk-in shower, and a closet. Two additional bedrooms provide flexibility for family, guests, or a home office. Solar Pool Panels (2015), Roof (2021), Water Heater (2025), HVAC System (2014). Enjoy one of the community pools conveniently located at the end of the street approximately 5 minutes walking. Notable updates include new paint inside and outside the entire house (2026), professional primary bathroom remodel, professional guest bathroom remodel, new main door and framing (2026). Residents of Plantation enjoy access to a variety of community amenities, including a clubhouse, two pools, multiple playgrounds, tennis courts, basketball courts, racquetball courts, playgrounds, soccer fields, a dog park, scenic lakes, and walking paths, and additional recreational facilities, all within a well-established neighborhood Conveniently located near Veterans Expressway, Citrus Park Mall, shopping, dining, Tampa International Airport, Busch Gardens, downtown Tampa, Costco and Beaches.
Features
- Swimming Pool:
- In Ground, Screen Enclosure
- Heating System:
- Central
- Cooling System:
- Central Air
- Exterior Features:
- French Doors
- Flooring:
- Tile
- Interior Features:
- Ceiling Fans(s), Open Floorplan, Living Room/Dining Room Combo, Eat-in Kitchen, High Ceilings, Solid Wood Cabinets
- Laundry Features:
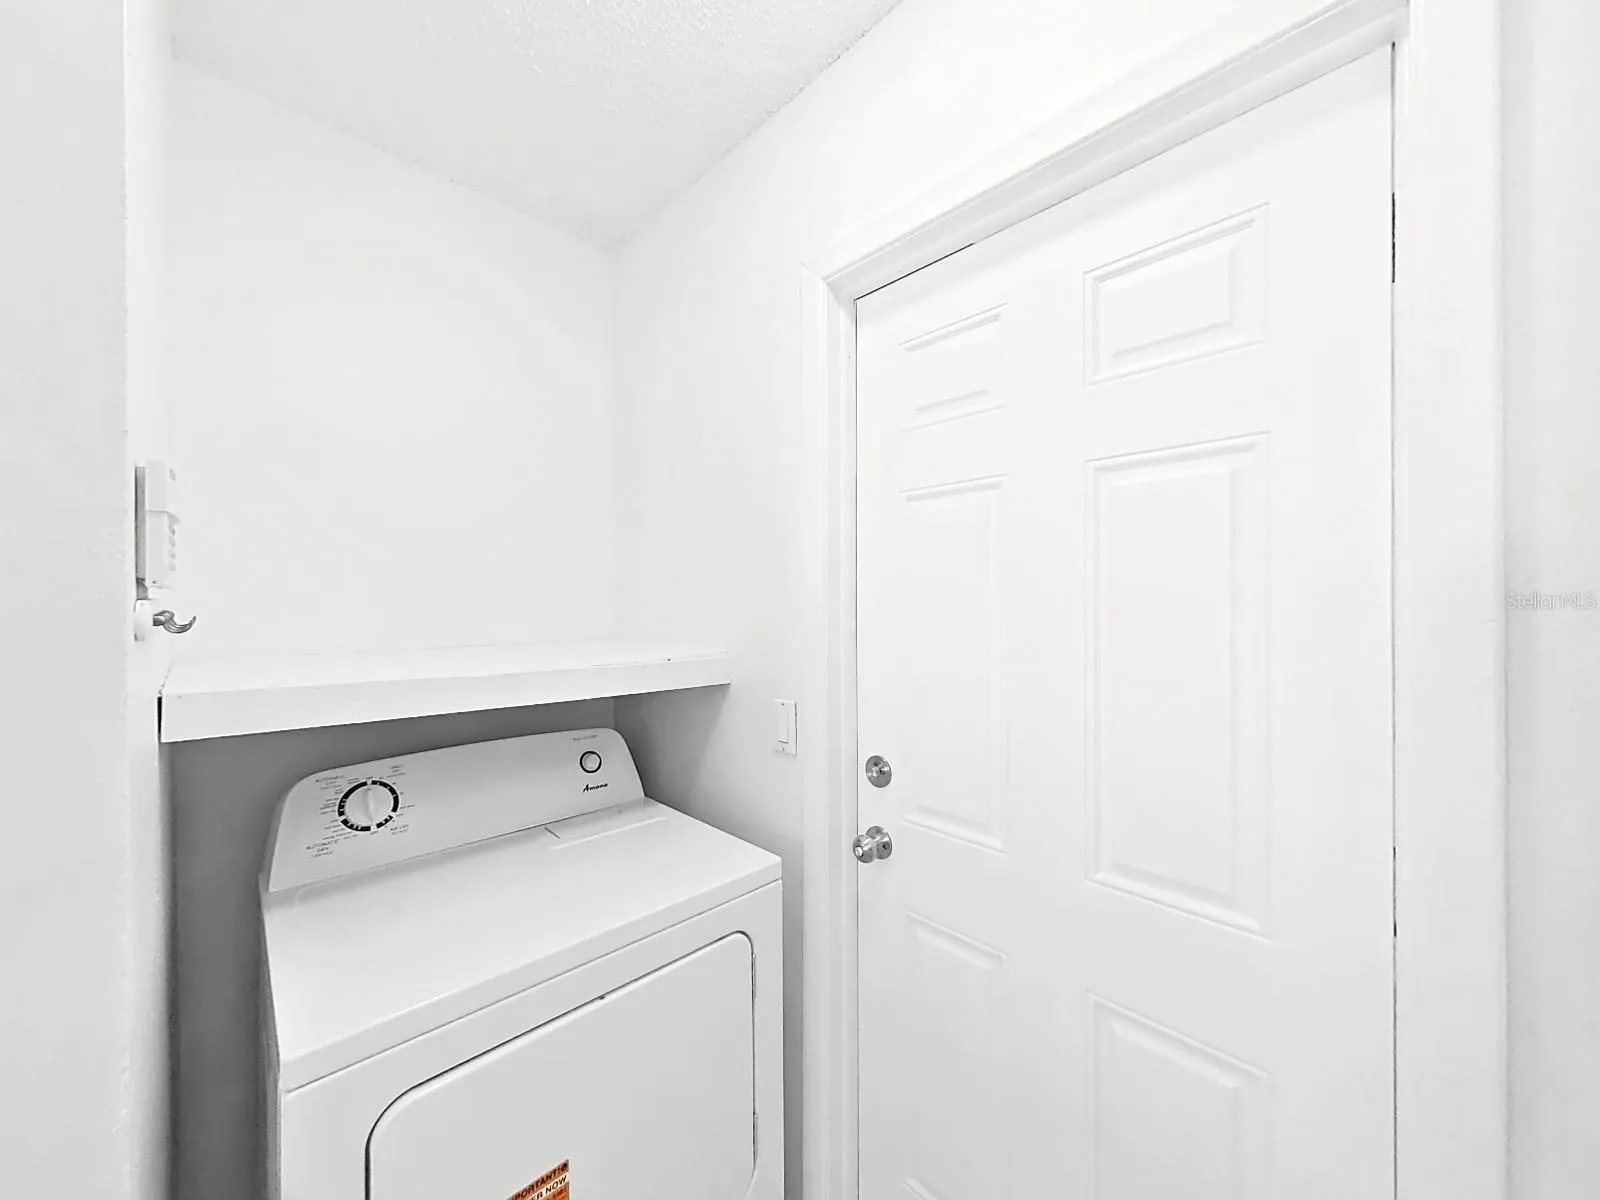
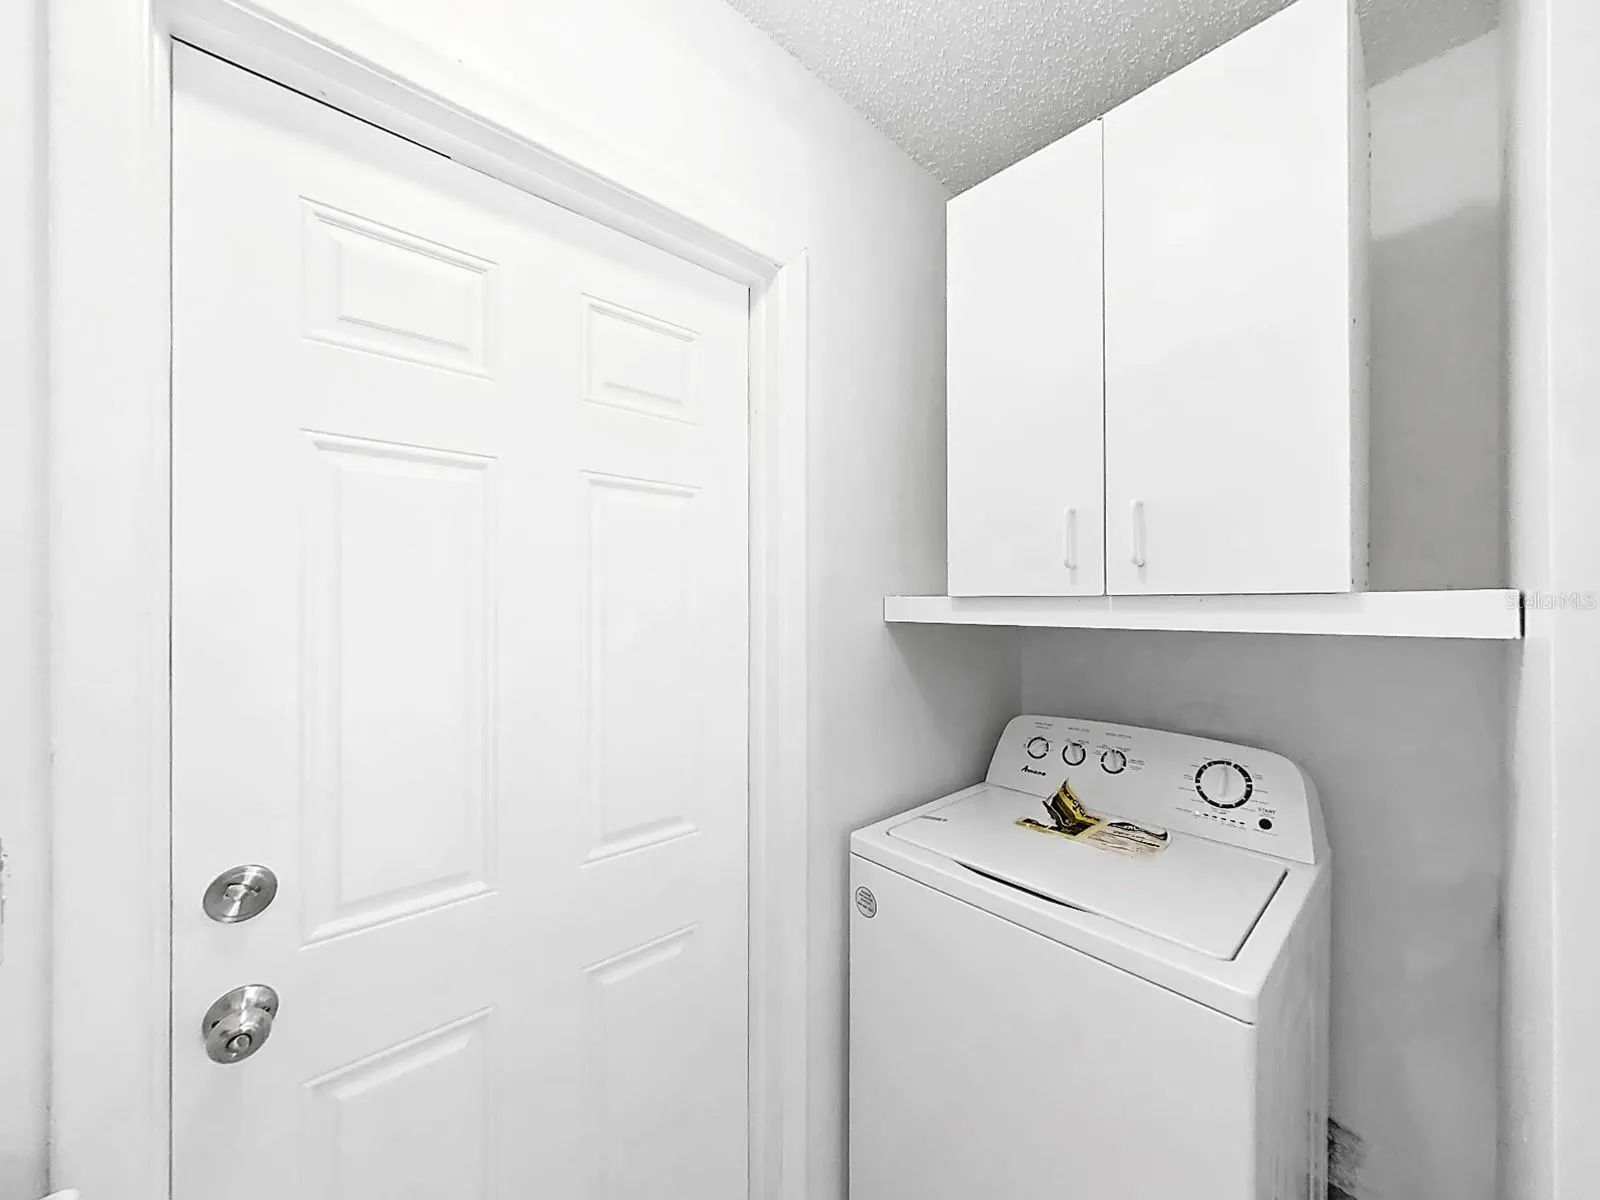
- Inside, Other
- Pool Private Yn:
- 1
- Sewer:
- Public Sewer
- Utilities:
- Public
- Window Features:
- Blinds
Appliances
- Appliances:
- Range, Dishwasher, Refrigerator, Dryer, Electric Water Heater, Microwave
Address Map
- Country:
- US
- State:
- FL
- County:
- Hillsborough
- City:
- Tampa
- Subdivision:
- WINGATE VILLAGE UNIT 2
- Zipcode:
- 33624
- Street:
- WINGATE
- Street Number:
- 10902
- Street Suffix:
- DRIVE
- Longitude:
- W83° 28' 51.6''
- Latitude:
- N28° 2' 47.2''
- Direction Faces:
- East
- Directions:
- N/W GUNN HWY TO LEFT ON PLANTATION BLVD LEFT OF ASHBOURN CIR. TO RIGHT ON WINGATE TO PROPERTY
- Mls Area Major:
- 33624 - Tampa / Northdale
- Zoning:
- PD
Additional Information
- Water Source:
- Public
- Virtual Tour:
- https://www.propertypanorama.com/instaview/stellar/TB8525716
- On Market Date:
- 2026-07-10
- Levels:
- One
- Garage:
- 2
- Foundation Details:
- Slab
- Construction Materials:
- Block
- Community Features:
- Clubhouse, Pool, Association Recreation - Owned, Buyer Approval Required, Deed Restrictions, Park, Dog Park, Tennis Court(s)
- Building Size:
- 1918
- Association Amenities:
- Basketball Court, Clubhouse, Tennis Court(s)
Financial
- Association Fee:
- 90
- Association Fee Frequency:
- Monthly
- Association Yn:
- 1
- Tax Annual Amount:
- 6603
Listing Information
- List Agent Mls Id:
- 261554170
- List Office Mls Id:
- 260011623
- Listing Term:
- Cash, Conventional, FHA, VA Loan
- Mls Status:
- Active
- Modification Timestamp:
- 2026-07-11T15:44:09Z
- Originating System Name:
- Stellar
- Special Listing Conditions:
- None
- Status Change Timestamp:
- 2026-07-11T02:43:49Z
Residential For Sale
10902 Wingate Dr, Tampa, Florida 33624
3 Bedrooms
2 Bathrooms
1,482 Sqft
$449,900
Listing ID #TB8525716
Basic Details
- Property Type :
- Residential
- Listing Type :
- For Sale
- Listing ID :
- TB8525716
- Price :
- $449,900
- Bedrooms :
- 3
- Bathrooms :
- 2
- Square Footage :
- 1,482 Sqft
- Year Built :
- 1984
- Lot Area :
- 0.17 Acre
- Full Bathrooms :
- 2
- Property Sub Type :
- Single Family Residence
- Roof:
- Shingle








