
Property Description
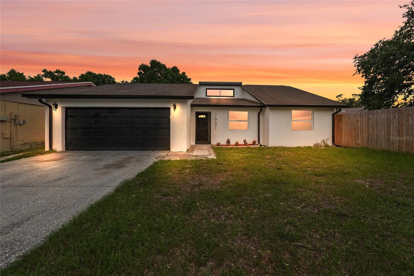
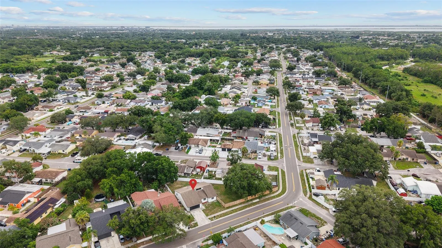
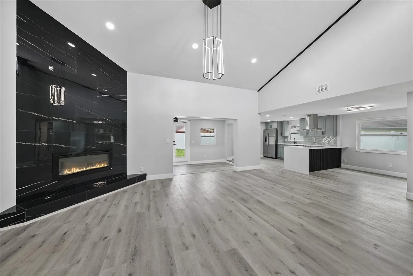
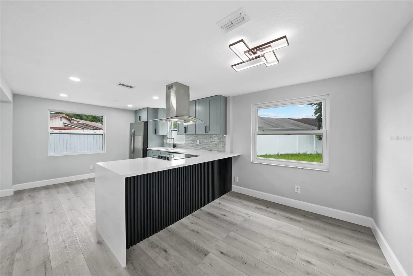
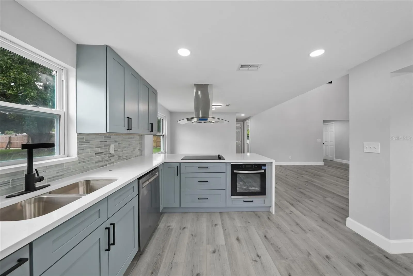
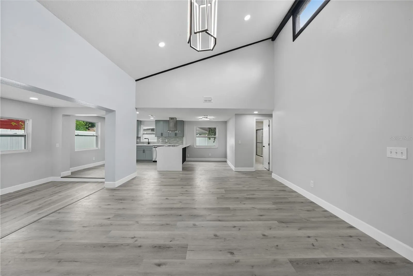
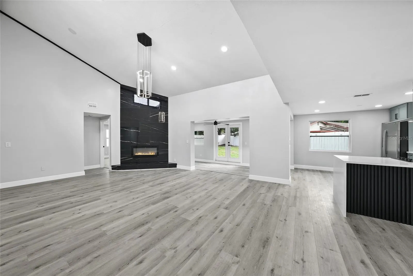
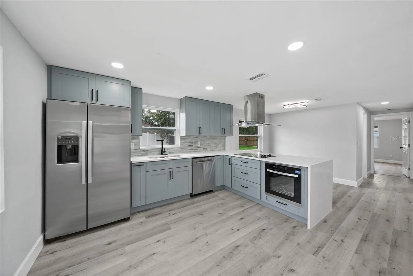
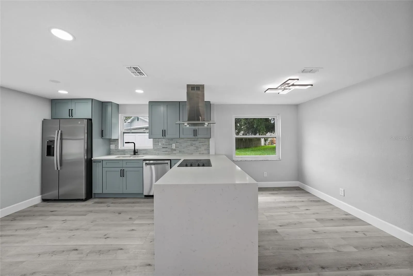
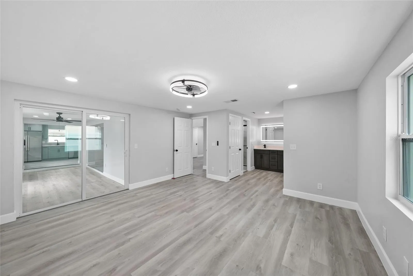
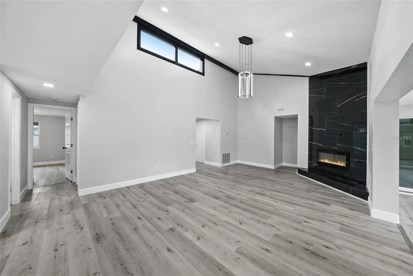
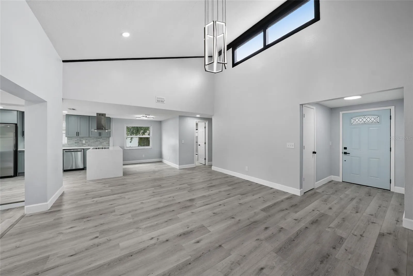
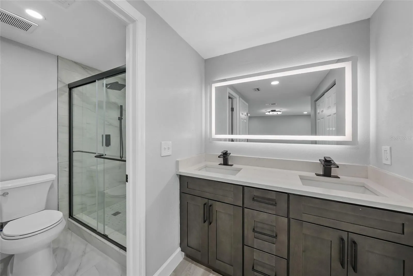
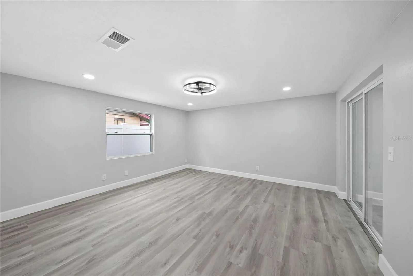
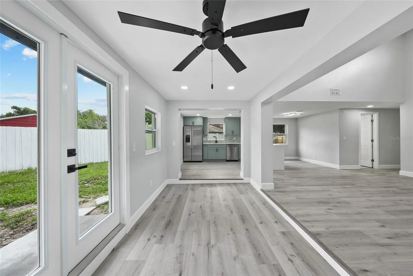
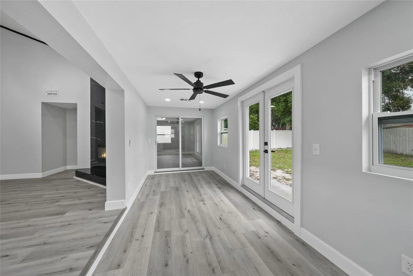
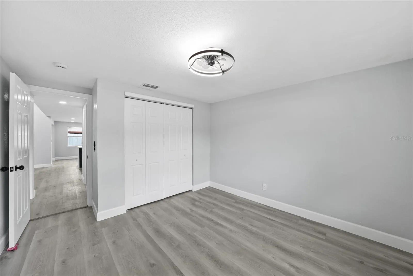
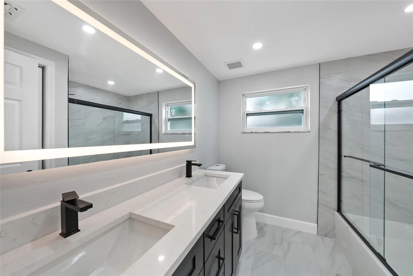
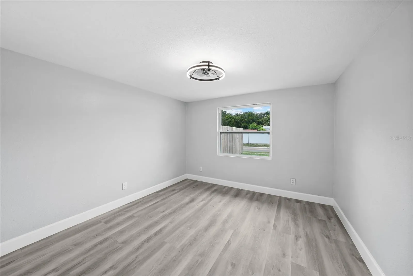
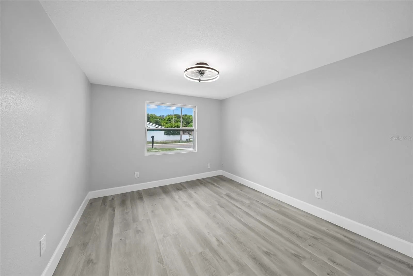
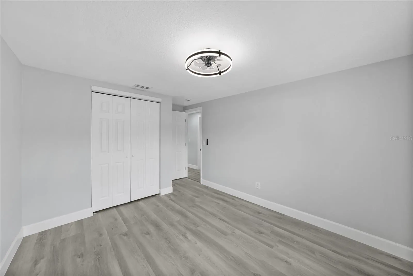
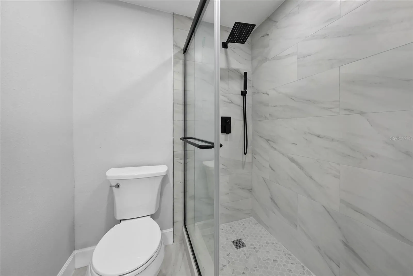
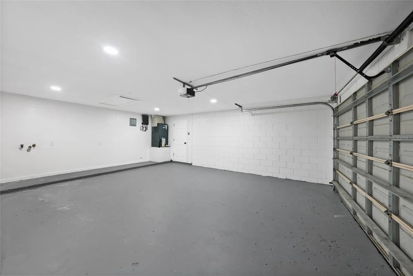
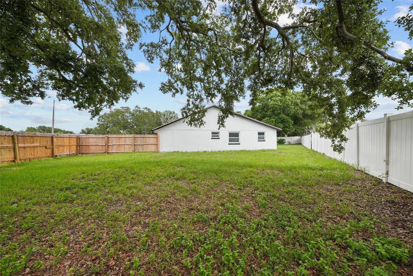
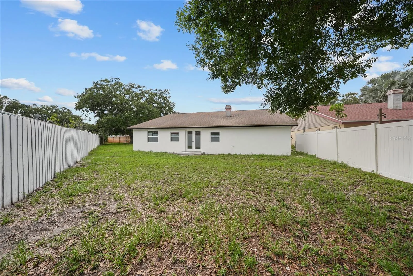
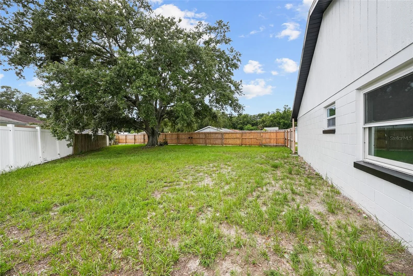
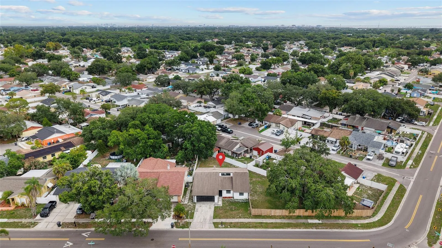
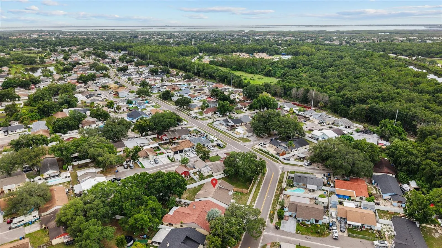
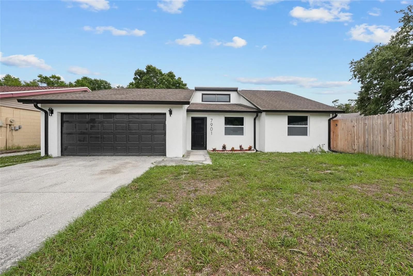
The perfect family home awaits! This spacious 3 bedroom, 2 full bathroom, 2 car garage, with Oversized lot is ready for you to move right in, located in the heart of Town and Country, As you enter the home you will notice a large open floor plan, great for entertaining. Dining room and kitchen combo, Features Include New A/C System in 2026. Roof (2018), Stunning updated eat in kitchen w/ QUARTZ COUNTERTOPS, all New Stainless Steel Appliances, Totally remodeled in 2025 recessed lighting and Ceiling Fan in every single room, Brand New WINDOWS, NEW ELECTRICAL PANEL, New fresh paint interior and exterior, The primary bedroom features an updated Bathroom with Quartz Countertops and new vanity and walking shower, natural light fills every room through the new impact windows, which not only enhance the energy efficiency of the property but also add a touch of elegance, enjoy relaxing on the enclosed back porch overlooking the lush backyard, This home sit in a 1/4 of acre lot, big backyard with lots of potential for a pool to be installed or to park your boat, RV and more. Centrally located with easy access to the Veterans Expressway, Courtney Campbell Causeway, Clearwater Beaches, I-275, Tampa International Airport, International Plaza, Veterans AMC, and Westshore Mall. This location has NO HOA NO CDD. This home can be great for a first-time homeowner or an investor. Come and see for yourself, schedule your tour today!
Features
- Heating System:
- Central
- Cooling System:
- Central Air
- Fence:
- Wood
- Fireplace:
- Living Room, Decorative, Electric, Stone
- Parking:
- Driveway, Guest
- Exterior Features:
- Sidewalk, French Doors
- Flooring:
- Luxury Vinyl, Tile
- Interior Features:
- Ceiling Fans(s), Open Floorplan, Thermostat, Walk-In Closet(s), Eat-in Kitchen, Kitchen/Family Room Combo, High Ceilings, Stone Counters, Cathedral Ceiling(s), Dumbwaiter
- Laundry Features:
- In Garage
- Sewer:
- Public Sewer
- Utilities:
- Public, Electricity Connected, Sewer Connected, Water Connected
- Window Features:
- Double Pane Windows, Insulated Windows, ENERGY STAR Qualified Windows, Skylight(s)
Appliances
- Appliances:
- Dishwasher, Refrigerator, Microwave, Built-In Oven, Cooktop, Disposal, Ice Maker, Tankless Water Heater
Address Map
- Country:
- US
- State:
- FL
- County:
- Hillsborough
- City:
- Tampa
- Subdivision:
- TIMBERLANE SUB UNIT 4
- Zipcode:
- 33615
- Street:
- TIMBERLANE WEST
- Street Number:
- 7901
- Street Suffix:
- DRIVE
- Longitude:
- W83° 24' 7.2''
- Latitude:
- N28° 1' 17''
- Direction Faces:
- Northeast
- Directions:
- From Waters Ave turn left onto Redbraest Dr, then right onto Woodlake Blvd, right onto Timberlane Dr, another right onto Timberlane West Dr, look for 7001 in the left
- Mls Area Major:
- 33615 - Tampa / Town and Country
- Zoning:
- PD
Additional Information
- Lot Size Dimensions:
- 83x120
- Water Source:
- Public
- Stories Total:
- 1
- Lot Features:
- Sidewalk, Cleared, Landscaped, Oversized Lot, Near Public Transit
- Levels:
- One
- Garage:
- 2
- Foundation Details:
- Slab
- Construction Materials:
- Block
- Building Size:
- 2000
- Attached Garage Yn:
- 1
Financial
- Tax Annual Amount:
- 658.73
Listing Information
- List Agent Mls Id:
- 261555540
- List Office Mls Id:
- 261560507
- Listing Term:
- Cash, Conventional, FHA, VA Loan
- Mls Status:
- Coming Soon
- Modification Timestamp:
- 2026-07-09T21:26:10Z
- Originating System Name:
- Stellar
- Special Listing Conditions:
- None
- Status Change Timestamp:
- 2026-07-09T21:24:17Z
Residential For Sale
7901 Timberlane West Dr, Tampa, Florida 33615
3 Bedrooms
2 Bathrooms
1,612 Sqft
$459,000
Listing ID #TB8527527
Basic Details
- Property Type :
- Residential
- Listing Type :
- For Sale
- Listing ID :
- TB8527527
- Price :
- $459,000
- Bedrooms :
- 3
- Bathrooms :
- 2
- Square Footage :
- 1,612 Sqft
- Year Built :
- 1982
- Lot Area :
- 0.23 Acre
- Full Bathrooms :
- 2
- Property Sub Type :
- Single Family Residence
- Roof:
- Shingle








