
Property Description
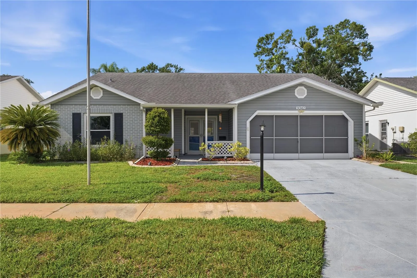
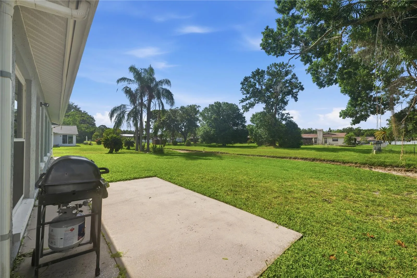
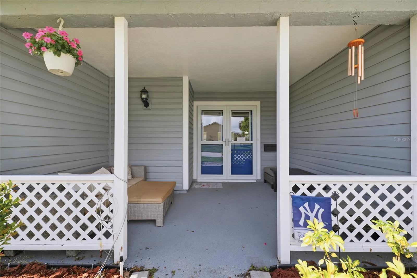
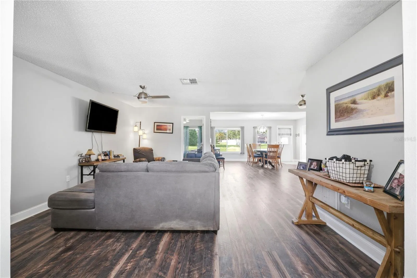
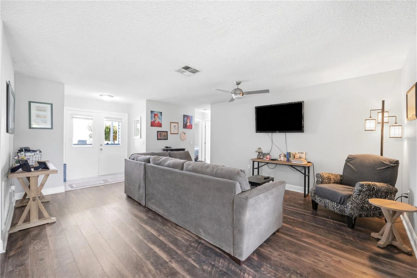
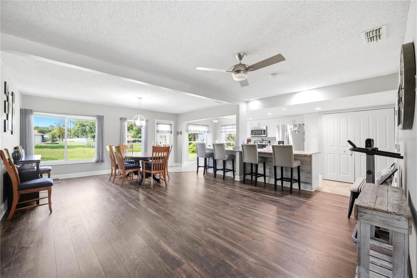
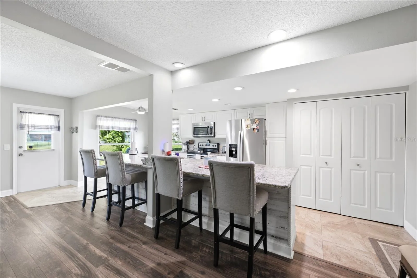
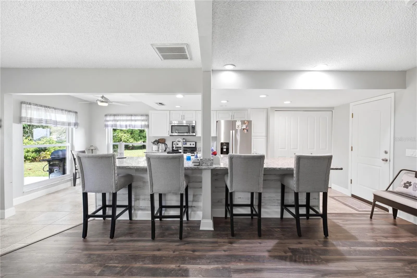
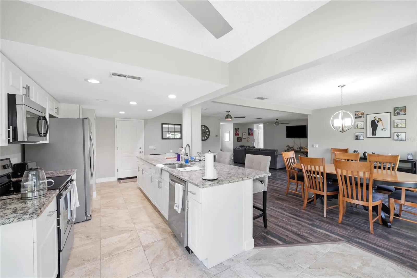
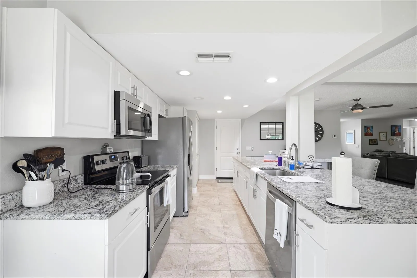
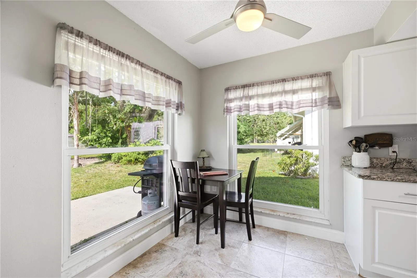
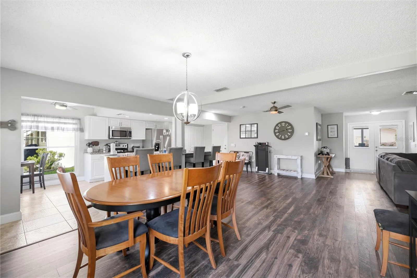
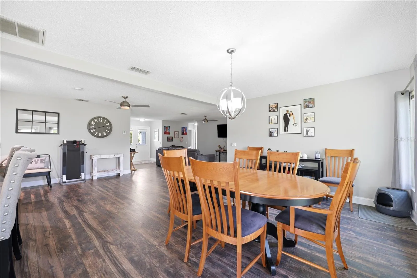
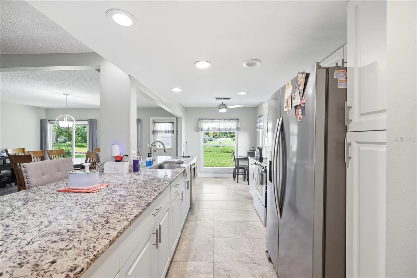
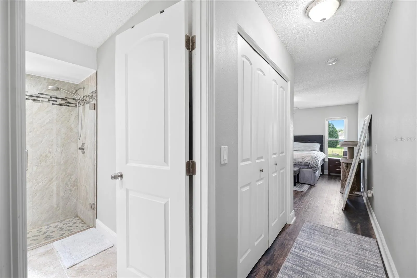
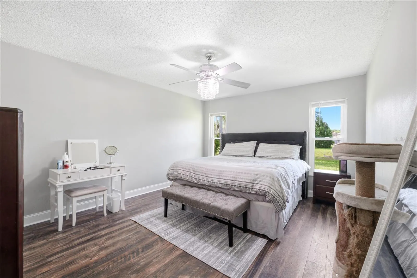
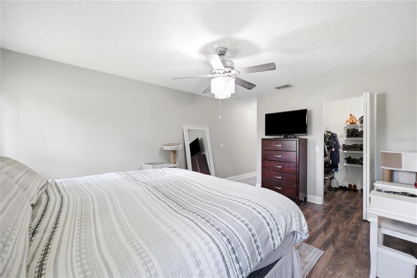
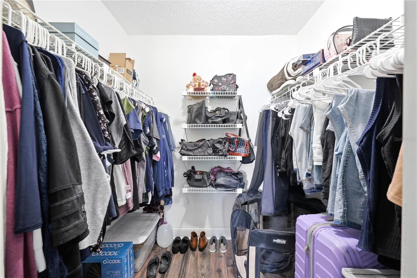
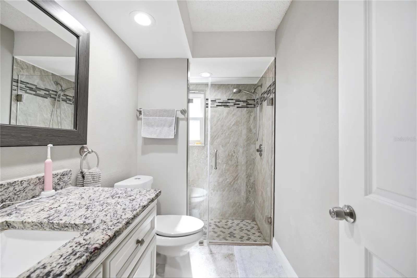
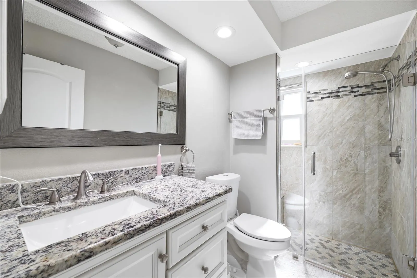
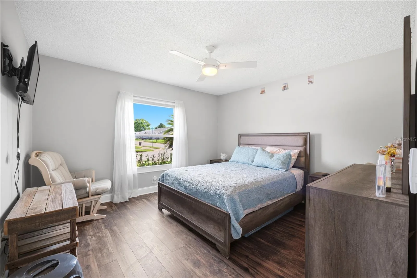
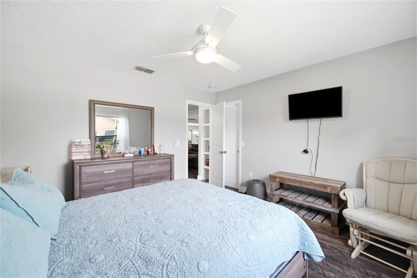
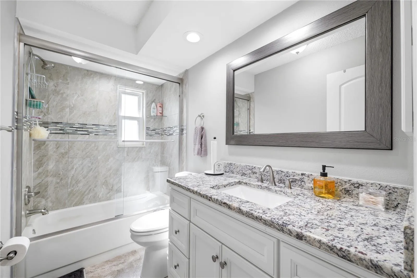
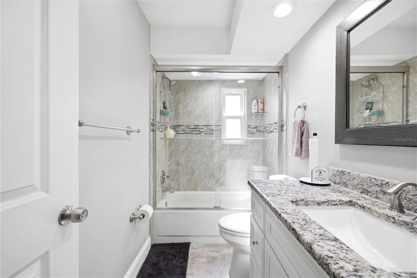
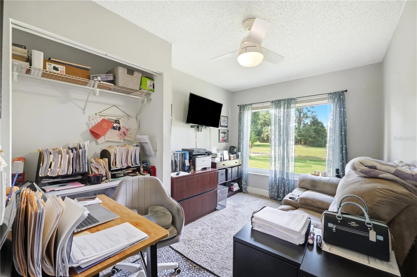
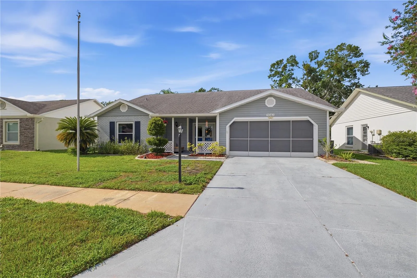
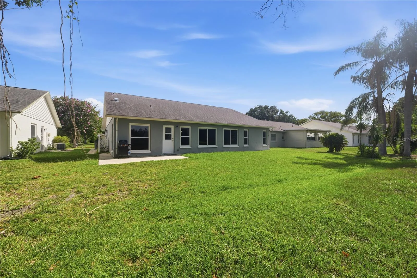
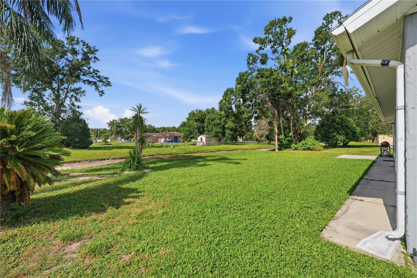
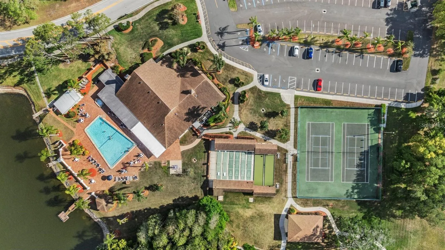
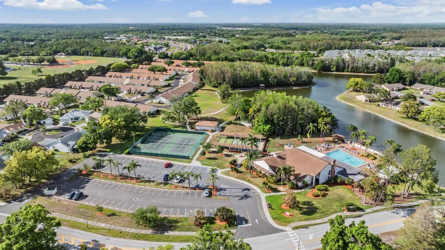
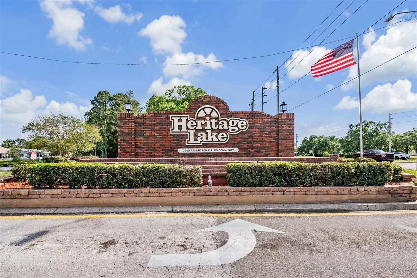
Welcome to your next chapter in the highly desirable 55+ Heritage Lake community! This beautifully updated 3-bedroom, 2-bathroom home with a 2-car garage is one of the few three-bedroom models in the neighborhood and is situated on a quiet, low-traffic street. Step inside to discover a bright, open floor plan designed for comfortable everyday living and effortless entertaining. Brand-new engineered hardwood flooring extends throughout the living room, dining room, and bedrooms, creating an warm cohesive flow. The kitchen features granite countertops, stainless steel appliances, a spacious pantry, and an abundance of workspace. You will also find granite countertops in the thoughtfully designed, beautifully maintained bathrooms. Modern lighting and ceiling fans complement the home’s contemporary style. Enjoy peace of mind with major recent improvements, including a new roof (2021), new tankless water heater (2023), and new A/C system (2025). Additional upgrades include new double-pane front entry doors, energy-efficient double-pane windows, and a screened garage door that allows fresh air and natural light while keeping our friendly Florida insects out. Enjoy your morning coffee or unwind in the evening on the private rear patio with no immediate rear neighbors, offering a peaceful setting with views of the nearby water basin and tons of local wildlife. Heritage Lake offers an exceptional active-adult lifestyle with a heated pool, hot tub, tennis, pickleball, shuffleboard, bocce ball, horseshoes, billiards, organized clubs, fitness activities, social events, and much more. The community’s low HOA fee makes this wonderful community even more attractive. Conveniently located near Mitchell Ranch shopping and dining, medical facilities, golf courses, Gulf Coast beaches, and less than an hour from Tampa International Airport, this move-in-ready home combines modern updates, low-maintenance living, and an outstanding location. Schedule your private showing today!
Features
- Heating System:
- Central, Electric
- Cooling System:
- Central Air
- Patio:
- Covered, Front Porch, Porch
- Parking:
- Other, Driveway, Garage Door Opener, Guest
- Exterior Features:
- Private Mailbox, Sidewalk, Sliding Doors, Private Entrance
- Flooring:
- Ceramic Tile, Hardwood
- Interior Features:
- Ceiling Fans(s), Open Floorplan, Walk-In Closet(s), Living Room/Dining Room Combo, Eat-in Kitchen, Kitchen/Family Room Combo, Primary Bedroom Main Floor, High Ceilings, Stone Counters, Solid Wood Cabinets
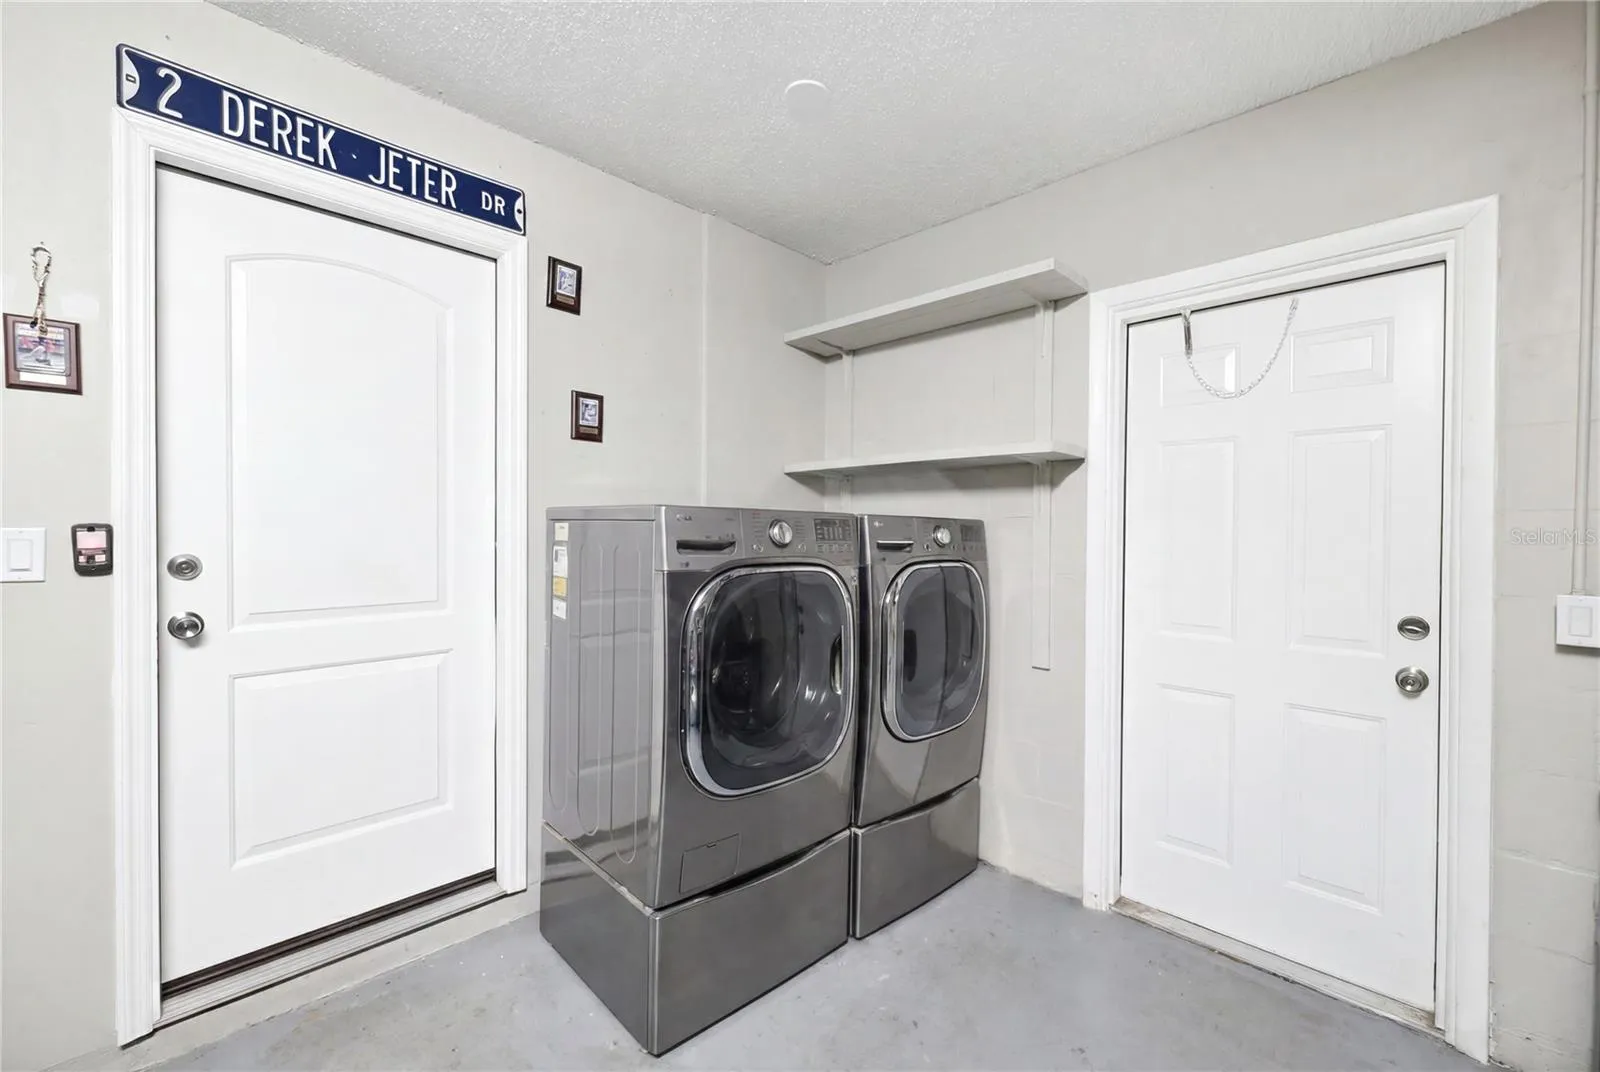
- Laundry Features:
- In Garage
- Sewer:
- Public Sewer
- Utilities:
- Cable Available, Public, Electricity Connected, Sewer Connected, Water Connected, BB/HS Internet Available
- Window Features:
- Double Pane Windows, ENERGY STAR Qualified Windows
Appliances
- Appliances:
- Range, Dishwasher, Refrigerator, Washer, Dryer, Microwave, Disposal, Tankless Water Heater
Address Map
- Country:
- US
- State:
- FL
- County:
- Pasco
- City:
- New Port Richey
- Subdivision:
- HERITAGE LAKE
- Zipcode:
- 34655
- Street:
- CAPE CHARLES
- Street Number:
- 9342
- Street Suffix:
- AVENUE
- Longitude:
- W83° 20' 24''
- Latitude:
- N28° 13' 34''
- Direction Faces:
- North
- Directions:
- From SR 54, drive North on Little Road in New Port Richey to Heritage Lake Blvd. Turn Right (East) on Heritage Lake Blvd to Coachmen Road. Turn Right onto Coachman Road, which becomes Cape Charles Avenue. 9342 Cape Charles Avenue is on the right.
- Mls Area Major:
- 34655 - New Port Richey/Seven Springs/Trinity
- Zoning:
- PUD
Additional Information
- Water Source:
- Public
- Virtual Tour:
- https://www.zillow.com/view-imx/94caa17d-e5b1-4cbe-b6b8-d6ee7966c41b?wl=true&setAttribution=mls&initialViewType=pano
- Stories Total:
- 1
- Senior Community Yn:
- 1
- On Market Date:
- 2026-07-09
- Levels:
- One
- Garage:
- 2
- Foundation Details:
- Slab
- Construction Materials:
- Block, Stucco
- Community Features:
- Sidewalks, Clubhouse, Pool, Golf Carts OK, Tennis Court(s)
- Building Size:
- 2208
- Attached Garage Yn:
- 1
- Association Amenities:
- Clubhouse, Golf Course, Pickleball Court(s), Pool, Shuffleboard Court, Spa/Hot Tub, Tennis Court(s)
Financial
- Association Fee:
- 74
- Association Fee Frequency:
- Monthly
- Association Fee Includes:
- Pool, Recreational Facilities
- Association Yn:
- 1
- Tax Annual Amount:
- 2563.78
Listing Information
- List Agent Mls Id:
- 260051418
- List Office Mls Id:
- 262001995
- Listing Term:
- Cash, Conventional, FHA, VA Loan
- Mls Status:
- Active
- Modification Timestamp:
- 2026-07-09T19:43:11Z
- Originating System Name:
- Stellar
- Special Listing Conditions:
- None
- Status Change Timestamp:
- 2026-07-09T16:34:18Z
Residential For Sale
9342 Cape Charles Ave, New Port Richey, Florida 34655
3 Bedrooms
2 Bathrooms
1,646 Sqft
$330,000
Listing ID #TB8526355
Basic Details
- Property Type :
- Residential
- Listing Type :
- For Sale
- Listing ID :
- TB8526355
- Price :
- $330,000
- Bedrooms :
- 3
- Bathrooms :
- 2
- Square Footage :
- 1,646 Sqft
- Year Built :
- 1983
- Lot Area :
- 0.15 Acre
- Full Bathrooms :
- 2
- Property Sub Type :
- Single Family Residence
- Roof:
- Shingle








