
Property Description
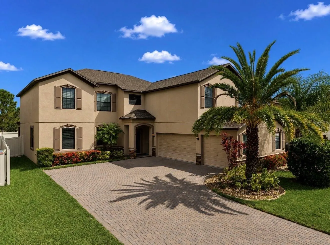
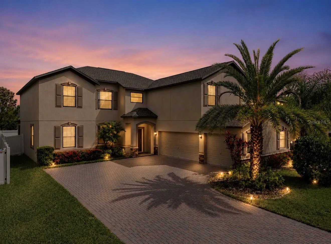
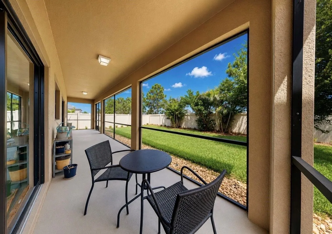
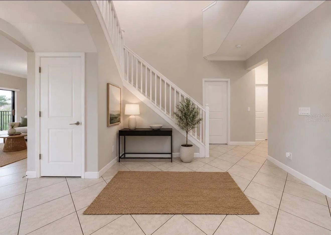
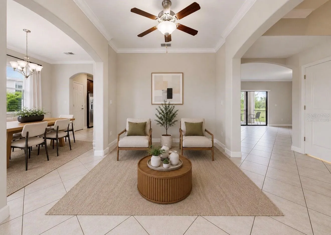
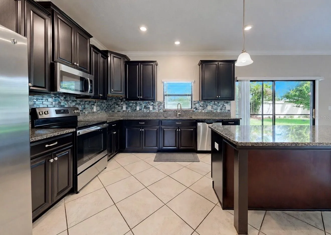
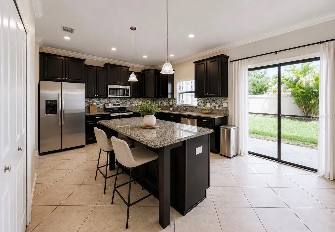
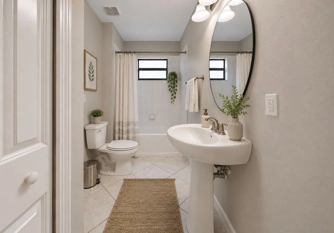
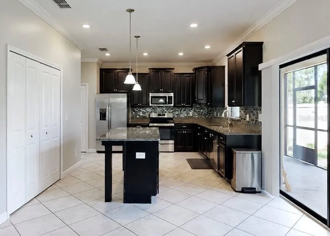
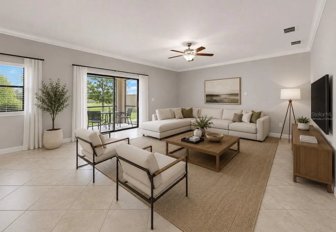
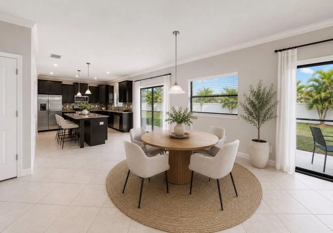
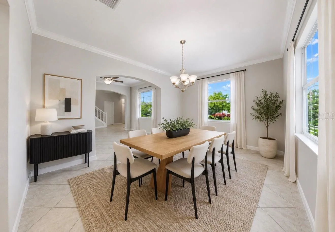
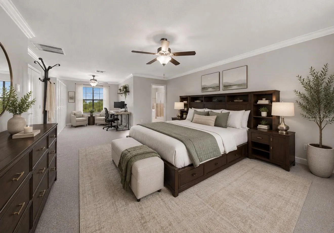
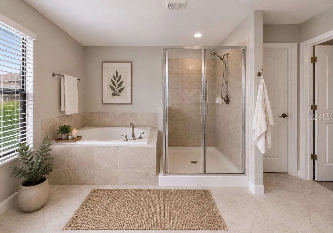
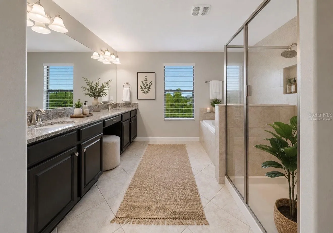
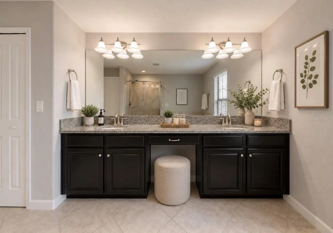
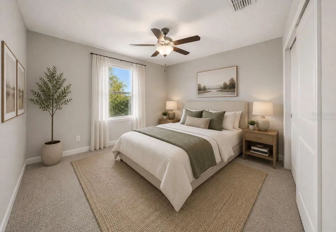
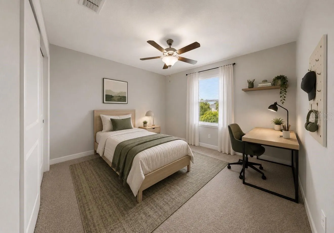
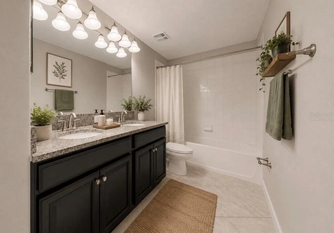
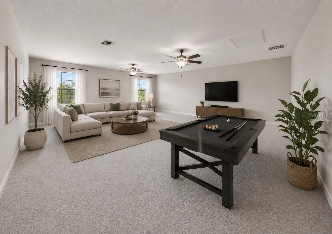
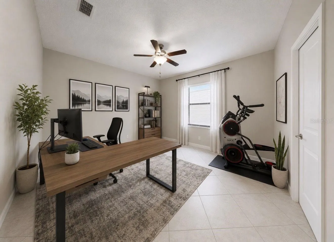
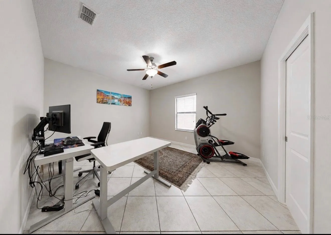
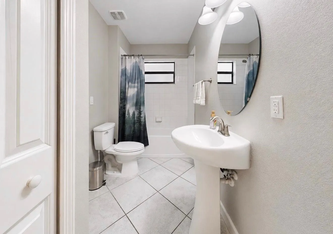
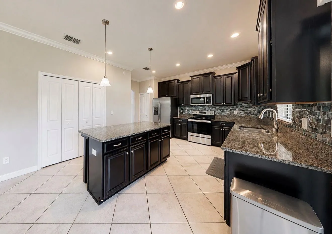
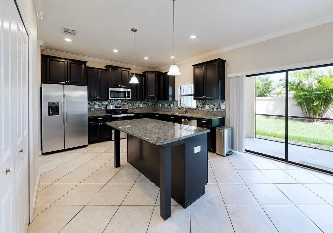
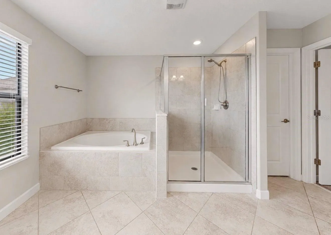
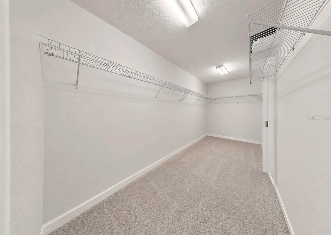
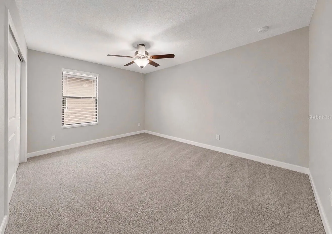
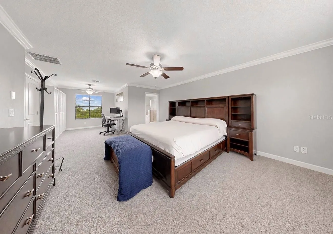
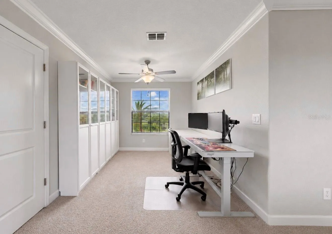
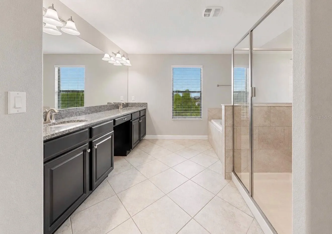
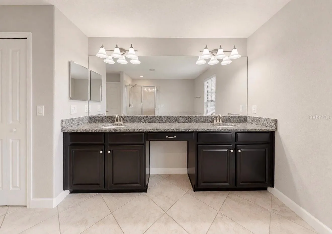
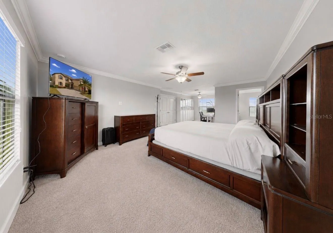
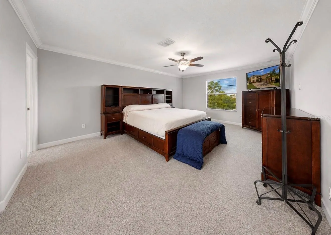
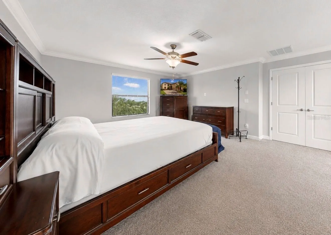
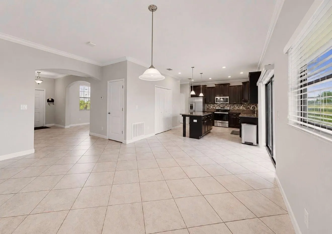
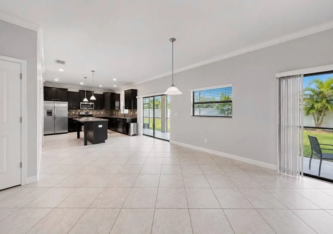
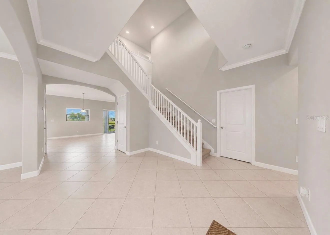
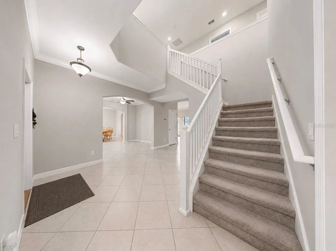
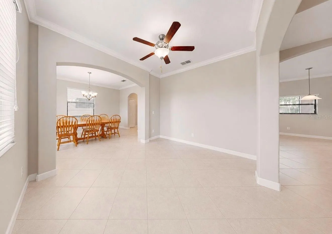
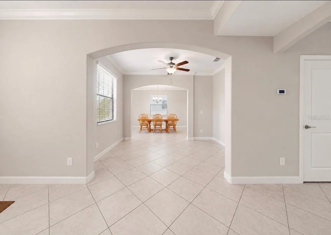
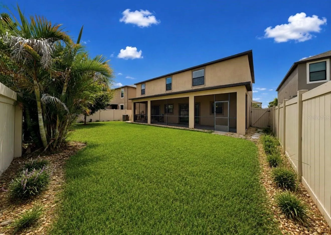
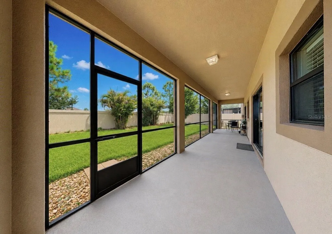
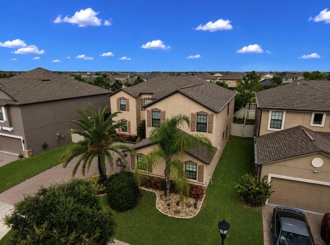
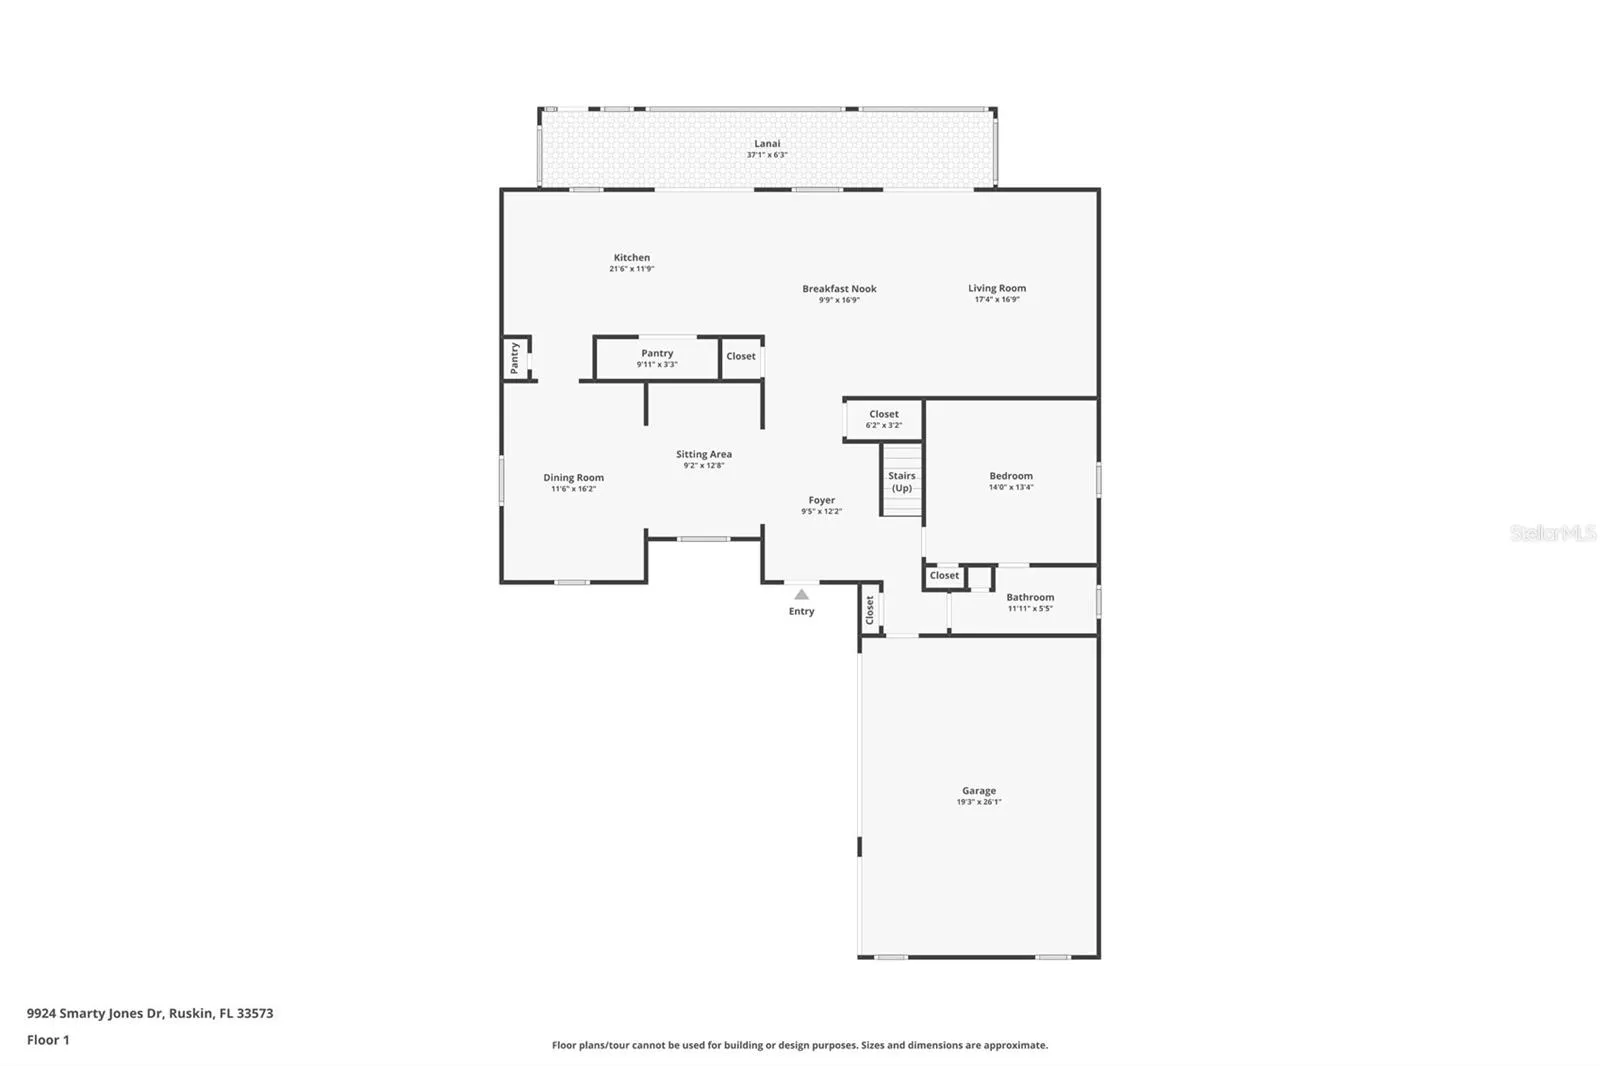
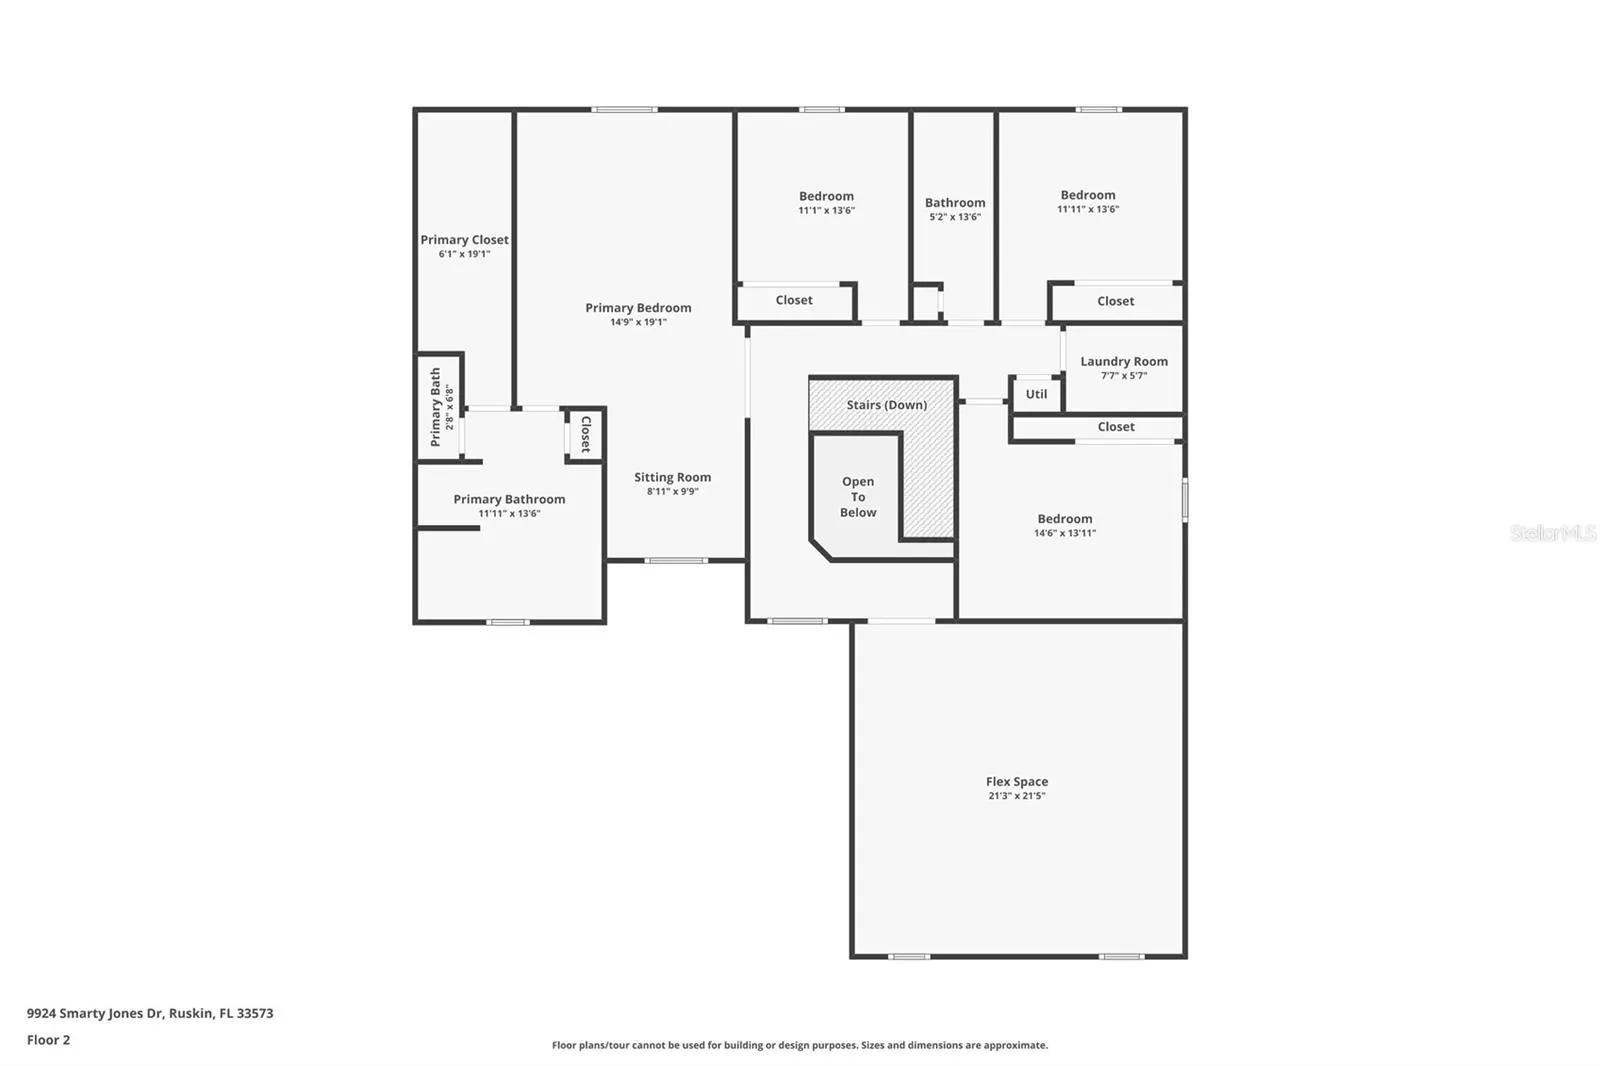
Virtually Staged. **The Largest Floor Plan in Belmont – Incredible Value!** Welcome to this spacious **Buckingham floor plan**, offering **5 bedrooms, 3 full bathrooms, a versatile loft, and a rare 3-car garage**—one of the largest and most sought-after layouts in the Belmont community. Designed with both everyday living and entertaining in mind, this home offers room for everyone. A beautiful **brick paver driveway** and attractive landscaping create an inviting first impression. Step inside to discover soaring ceilings, abundant natural light, and an open-concept layout that feels bright, airy, and welcoming. At the heart of the home is a well-appointed kitchen featuring **stainless steel appliances, a large center island with seating, ample cabinetry, a pantry, and generous prep space**. The kitchen flows seamlessly into the dining area and expansive family room, creating the perfect setting for everything from weeknight dinners to holiday celebrations. Upstairs, the spacious **primary suite** provides a relaxing retreat with an en-suite bathroom and oversized walk-in closet. Four additional bedrooms offer flexibility for family, guests, or a home office, while the upstairs loft provides even more living space for a media room, playroom, workout area, or hobby space. Step outside to enjoy the **screened lanai** overlooking the **fully fenced backyard**, offering privacy and plenty of room for pets, play, or outdoor entertaining. Located in the highly desirable **Belmont community**, residents enjoy resort-style amenities including pools, parks, playgrounds, walking trails, and tennis courts. Conveniently situated near shopping, dining, St. Joseph’s Hospital South, the YMCA, I-75, and just a short drive to Tampa, Sarasota, and Florida’s award-winning Gulf Coast beaches. Don’t miss your opportunity to own one of Belmont’s largest floor plans at an exceptional value. Schedule your private showing today!
Features
- Heating System:
- Central
- Cooling System:
- Central Air
- Patio:
- Covered, Rear Porch, Screened
- Exterior Features:
- Sidewalk, Sliding Doors
- Flooring:
- Carpet, Ceramic Tile
- Interior Features:
- Ceiling Fans(s), Crown Molding, Open Floorplan, Living Room/Dining Room Combo, Eat-in Kitchen, Kitchen/Family Room Combo, High Ceilings, L Dining, PrimaryBedroom Upstairs, Chair Rail
- Laundry Features:
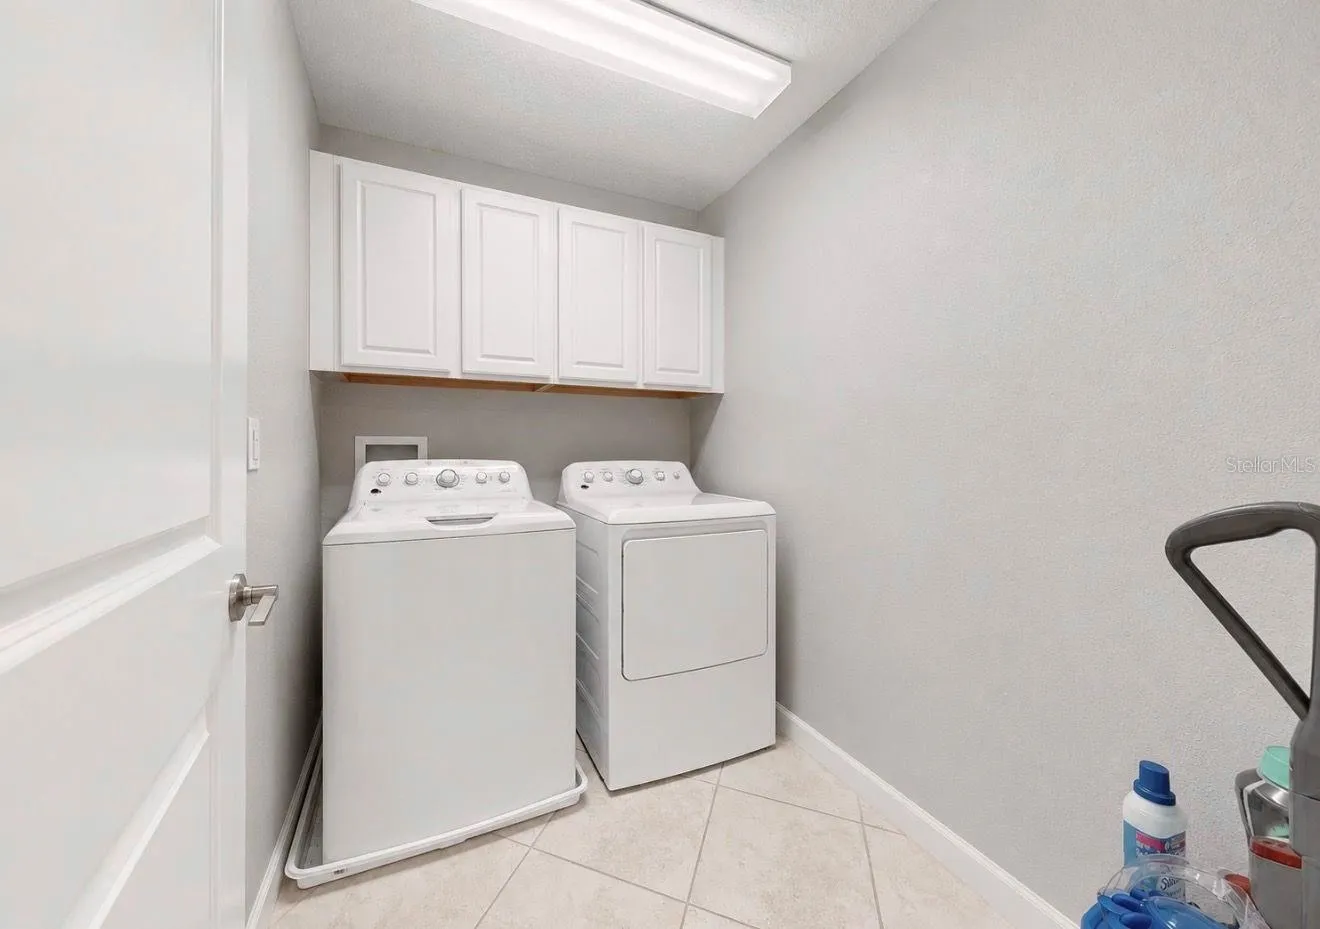
- Laundry Room
- Sewer:
- Public Sewer
- Utilities:
- Electricity Connected
Appliances
- Appliances:
- Range, Dishwasher, Refrigerator, Microwave, Disposal
Address Map
- Country:
- US
- State:
- FL
- County:
- Hillsborough
- City:
- Ruskin
- Subdivision:
- BELMONT PH 1C-1 PT REP
- Zipcode:
- 33573
- Street:
- SMARTY JONES
- Street Number:
- 9924
- Street Suffix:
- DRIVE
- Longitude:
- W83° 39' 15.3''
- Latitude:
- N27° 45' 56.1''
- Direction Faces:
- Southeast
- Directions:
- From I-75, exit east on Big Bend Rd and head south on US-301. Turn right on Paseo Al Mar Blvd, right on Gate Dancer, right on Smarty Jones. Home is on the right
- Mls Area Major:
- 33573 - Sun City Center / Ruskin
- Zoning:
- PD
Neighborhood
- Elementary School:
- Belmont Elementary School
- High School:
- Sumner High School
- Middle School:
- Eisenhower-HB
Additional Information
- Lot Size Dimensions:
- 61.58x117
- Water Source:
- Public
- Virtual Tour:
- https://www.zillow.com/view-imx/00bd0945-be88-464e-9f38-5cc696eace51?initialViewType=pano
- Stories Total:
- 2
- On Market Date:
- 2026-07-08
- Lot Features:
- Private, Landscaped
- Levels:
- Two
- Garage:
- 3
- Foundation Details:
- Slab
- Construction Materials:
- Stucco
- Community Features:
- Sidewalks, Clubhouse, Pool, Park, Playground, Dog Park, Tennis Court(s)
- Building Size:
- 4698
- Attached Garage Yn:
- 1
- Association Amenities:
- Basketball Court, Clubhouse, Park, Playground, Pool, Tennis Court(s)
Financial
- Association Fee:
- 158
- Association Fee Frequency:
- Annually
- Association Yn:
- 1
- Tax Annual Amount:
- 10740.61
Listing Information
- List Agent Mls Id:
- 261597043
- List Office Mls Id:
- 261016803
- Listing Term:
- Cash, Conventional, FHA, VA Loan
- Mls Status:
- Active
- Modification Timestamp:
- 2026-07-09T10:53:38Z
- Originating System Name:
- Stellar
- Special Listing Conditions:
- None
- Status Change Timestamp:
- 2026-07-09T00:02:44Z
Residential For Sale
9924 Smarty Jones Dr, Ruskin, Florida 33573
5 Bedrooms
3 Bathrooms
3,760 Sqft
$505,000
Listing ID #TB8527108
Basic Details
- Property Type :
- Residential
- Listing Type :
- For Sale
- Listing ID :
- TB8527108
- Price :
- $505,000
- Bedrooms :
- 5
- Bathrooms :
- 3
- Square Footage :
- 3,760 Sqft
- Year Built :
- 2018
- Lot Area :
- 0.17 Acre
- Full Bathrooms :
- 3
- Property Sub Type :
- Single Family Residence
- Roof:
- Shingle








