
Property Description
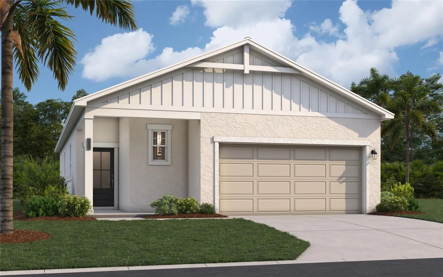
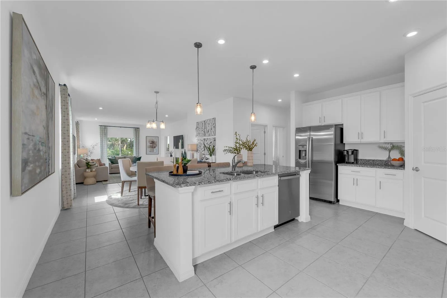
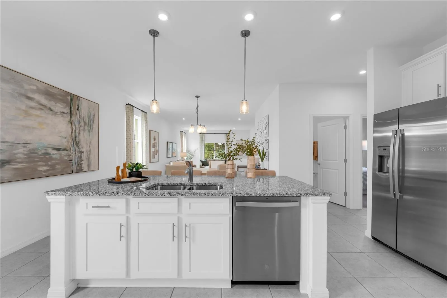
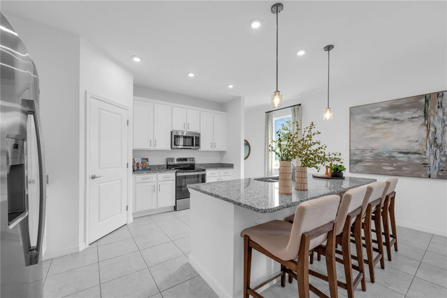
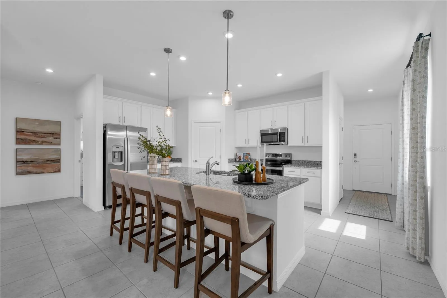
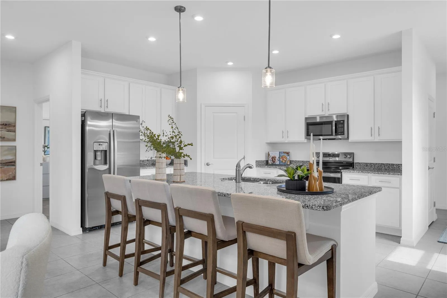
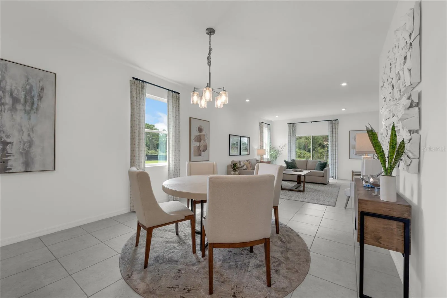
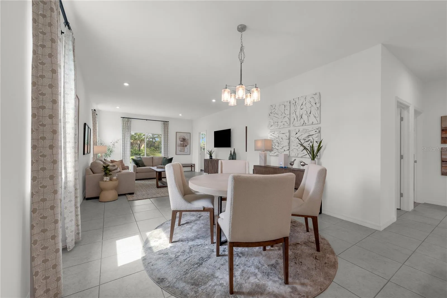
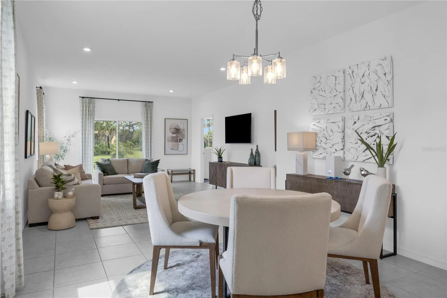
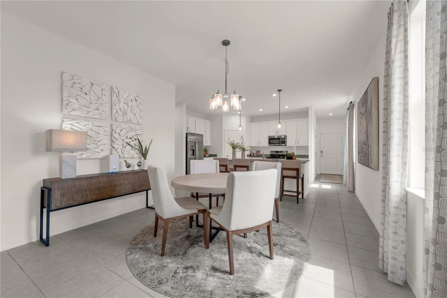
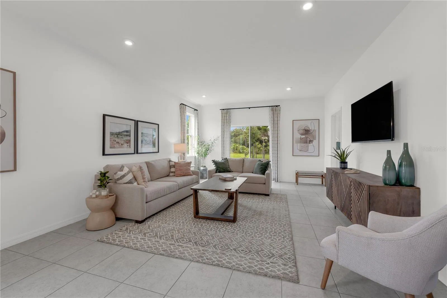
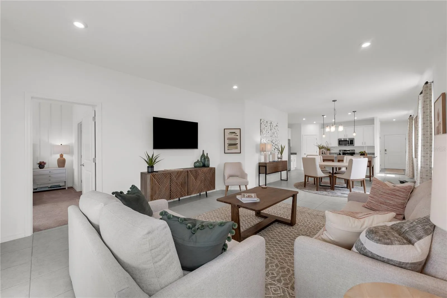
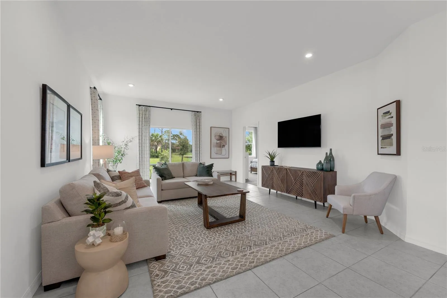
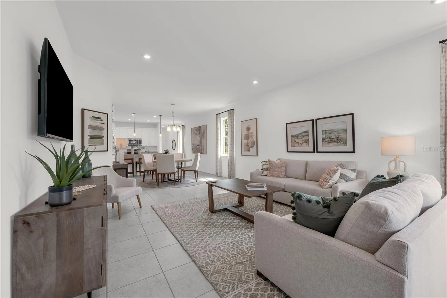
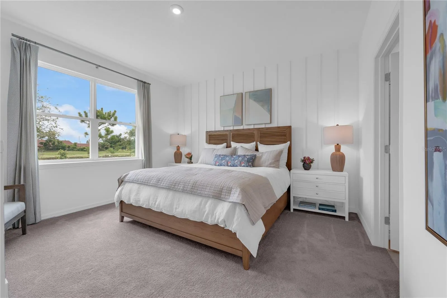
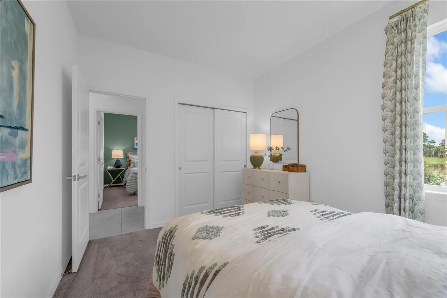
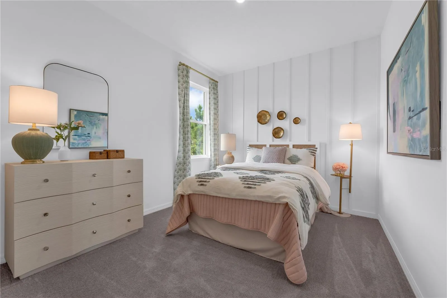
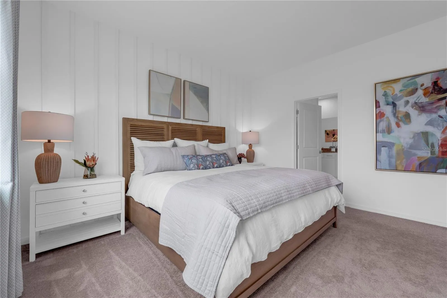
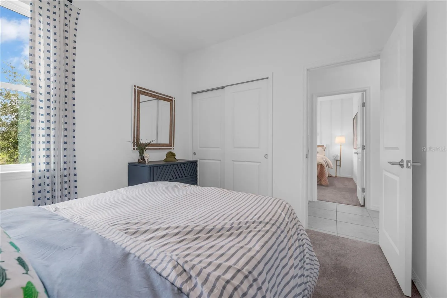
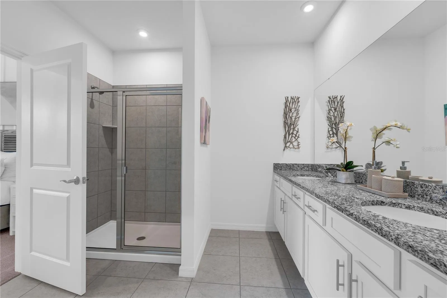
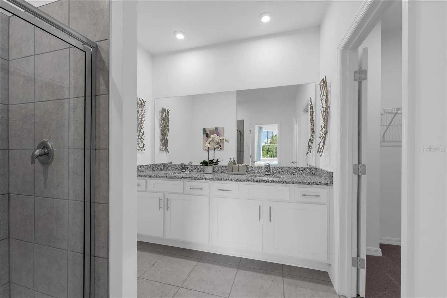
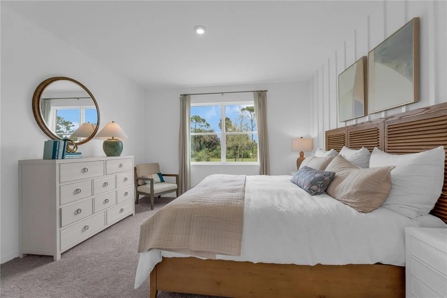
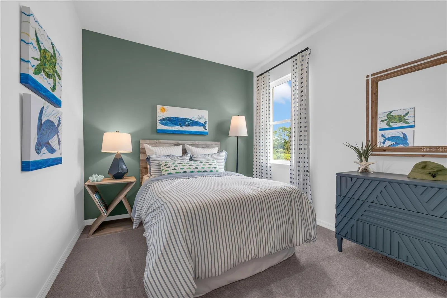
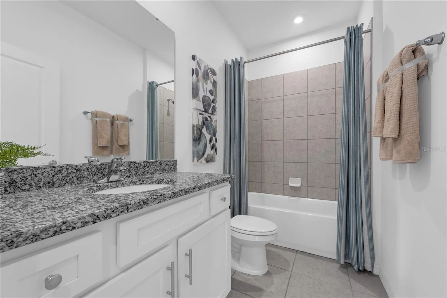
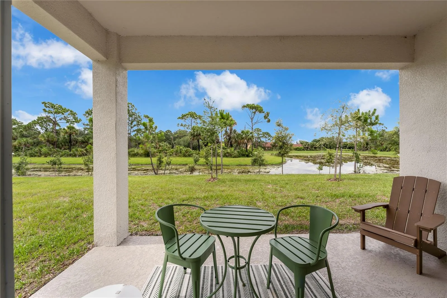
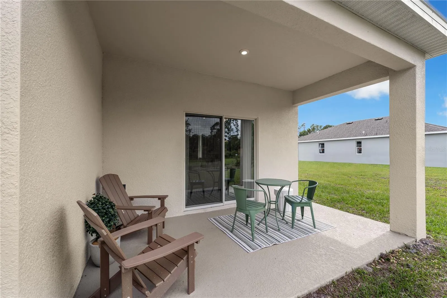
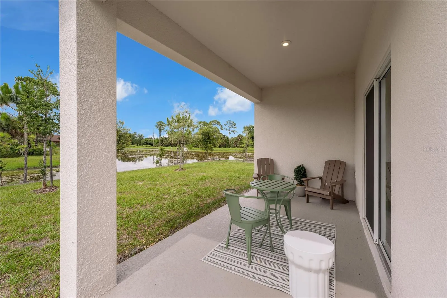
Virtually Staged. Welcome to the Lewiston II at Oakfield Trails, an amenity-rich community with trails, green spaces, and a private social club, minutes from major commuter routes.. This Lewiston II delivers 1, 600 square feet of single-floor living across three bedrooms, two full baths, and a two-car garage, with the primary suite positioned on the main level for easy access. The foyer opens directly into the kitchen, which flows into the dining area and family room, keeping conversation and activity connected throughout the day. GE electric appliances and LED lighting in the family room are already in place, and rough-in for kitchen pendant lights is ready when the time comes. The primary suite sits apart from the other two bedrooms, with a walk-in closet and double vanities. On evenings when the pace slows, the family room’s open layout gives everyone room to spread out without crowding the kitchen. There is still time to personalize this home with your choice from our available Design Collections. Current pricing reflects base and structural options; final pricing may adjust once selections are made. Notable highlights: A full-sized pantry keeps the kitchen organized and stocked. Two additional bedrooms share a well-appointed full bath. The lanai extends the living space into the outdoors. See what sets this home apart. Schedule a private showing and imagine life h
Features
- Heating System:
- Central, Electric
- Cooling System:
- Central Air
- Patio:
- Covered, Patio, Front Porch
- Parking:
- Covered, Driveway
- Architectural Style:
- Ranch, Traditional
- Exterior Features:
- Lighting, Sidewalk, Sliding Doors
- Flooring:
- Carpet, Ceramic Tile, Luxury Vinyl
- Interior Features:
- Open Floorplan, Thermostat, Walk-In Closet(s), Living Room/Dining Room Combo, Eat-in Kitchen, Kitchen/Family Room Combo
- Laundry Features:
- Inside, Laundry Room, Electric Dryer Hookup, Washer Hookup
- Sewer:
- Public Sewer
- Utilities:
- Cable Available, Public, Electricity Connected, Phone Available, Sewer Connected, Underground Utilities, Water Connected
Appliances
- Appliances:
- Dishwasher, Microwave, Disposal
Address Map
- Country:
- US
- State:
- FL
- County:
- Manatee
- City:
- Parrish
- Subdivision:
- OAKFIELD TRAILS
- Zipcode:
- 34219
- Street:
- MORNING MEADOWLARK
- Street Number:
- 10059
- Street Suffix:
- TRAIL
- Longitude:
- W83° 32' 46.6''
- Latitude:
- N27° 36' 21.2''
- Direction Faces:
- South
- Directions:
- From I-75, take Exit 224 (US-301) and travel north on US-301. Turn right onto Old Tampa Road, then turn left into the Oakfield Trails community. Continue on Morning Meadowlark Trail to 10059 Morning Meadowlark Trail, Parrish, FL 34219. The home is the Lewiston II model by Stanley Martin Homes located within the Oakfield Trails community.
- Mls Area Major:
- 34219 - Parrish
- Zoning:
- RES
Additional Information
- Water Source:
- Public
- Stories Total:
- 1
- On Market Date:
- 2026-07-08
- Levels:
- One
- Garage:
- 2
- Foundation Details:
- Slab
- Construction Materials:
- Vinyl Siding, Block, Stucco, Stone, Cement Siding
- Community Features:
- Pool, Deed Restrictions, Playground, Dog Park
- Building Size:
- 1600
- Attached Garage Yn:
- 1
- Association Amenities:
- Playground, Pool
Financial
- Association Fee:
- 900
- Association Fee Frequency:
- Annually
- Association Fee Includes:
- Maintenance Grounds, Pool
- Association Yn:
- 1
- Tax Annual Amount:
- 4874
Listing Information
- List Agent Mls Id:
- 261207893
- List Office Mls Id:
- 261019786
- Listing Term:
- Cash, Conventional, FHA, VA Loan
- Mls Status:
- Active
- Modification Timestamp:
- 2026-07-09T05:34:09Z
- Originating System Name:
- Stellar
- Special Listing Conditions:
- None
- Status Change Timestamp:
- 2026-07-08T21:25:27Z
Residential For Sale
10059 Morning Meadowlark Trl, Parrish, Florida 34219
3 Bedrooms
2 Bathrooms
1,600 Sqft
$289,990
Listing ID #TB8527322
Basic Details
- Property Type :
- Residential
- Listing Type :
- For Sale
- Listing ID :
- TB8527322
- Price :
- $289,990
- Bedrooms :
- 3
- Bathrooms :
- 2
- Square Footage :
- 1,600 Sqft
- Year Built :
- 2026
- Lot Area :
- 0.08 Acre
- Full Bathrooms :
- 2
- New Construction Yn :
- 1
- Property Sub Type :
- Single Family Residence
- Roof:
- Shingle








