
Property Description
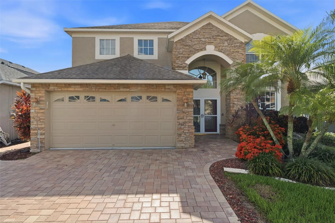
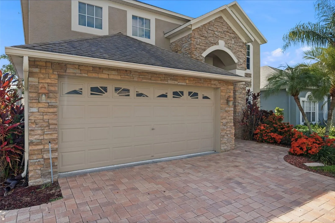
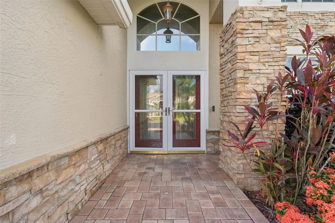
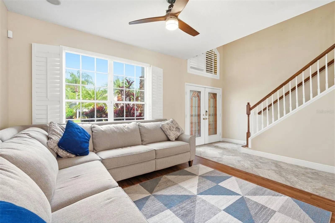
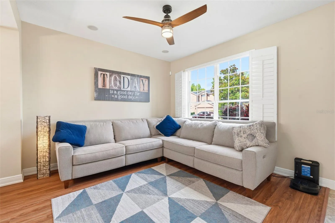
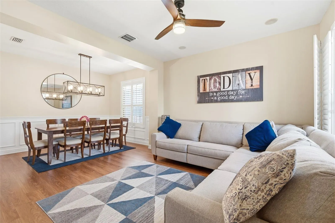
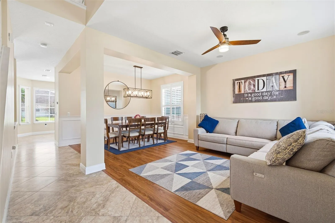
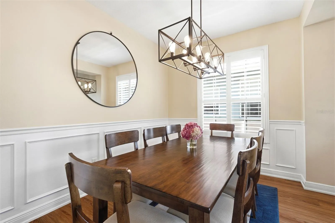
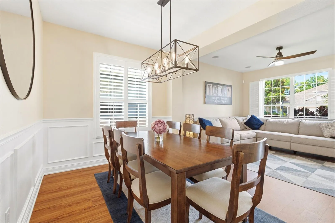
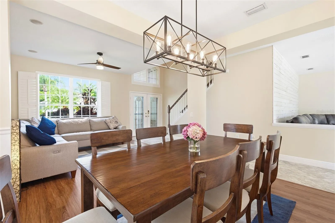
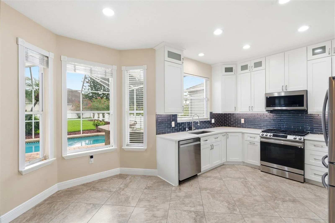
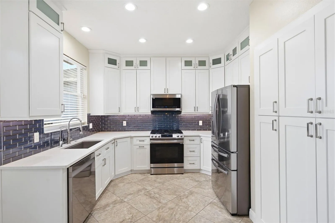
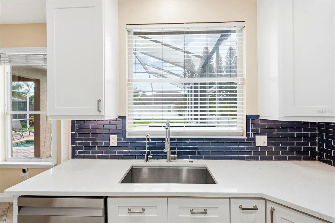
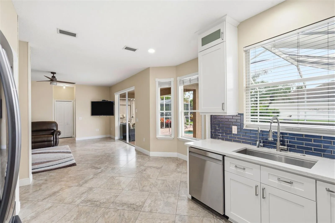
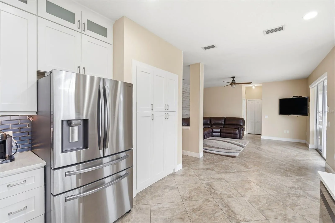
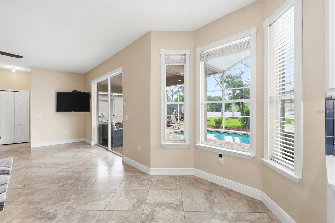
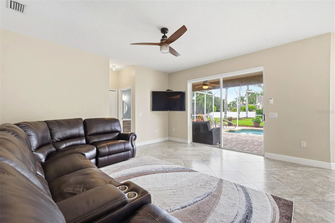
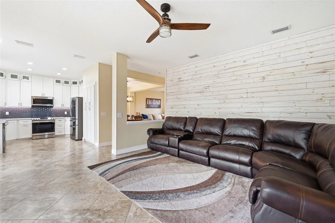
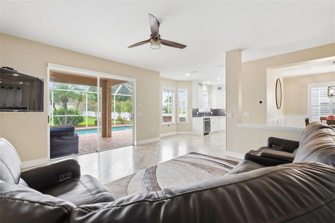
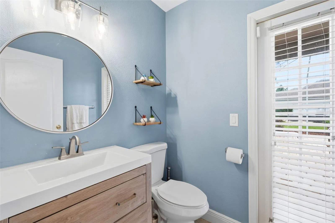
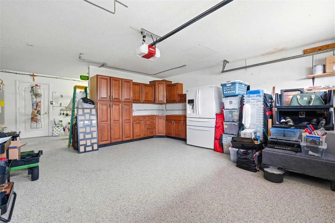
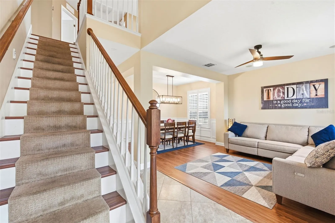
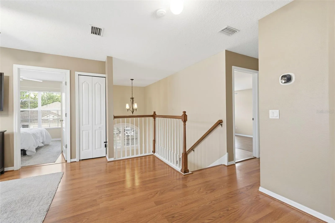
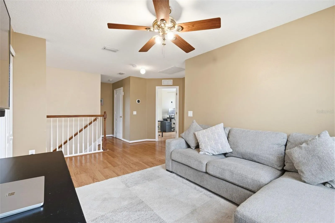
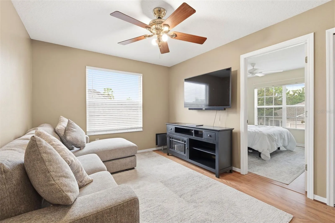
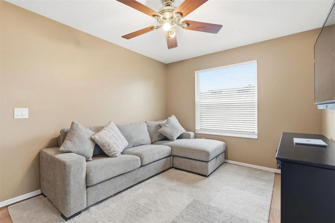
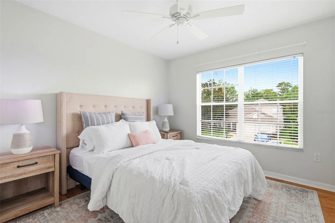
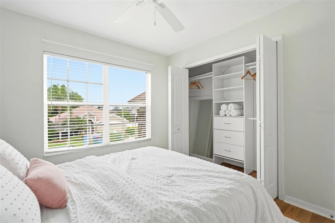
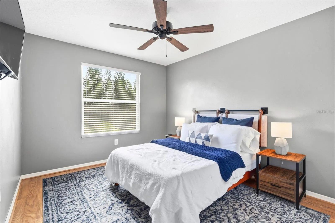
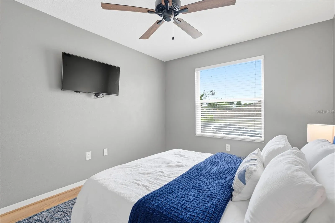
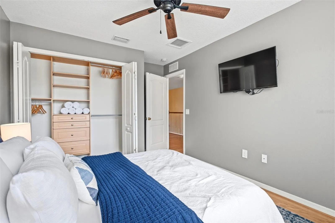
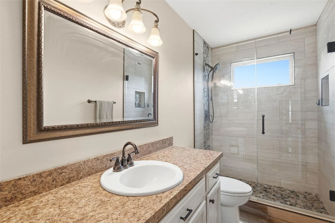
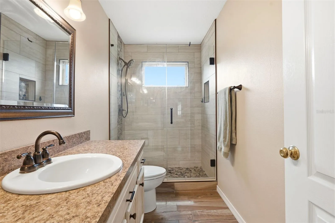
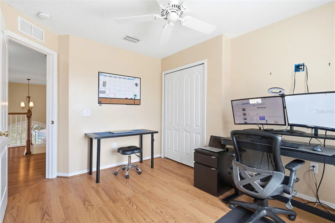
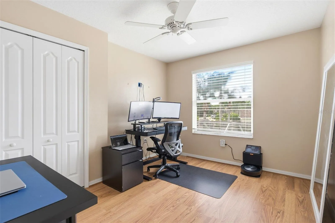
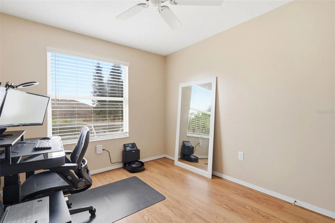
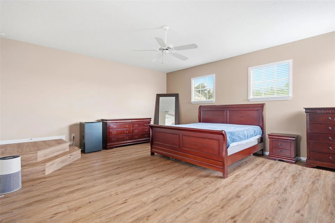
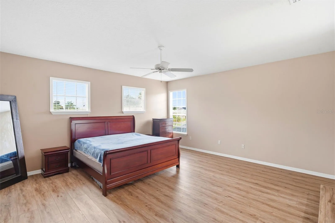
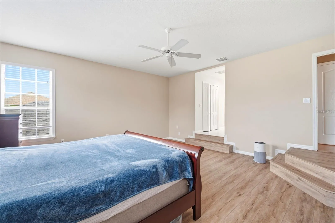
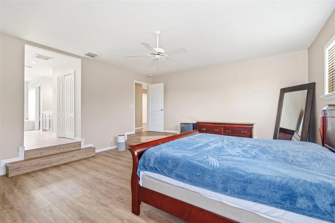
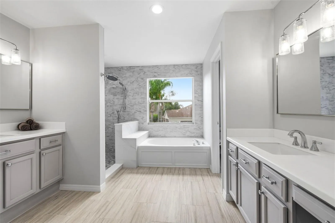
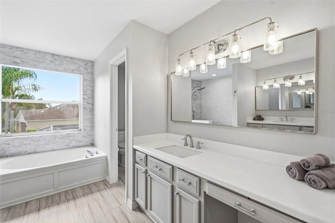
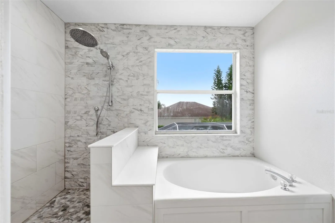
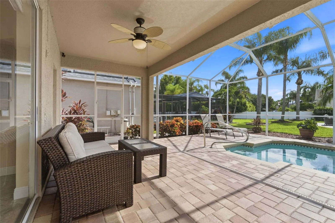
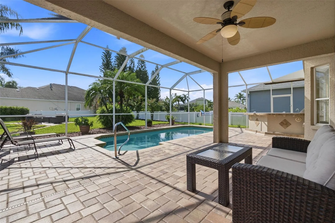
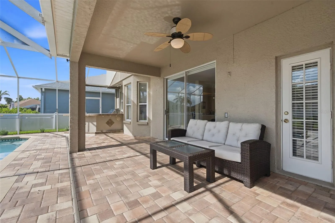
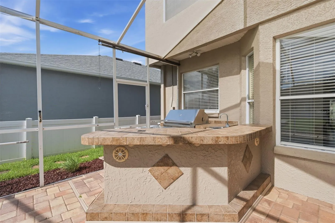
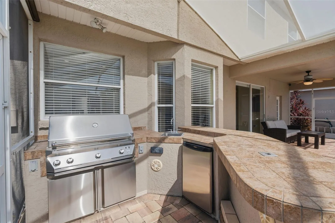
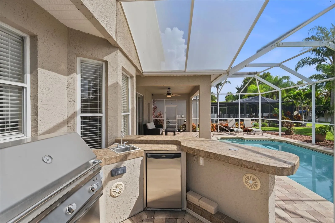
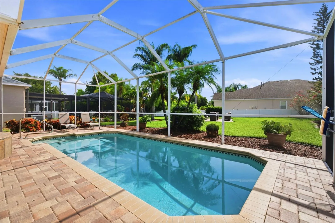
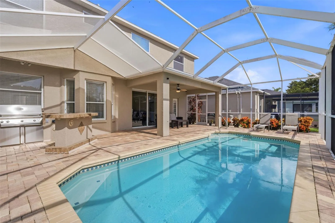
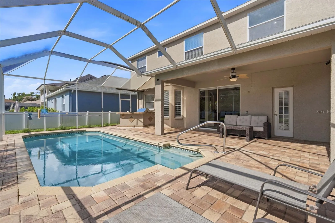
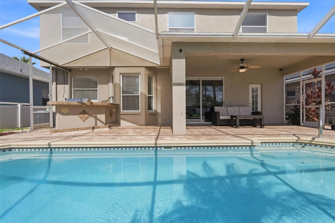
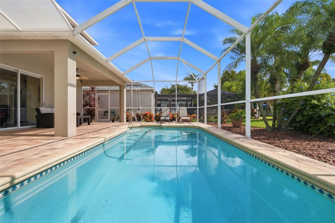
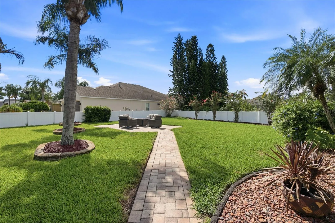
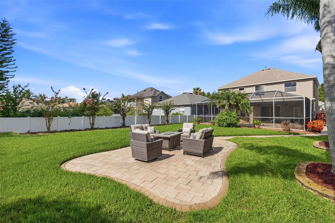
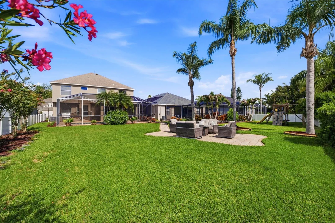
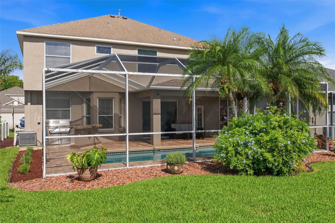
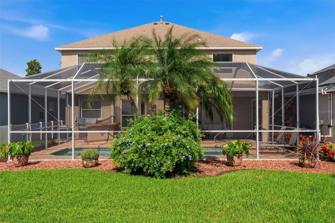
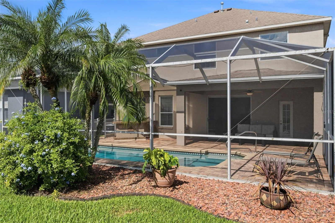
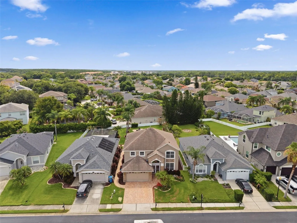
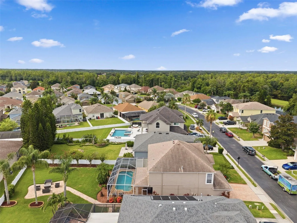
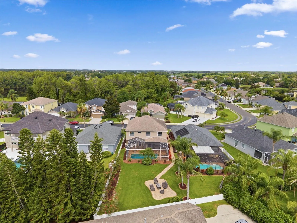
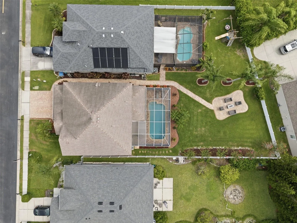
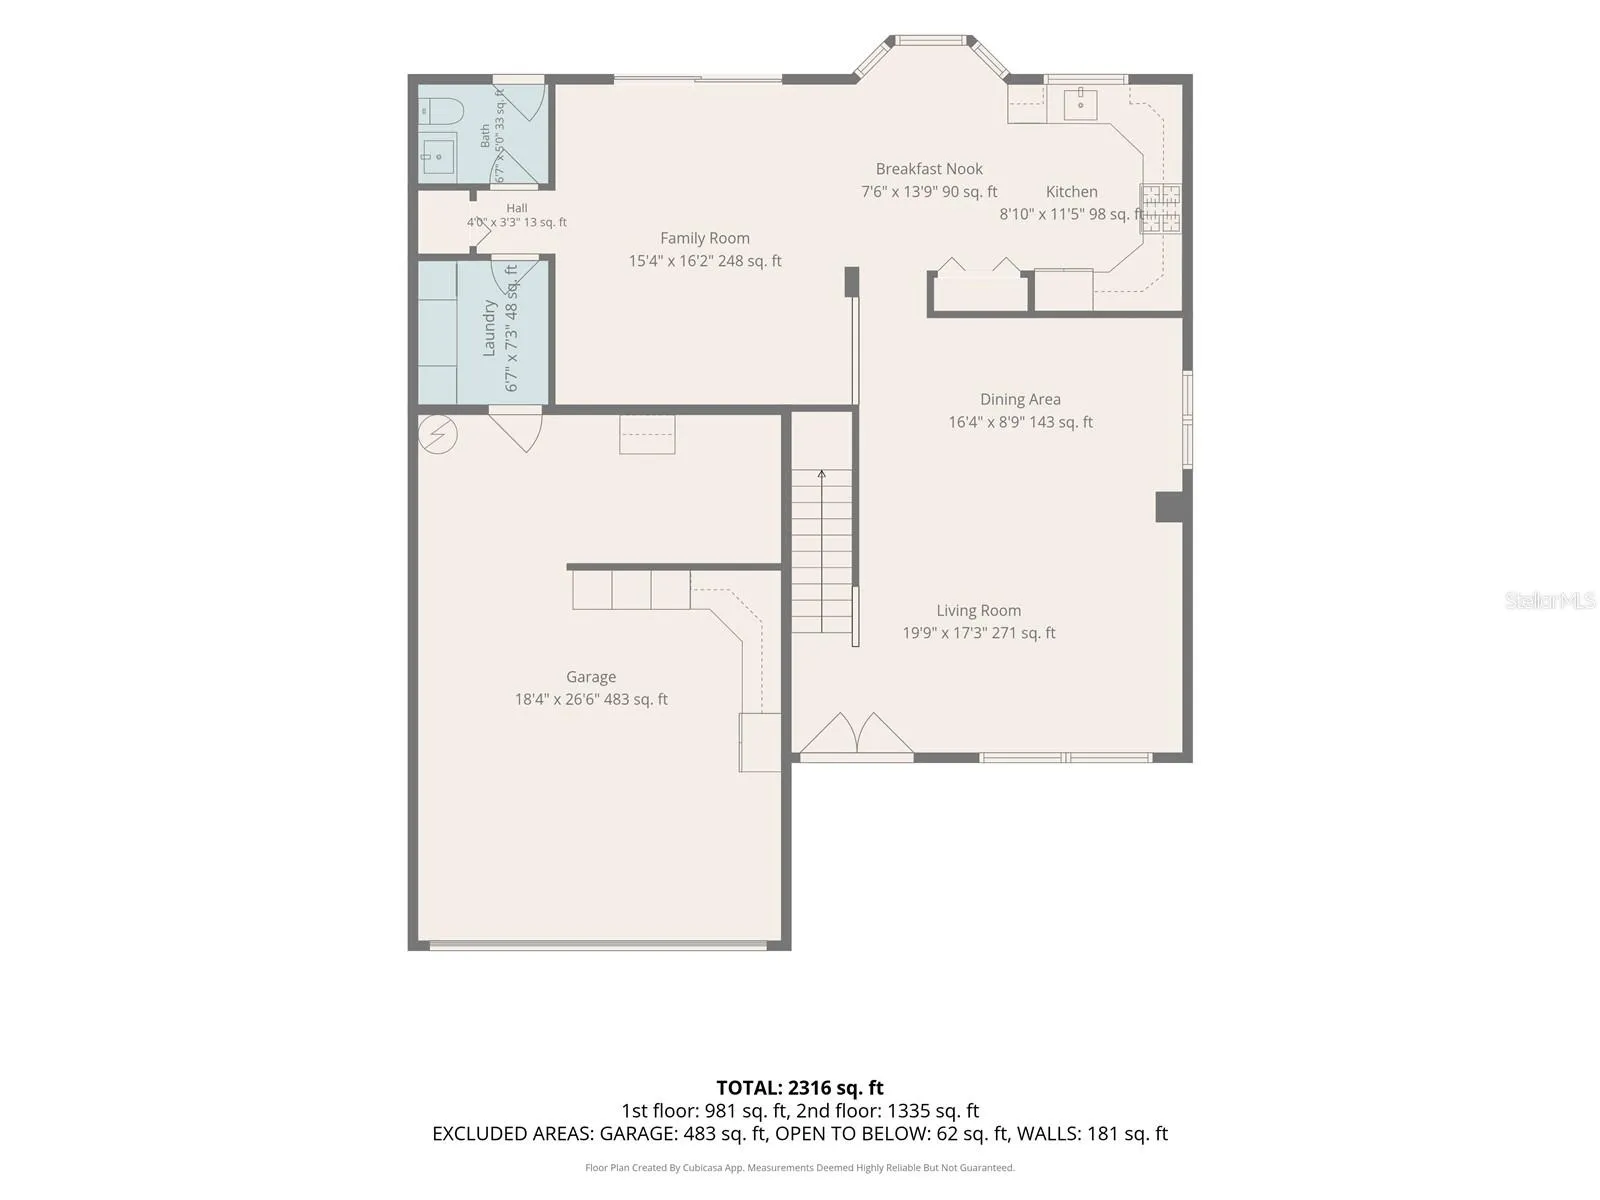
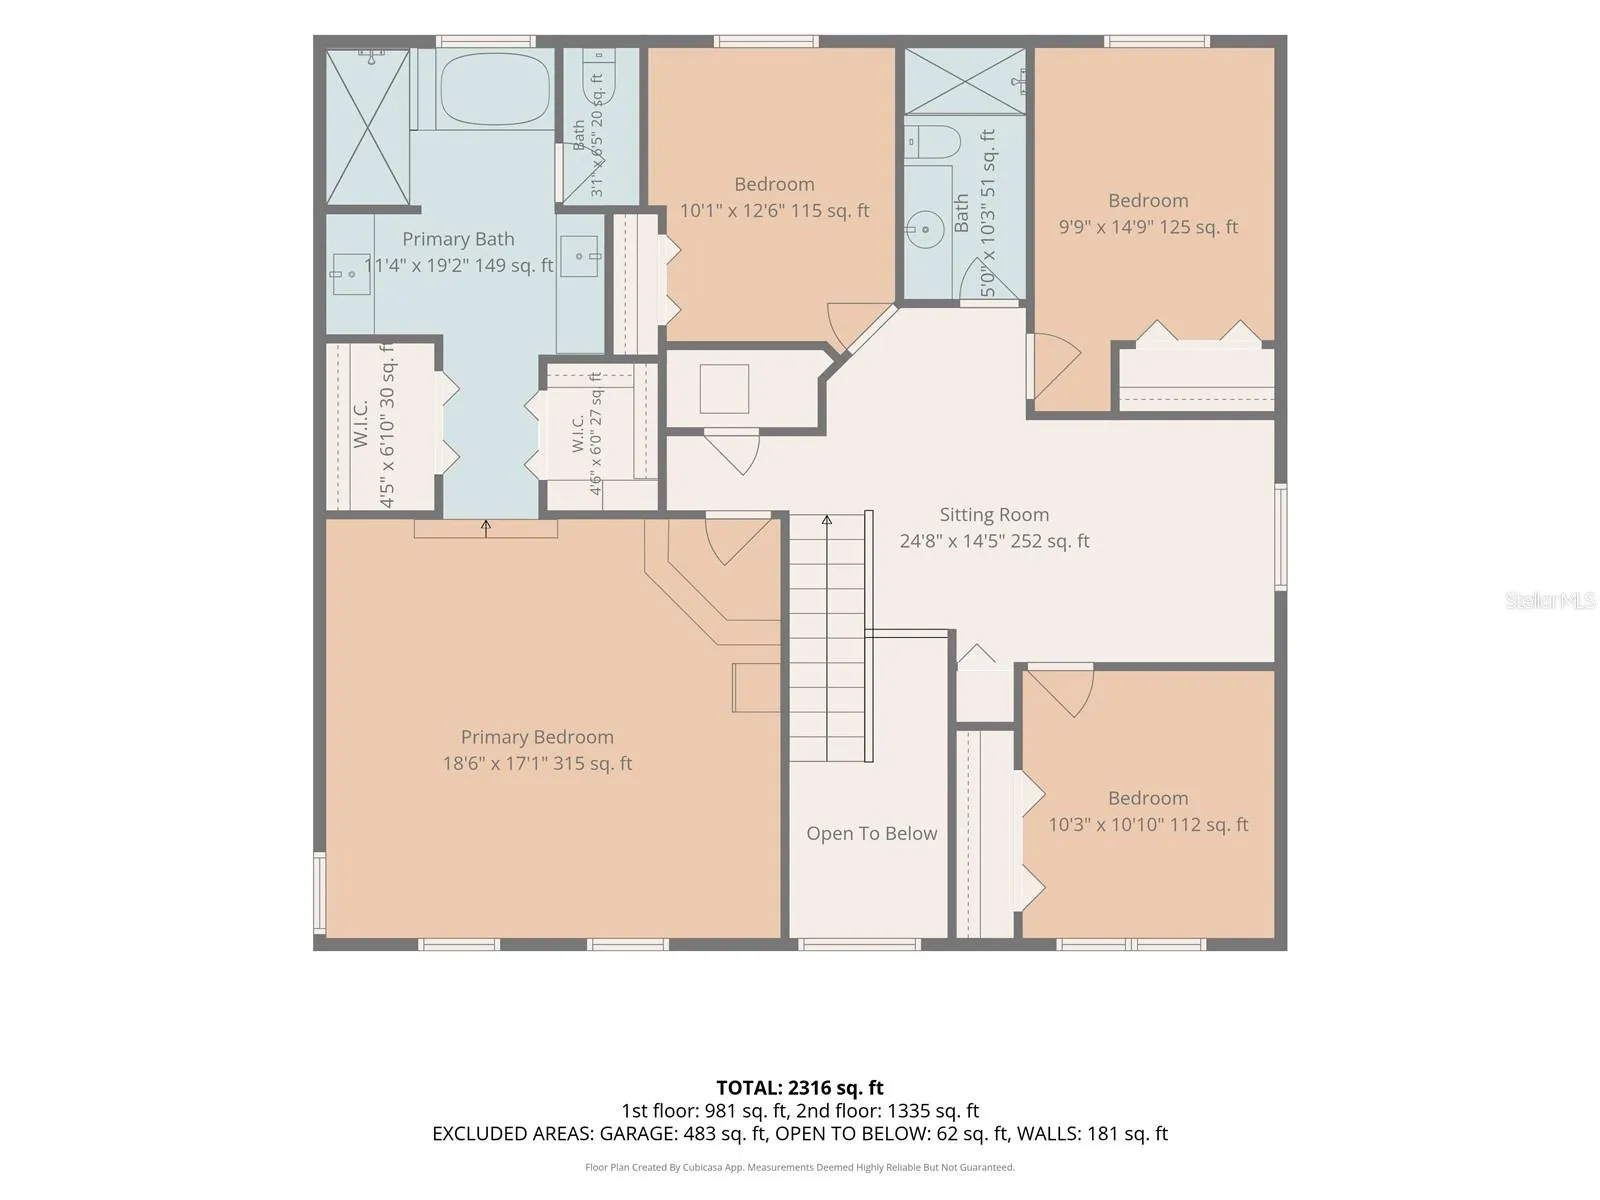
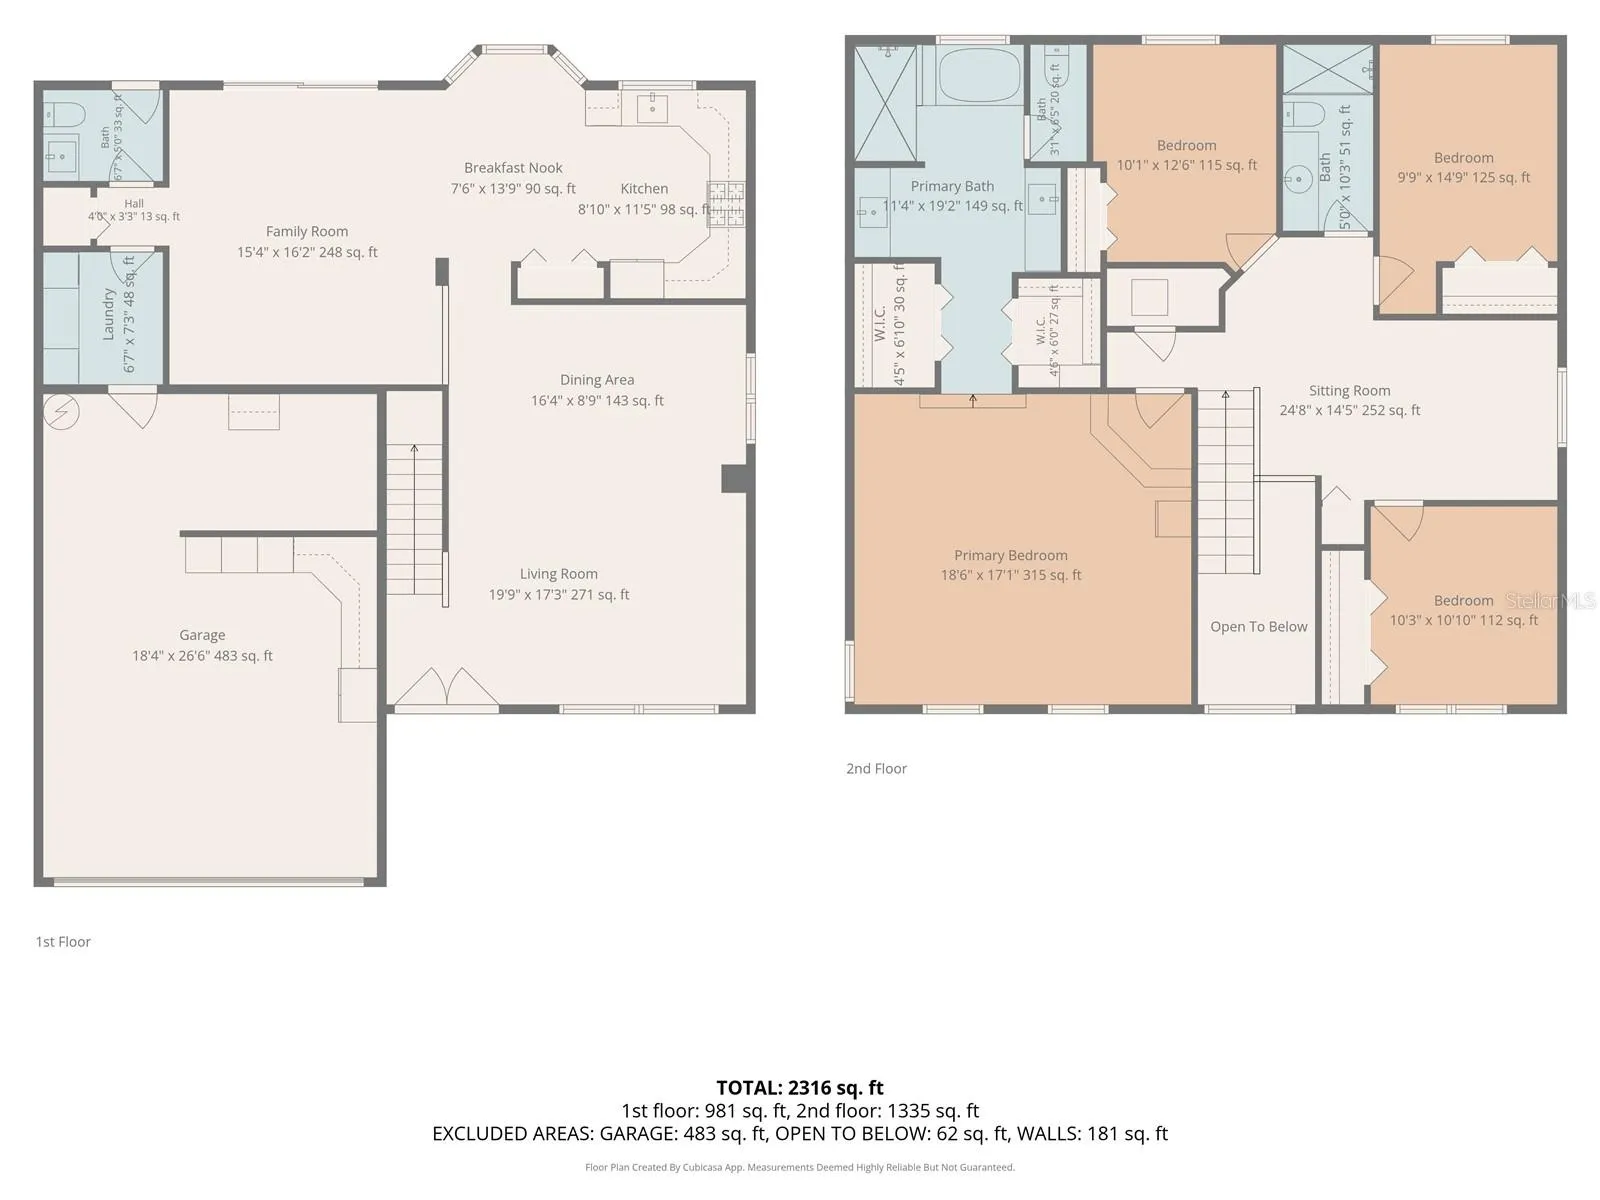
Welcome to this beautifully maintained 4-bedroom, 2.5-bath pool home with a 2-car garage, ideally located in the heart of Trinity. Offering the perfect blend of comfort, style, and functionality, this move-in-ready home is designed for both everyday living and effortless entertaining. Step inside to an open and inviting floor plan featuring a bright living and dining area that flows seamlessly into the beautifully remodeled kitchen, creating the perfect gathering space for family and friends. The spacious primary suite is a true retreat, complete with two generous walk-in closets and a stunning, newly remodeled en-suite bathroom. Three additional bedrooms provide plenty of flexibility for family, guests, or a home office. Step outside to your own private backyard oasis. The beautifully landscaped, oversized yard features a sparkling pool, an outdoor kitchen with a bar, and ample space for relaxing, entertaining, or gathering around a fire pit on cool evenings. Major updates provide peace of mind, including roof 2019, A/C 2023, water heater 2024, epoxy-coated garage floor 2024, remodeled primary bathroom 2024, and beautifully updated kitchen 2024. Conveniently located near top-rated schools, shopping, dining, parks, and everything Trinity is known for, this exceptional home truly checks every box. Schedule your private showing today and experience all this beautiful home has!
Features
- Swimming Pool:
- In Ground, Gunite, Screen Enclosure
- Heating System:
- Electric
- Cooling System:
- Central Air
- Fence:
- Vinyl
- Patio:
- Patio, Porch
- Exterior Features:
- Sidewalk, Outdoor Grill, Outdoor Kitchen, Sprinkler Metered
- Flooring:
- Ceramic Tile, Laminate, Luxury Vinyl
- Interior Features:
- Ceiling Fans(s), Open Floorplan, Walk-In Closet(s), Living Room/Dining Room Combo, Eat-in Kitchen, Kitchen/Family Room Combo, Window Treatments, High Ceilings, Stone Counters, PrimaryBedroom Upstairs
- Laundry Features:
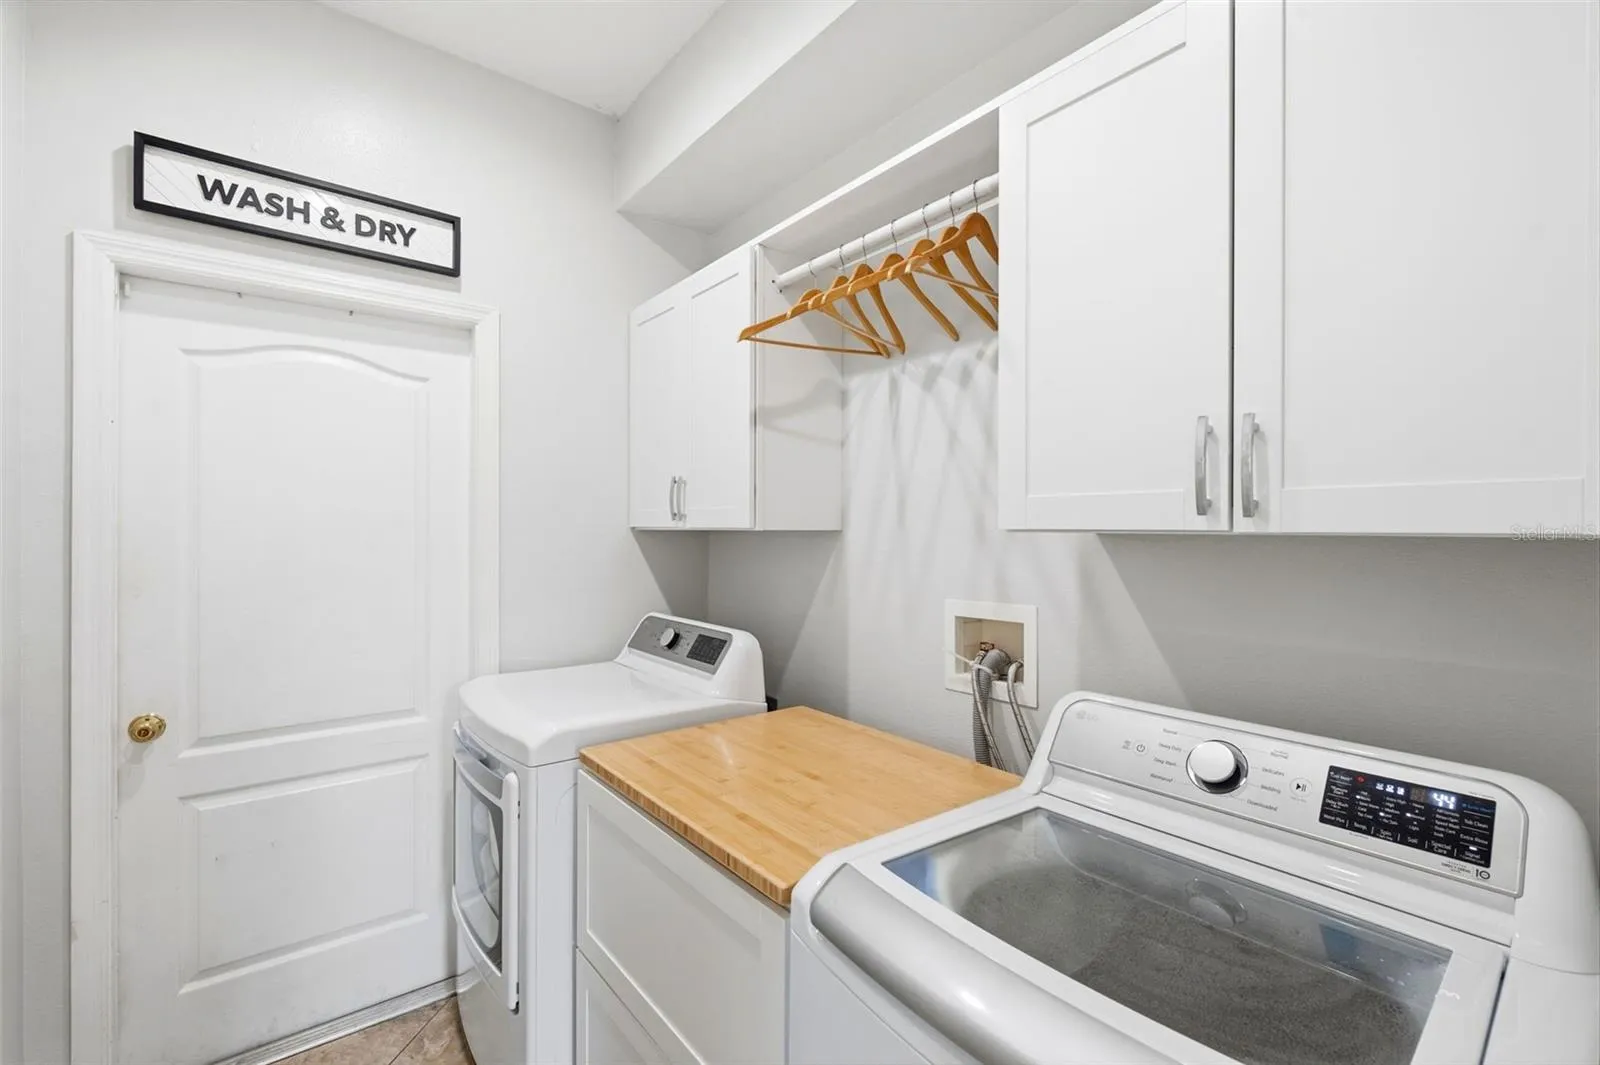
- Laundry Room, Electric Dryer Hookup, Washer Hookup
- Pool Private Yn:
- 1
- Sewer:
- Public Sewer
- Utilities:
- Cable Available, Electricity Available, Electricity Connected, Sewer Connected, Water Connected, BB/HS Internet Available
- Window Features:
- Blinds
Appliances
- Appliances:
- Range, Dishwasher, Refrigerator, Washer, Dryer, Electric Water Heater, Bar Fridge
Address Map
- Country:
- US
- State:
- FL
- County:
- Pasco
- City:
- Trinity
- Subdivision:
- FOX WOOD PH 05
- Zipcode:
- 34655
- Street:
- TECOMA
- Street Number:
- 10441
- Street Suffix:
- DRIVE
- Longitude:
- W83° 21' 27.5''
- Latitude:
- N28° 11' 9.1''
- Direction Faces:
- West
- Directions:
- Heading east on Trinity Blvd from Eastlake Rd, turn Lt on Tamarird Blvd, Rt on Winsloe Dr, Lt on Tecoma Dr. Home will be on the Lt.
- Mls Area Major:
- 34655 - New Port Richey/Seven Springs/Trinity
- Zoning:
- MPUD
Additional Information
- Water Source:
- Public
- Virtual Tour:
- https://www.propertypanorama.com/instaview/stellar/W7887382
- Stories Total:
- 2
- On Market Date:
- 2026-07-08
- Levels:
- Two
- Garage:
- 2
- Foundation Details:
- Block
- Construction Materials:
- Block, Stucco
- Community Features:
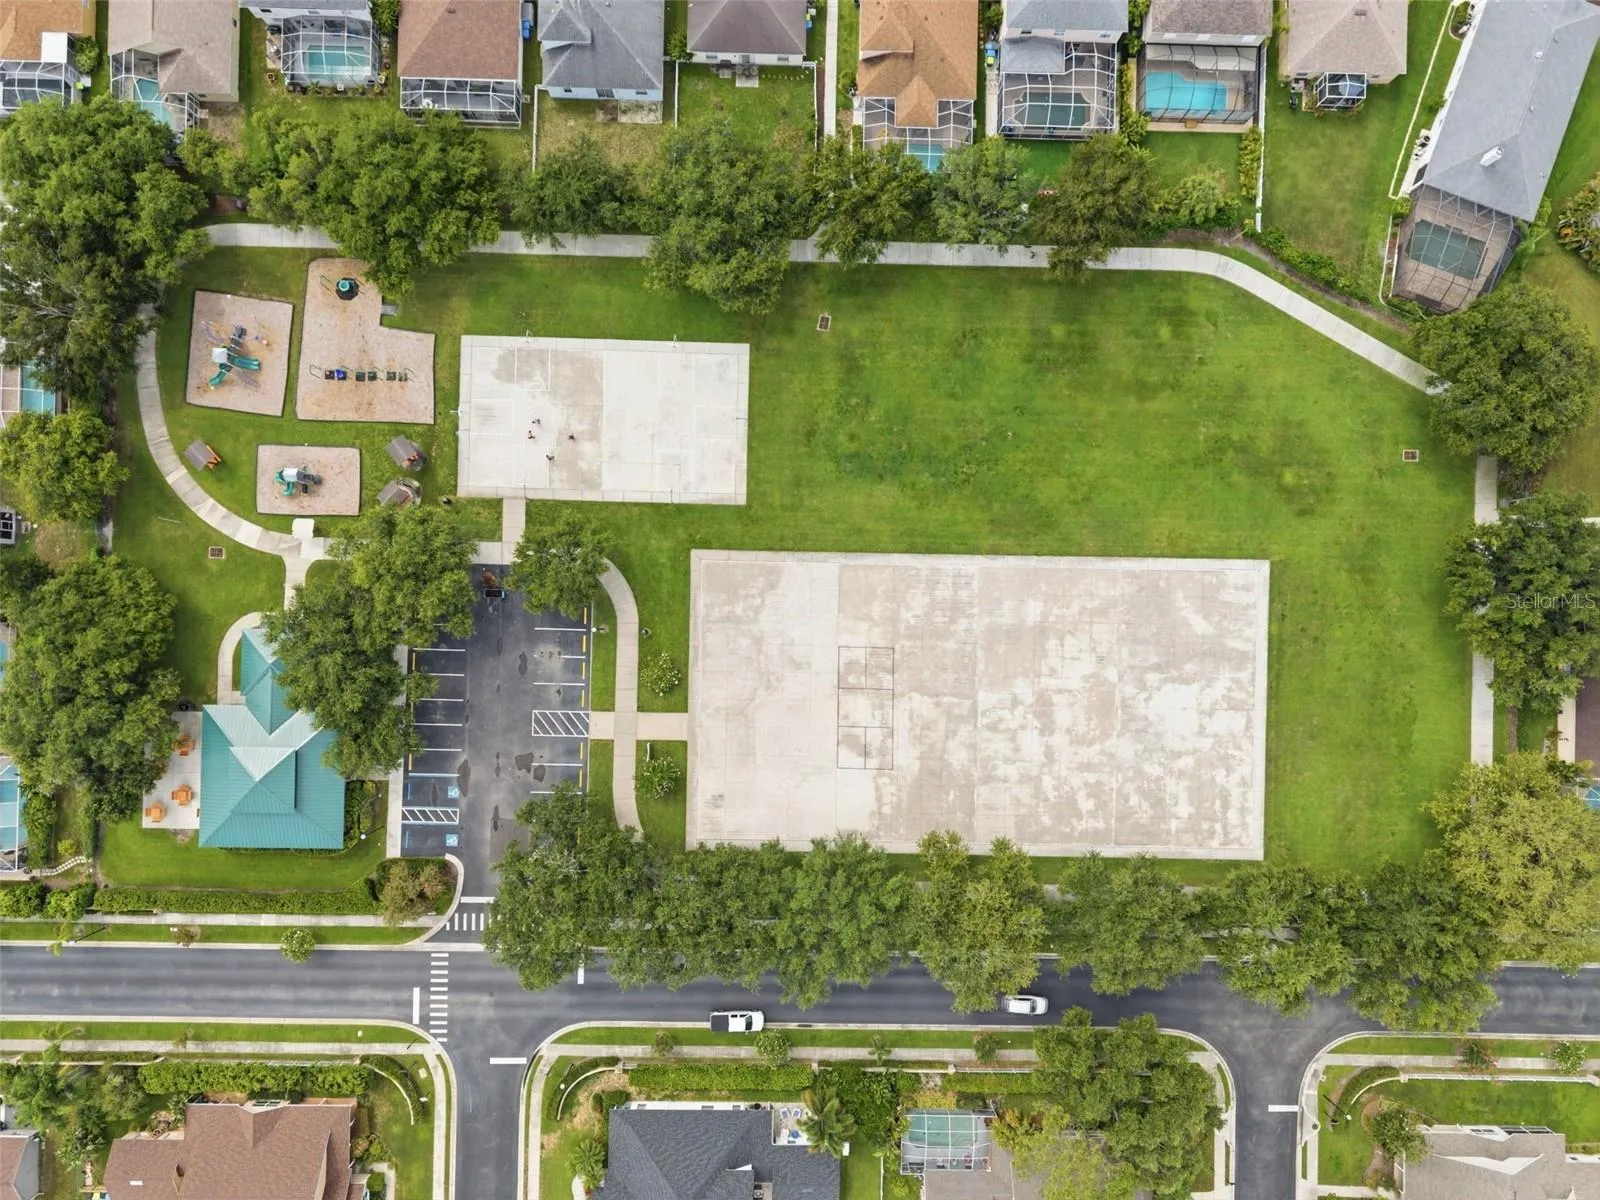
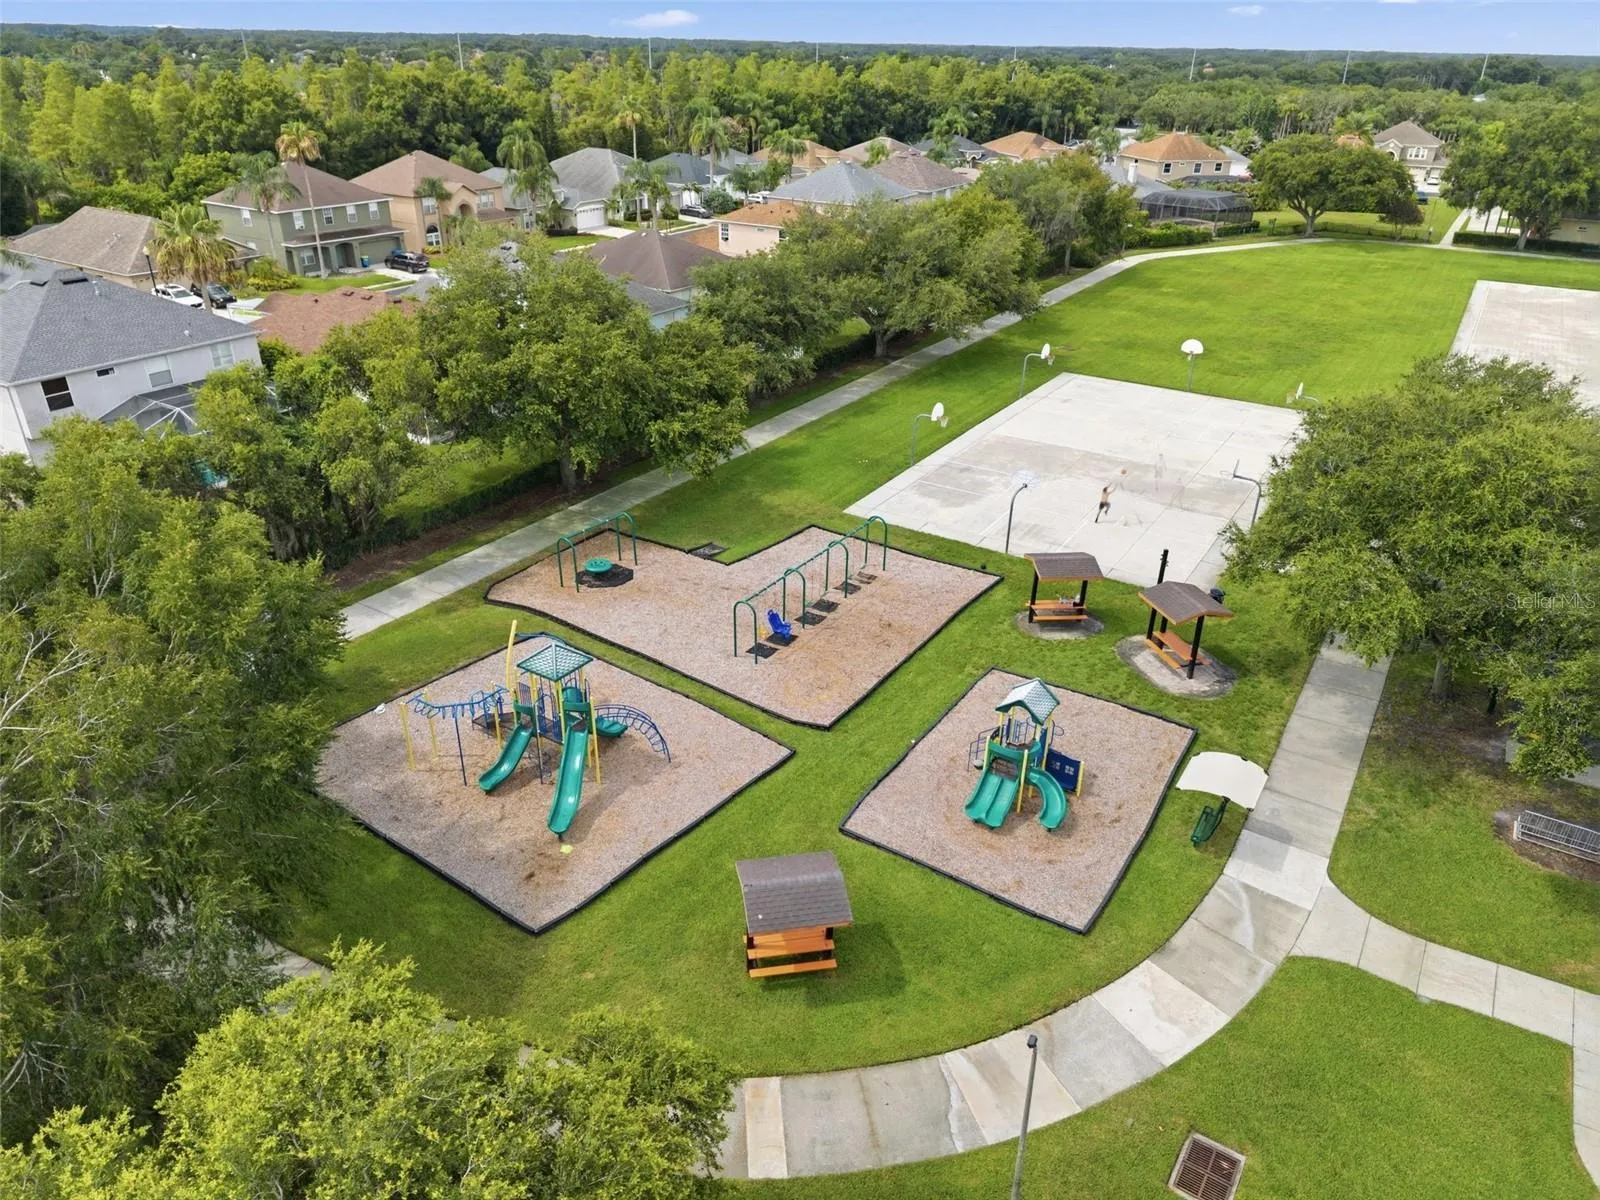
- Sidewalks, Gated Community - No Guard, Deed Restrictions, Park, Playground
- Building Size:
- 3177
- Attached Garage Yn:
- 1
- Association Amenities:
- Basketball Court, Gated, Park, Playground
Financial
- Association Fee:
- 319.24
- Association Fee Frequency:
- Quarterly
- Association Fee Includes:
- Trash
- Association Yn:
- 1
- Tax Annual Amount:
- 5122.95
Listing Information
- List Agent Mls Id:
- 285514452
- List Office Mls Id:
- 285511483
- Listing Term:
- Cash, Conventional, FHA, VA Loan
- Mls Status:
- Active
- Modification Timestamp:
- 2026-07-09T13:33:10Z
- Originating System Name:
- Stellar
- Special Listing Conditions:
- None
- Status Change Timestamp:
- 2026-07-09T01:13:20Z
Residential For Sale
10441 Tecoma Dr, Trinity, Florida 34655
4 Bedrooms
3 Bathrooms
2,492 Sqft
$558,000
Listing ID #W7887382
Basic Details
- Property Type :
- Residential
- Listing Type :
- For Sale
- Listing ID :
- W7887382
- Price :
- $558,000
- Bedrooms :
- 4
- Bathrooms :
- 3
- Half Bathrooms :
- 1
- Square Footage :
- 2,492 Sqft
- Year Built :
- 2001
- Lot Area :
- 0.18 Acre
- Full Bathrooms :
- 2
- Property Sub Type :
- Single Family Residence
- Roof:
- Shingle








