
Property Description
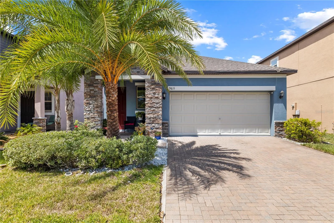
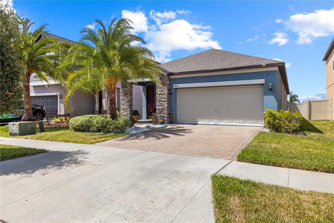
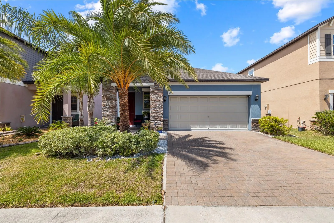
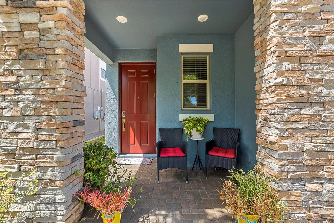
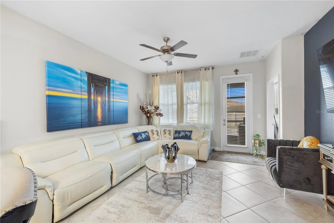
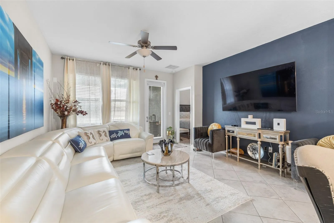
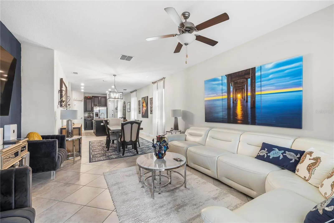
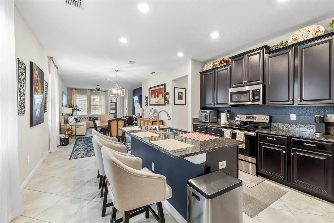
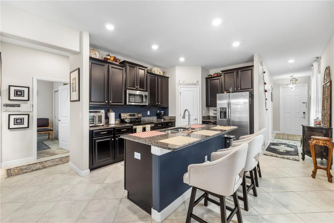
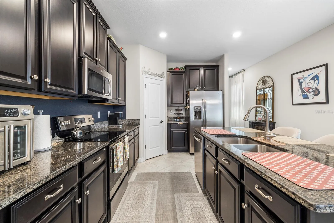
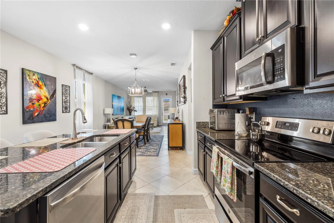
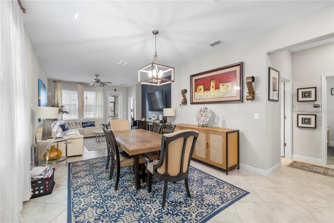
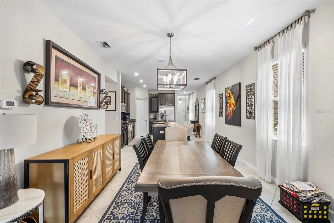
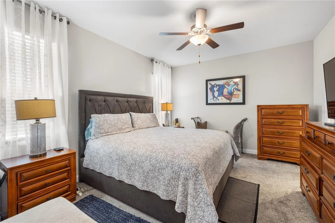
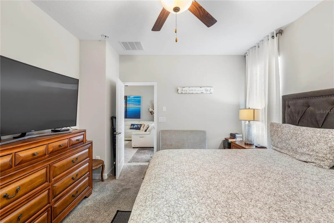
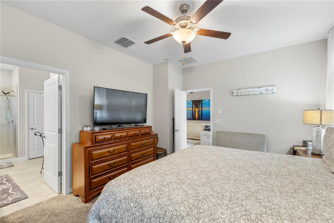
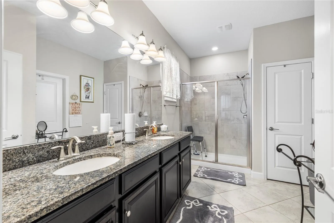
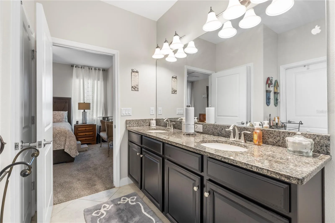
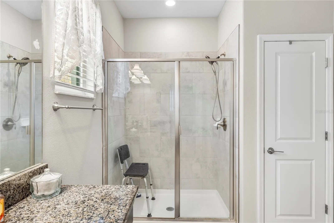
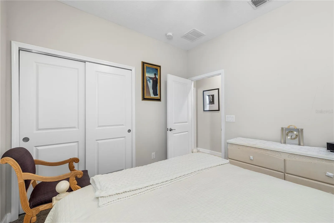
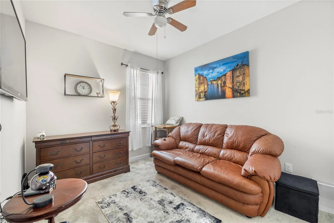
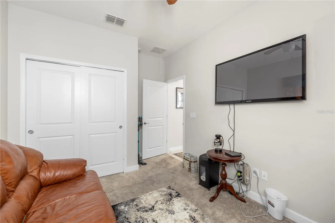
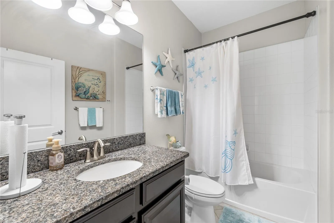
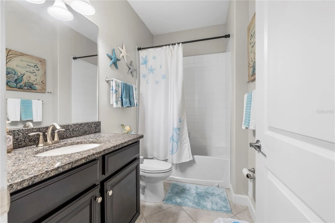
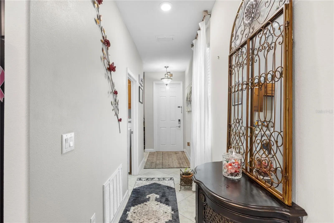
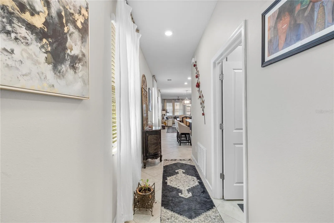
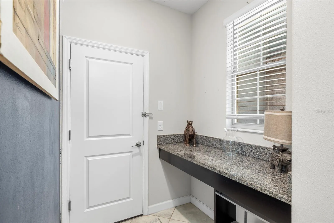
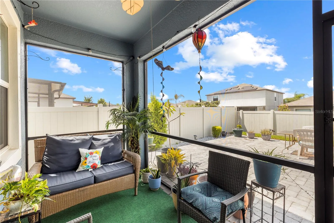
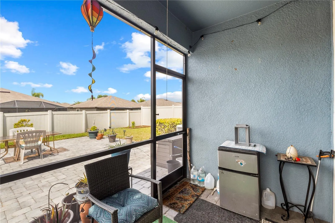
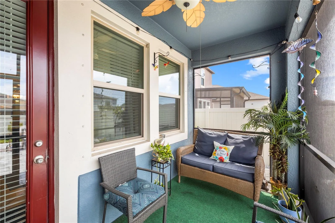
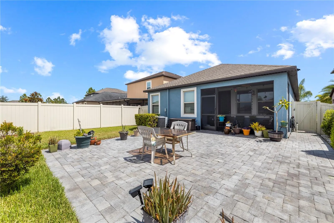
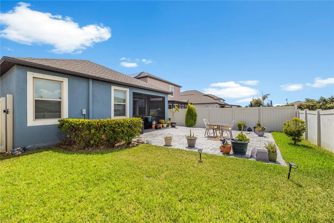
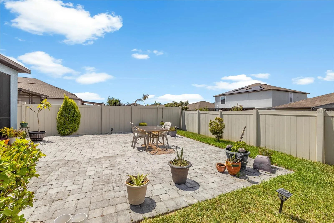
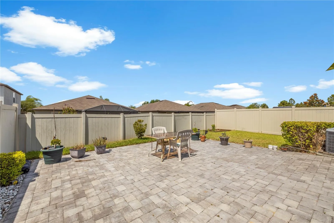
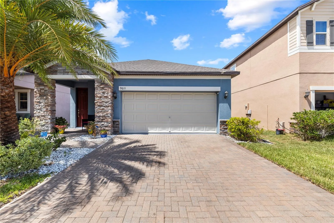
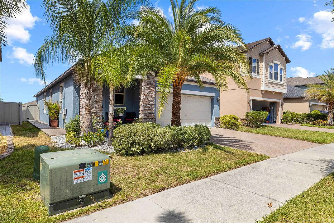
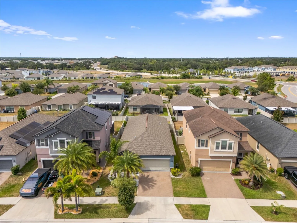
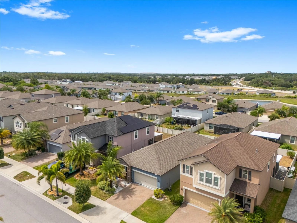
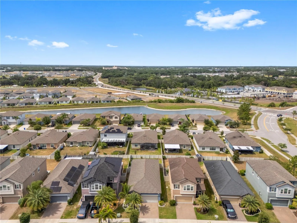
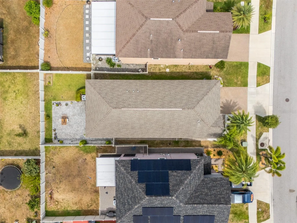
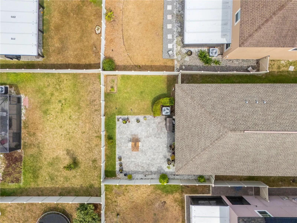
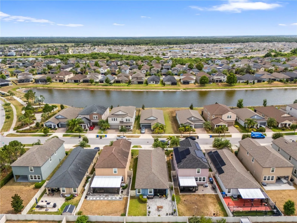
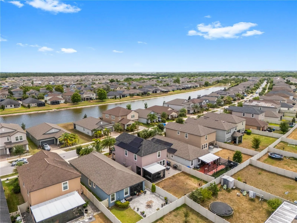
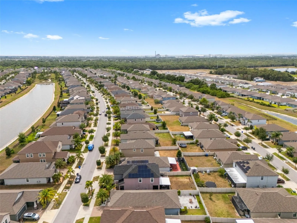
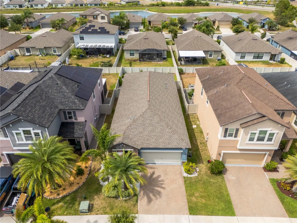
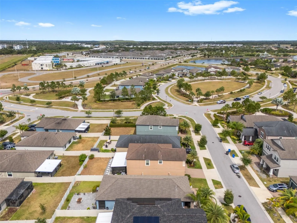
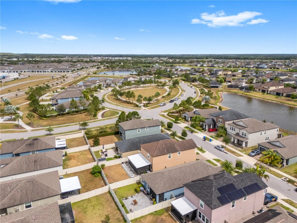
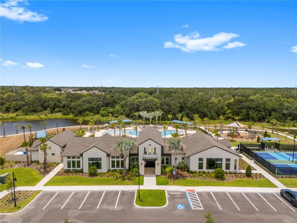
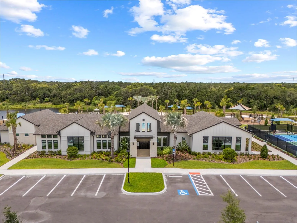
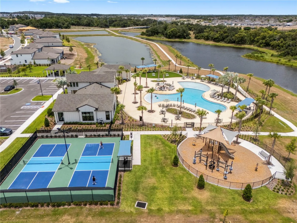
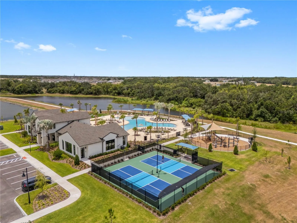
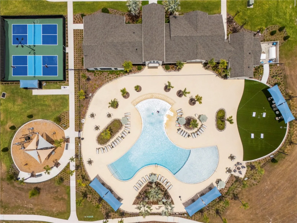
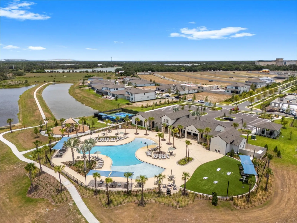
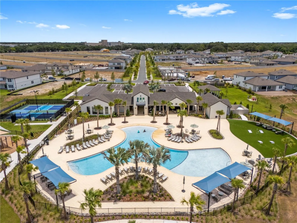
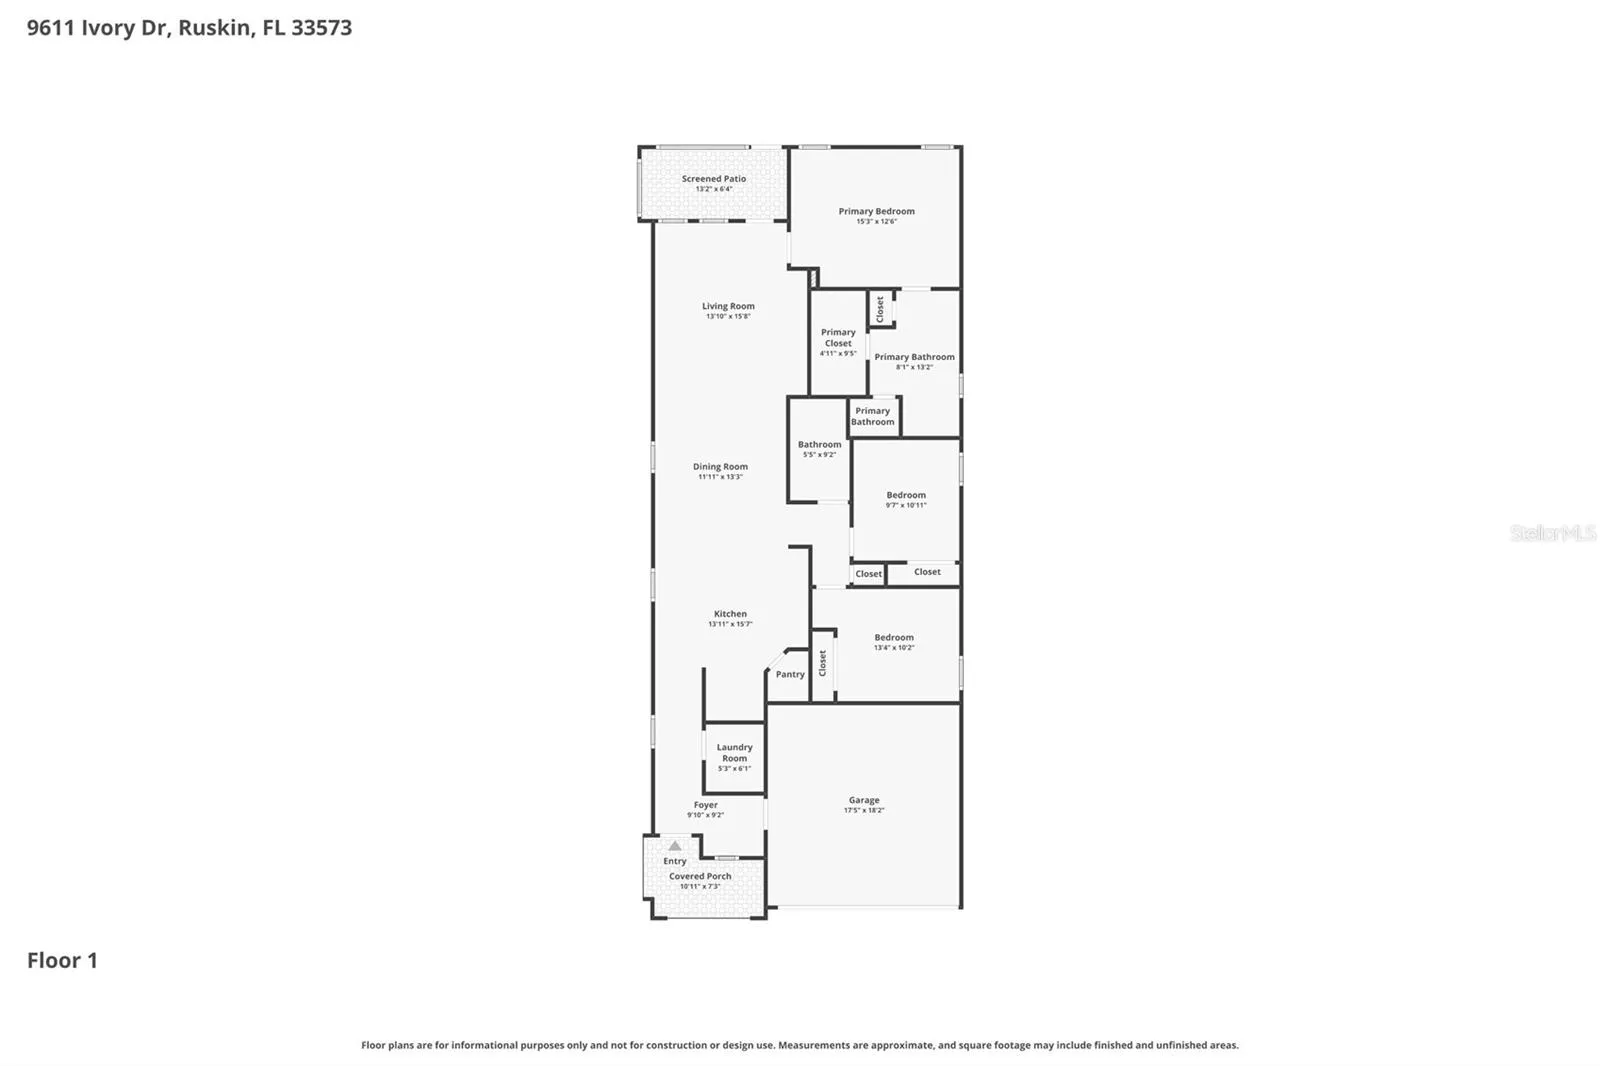
Welcome to this beautifully maintained 2019 home in the highly sought-after Belmont community! This move-in-ready residence offers the perfect blend of modern style, comfort, and functionality. Step inside to an inviting open-concept floor plan where the spacious living, dining, and kitchen areas flow seamlessly together—ideal for everyday living and entertaining. The kitchen features rich wood cabinetry, stainless steel appliances, a large center island with bar seating, decorative pendant lighting, and generous counter space. Large windows fill the home with natural light, while the neutral color palette and tile flooring throughout the main living areas create a bright, timeless feel. The spacious living room overlooks the screened-in lanai and private, fully fenced backyard, creating the perfect indoor-outdoor living experience. Beyond the lanai, an expansive paver patio offers plenty of room for entertaining, grilling, relaxing, or enjoying Florida’s beautiful weather. Additional upgrades include a whole-home water filtration system and hurricane shutters, providing added value, convenience, and peace of mind. The home also features contemporary bathrooms with tile-surround bathing areas and modern vanities, a two-car garage, paver driveway, covered front entry, and low-maintenance landscaping. Living in Belmont means enjoying outstanding community amenities, including a resort-style swimming pool, clubhouse, fitness center, playground, tennis courts, basketball court, and scenic walking trails. Conveniently located near shopping, dining, medical facilities, and I-75, you’ll enjoy easy access to Tampa, Brandon, Riverview, Sarasota, and Florida’s Gulf Coast. Don’t miss this opportunity to own a beautifully maintained home in one of the South Shore area’s most desirable communities. Schedule your private showing today!
Features
- Heating System:
- Central
- Cooling System:
- Central Air
- Patio:
- Rear Porch, Screened, Front Porch
- Exterior Features:
- Lighting, Sidewalk
- Flooring:
- Carpet, Ceramic Tile
- Interior Features:
- Ceiling Fans(s)
- Laundry Features:
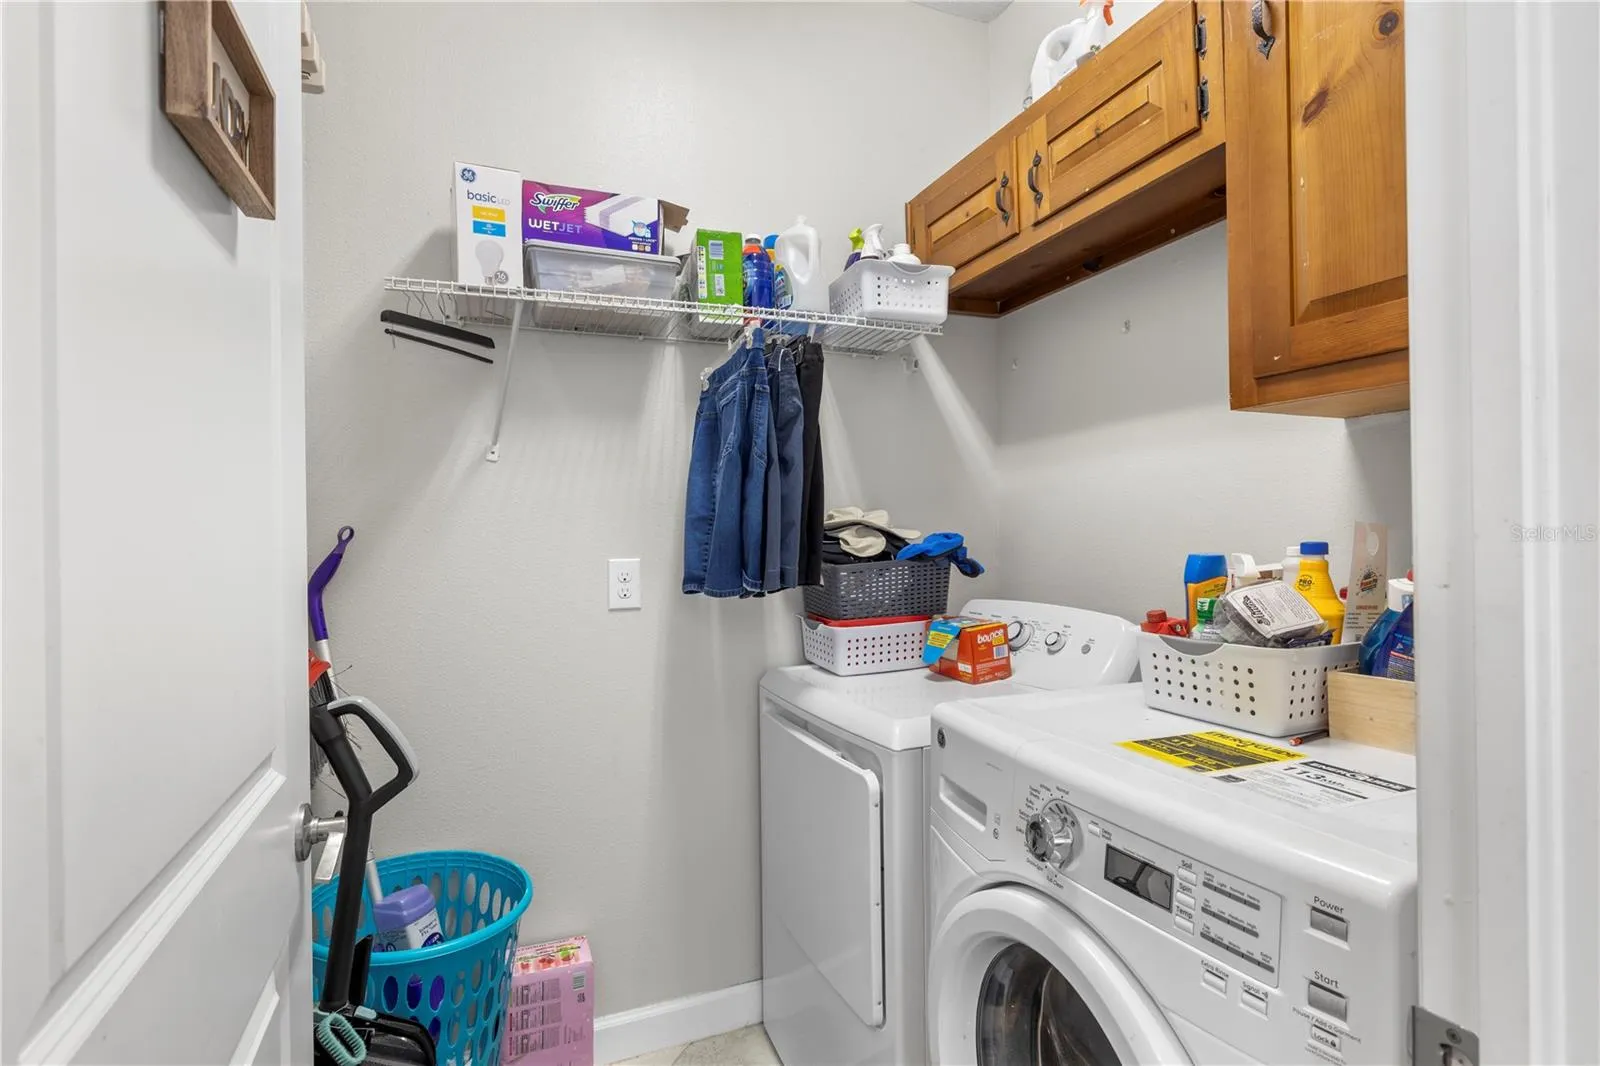
- Laundry Room
- Sewer:
- Public Sewer
- Utilities:
- Cable Available, Electricity Available, Sewer Available, Water Available, Phone Available, BB/HS Internet Available
Appliances
- Appliances:
- Range, Dishwasher, Refrigerator, Microwave
Address Map
- Country:
- US
- State:
- FL
- County:
- Hillsborough
- City:
- Sun City Center
- Subdivision:
- BELMONT NORTH PH 2C
- Zipcode:
- 33573
- Street:
- IVORY
- Street Number:
- 9611
- Street Suffix:
- DRIVE
- Longitude:
- W83° 39' 3.8''
- Latitude:
- N27° 46' 21.3''
- Direction Faces:
- Southwest
- Directions:
- From 301, head west on Paseo Al Mar Blvd. Turn right onto Gate dancer Rd., then left onto Sea Hero Ave.. Continue and turn left onto the second turn for Ivory Dr. The property will be on your right.
- Mls Area Major:
- 33573 - Sun City Center / Ruskin
- Zoning:
- PD
Additional Information
- Lot Size Dimensions:
- 41.8x120.97
- Water Source:
- Public
- Virtual Tour:
- https://www.zillow.com/view-imx/bd28b173-2eff-4208-9b48-68d5450c635b?setAttribution=mls&wl=true&initialViewType=pano&utm_source=dashboard
- Stories Total:
- 1
- On Market Date:
- 2026-07-08
- Lot Features:
- In County, Sidewalk, Paved
- Levels:
- One
- Garage:
- 2
- Foundation Details:
- Slab
- Construction Materials:
- Block, Stucco
- Community Features:
- Sidewalks, Pool, Deed Restrictions, Park, Playground, Tennis Court(s)
- Building Size:
- 2171
- Attached Garage Yn:
- 1
- Association Amenities:
- Basketball Court, Cable TV, Park, Playground, Pool, Tennis Court(s)
Financial
- Association Fee:
- 158
- Association Fee Frequency:
- Annually
- Association Fee Includes:
- Pool, Recreational Facilities
- Association Yn:
- 1
- Tax Annual Amount:
- 5831.43
Listing Information
- Co List Agent Full Name:
- Sparkle Smith-Schick
- Co List Agent Mls Id:
- 261593859
- Co List Office Mls Id:
- 261016803
- Co List Office Name:
- LPT REALTY, LLC
- List Agent Mls Id:
- 261553805
- List Office Mls Id:
- 261016803
- Listing Term:
- Cash, Conventional, FHA, VA Loan
- Mls Status:
- Active
- Modification Timestamp:
- 2026-07-08T20:18:11Z
- Originating System Name:
- Stellar
- Special Listing Conditions:
- None
- Status Change Timestamp:
- 2026-07-08T18:30:40Z
Residential For Sale
9611 Ivory Dr, Sun City Center, Florida 33573
3 Bedrooms
2 Bathrooms
1,612 Sqft
$327,900
Listing ID #TB8524350
Basic Details
- Property Type :
- Residential
- Listing Type :
- For Sale
- Listing ID :
- TB8524350
- Price :
- $327,900
- Bedrooms :
- 3
- Bathrooms :
- 2
- Square Footage :
- 1,612 Sqft
- Year Built :
- 2019
- Lot Area :
- 0.12 Acre
- Full Bathrooms :
- 2
- Property Sub Type :
- Single Family Residence
- Roof:
- Shingle
Agent info


Contact Agent
Open Dates
- 1. 2026-07-09 (Start time: 13:00 - End time: 16:00)
- 2. 2026-07-10 (Start time: 13:00 - End time: 16:00)






