

Property Description
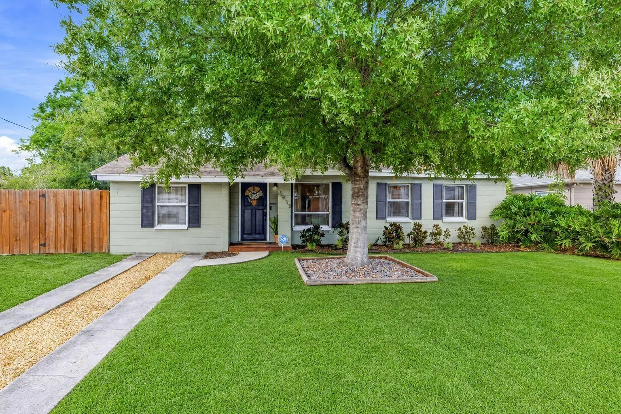
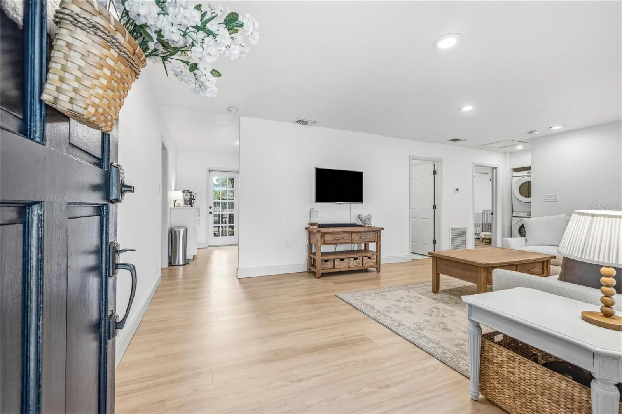
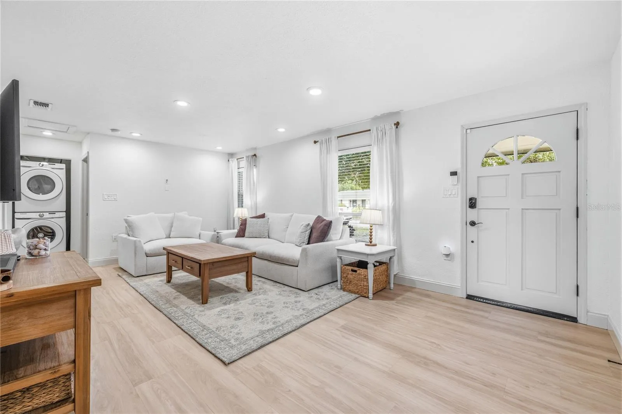
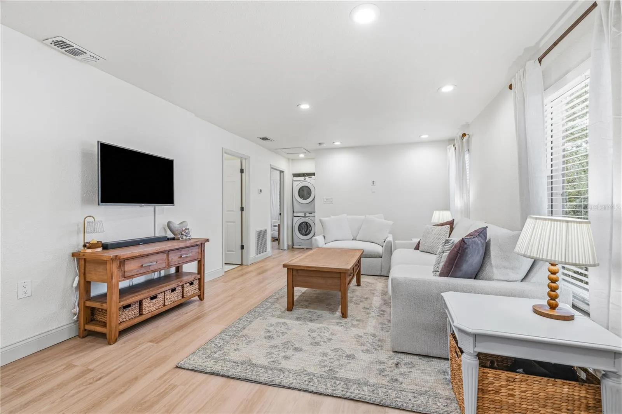
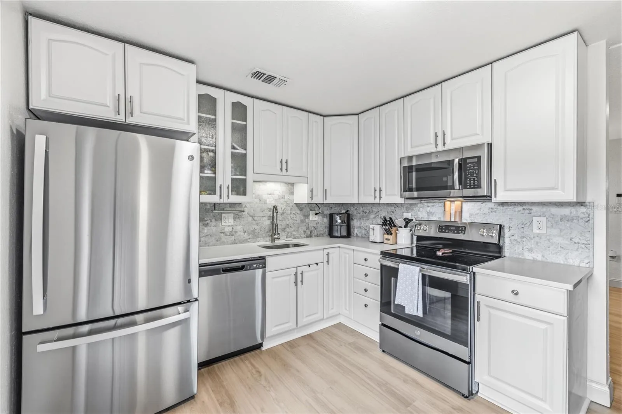
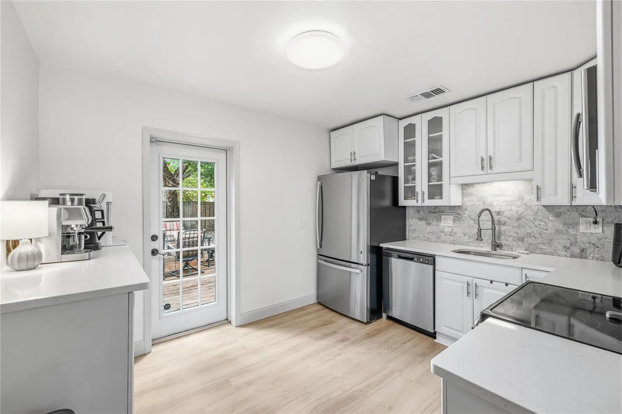
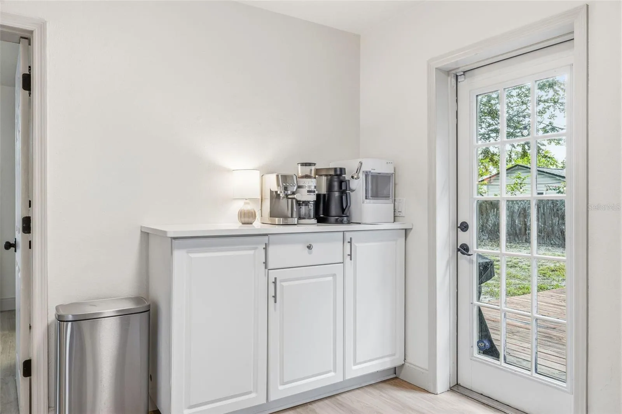
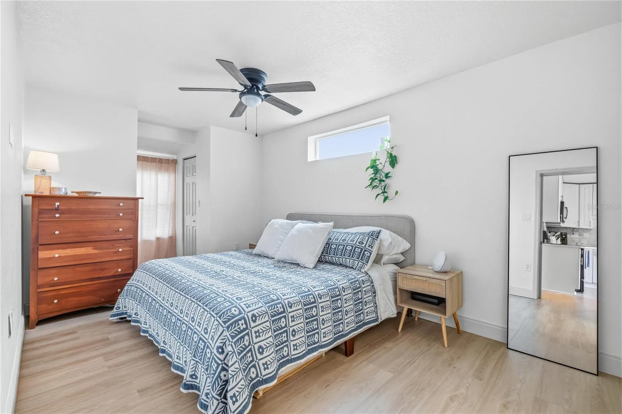
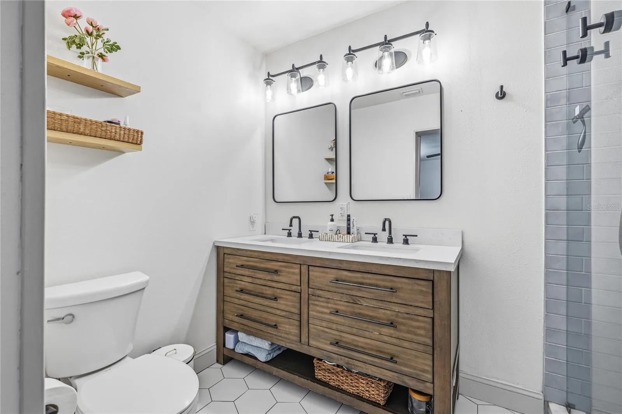
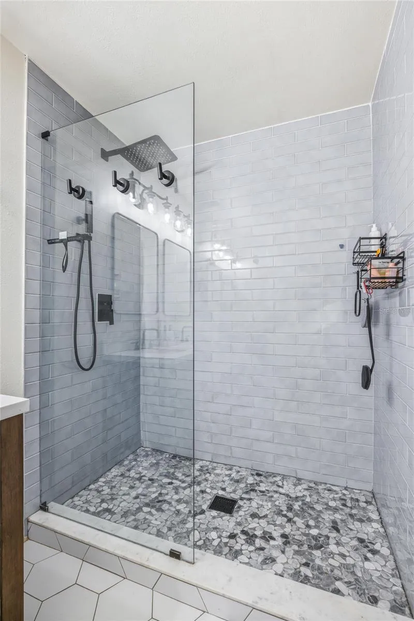
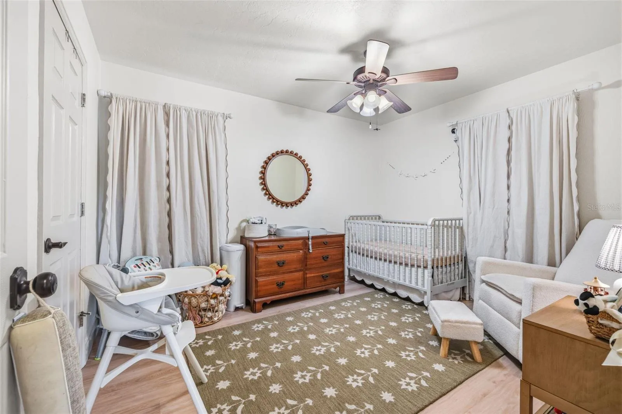
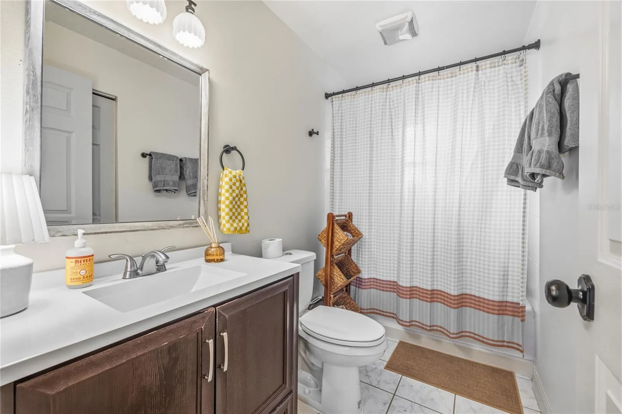
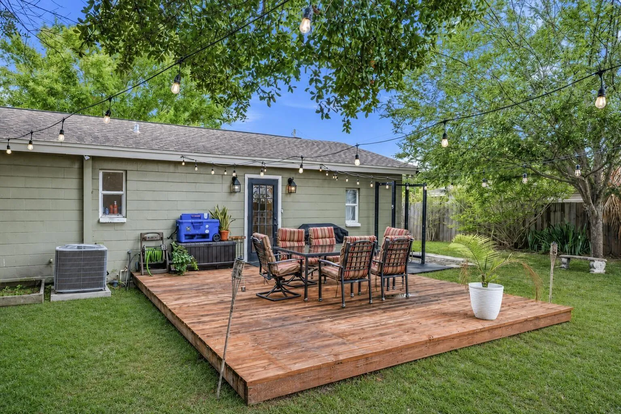
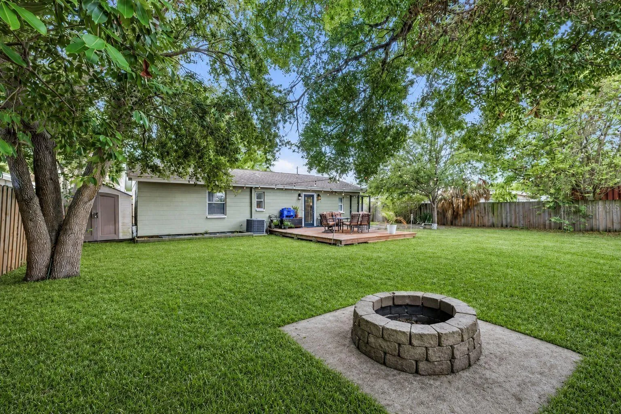
Virtually Staged. Tampa living awaits in this beautifully updated 3-bedroom, 2-bath home on an oversized, privacy-fenced lot with room to spare. Lovely landscaping and mature trees combine to create a warm welcome to the property. *Brand-new luxury vinyl flooring throughout (July 2026)* and fresh paint make this home move-in ready. The heart of the home is a spacious living/dining area flowing into a stunning kitchen with quartz countertops, newer cabinetry, stainless steel appliances including a new dishwasher, open shelving, a coffee bar, and a decorative stone backsplash – with direct backyard access. A split floor plan places the private primary suite at the end of the hall, featuring dual closets and a fully updated ensuite with hexagonal tile flooring, a large double vanity, and a custom glass-enclosed walk-in shower. Two generous secondary bedrooms sit near the second full bath with a shower/tub combo. Out back, the expansive privacy-fenced yard is built for living: a large patio deck, a fire pit for s’mores, and shade trees for a hammock. A double-wide gate allows boat or RV parking along the side yard, with plenty of room to make the space your own. Centrally located just minutes from the Selmon Expressway for quick access across the Tampa/St. Pete area, with major shopping nearby and the Marina District close by. Brand new refrigerator, washer, and dryer negotiable. Flood Zone X – no flood insurance required. (Some images are virtually staged with furniture and enhanced outdoor views to illustrate potential.)
Features
- Heating System:
- Central
- Cooling System:
- Central Air
- Exterior Features:
- Lighting
- Flooring:
- Tile, Vinyl
- Interior Features:
- Ceiling Fans(s), Walk-In Closet(s), Living Room/Dining Room Combo, Primary Bedroom Main Floor, Split Bedroom, Stone Counters
- Laundry Features:
- Inside, Laundry Closet
- Sewer:
- Public Sewer
- Utilities:
- Public, Electricity Connected, Sewer Connected, Water Connected, BB/HS Internet Available
Appliances
- Appliances:
- Range, Dishwasher, Refrigerator, Microwave
Address Map
- Country:
- US
- State:
- FL
- County:
- Hillsborough
- City:
- Tampa
- Subdivision:
- GANDY MANOR ADD
- Zipcode:
- 33611
- Street:
- WALLACE
- Street Number:
- 3913
- Street Suffix:
- AVENUE
- Longitude:
- W83° 29' 24.4''
- Latitude:
- N27° 53' 8''
- Direction Faces:
- South
- Directions:
- Drive south on South Manhattan Ave. Left to West Pearl Ave. Right to South Grady Ave. Left to Wallace Ave. Property is on the left.
- Mls Area Major:
- 33611 - Tampa
- Street Dir Prefix:
- W
- Zoning:
- RS-60
Neighborhood
- Elementary School:
- Anderson-HB
- High School:
- Robinson-HB
- Middle School:
- Madison-HB
Additional Information
- Water Source:
- Public
- On Market Date:
- 2026-07-07
- Levels:
- One
- Foundation Details:
- Slab
- Construction Materials:
- Block
- Building Size:
- 1179
Financial
- Tax Annual Amount:
- 6666.16
Listing Information
- List Agent Mls Id:
- 364512302
- List Office Mls Id:
- 279508652
- Listing Term:
- Cash, Conventional, FHA, Other, VA Loan
- Mls Status:
- Active
- Modification Timestamp:
- 2026-07-08T05:02:20Z
- Originating System Name:
- Stellar
- Special Listing Conditions:
- None
- Status Change Timestamp:
- 2026-07-07T21:28:53Z
Residential For Sale
3913 W Wallace Ave, Tampa, Florida 33611
3 Bedrooms
2 Bathrooms
1,158 Sqft
$462,000
Listing ID #O6423177
Basic Details
- Property Type :
- Residential
- Listing Type :
- For Sale
- Listing ID :
- O6423177
- Price :
- $462,000
- Bedrooms :
- 3
- Bathrooms :
- 2
- Square Footage :
- 1,158 Sqft
- Year Built :
- 1954
- Lot Area :
- 0.17 Acre
- Full Bathrooms :
- 2
- Property Sub Type :
- Single Family Residence
- Roof:
- Shingle








