
Property Description
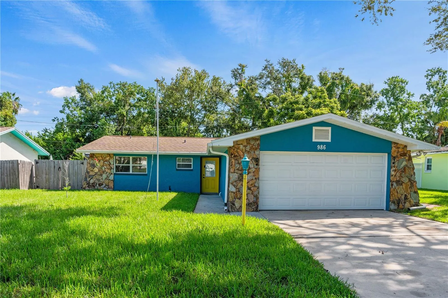
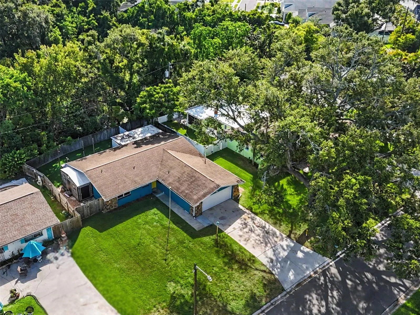
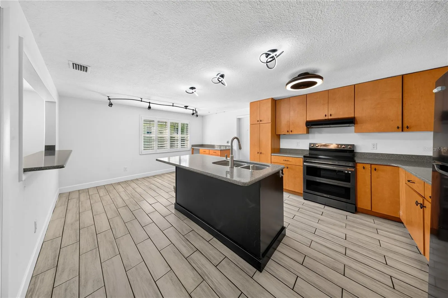
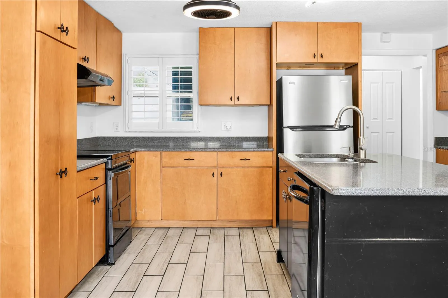
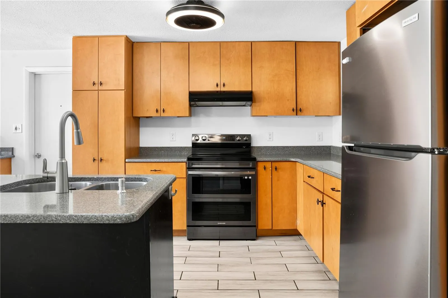
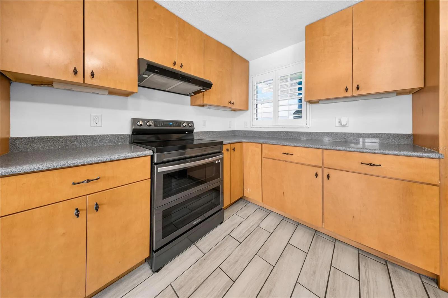
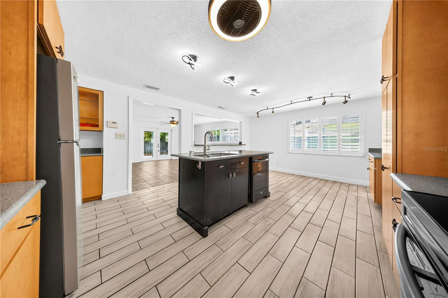
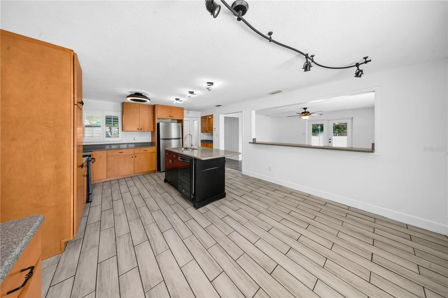
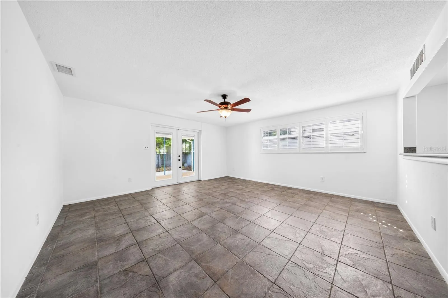
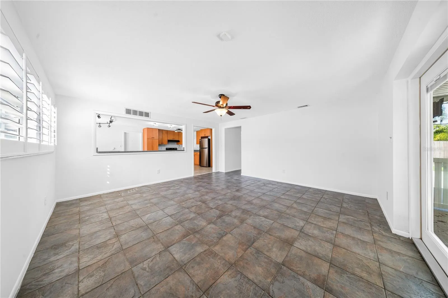
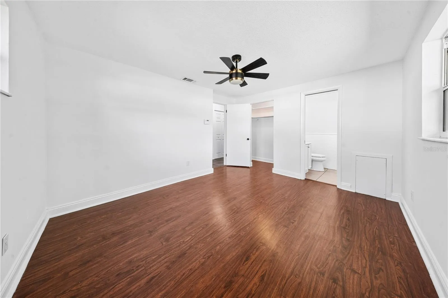
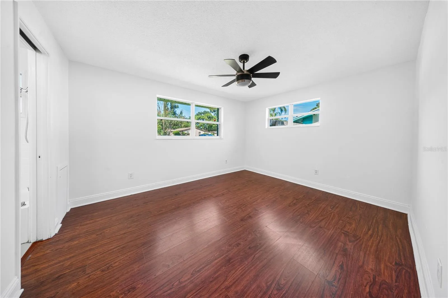
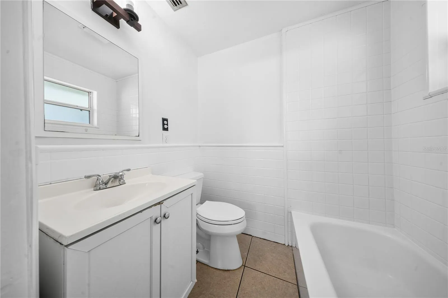
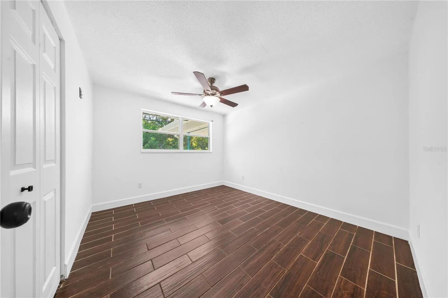
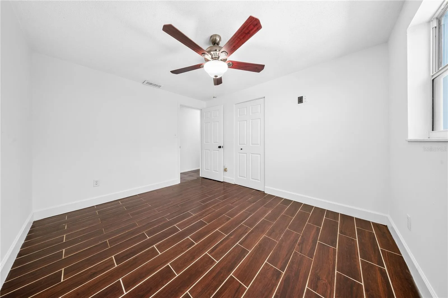
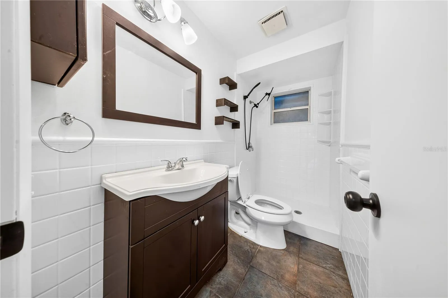
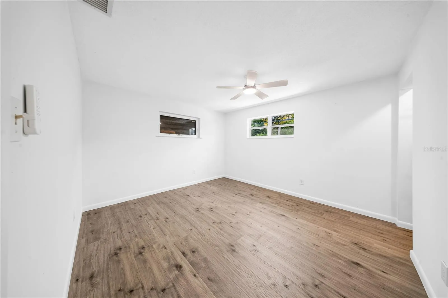
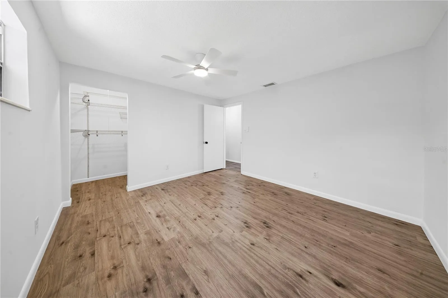
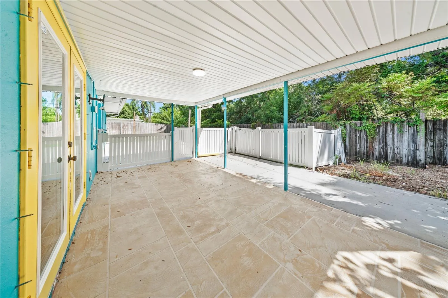
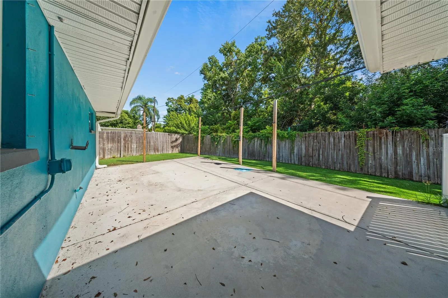
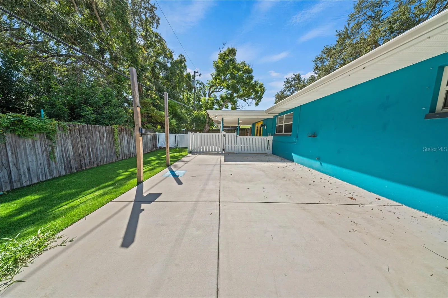
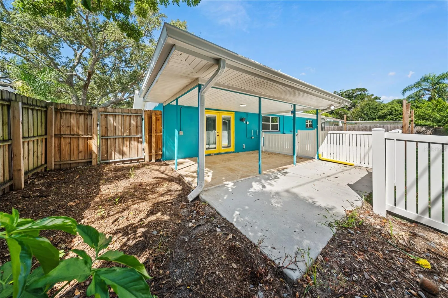
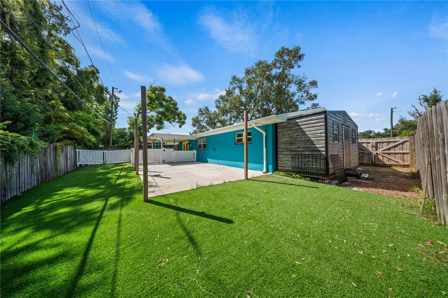
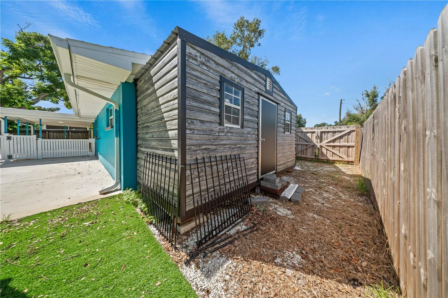
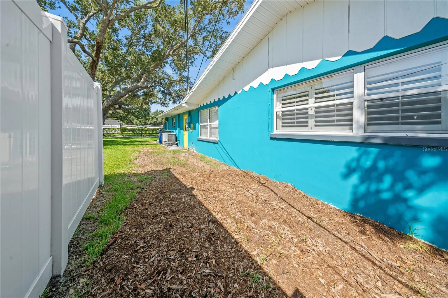
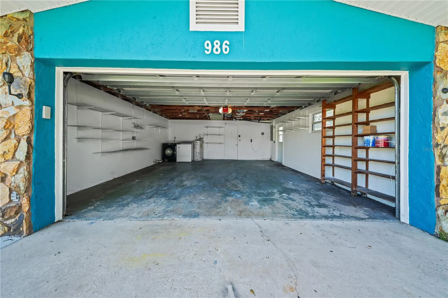
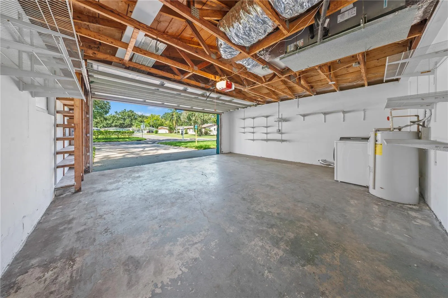
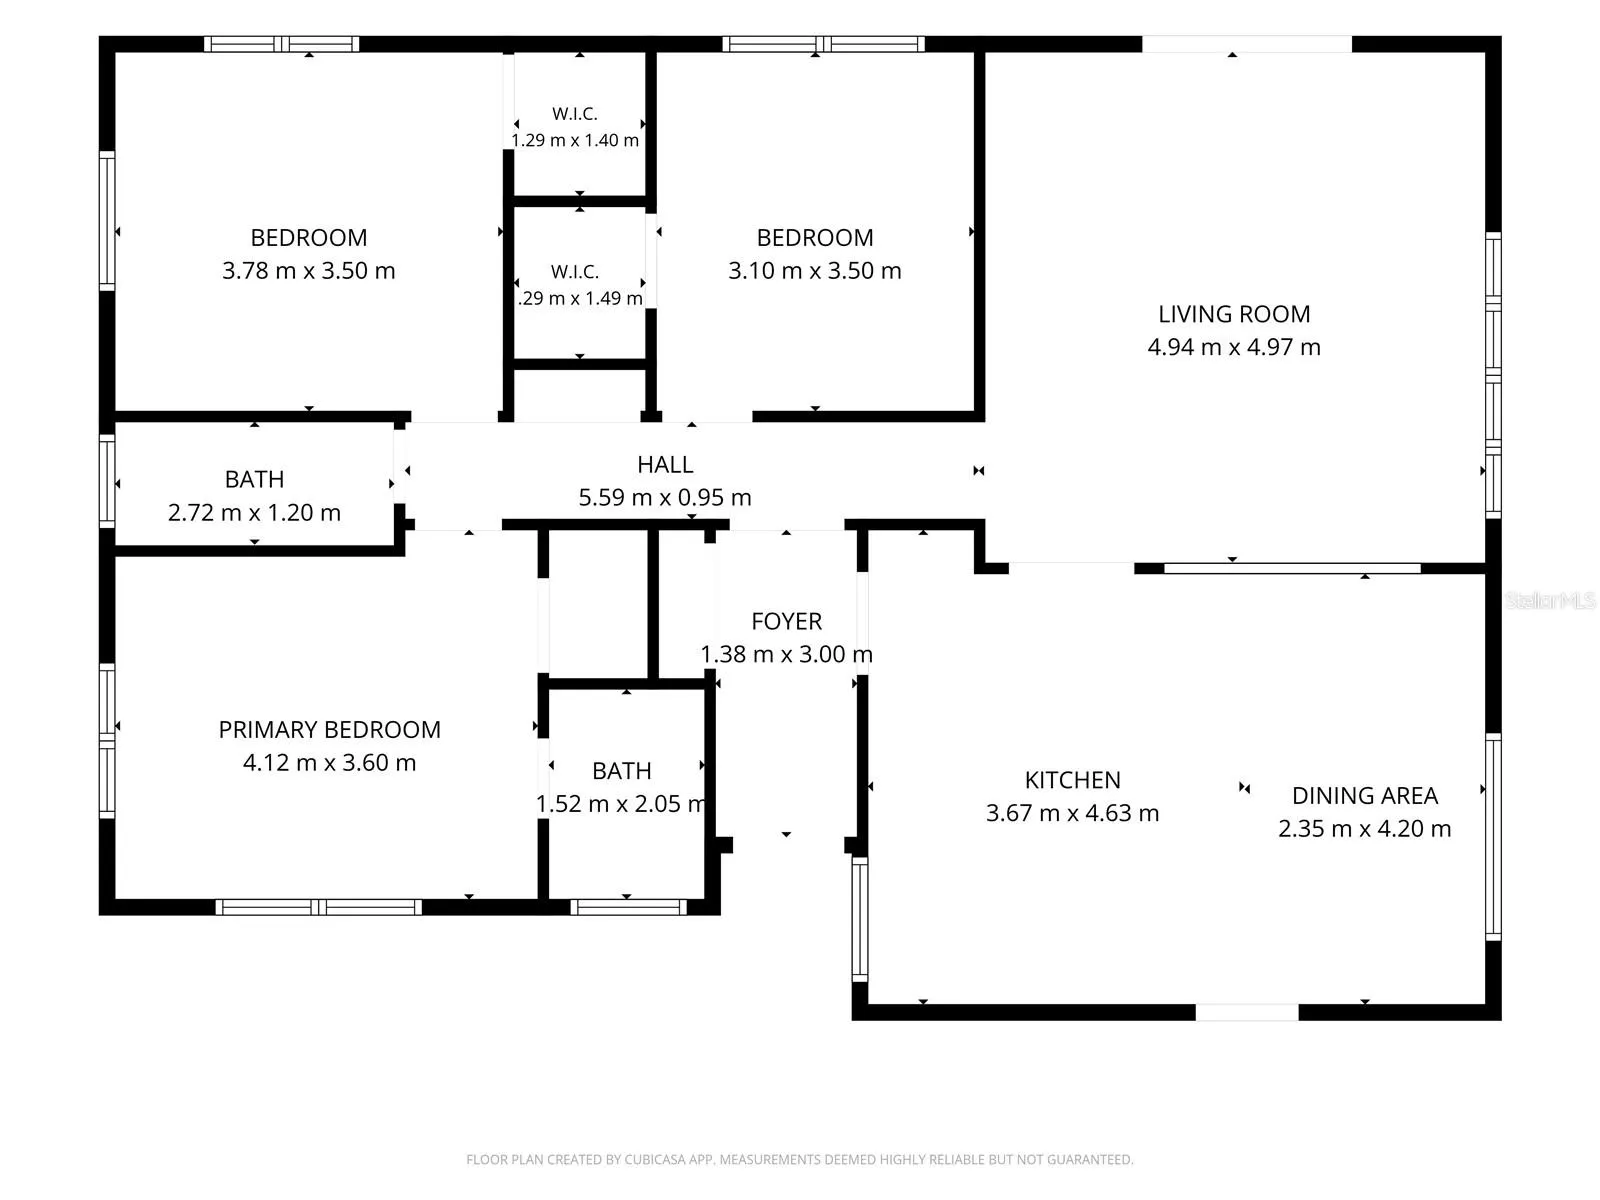
Freshly painted throughout and featuring new flooring, this Dunedin gem is move-in ready and full of potential! This 3-bedroom, 2-bathroom home is ideally situated on a homesite backing directly to protected conservation, offering peaceful views and the rare privacy of no rear neighbors. Located within the Dunedin Golf Cart Zone, with no HOA and no deed restrictions, you’ll have the flexibility to truly make this property your own. Inside, the open-concept floor plan seamlessly connects the kitchen and living room, creating a comfortable and functional space for everyday living and entertaining. The kitchen features stainless steel appliances, plantation shutters, and modern light fixtures, while one bedroom offers brand-new vinyl flooring and a new ceiling fan. Step outside to the covered lanai and expansive concrete patio, which was extended across the full width of the home in 2022, providing plenty of space for outdoor entertaining. Approximately half of the backyard features low-maintenance ProTurf, installed just two years ago, while the fully fenced yard offers plenty of room for pets, play, and enjoying the Florida outdoors. A 6′ x 16′ x 8′ storage shed with electricity, added in 2023, provides excellent additional storage or workspace. Additional updates include a 2020 HVAC system and updated windows and doors completed in 2014. The attached two-car garage adds everyday convenience and storage. This home is perfectly positioned near zoned schools, parks, shopping, and everyday conveniences. Downtown Dunedin is just a five-minute drive away, offering an array of restaurants, breweries, waterfront parks, and boutique shops, while Clearwater Beach is less than 20 minutes away. Whether you’re searching for a primary residence, investment property, or a home in an unbeatable location, this Dunedin property offers the perfect combination of privacy, flexibility, and convenience.
Features
- Heating System:
- Central
- Cooling System:
- Central Air
- Fence:
- Fenced
- Patio:
- Covered, Patio, Rear Porch
- Parking:
- Driveway
- Exterior Features:
- Lighting, Private Mailbox, Rain Gutters, Private Yard
- Flooring:
- Tile, Vinyl
- Interior Features:
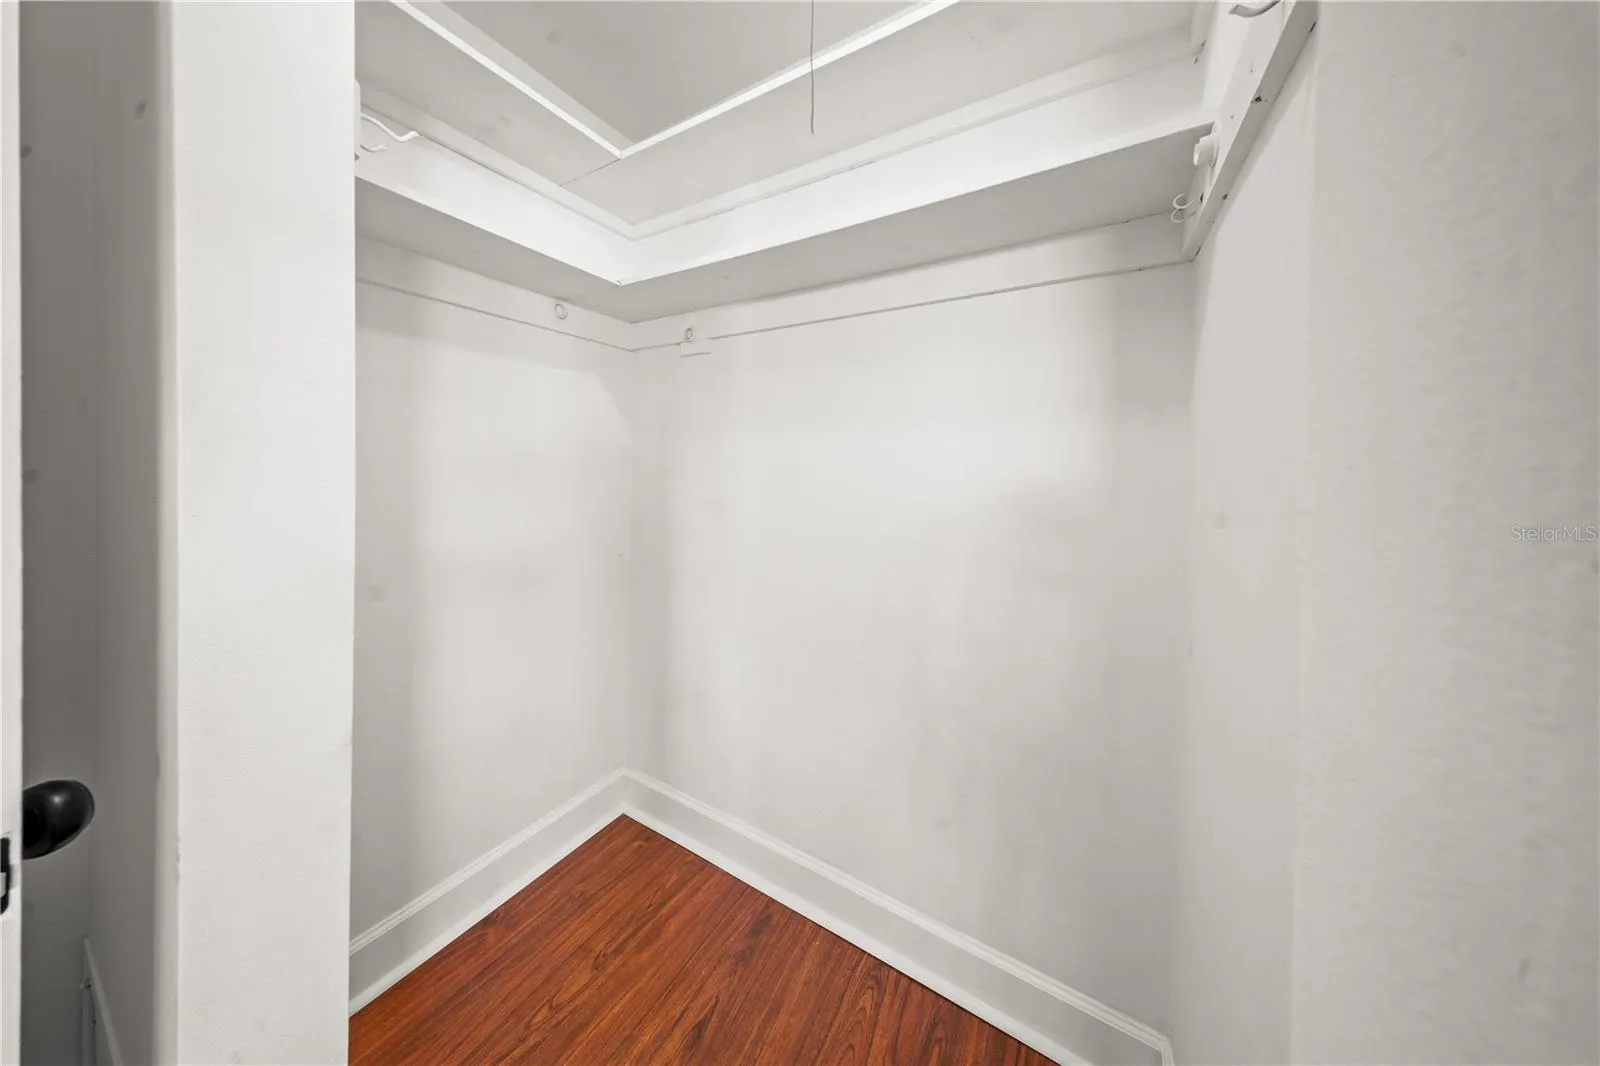
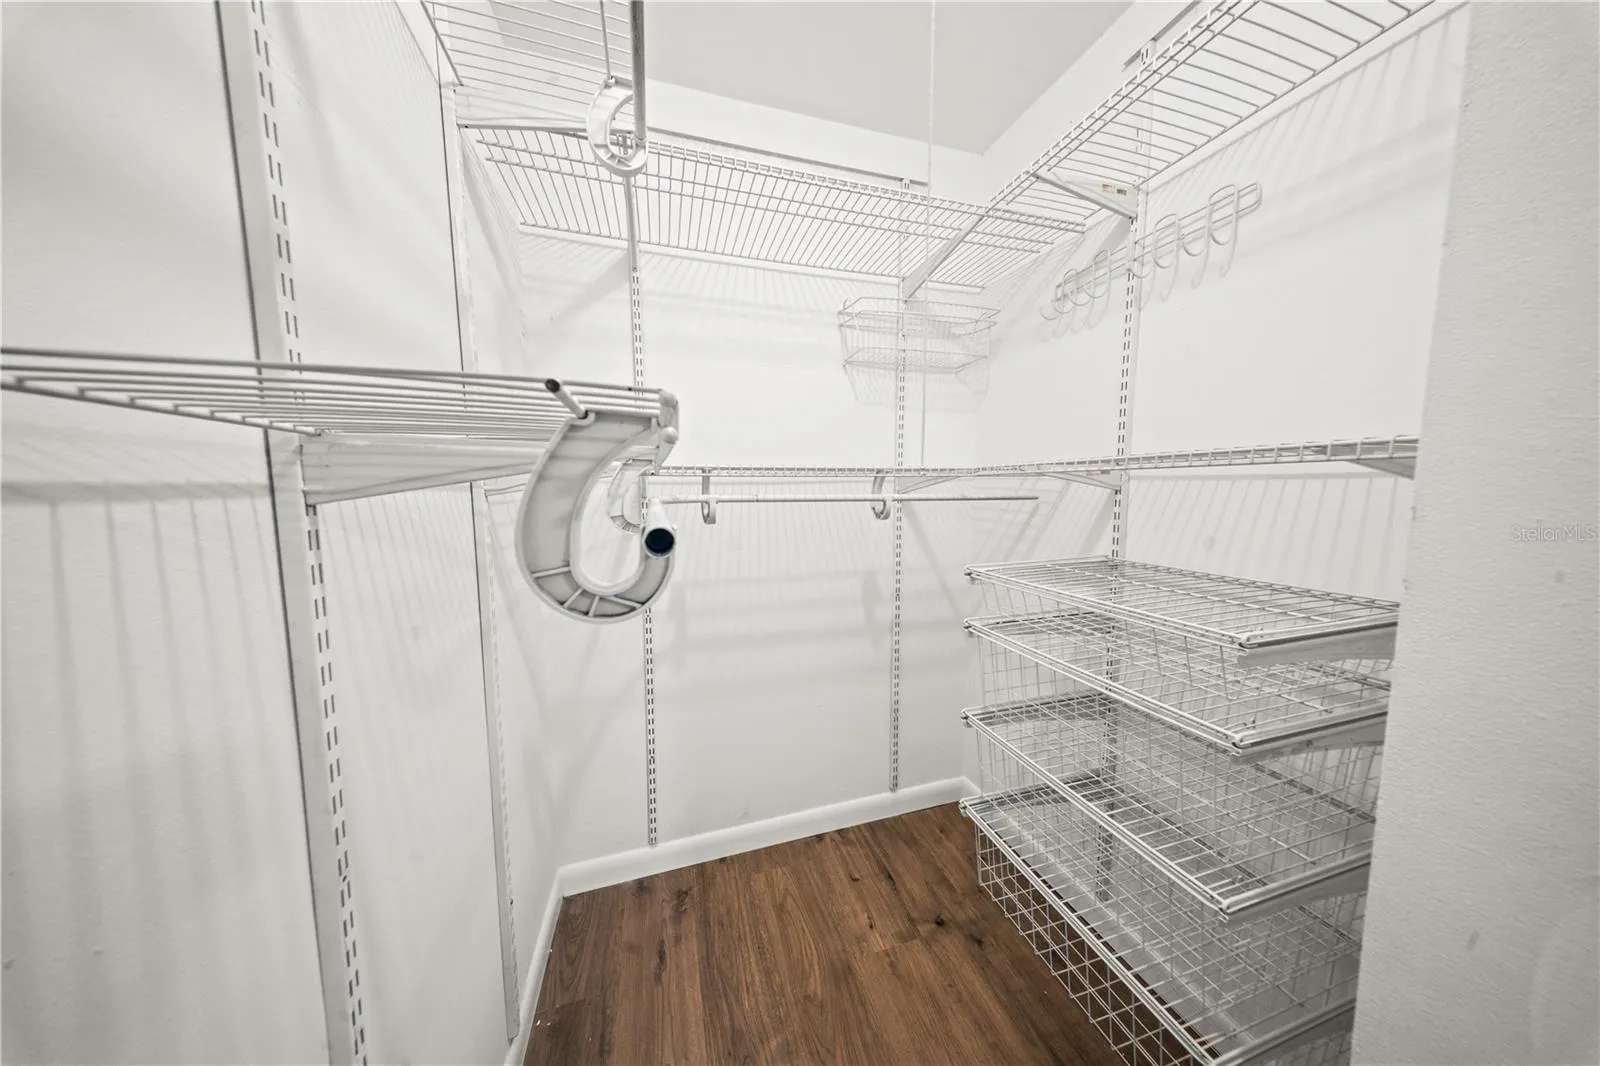
- Ceiling Fans(s), Open Floorplan, Walk-In Closet(s), Stone Counters, Built-in Features
- Laundry Features:
- In Garage
- Sewer:
- Public Sewer
- Utilities:
- Cable Connected, Electricity Connected, Water Connected
- Window Features:
- Window Treatments
Appliances
- Appliances:
- Range, Dishwasher, Refrigerator, Washer, Dryer, Range Hood
Address Map
- Country:
- US
- State:
- FL
- County:
- Pinellas
- City:
- Dunedin
- Subdivision:
- HIGHLAND ESTATES
- Zipcode:
- 34698
- Street:
- LEXINGTON
- Street Number:
- 986
- Street Suffix:
- DRIVE
- Longitude:
- W83° 13' 40.8''
- Latitude:
- N28° 0' 2.5''
- Direction Faces:
- Southwest
- Directions:
- Head south on Keene Rd, Turn right onto E Union St, Turn right onto Lexington Dr, Destination will be on the right
- Mls Area Major:
- 34698 - Dunedin
Neighborhood
- Elementary School:
- Dunedin Elementary-PN
- High School:
- Dunedin High-PN
- Middle School:
- Dunedin Highland Middle-PN
Additional Information
- Water Source:
- Public
- Previous Price:
- 450000
- On Market Date:
- 2026-06-25
- Levels:
- One
- Garage:
- 2
- Foundation Details:
- Slab
- Construction Materials:
- Stucco
- Building Size:
- 2042
- Attached Garage Yn:
- 1
Financial
- Tax Annual Amount:
- 1162
Listing Information
- Co List Agent Full Name:
- Ryan Hurry
- Co List Agent Mls Id:
- 260053858
- Co List Office Mls Id:
- 260033666
- Co List Office Name:
- EXP REALTY LLC
- List Agent Mls Id:
- 261544158
- List Office Mls Id:
- 260033666
- Listing Term:
- Cash, Conventional, FHA, VA Loan
- Mls Status:
- Active
- Modification Timestamp:
- 2026-10-16T12:25:09Z
- Originating System Name:
- Stellar
- Special Listing Conditions:
- None
- Status Change Timestamp:
- 2026-09-20T19:22:13Z
Residential For Sale
986 Lexington Dr, Dunedin, Florida 34698
3 Bedrooms
2 Bathrooms
1,414 Sqft
$435,000
Listing ID #TB8516995
Basic Details
- Property Type :
- Residential
- Listing Type :
- For Sale
- Listing ID :
- TB8516995
- Price :
- $435,000
- Bedrooms :
- 3
- Bathrooms :
- 2
- Square Footage :
- 1,414 Sqft
- Year Built :
- 1970
- Lot Area :
- 0.46 Acre
- Full Bathrooms :
- 2
- Property Sub Type :
- Single Family Residence
- Roof:
- Shingle








