
Property Description
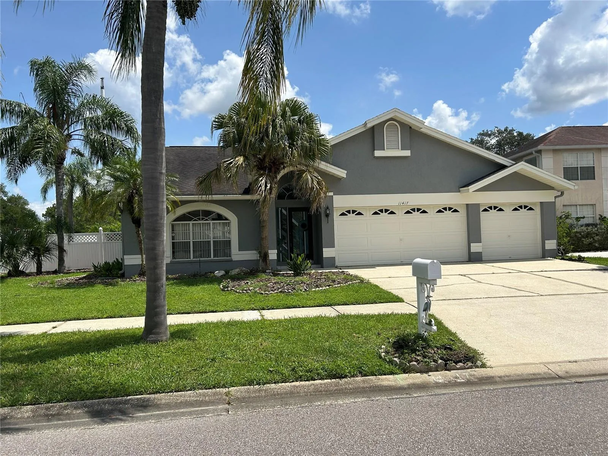
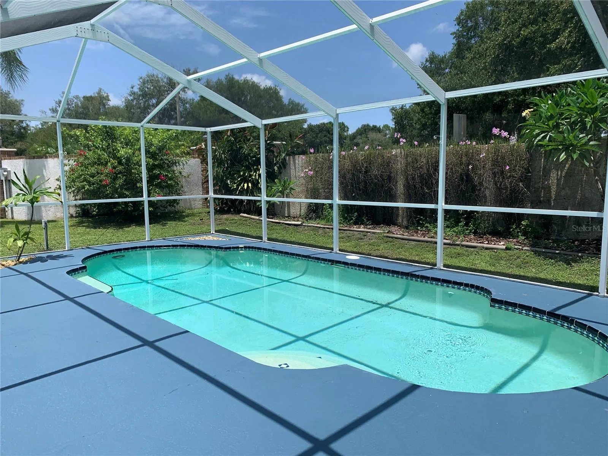
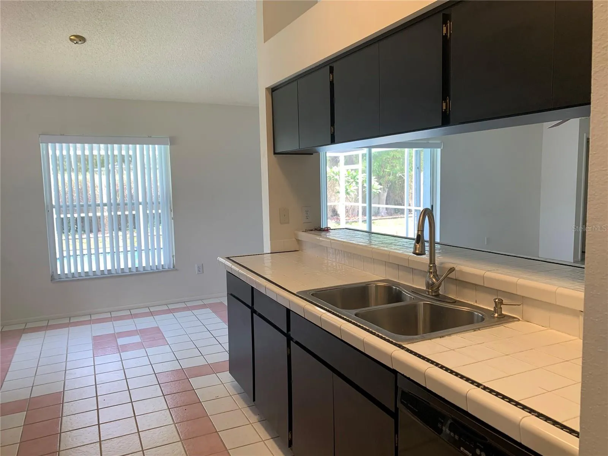
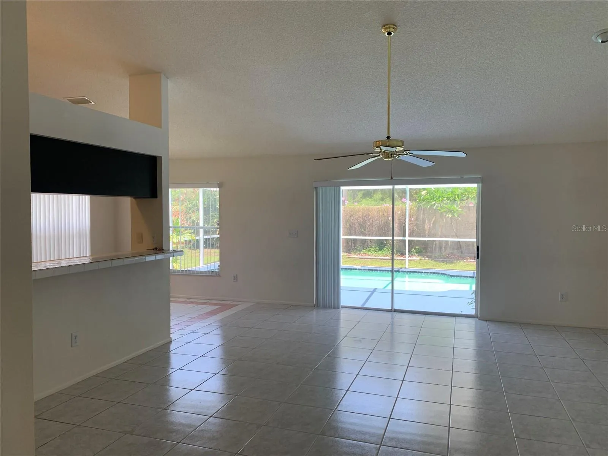
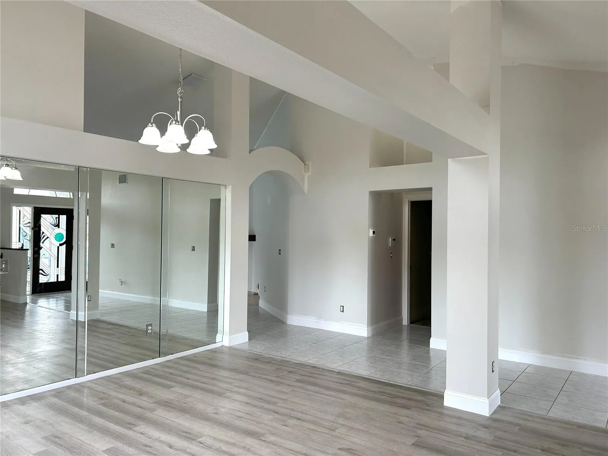
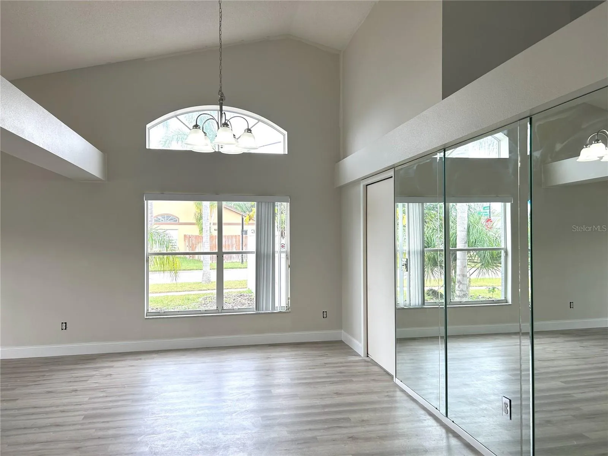
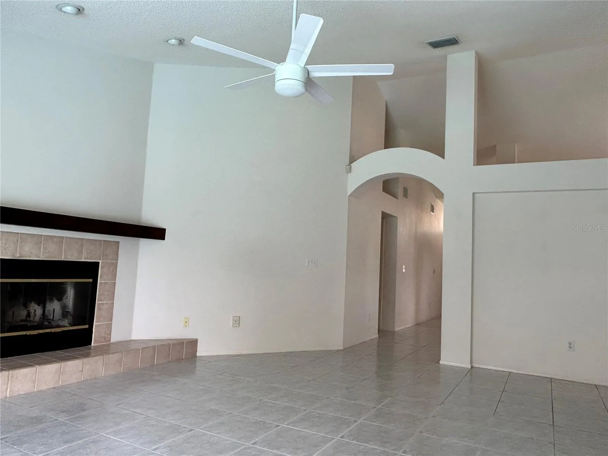
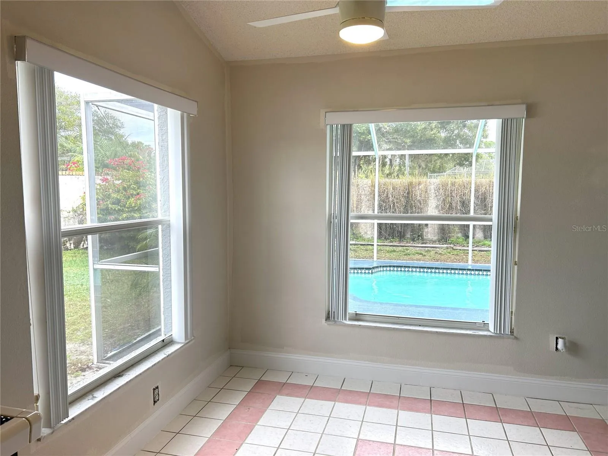
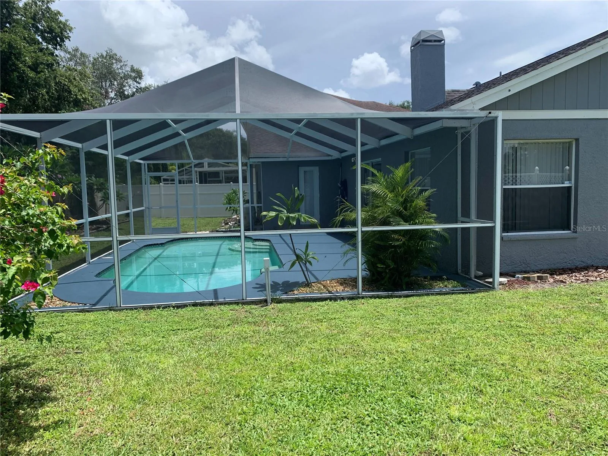
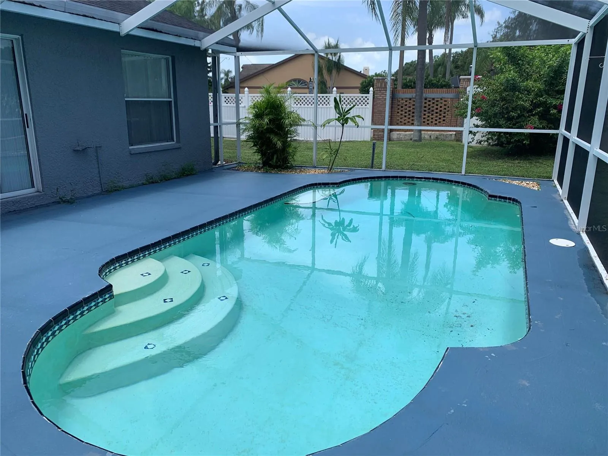
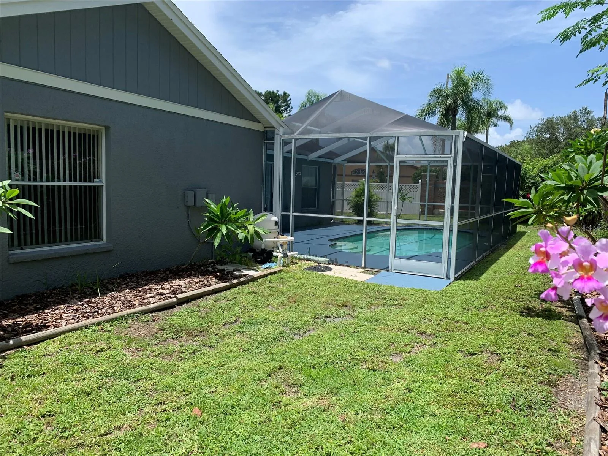
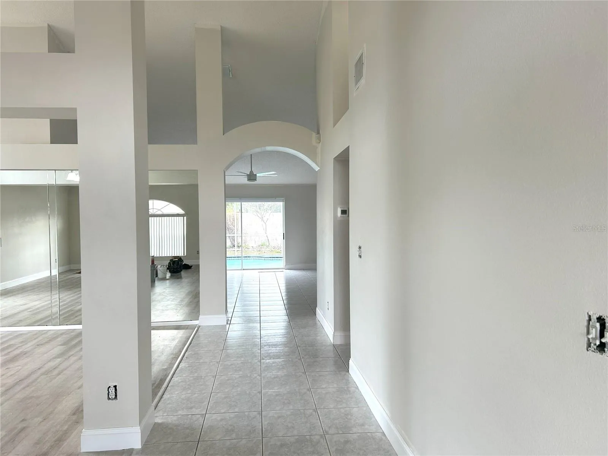
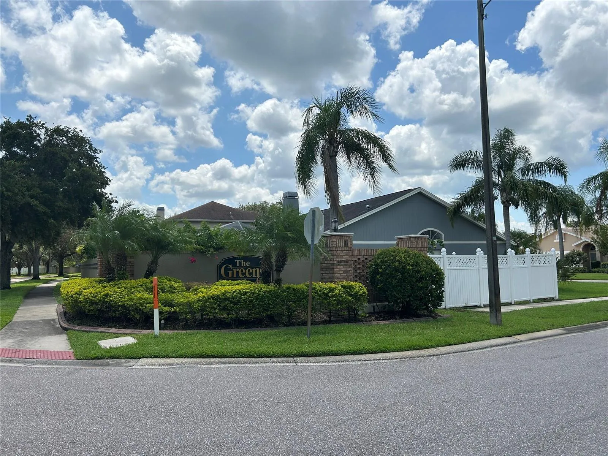
GREAT LOCATION! This 3 bedroom, 2 bath, 3 car garage POOL HOME is in the heart of the COUNTRYWAY subdivision. Located across from Lowry Elementary School and the recreation park with: Dog area, Volleyball, Basketball and Baseball fileds. There also is an executive style Golf Course and playground, tennis courts, outdoor fitness area and large open field nearby for plenty of outdoor activities! The home has an open floor plan with a large living/dining areas; mirrored wall make it appear larger, that flows into the family room with a galley style kitchen. Sliders out to the landscaped yard with pool. It has a split bedroom plan for privacy. Ready for Move-in! Pool servie included. Pets by Owner approval.
Features
- Swimming Pool:
- In Ground, Gunite, Screen Enclosure
- Heating System:
- Central, Electric
- Cooling System:
- Central Air
- Fence:
- Fenced
- Patio:
- Covered, Screened
- Parking:
- Driveway, Garage Door Opener
- Flooring:
- Carpet, Ceramic Tile
- Interior Features:
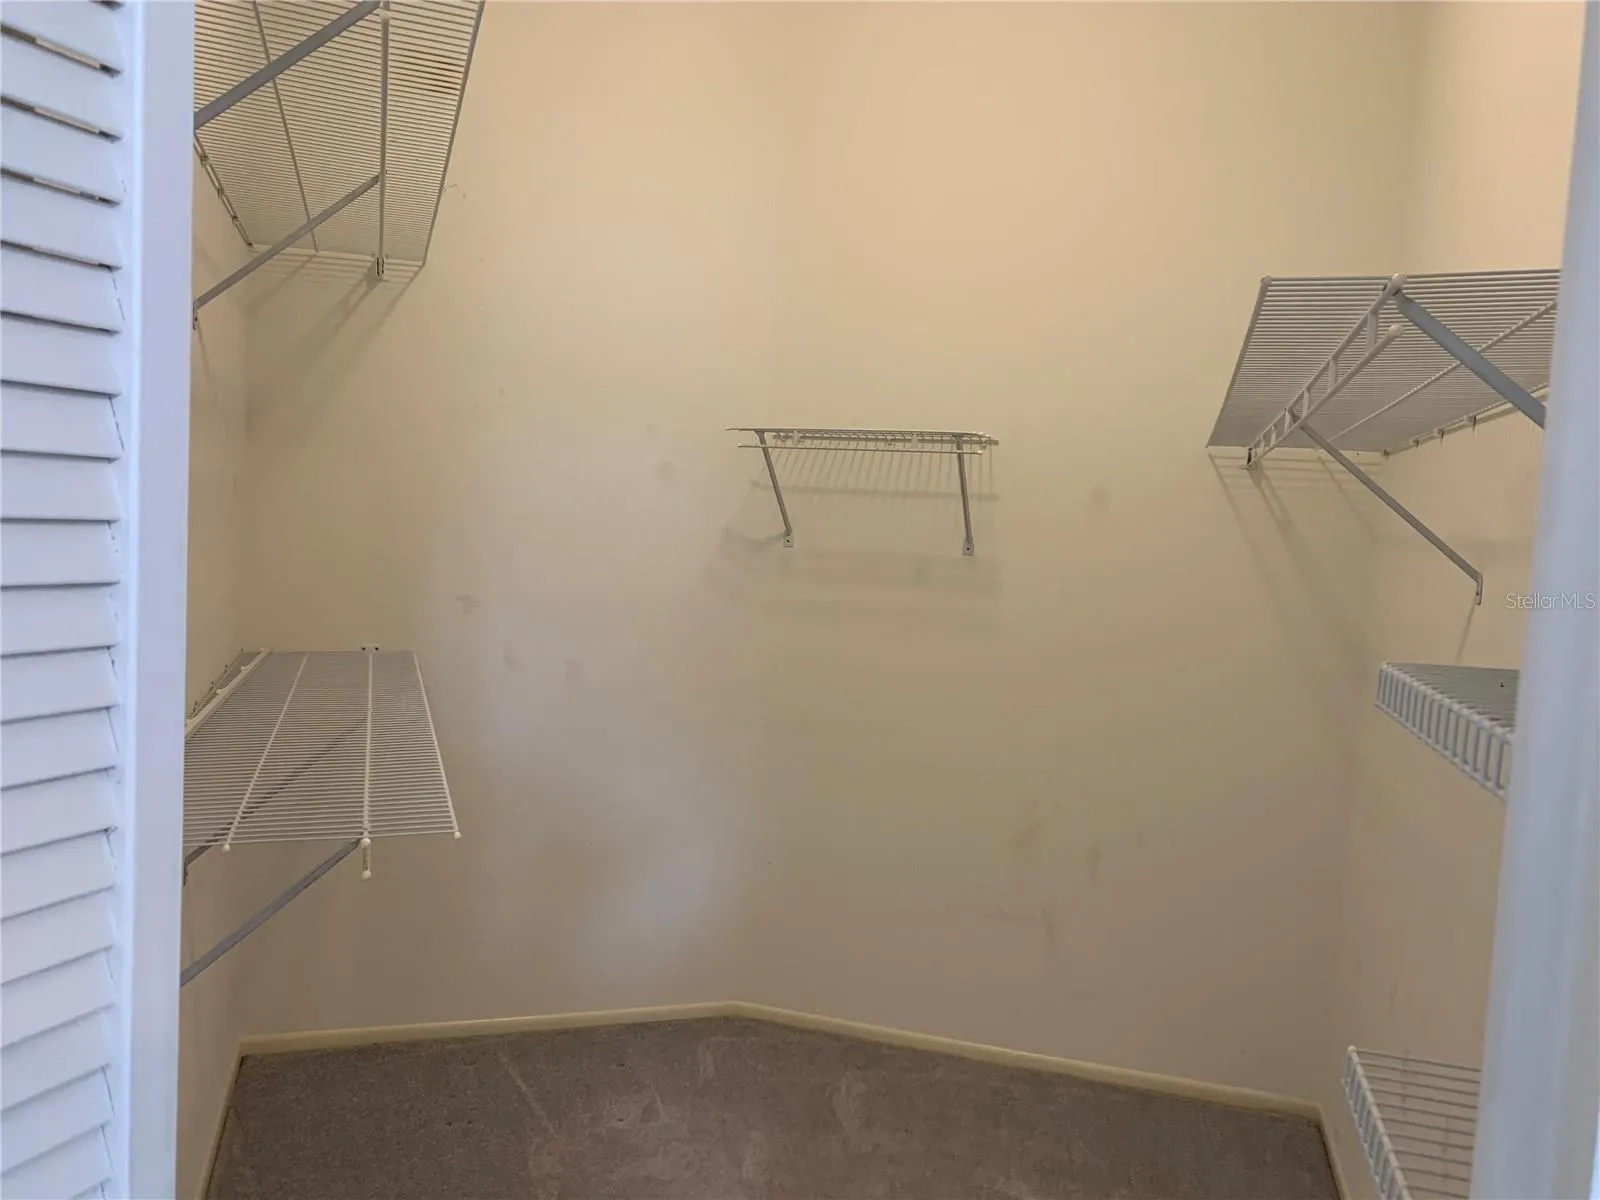
- Ceiling Fans(s), Open Floorplan, Walk-In Closet(s), Living Room/Dining Room Combo, Eat-in Kitchen, High Ceilings
- Laundry Features:
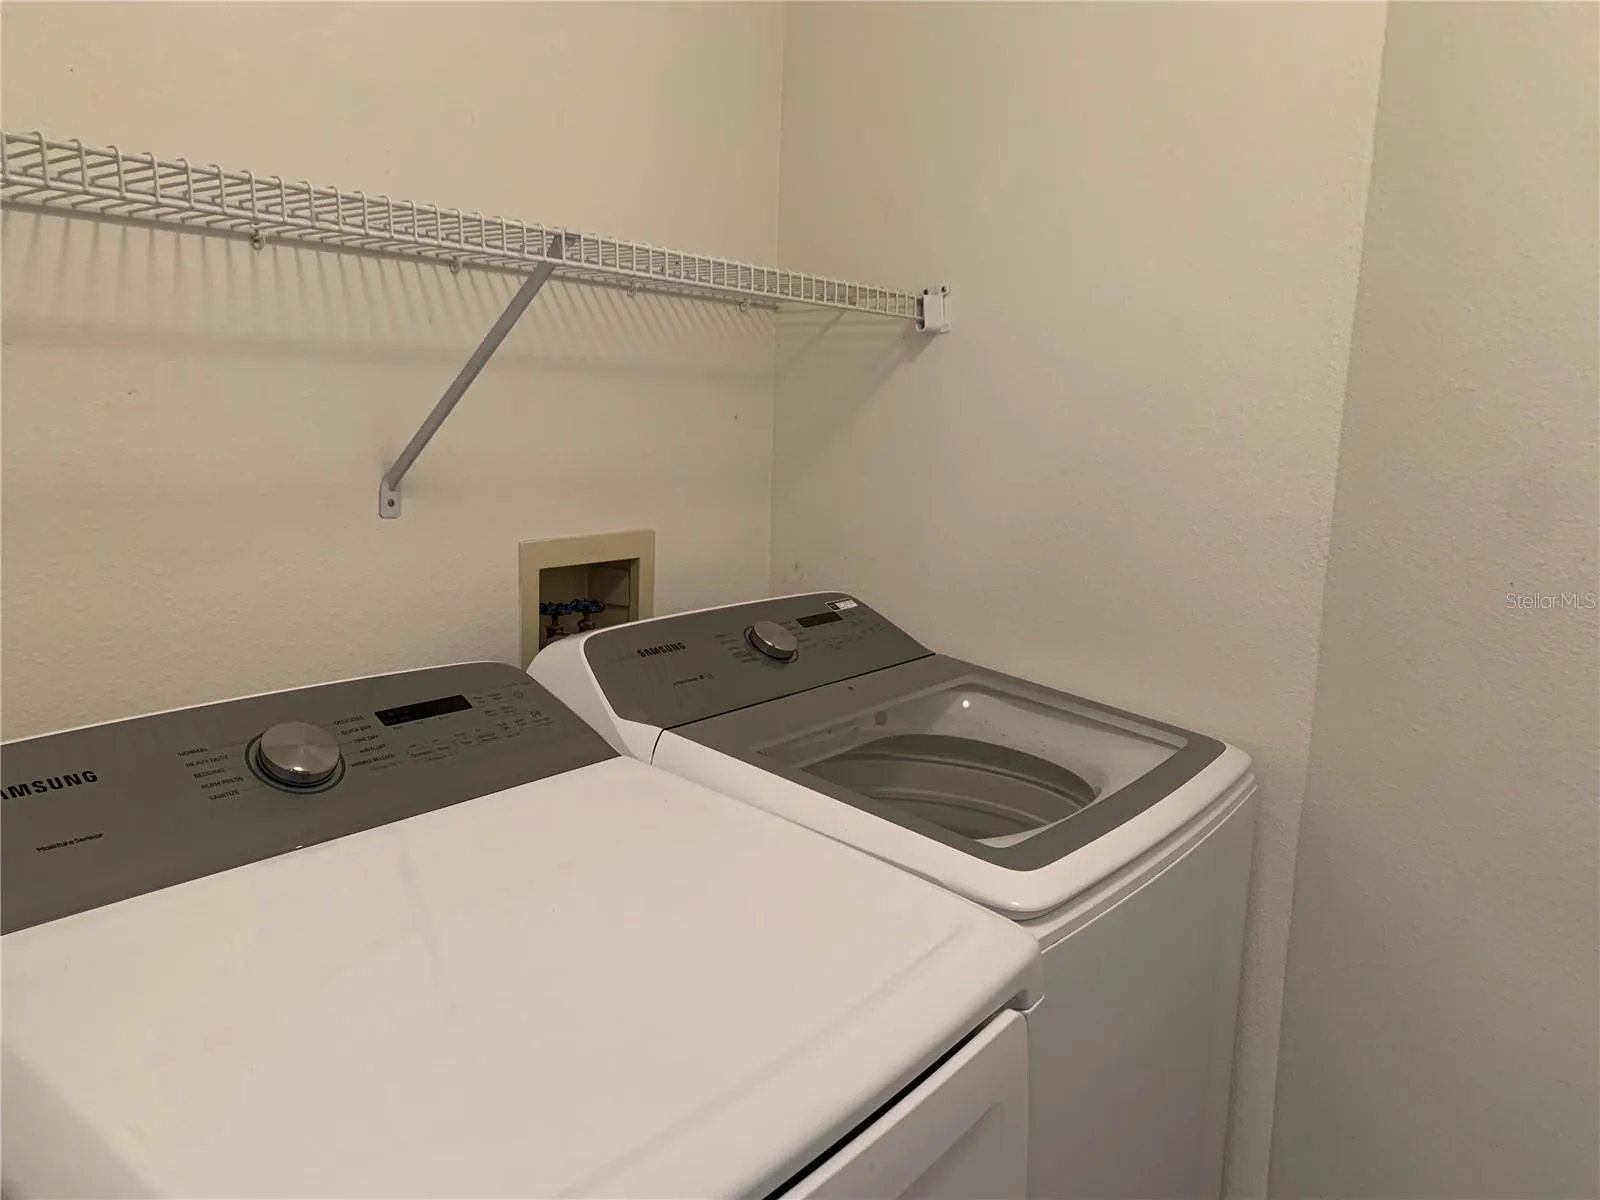
- Laundry Closet
- Pool Private Yn:
- 1
- Sewer:
- Public Sewer
- Utilities:
- Cable Available, Public, Electricity Connected, Sewer Connected, Water Connected, BB/HS Internet Available
Appliances
- Appliances:
- Range, Dishwasher, Refrigerator, Microwave, Disposal
Address Map
- Country:
- US
- State:
- FL
- County:
- Hillsborough
- City:
- Tampa
- Subdivision:
- COUNTRYWAY PRCL B TRCT 13 & 14
- Zipcode:
- 33635
- Street:
- GLENMONT
- Street Number:
- 11417
- Street Suffix:
- DRIVE
- Longitude:
- W83° 23' 29.3''
- Latitude:
- N28° 2' 16.9''
- Directions:
- Waters Ave or Cuntryway Blvd into subdivision, take Country Hollow Dr., follow to school area, take Riverglen to Lt. on Glemnont. House on the corner.
- Mls Area Major:
- 33635 - Tampa
Neighborhood
- Elementary School:
- Lowry-HB
- High School:
- Alonso-HB
- Middle School:
- Farnell-HB
Additional Information
- Lot Size Dimensions:
- 77.06x10⁵
- Virtual Tour:
- https://www.propertypanorama.com/instaview/stellar/TB8526587
- Stories Total:
- 1
- On Market Date:
- 2026-07-07
- Lot Features:
- Corner Lot
- Levels:
- One
- Garage:
- 3
- Community Features:
- Sidewalks, Street Lights, Park, Playground, Golf, Dog Park
- Building Size:
- 2664
- Attached Garage Yn:
- 1
- Association Amenities:
- Basketball Court, Golf Course, Park, Playground, Tennis Court(s)
Financial
- Association Yn:
- 1
Listing Information
- List Agent Mls Id:
- 261521141
- List Office Mls Id:
- 260011623
- Mls Status:
- Active
- Modification Timestamp:
- 2026-07-08T05:02:11Z
- Originating System Name:
- Stellar
- Status Change Timestamp:
- 2026-07-07T16:03:30Z
Residential Lease For Rent
11417 Glenmont Dr, Tampa, Florida 33635
3 Bedrooms
2 Bathrooms
2,051 Sqft
$3,300
Listing ID #TB8526587
Basic Details
- Property Type :
- Residential Lease
- Listing Type :
- For Rent
- Listing ID :
- TB8526587
- Price :
- $3,300
- View :
- Garden, Pool
- Bedrooms :
- 3
- Bathrooms :
- 2
- Square Footage :
- 2,051 Sqft
- Year Built :
- 1991
- Lot Area :
- 0.19 Acre
- Full Bathrooms :
- 2
- Property Sub Type :
- Single Family Residence








