
Property Description
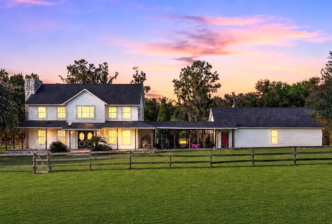
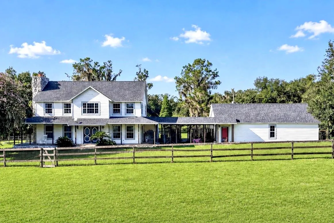
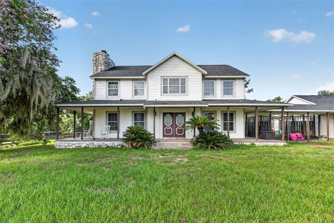
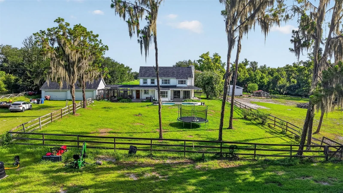
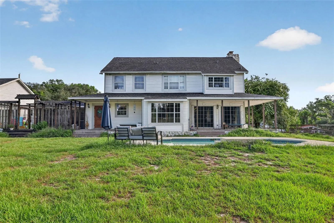
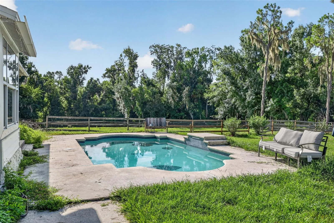
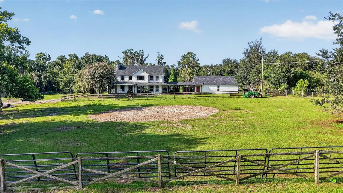
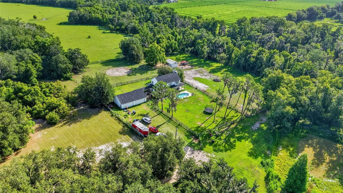
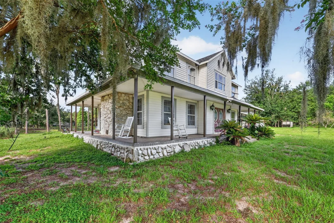
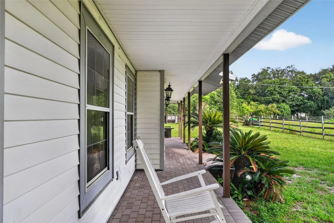
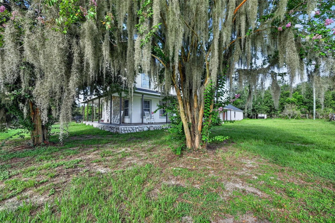
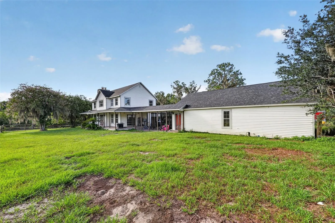
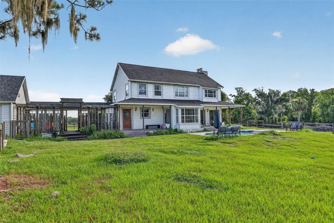
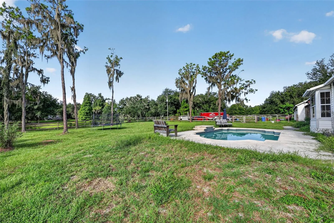
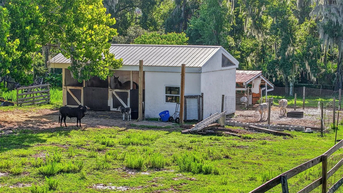
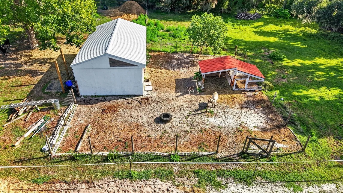
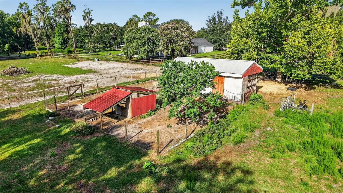
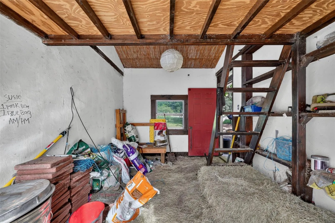
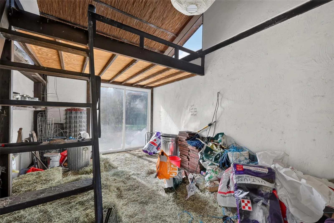
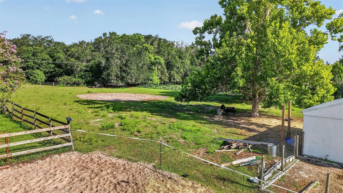
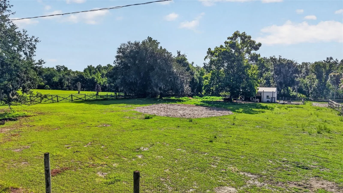
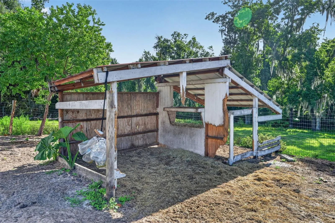
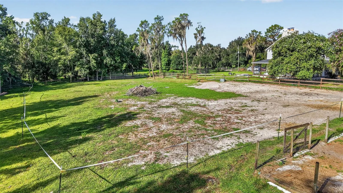
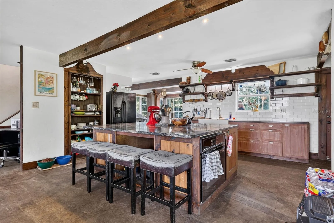
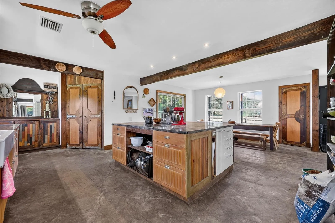
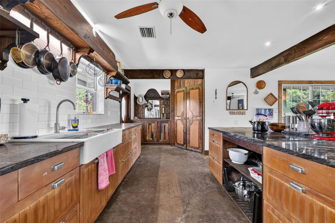
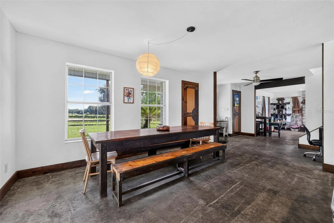
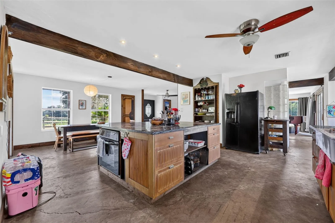
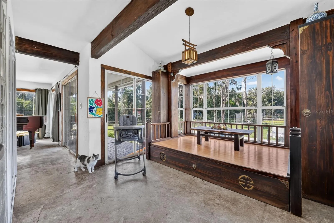
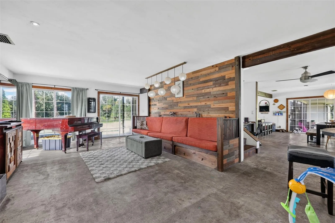
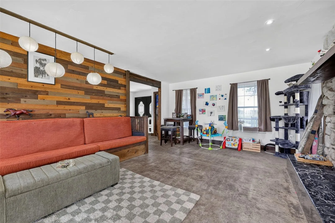
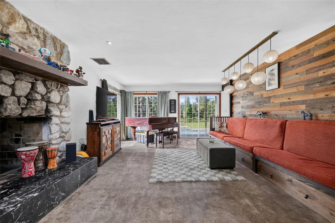
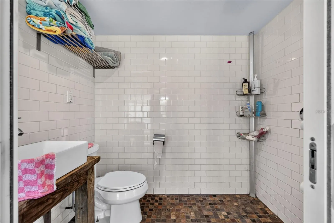
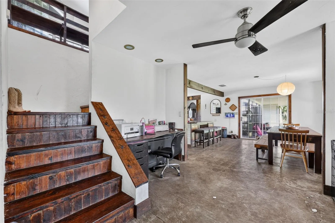
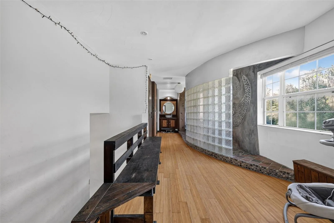
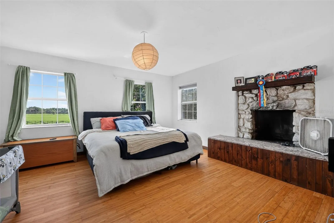
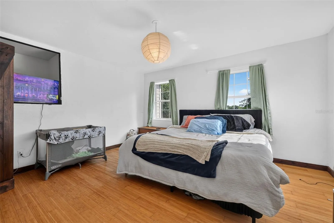
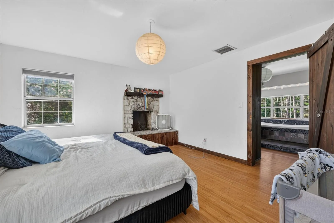
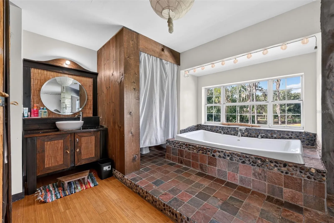
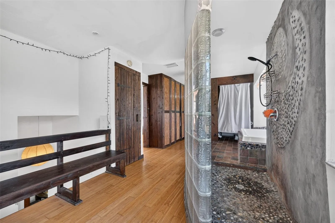
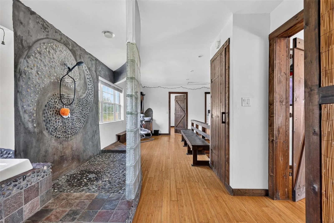
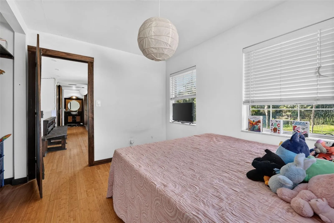
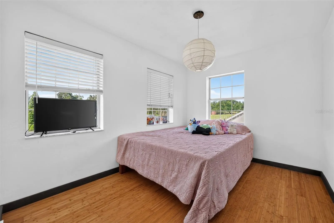
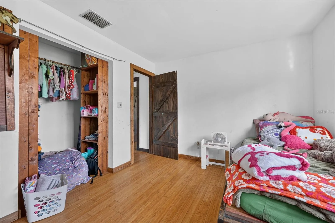
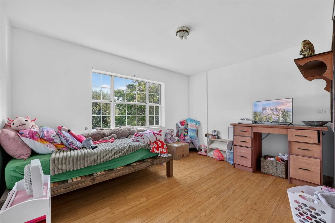
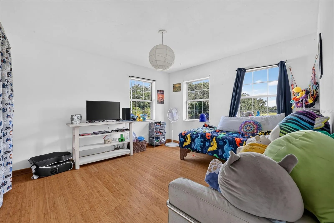
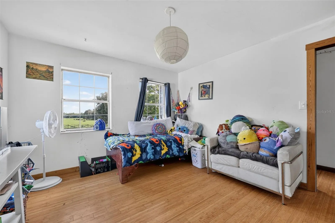
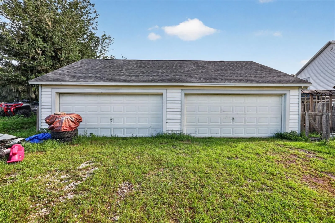
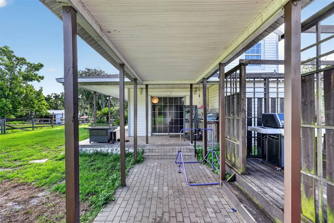
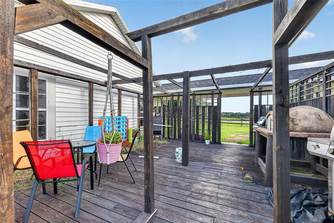
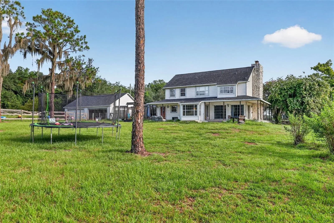
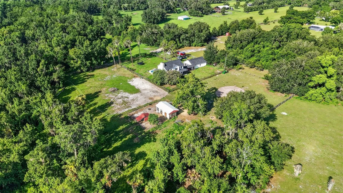
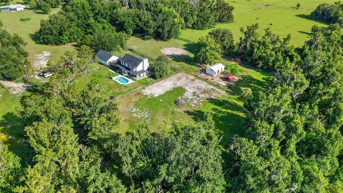
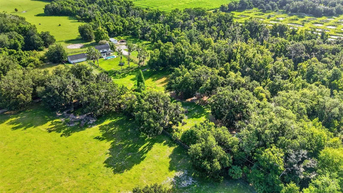
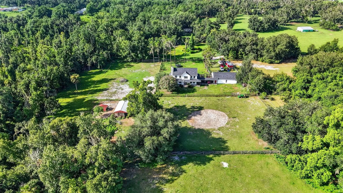
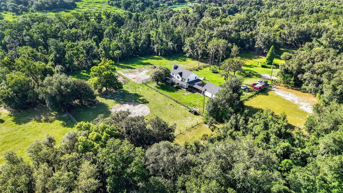
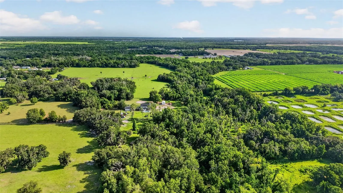
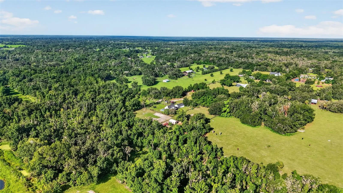
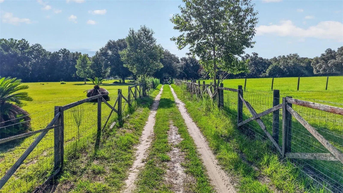
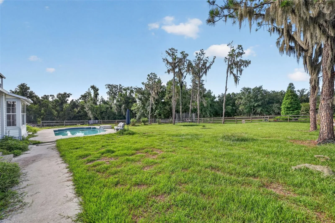
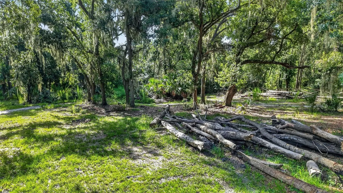
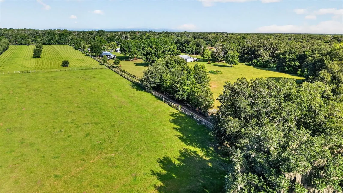
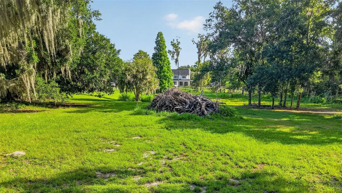
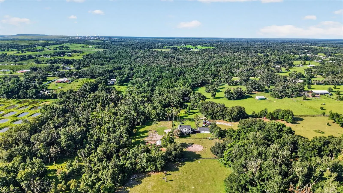
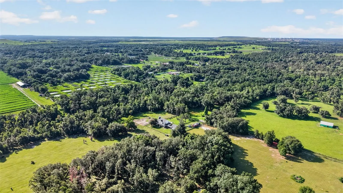
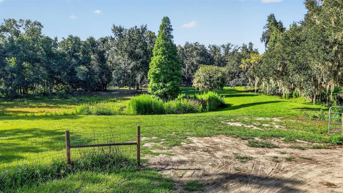
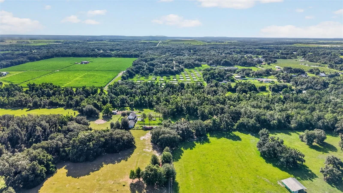
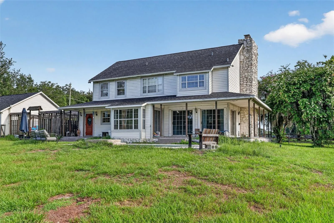
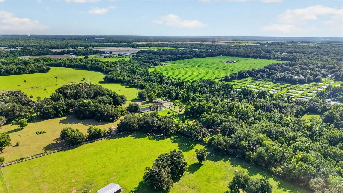
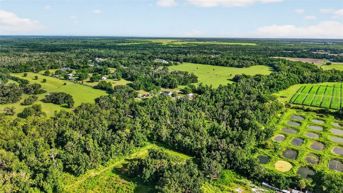
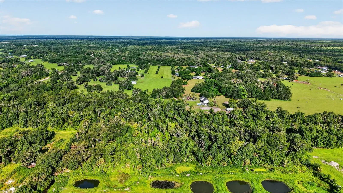
Nestled on 5.22 agricultural-residential acres, this one-of-a-kind estate blends peaceful country living with endless opportunities for horses, livestock, and the great outdoors. Spend your days embracing the rural lifestyle, unwinding beside the in-ground pool, or taking in peaceful views of the private pond and creek, where the natural landscape enhances both the beauty and functionality of the property. Complete with an updated barn featuring two horse stalls and a tack room/office, a chicken coop, four-car garage, and room to roam, this is a rare opportunity to experience country living without sacrificing comfort or style. Recent updates include a 2023 roof, 2024 A/C, 2025 pool pump, 2026 water filtration system, and a professionally installed 2026 LIV Smart Outdoor Repellent System for enhanced outdoor comfort. A long private drive leads to this secluded retreat, where modern architecture and handcrafted details blend seamlessly with the surrounding landscape. Oversized windows and six sets of sliding glass doors fill the home with natural light and capture beautiful pool views. The open-concept farmhouse kitchen features a stunning single-slab granite island with a cooktop, farmhouse sink, wall oven, and handcrafted cabinetry, flowing effortlessly into the dining and family rooms. The family room showcases custom built-ins, a wood-burning fireplace, and an adjacent flex space overlooking the pool. Upstairs, the spacious primary suite features its own wood-burning fireplace and spa-inspired wet-room bathroom with a walk-in shower, soaking tub, and peaceful views of the property. Three additional bedrooms, wood flooring throughout, a built-in bench at the top of the stairs, and a separate vanity with an additional sink complete the upper level. Step outside to your own private oasis, where a stone-accented pool, expansive entertaining deck with a wood-fired pizza oven, and tranquil pond and creek views create the perfect setting to relax or entertain. Properties offering this combination of acreage and versatile agricultural amenities are exceptionally rare. Don’t miss your opportunity to embrace the farm, homestead, or equestrian lifestyle you’ve been searching for.
Features
- Swimming Pool:
- In Ground, Gunite
- Heating System:
- Central, Electric
- Cooling System:
- Central Air
- Fence:
- Wood, Board, Cross Fenced, Wire, Fenced
- Fireplace:
- Family Room, Wood Burning, Stone, Primary Bedroom
- Patio:
- Covered, Patio, Rear Porch, Porch, Deck, Side Porch, Wrap Around
- Parking:
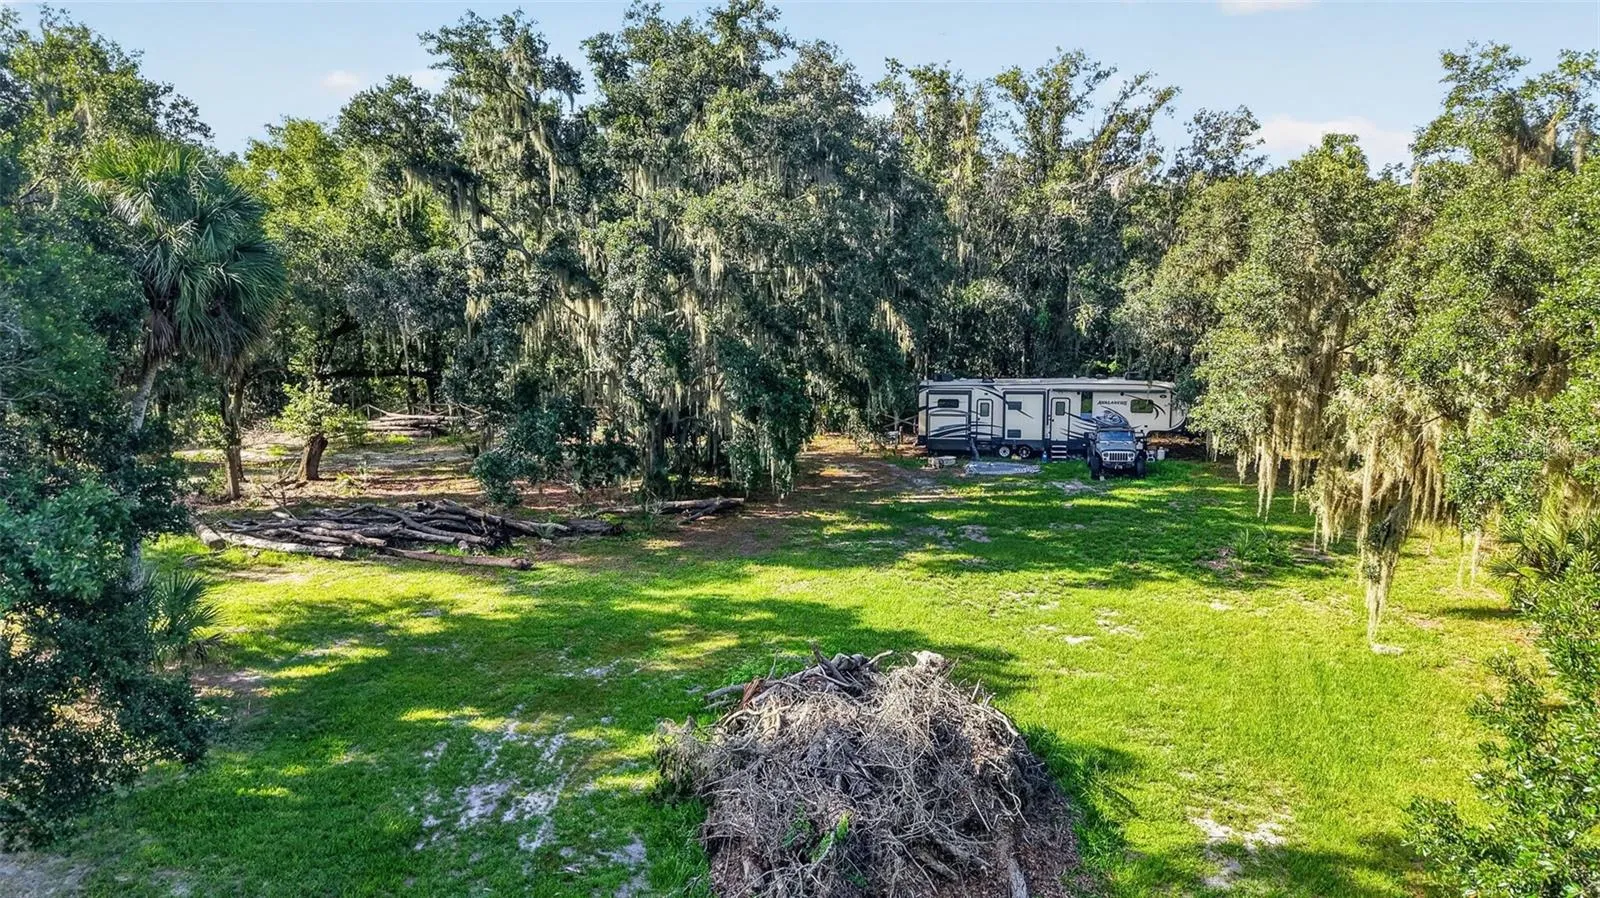
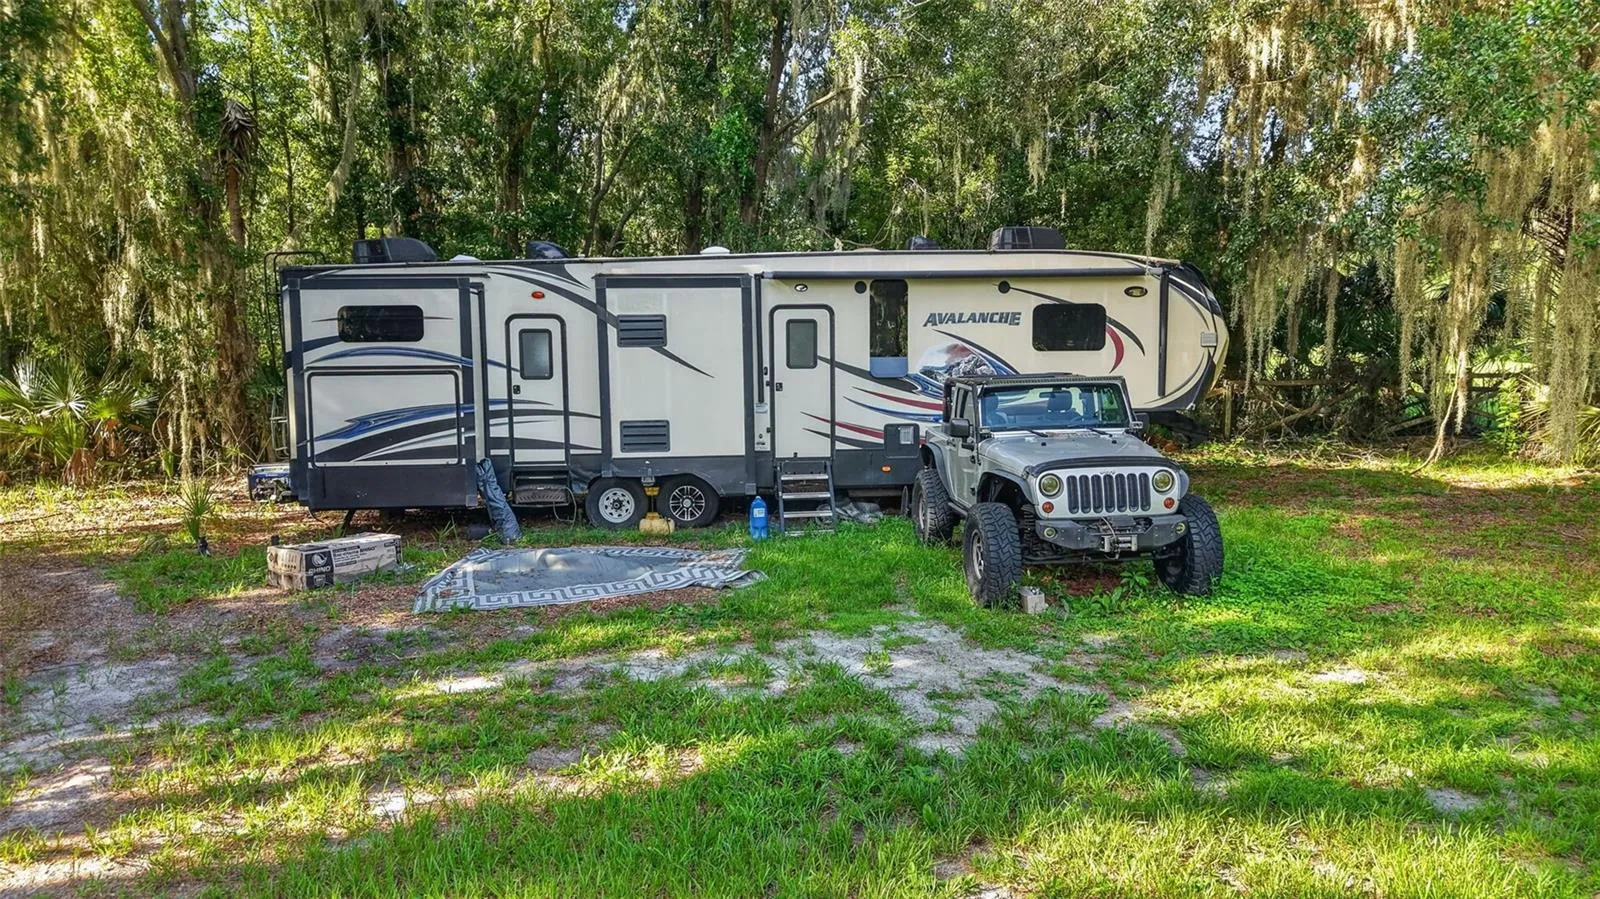
- Driveway, Ground Level, Off Street, Oversized, Open, RV Access/Parking
- Exterior Features:
- Storage, Sliding Doors, Garden, Outdoor Grill
- Flooring:
- Hardwood, Concrete
- Interior Features:
- Open Floorplan, Thermostat, Eat-in Kitchen, Split Bedroom, Window Treatments, High Ceilings, Stone Counters, Solid Wood Cabinets, Solid Surface Counters, Cathedral Ceiling(s), Built-in Features, PrimaryBedroom Upstairs
- Laundry Features:
- Inside
- Pool Private Yn:
- 1
- Sewer:
- Septic Tank
- Utilities:
- Cable Available, Electricity Connected, Water Connected
Appliances
- Appliances:
- Refrigerator, Electric Water Heater, Built-In Oven, Cooktop
Address Map
- Country:
- US
- State:
- FL
- County:
- Hillsborough
- City:
- Lithia
- Subdivision:
- N/A
- Zipcode:
- 33547
- Street:
- PRITCHER
- Street Number:
- 8922
- Street Suffix:
- ROAD
- Longitude:
- W83° 55' 50.9''
- Latitude:
- N27° 52' 44.6''
- Direction Faces:
- South
- Directions:
- 60 west towards Mulberry left on Nichols Rd/676, stay left on Nichols Rd by post office, left on Carey Rd Curve Right on Nichols again when Carey splits then Right on Pritcher Rd House at end of dirt road.
- Mls Area Major:
- 33547 - Lithia
- Zoning:
- AR
Neighborhood
- Elementary School:
- Pinecrest-HB
- High School:
- Durant-HB
- Middle School:
- Turkey Creek-HB
Additional Information
- Water Source:
- Well
- Stories Total:
- 2
- On Market Date:
- 2026-07-07
- Lot Features:
- In County, Zoned for Horses, Farm, Pasture, Oversized Lot
- Levels:
- Two
- Garage:
- 4
- Foundation Details:
- Block
- Construction Materials:
- Vinyl Siding, Frame
- Building Size:
- 4384
- Attached Garage Yn:
- 1
Financial
- Tax Annual Amount:
- 10386.5
Listing Information
- List Agent Mls Id:
- 260055788
- List Office Mls Id:
- 261566473
- Listing Term:
- Cash, Conventional, FHA, USDA Loan, VA Loan
- Mls Status:
- Active
- Modification Timestamp:
- 2026-07-07T16:35:14Z
- Originating System Name:
- Stellar
- Special Listing Conditions:
- None
- Status Change Timestamp:
- 2026-07-07T16:07:08Z
Residential For Sale
8922 Pritcher Rd, Lithia, Florida 33547
4 Bedrooms
2 Bathrooms
2,318 Sqft
$699,000
Listing ID #TB8524650
Basic Details
- Property Type :
- Residential
- Listing Type :
- For Sale
- Listing ID :
- TB8524650
- Price :
- $699,000
- View :
- Pool
- Bedrooms :
- 4
- Bathrooms :
- 2
- Square Footage :
- 2,318 Sqft
- Year Built :
- 1992
- Lot Area :
- 5.22 Acre
- Full Bathrooms :
- 2
- Property Sub Type :
- Single Family Residence
- Roof:
- Shingle
Agent info


Contact Agent
Open Dates
- 1. 2026-07-11 (Start time: 2026-07-11T16:00:00Z - End time: 2026-07-11T18:00:00Z)






