
Property Description
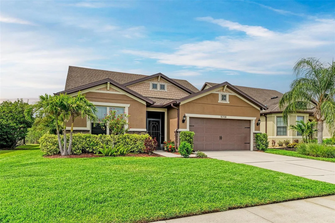
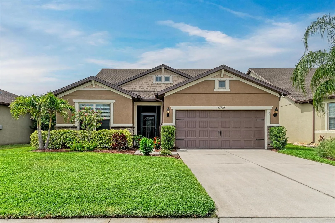
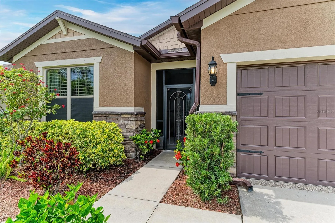
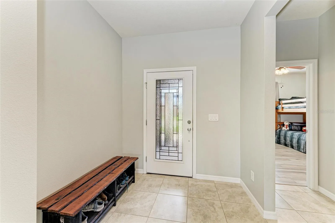
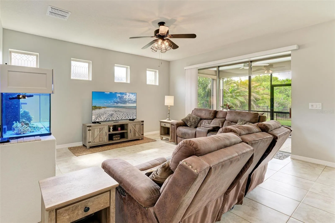
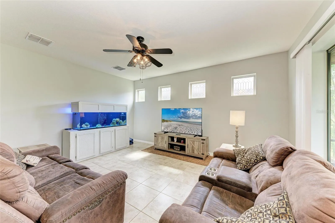
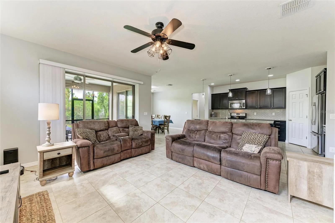
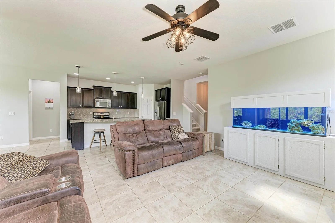
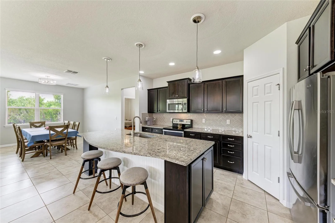
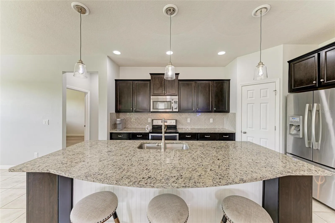
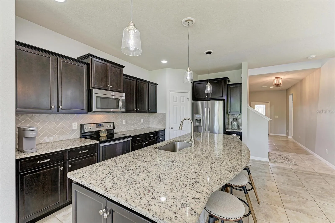
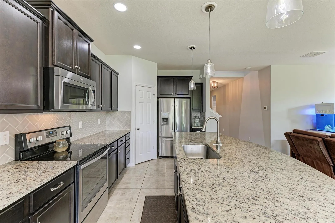
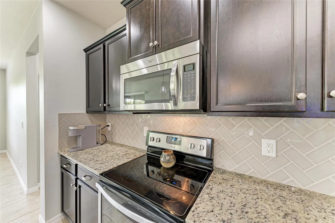
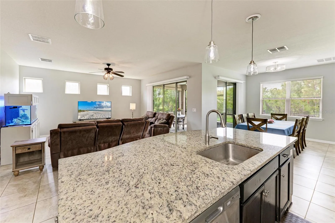
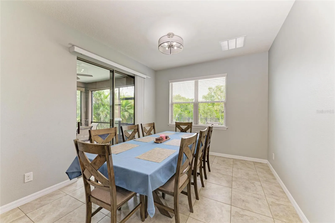
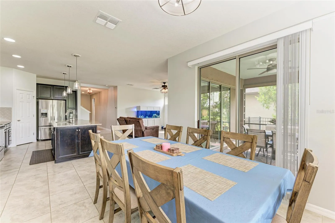
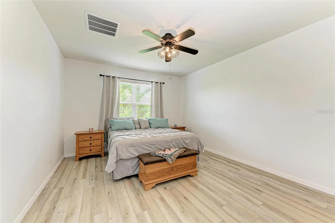
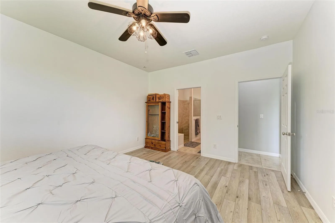
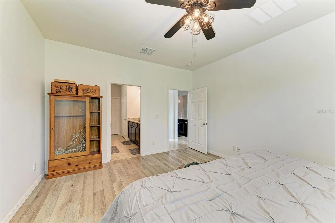
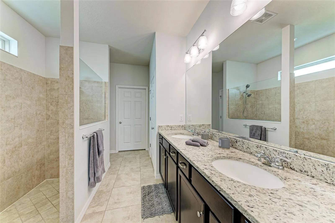
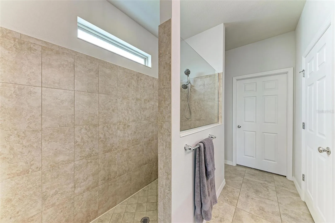
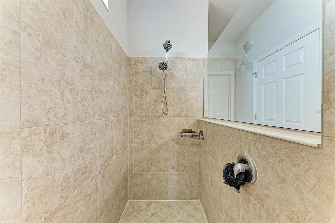
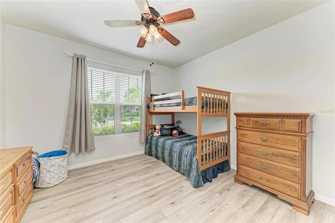
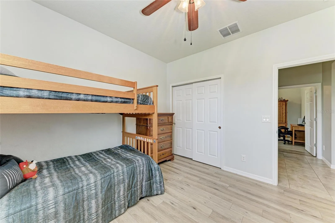
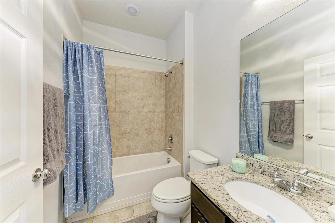
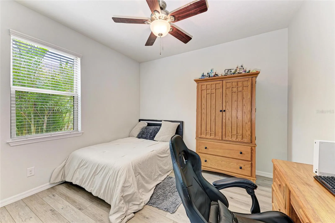
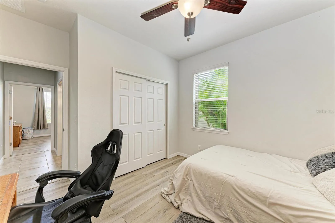
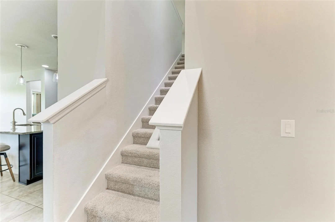
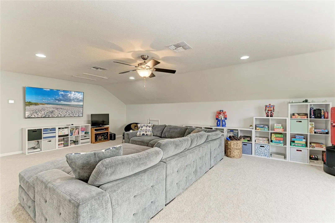
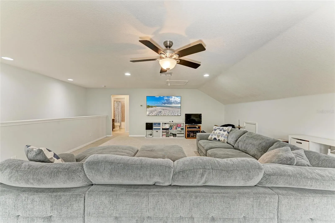
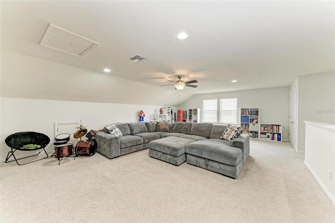
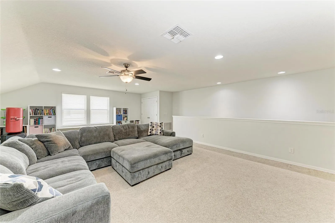
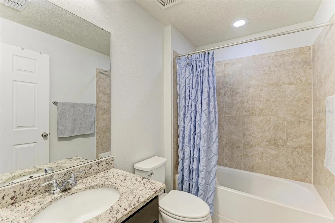
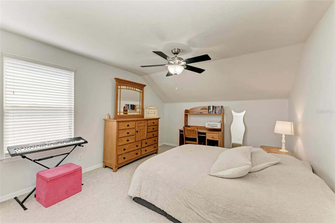
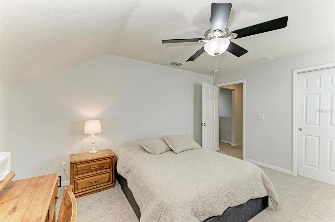
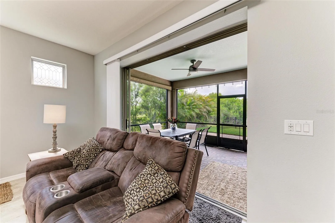
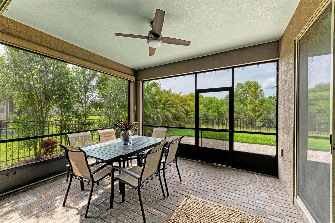
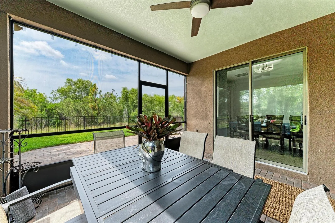
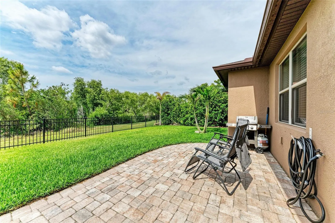
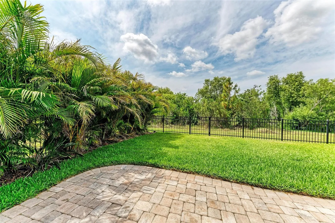
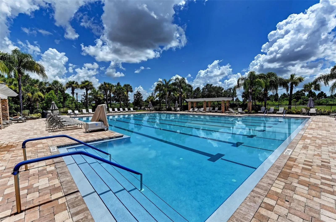
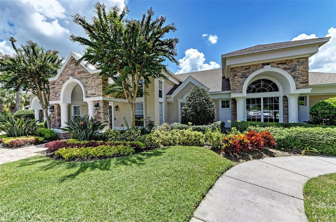
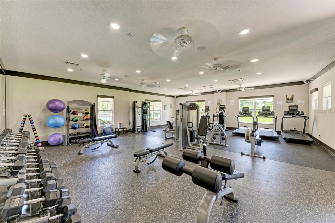
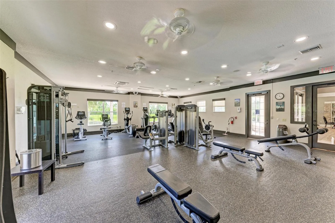
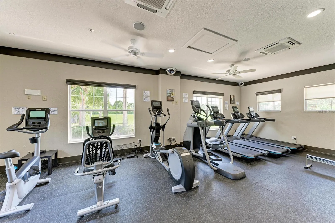
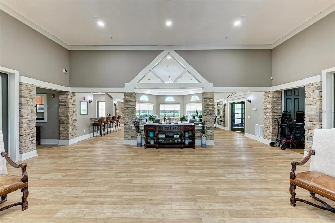
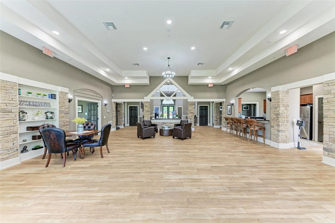
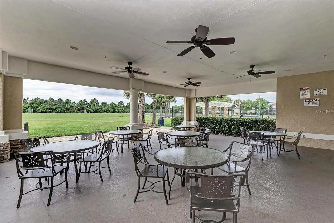
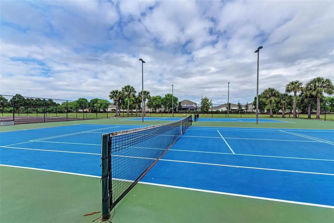
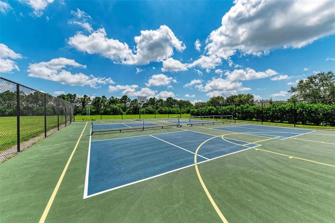
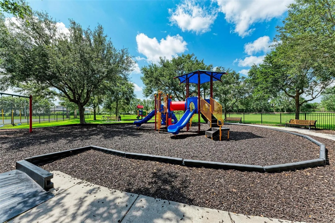
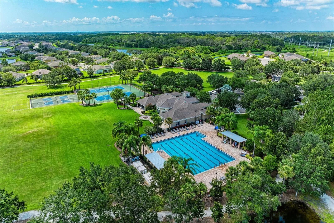
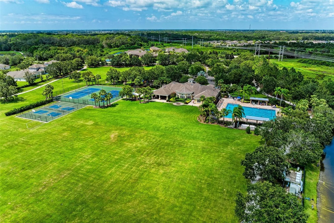
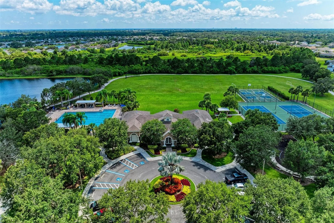
Welcome to this stunning 4-bedroom, 3-bathroom home located on a quiet dead-end street in the sought-after community of Harrison Ranch. With stone accents on the front elevation and a screened front entry, this home exudes charm and curb appeal from the moment you arrive. Step inside to discover tile flooring throughout the main living areas, creating a low-maintenance foundation for everyday living. The open-concept kitchen flows seamlessly into the spacious great room, ideal for entertaining and family gatherings. The kitchen features stainless steel appliances, an island with pendant lighting, granite countertops, tile backsplash, and cabinetry with crown molding. A dining room off the kitchen offers the perfect setting for holiday dinners or parties. The downstairs master suite is complete with a walk-in closet and a luxurious ensuite bathroom featuring dual sinks, granite countertops, and a large walk-in tiled shower. Upstairs, you’ll find the 4th bedroom and 3rd bathroom as well as a generous bonus room — perfect as a playroom, media space, or personal gym. Outdoor living is just as impressive, with a screened-in lanai, extended paver patio, and a fenced-in yard offering both functionality and privacy. Enjoy serene preserve views with no rear neighbors, plus privacy hedges installed around the home for added seclusion. The home also boasts a 3-car tandem garage, perfect for larger vehicles, boat storage, or workshop. The epoxy flooring provides a clean and durable space for your vehicles and additional storage needs. Additional features include hurricane shutters, gutters, an irrigation system, and a two-car garage. Harrison Ranch features a 24-hour gym, heated junior Olympic pool and 5.5 miles of nature trails! There are also tennis courts and a basketball & pickleball court. An activity director is also on-site, putting on fun events for young families as well as active adults. Tampa, St. Pete and Sarasota are all within 45 minutes, making this a perfect central location. Don’t miss the opportunity to own this well-maintained, move-in-ready home in a community known for its amenities and convenience.
Features
- Heating System:
- Central
- Cooling System:
- Central Air
- Patio:
- Covered, Enclosed, Patio, Rear Porch, Screened, Front Porch, Porch
- Parking:
- Tandem, Driveway, Garage Door Opener, Oversized
- Exterior Features:
- Lighting, Rain Gutters, Sidewalk, Sliding Doors, Hurricane Shutters, Sprinkler Metered
- Flooring:
- Carpet, Tile, Vinyl
- Interior Features:
- Ceiling Fans(s), Open Floorplan, Walk-In Closet(s), Eat-in Kitchen, Kitchen/Family Room Combo, Primary Bedroom Main Floor, Split Bedroom, Stone Counters
- Laundry Features:
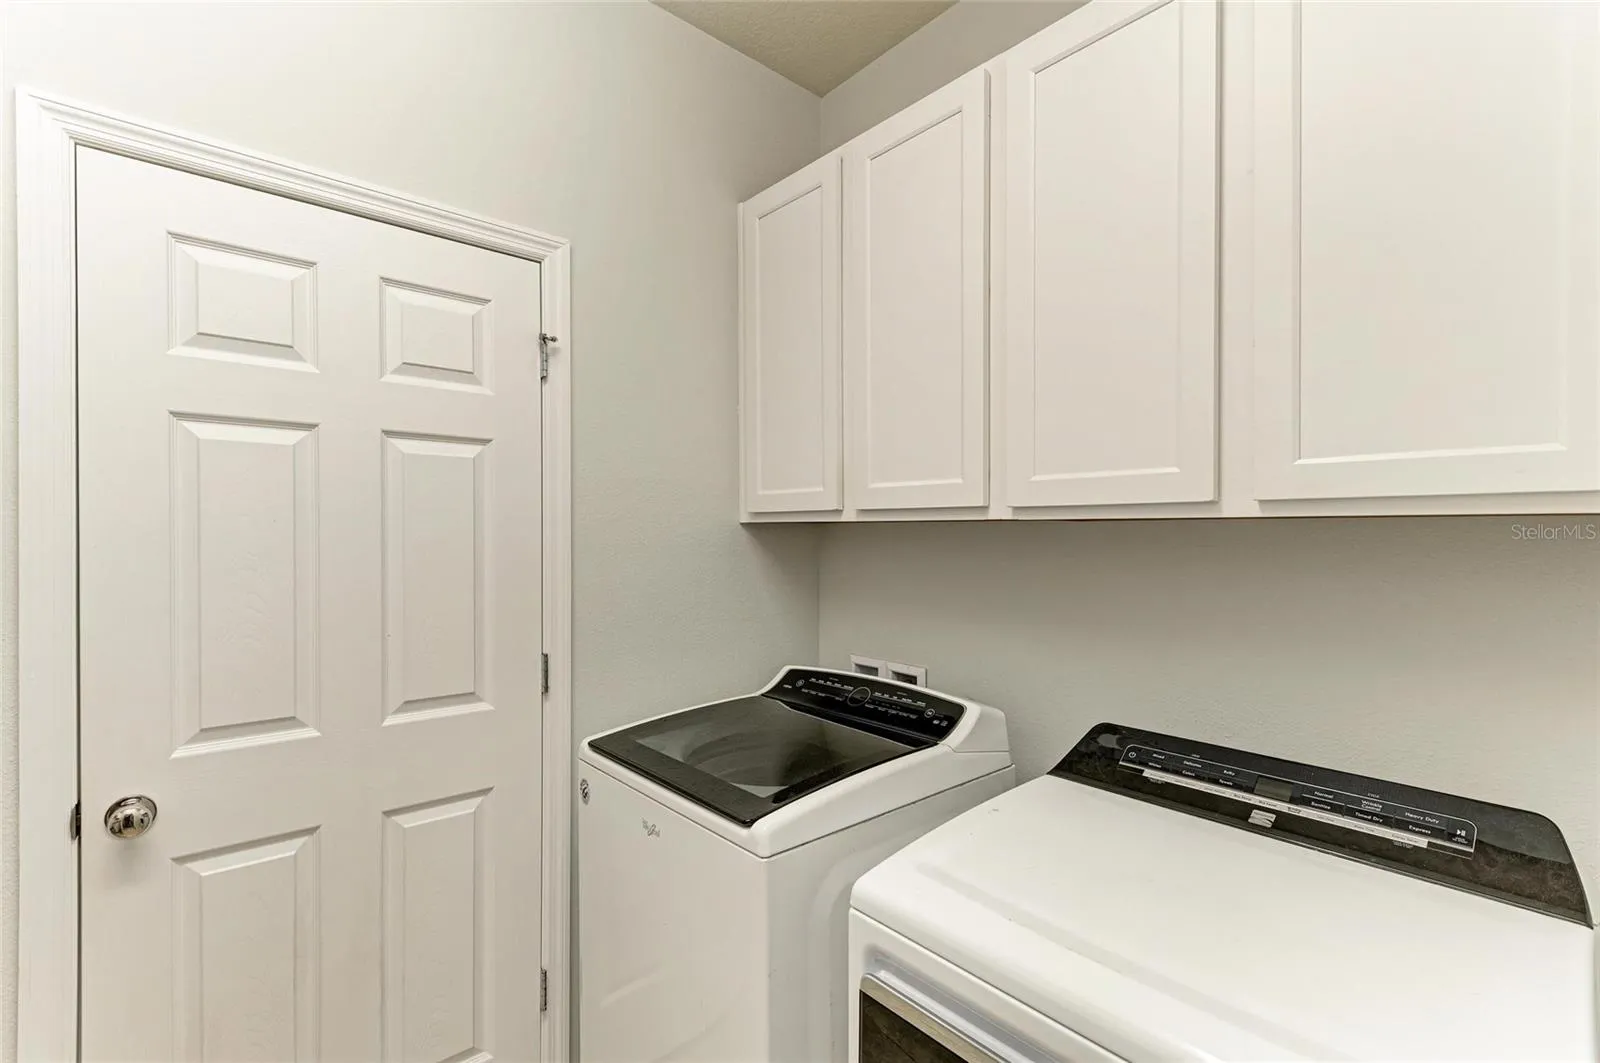
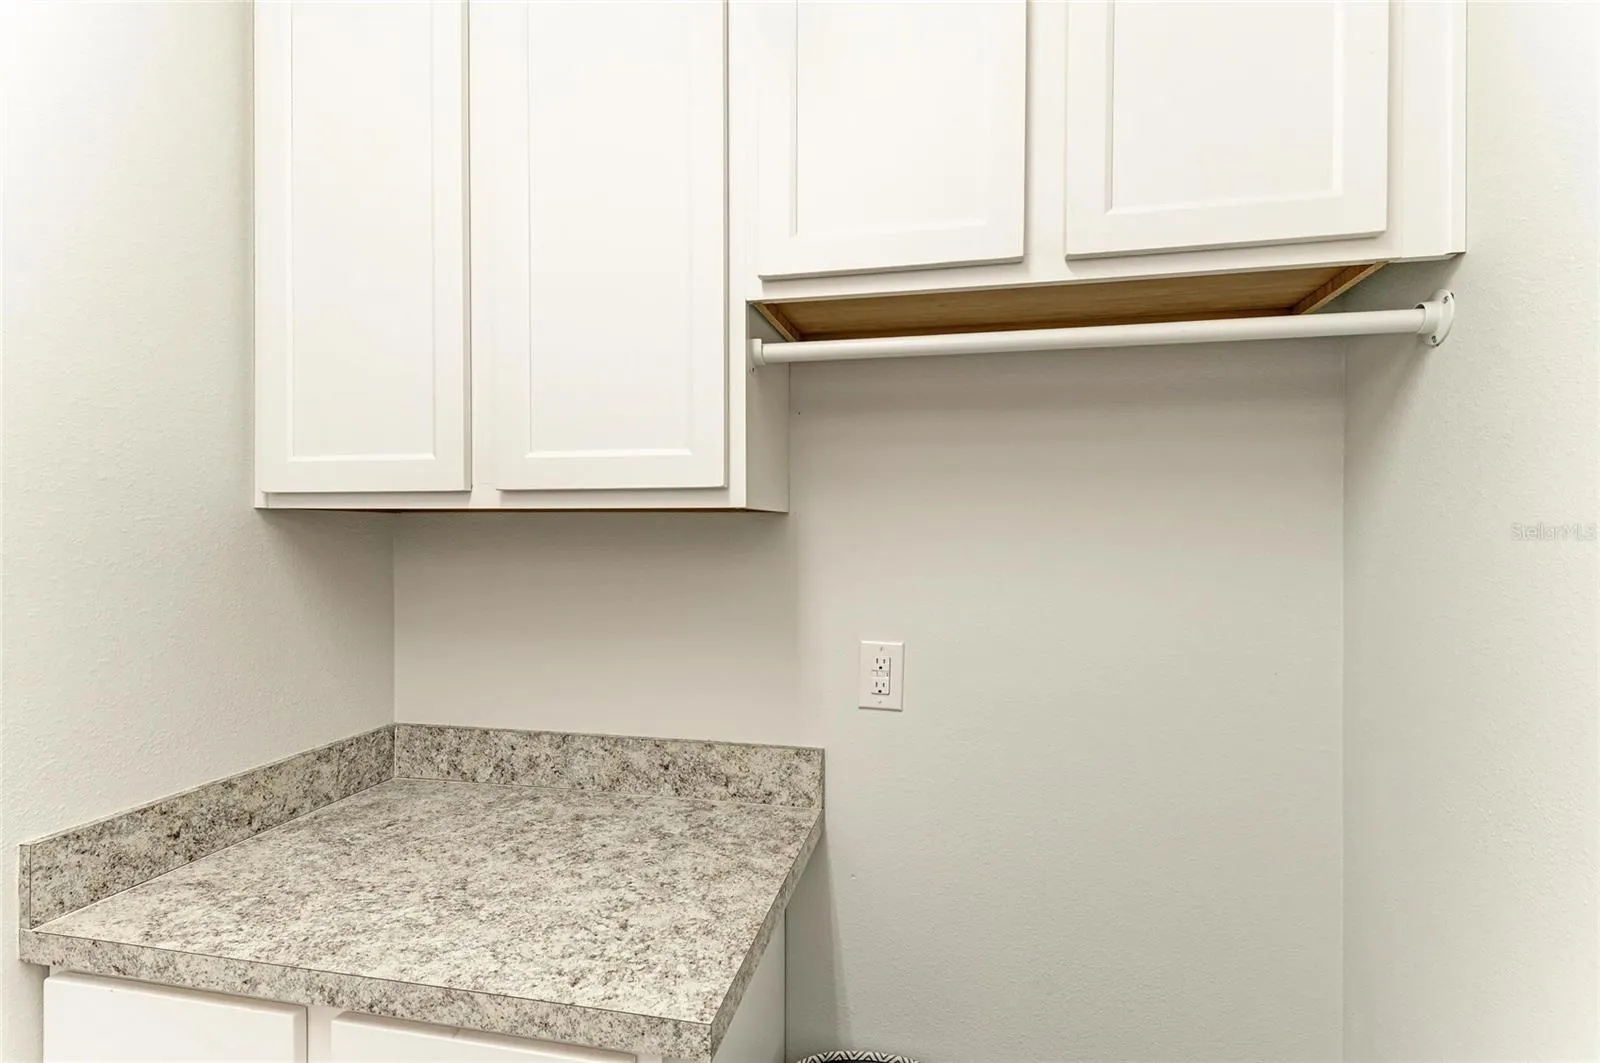
- Inside, Laundry Room
- Sewer:
- Public Sewer
- Utilities:
- Cable Connected, Electricity Connected, Sewer Connected, Water Connected
Appliances
- Appliances:
- Range, Dishwasher, Refrigerator, Washer, Dryer, Microwave
Address Map
- Country:
- US
- State:
- FL
- County:
- Manatee
- City:
- Parrish
- Subdivision:
- HARRISON RANCH PH II-B3
- Zipcode:
- 34219
- Street:
- 52ND
- Street Number:
- 10708
- Street Suffix:
- COURT
- Longitude:
- W83° 32' 43.9''
- Latitude:
- N27° 33' 43.4''
- Direction Faces:
- South
- Directions:
- From I-75 head east on US-301. Left on Harrison Ranch Blvd, Right on 52nd Ct E to enter "Chillingham" section of community. Home will be on left.
- Mls Area Major:
- 34219 - Parrish
- Street Dir Suffix:
- E
Neighborhood
- Elementary School:
- Annie Lucy Williams Elementary
- High School:
- Parrish Community High
- Middle School:
- Buffalo Creek Middle
Additional Information
- Water Source:
- Public
- Virtual Tour:
- https://tours.vtourhomes.com/1070852ndcteparrishfl
- On Market Date:
- 2026-07-07
- Lot Features:
- Sidewalk, Paved, Conservation Area, Landscaped, Street Dead-End
- Levels:
- Two
- Garage:
- 3
- Community Features:
- Clubhouse, Pool, Park, Playground, Fitness Center, Tennis Court(s)
- Building Size:
- 3536
- Attached Garage Yn:
- 1
- Association Amenities:
- Basketball Court, Clubhouse, Fitness Center, Park, Pickleball Court(s), Playground, Pool, Recreation Facilities, Tennis Court(s), Trail(s)
Financial
- Association Yn:
- 1
Listing Information
- List Agent Mls Id:
- 266510840
- List Office Mls Id:
- 281532696
- Mls Status:
- Active
- Modification Timestamp:
- 2026-07-08T05:02:11Z
- Originating System Name:
- Stellar
- Status Change Timestamp:
- 2026-07-07T15:58:42Z
Residential Lease For Rent
10708 52nd Ct E, Parrish, Florida 34219
4 Bedrooms
3 Bathrooms
2,738 Sqft
$3,300
Listing ID #A4699259
Basic Details
- Property Type :
- Residential Lease
- Listing Type :
- For Rent
- Listing ID :
- A4699259
- Price :
- $3,300
- View :
- Trees/Woods
- Bedrooms :
- 4
- Bathrooms :
- 3
- Square Footage :
- 2,738 Sqft
- Year Built :
- 2016
- Lot Area :
- 0.15 Acre
- Full Bathrooms :
- 3
- Property Sub Type :
- Single Family Residence








