
Property Description
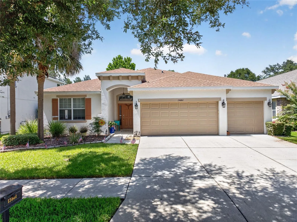
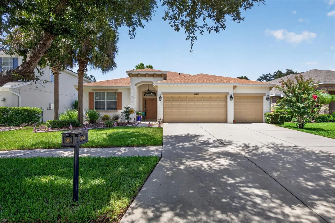
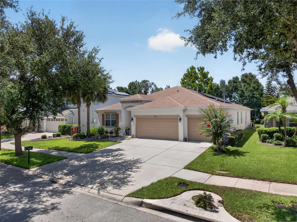
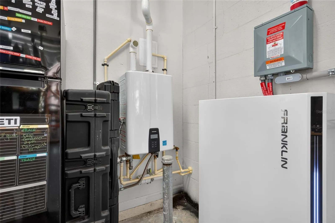
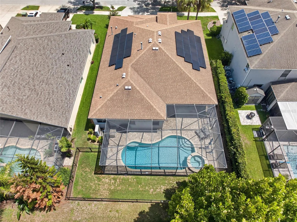
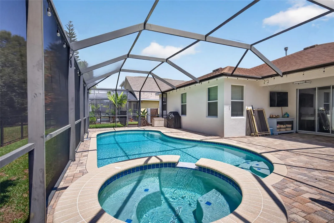
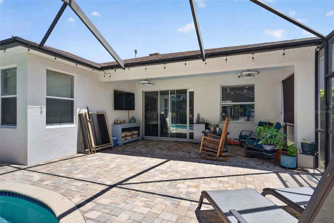
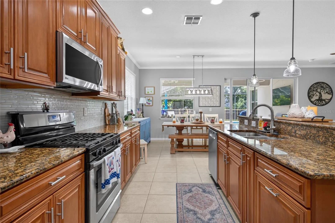
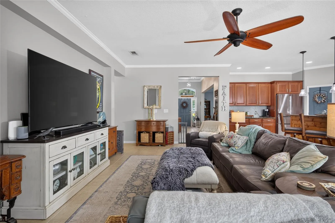
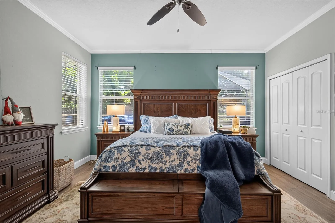
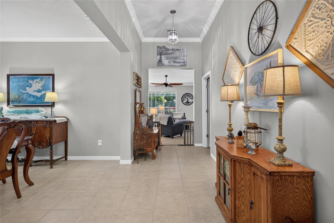
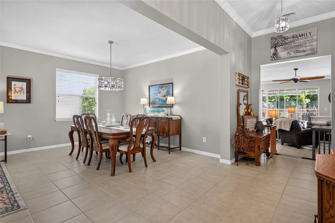
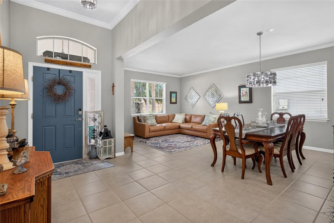
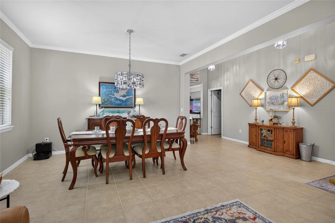
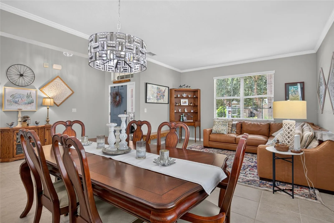
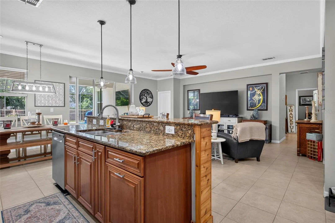
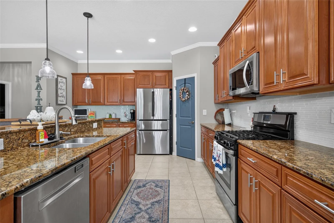
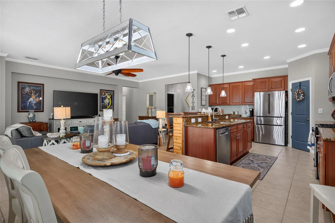
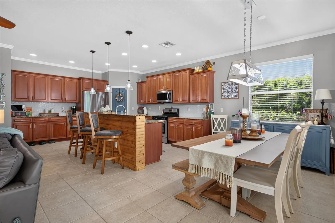
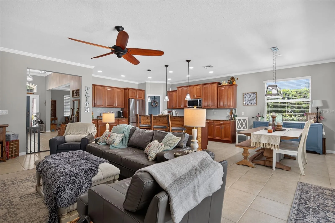
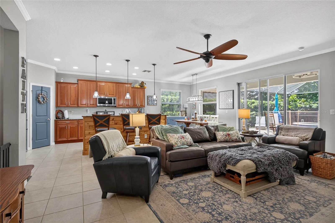
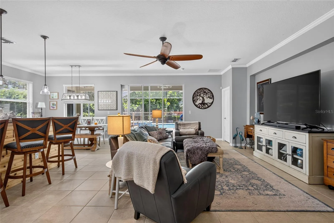
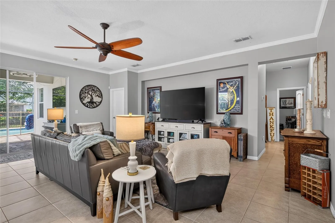
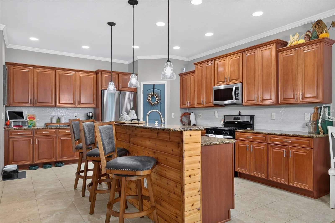
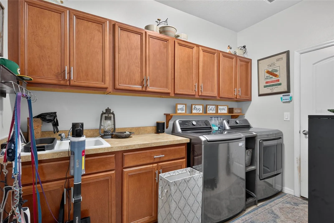
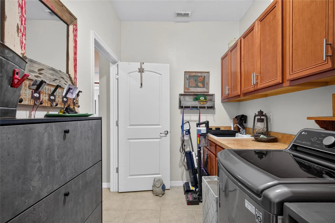
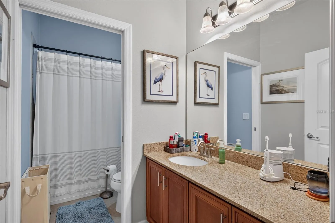
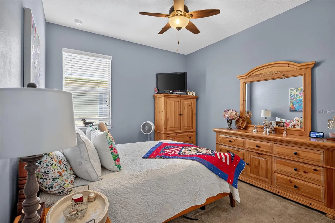
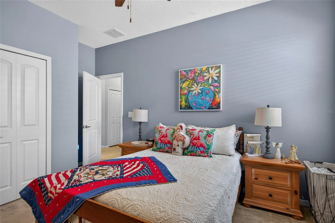
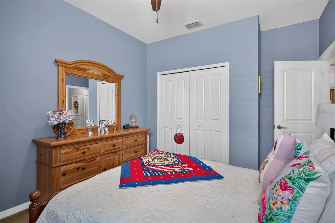
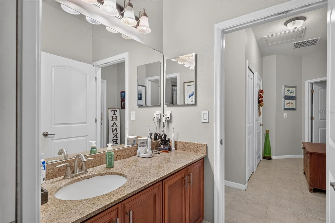
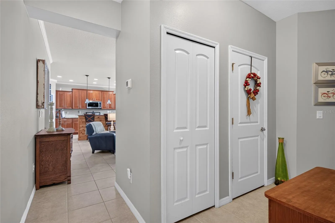
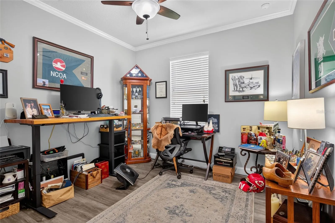
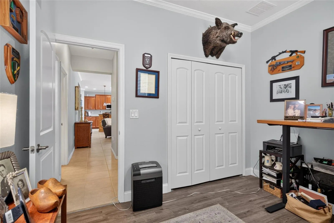
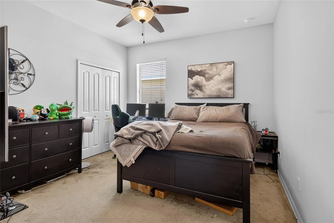
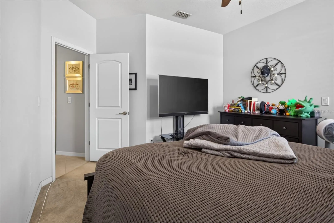
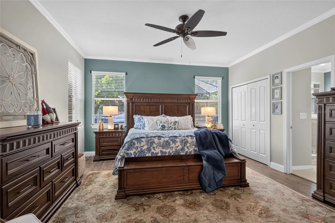
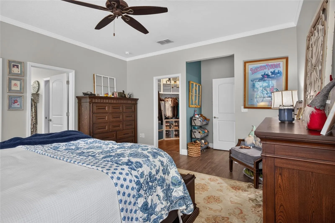
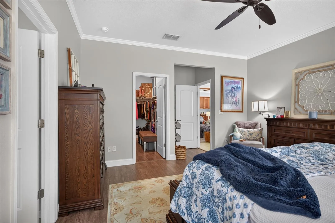
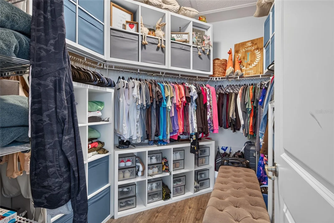
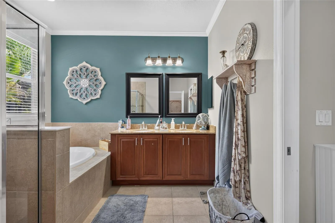
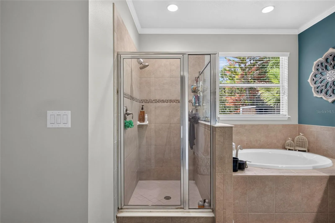
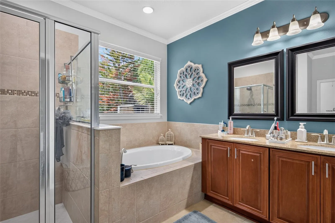
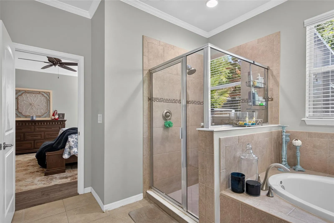
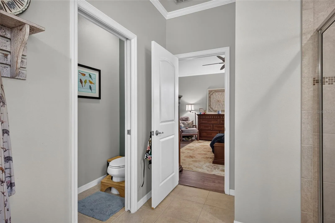
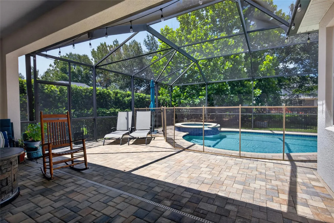
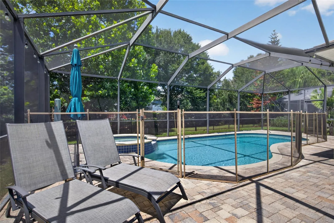
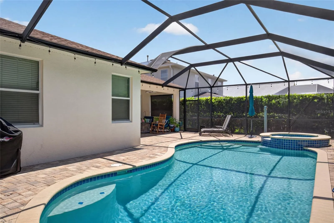
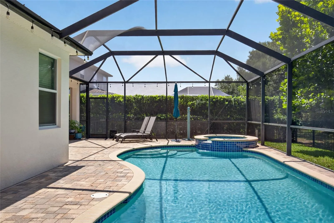
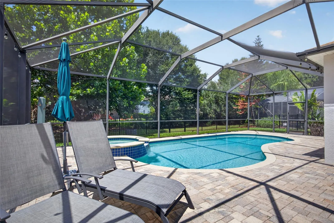
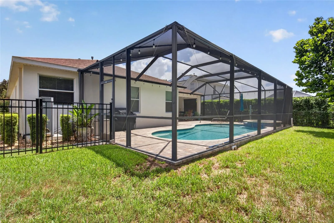
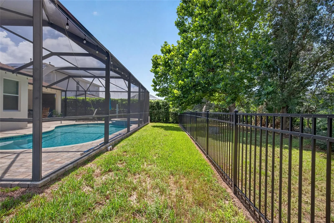
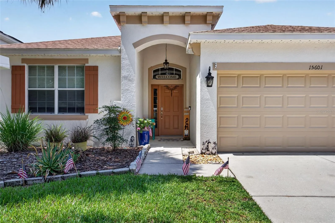
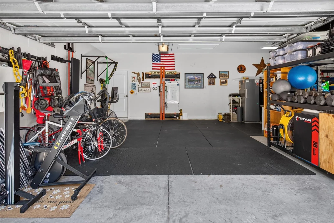
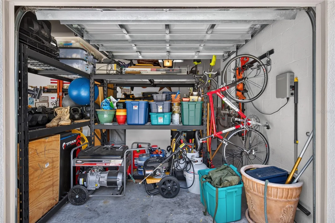
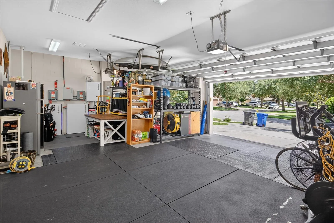
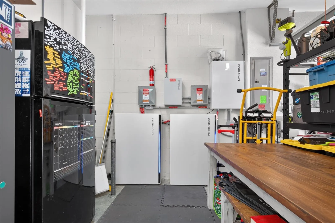
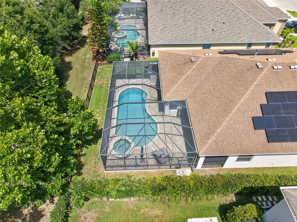
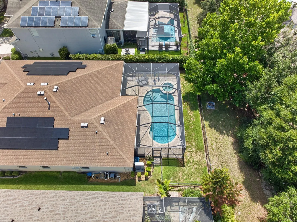
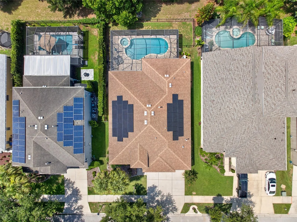
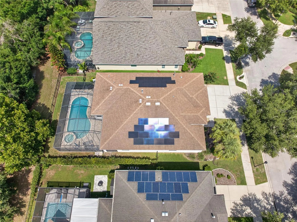
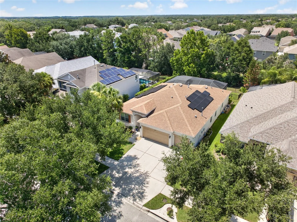
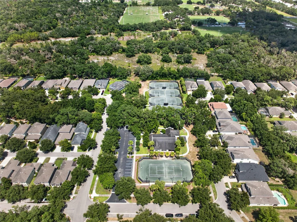
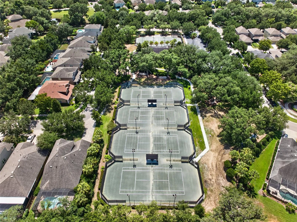
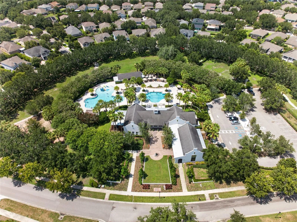
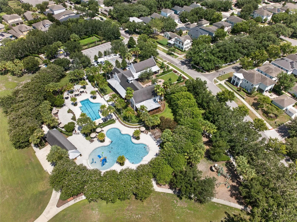
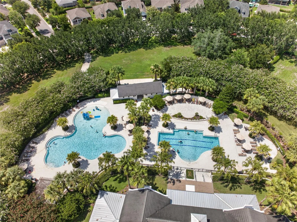
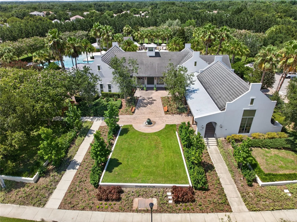
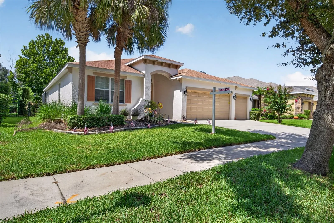
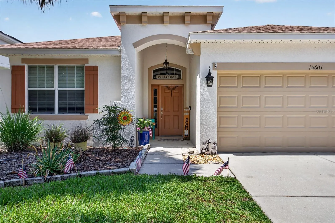
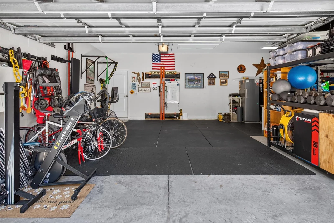
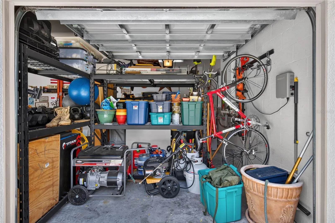
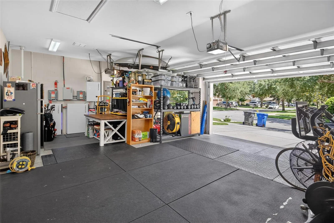
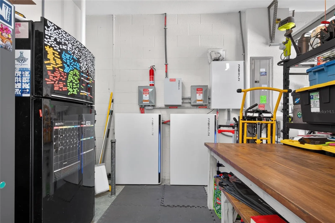
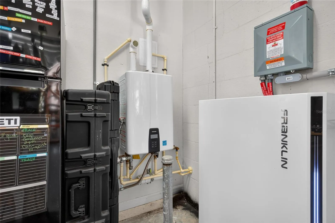
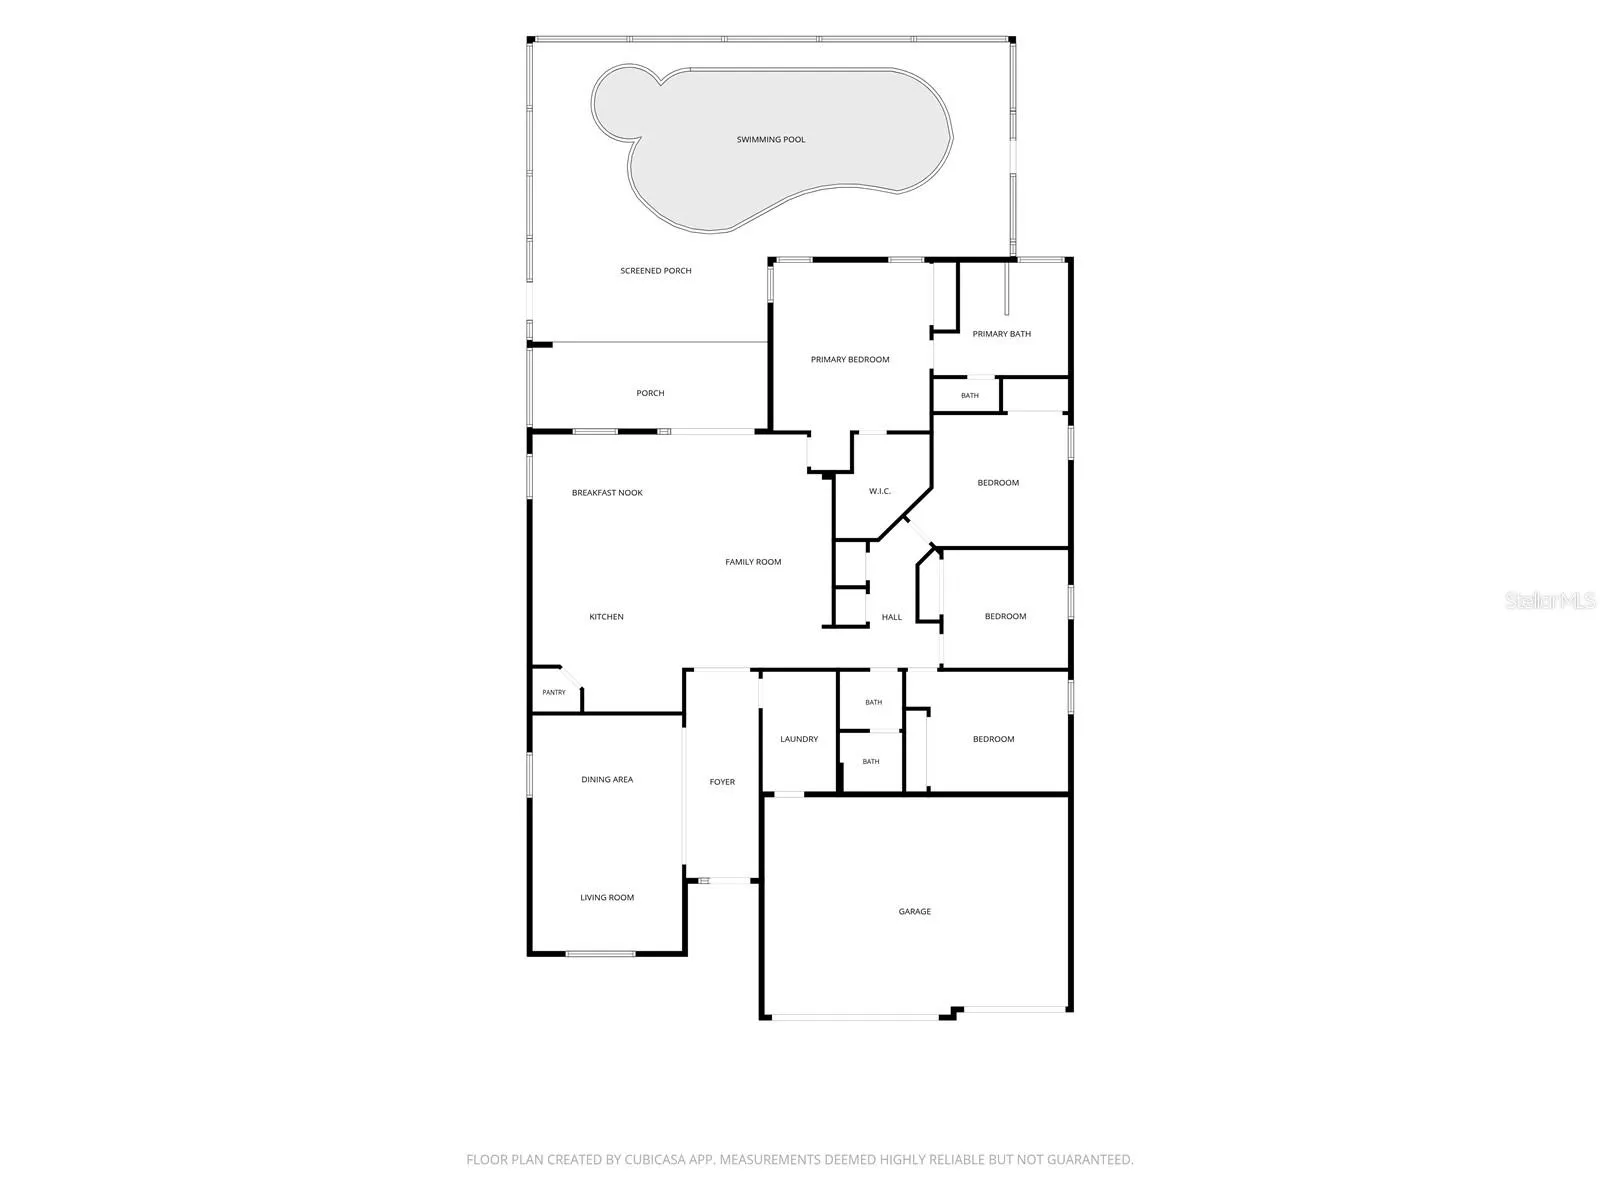
COMING SOON!!!-Centex Homes-built, 2, 408 SF A/C, 3, 232 Total SF, 4 Bedroom, 3 Bath, 3 Car Garage. Pebble Tec Saltwater Pool & Spa. Equipped with a $70, 900 Franklin whole-home battery backup solar system (15 kWh, expandable) installed 2023, providing seamless power during outages and solar integration for energy savings. App-controlled monitoring, 15-year warranty, capable of running the whole home during power outages for days. Gemstone lights installed on the front of the house are custom-programmable for year-round lighting, holidays, sports teams, and more — both the solar system and Gemstone lights can be controlled right from your phone. Located in Starling at FishHawk. Great Room/Family Room with a Formal Dining area. Chef’s kitchen features custom-crafted espresso maple cabinets, Cambria granite countertops, subway tile backsplash, and an extended center island/bar. LG stainless steel appliance package with a natural gas cooktop. This area of the home is filled with natural light through energy-efficient double-pane vinyl windows. Energy-efficient natural gas water heater and gas dryer hookup included. Owner’s Suite (14 x 17) with 10′ ceilings. Master bath features a stylish soaking tub, double sink vanity, travertine tile, and a walk-in shower. Ample-sized bedrooms 2 & 3 share a bath. Bedroom 4 has an en-suite bath and can serve as a guest suite. Starling at FishHawk offers A-rated schools and tons of amenities, including pools, nature trails, a clubhouse, parks, Publix, and restaurants — with easy access to I-75 for commuting.
Features
- Swimming Pool:
- In Ground, Gunite, Salt Water, Screen Enclosure
- Heating System:
- Central
- Cooling System:
- Central Air
- Exterior Features:
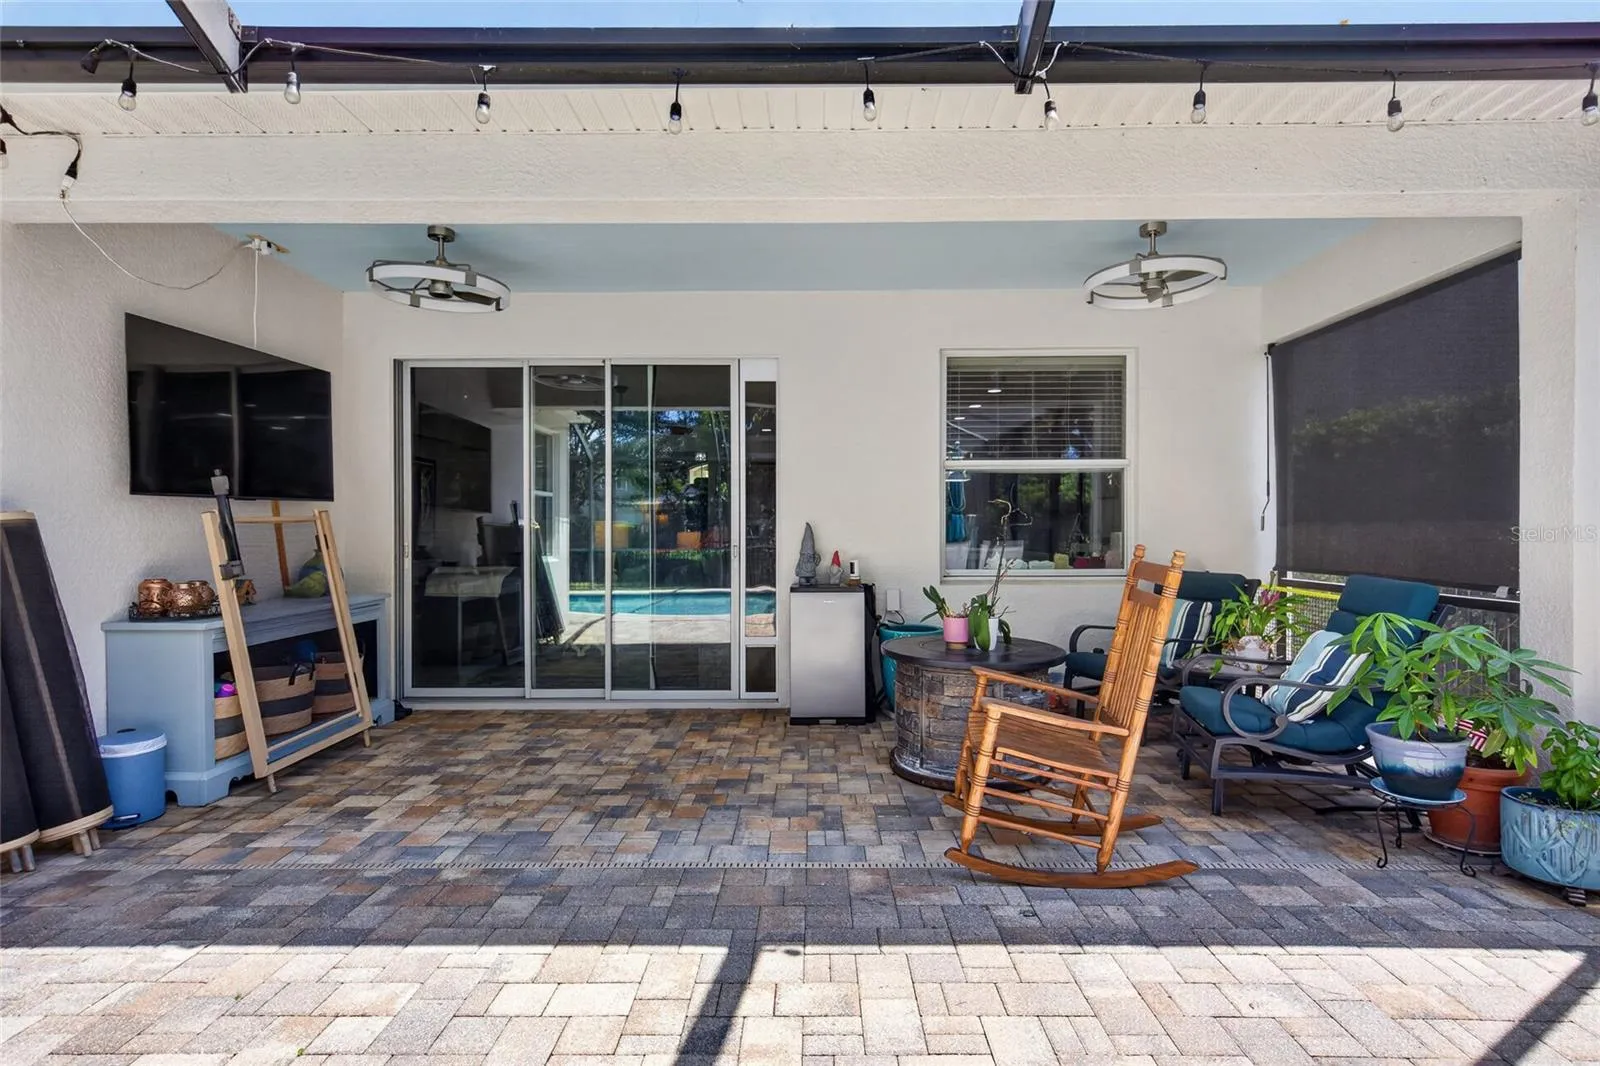
- Sidewalk, Sliding Doors, Sprinkler Metered, Fire Pit
- Flooring:
- Ceramic Tile
- Interior Features:
- Ceiling Fans(s), Cathedral Ceiling(s)
- Laundry Features:
- Corridor Access
- Pool Private Yn:
- 1
- Sewer:
- Public Sewer
- Utilities:
- BB/HS Internet Available
Appliances
- Appliances:
- Range, Dishwasher, Refrigerator, Dryer, Microwave, Cooktop, Disposal, Range Hood, Gas Water Heater, Freezer, Tankless Water Heater
Address Map
- Country:
- US
- State:
- FL
- County:
- Hillsborough
- City:
- Lithia
- Subdivision:
- FISHHAWK RANCH PH 2 TR 1
- Zipcode:
- 33547
- Street:
- STARLING WATER
- Street Number:
- 15601
- Street Suffix:
- DRIVE
- Longitude:
- W83° 46' 40.9''
- Latitude:
- N27° 51' 25.6''
- Direction Faces:
- South
- Directions:
- Fishhawk Blvd to Starling Fishhawk entrance. Left on Starling Water dr to home.
- Mls Area Major:
- 33547 - Lithia
- Zoning:
- PD
Neighborhood
- High School:
- Newsome-HB
Additional Information
- Lot Size Dimensions:
- 60x120
- Water Source:
- Public
- Stories Total:
- 1
- Levels:
- One
- Garage:
- 3
- Foundation Details:
- Slab
- Construction Materials:
- Concrete, Stucco
- Building Size:
- 3223
- Attached Garage Yn:
- 1
Financial
- Association Fee:
- 125
- Association Fee Frequency:
- Annually
- Association Yn:
- 1
- Tax Annual Amount:
- 1081.71
Listing Information
- List Agent Mls Id:
- 261525065
- List Office Mls Id:
- 261556844
- Listing Term:
- Cash, Conventional, FHA, VA Loan
- Mls Status:
- Coming Soon
- Modification Timestamp:
- 2026-07-07T13:03:09Z
- Originating System Name:
- Stellar
- Special Listing Conditions:
- None
- Status Change Timestamp:
- 2026-07-07T13:01:32Z
Residential For Sale
15601 Starling Water Dr, Lithia, Florida 33547
4 Bedrooms
2 Bathrooms
2,408 Sqft
$649,000
Listing ID #TB8526119
Basic Details
- Property Type :
- Residential
- Listing Type :
- For Sale
- Listing ID :
- TB8526119
- Price :
- $649,000
- Bedrooms :
- 4
- Bathrooms :
- 2
- Square Footage :
- 2,408 Sqft
- Year Built :
- 2011
- Lot Area :
- 0.17 Acre
- Full Bathrooms :
- 2
- Property Sub Type :
- Single Family Residence
- Roof:
- Shingle








