
Property Description
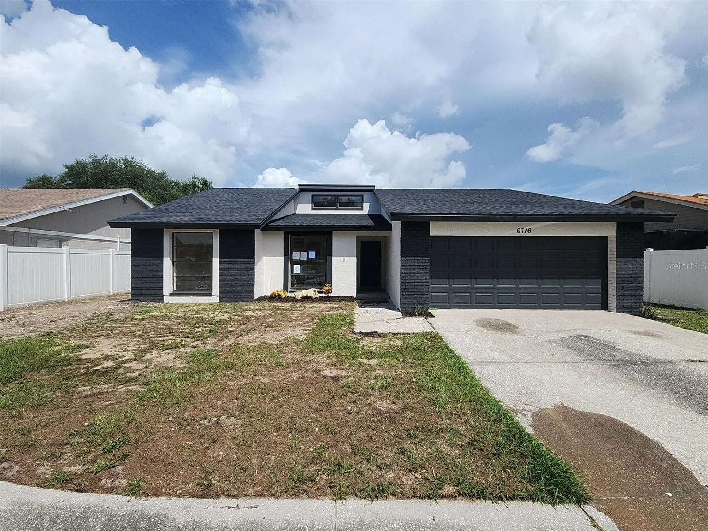
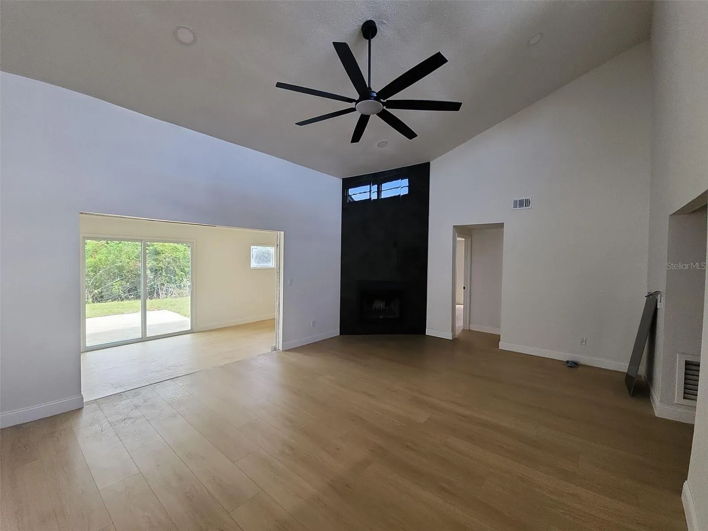
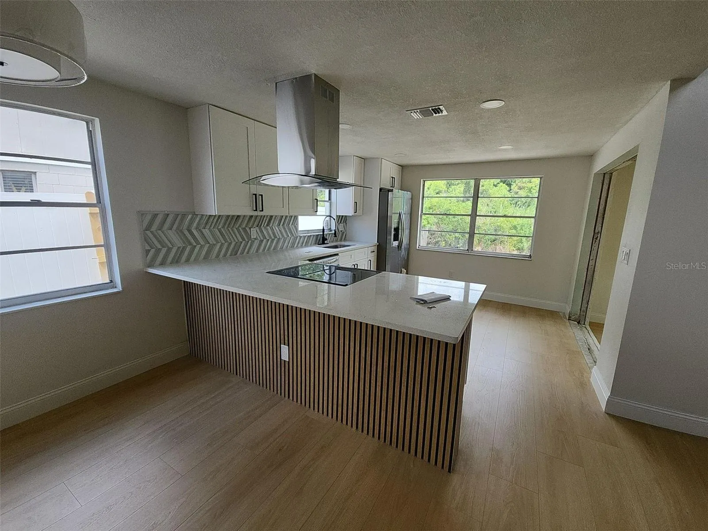
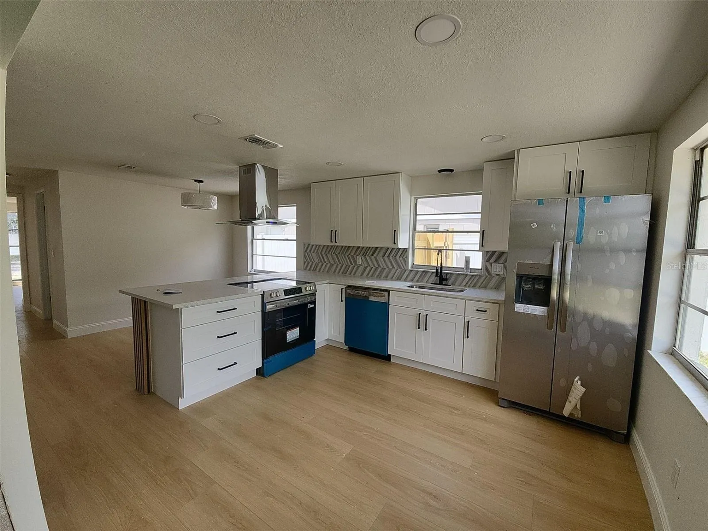
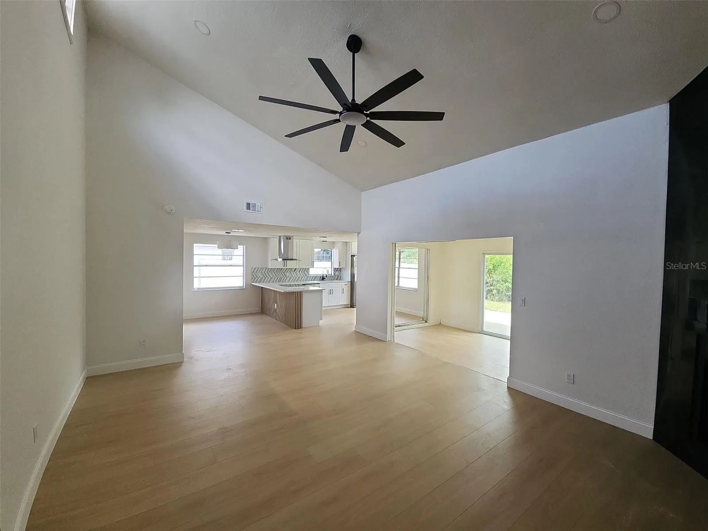
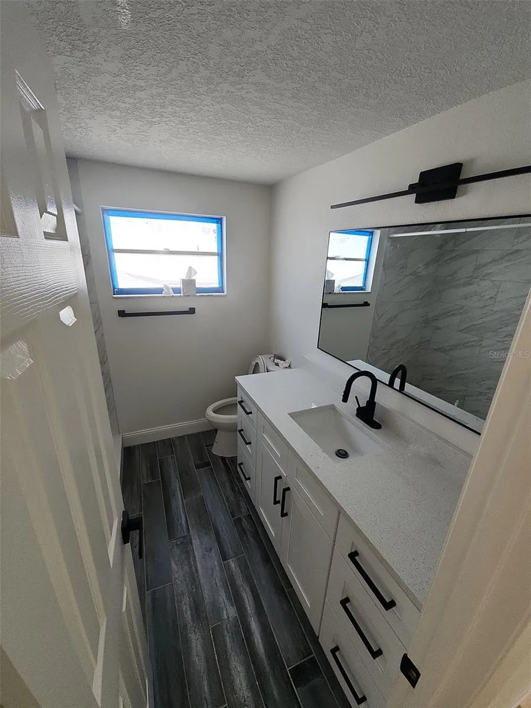
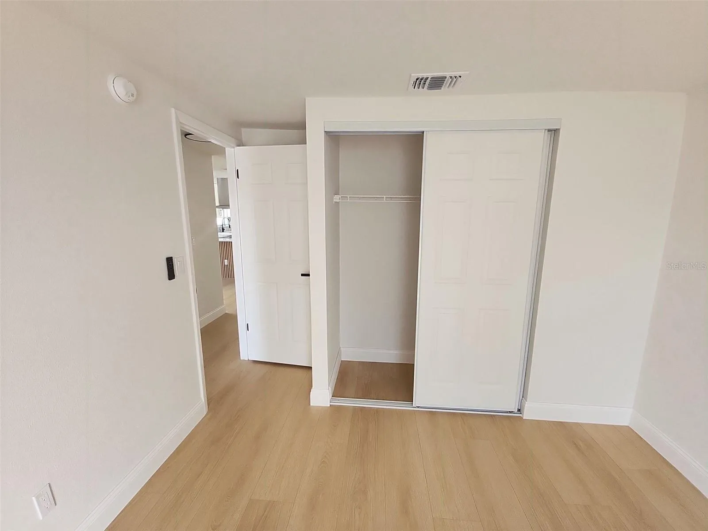
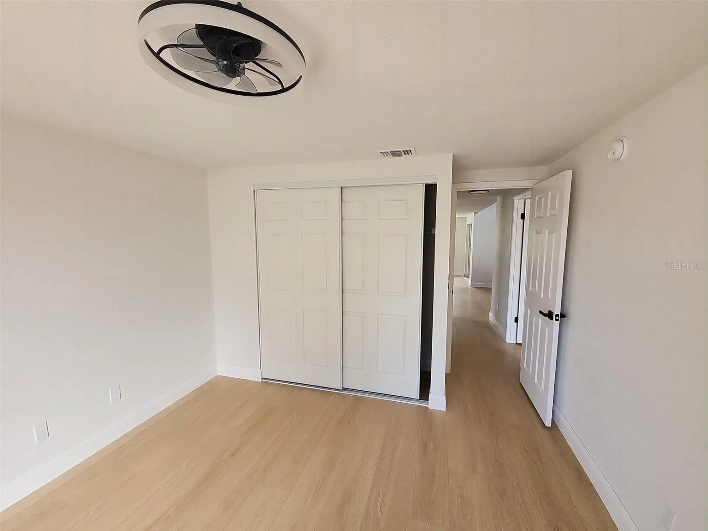
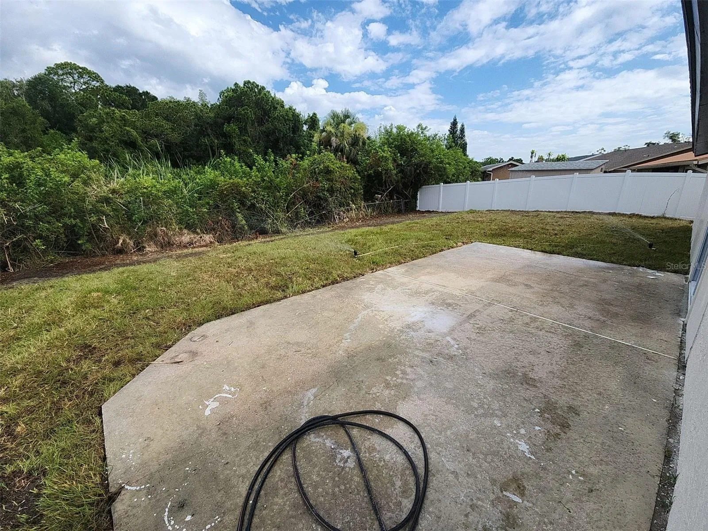
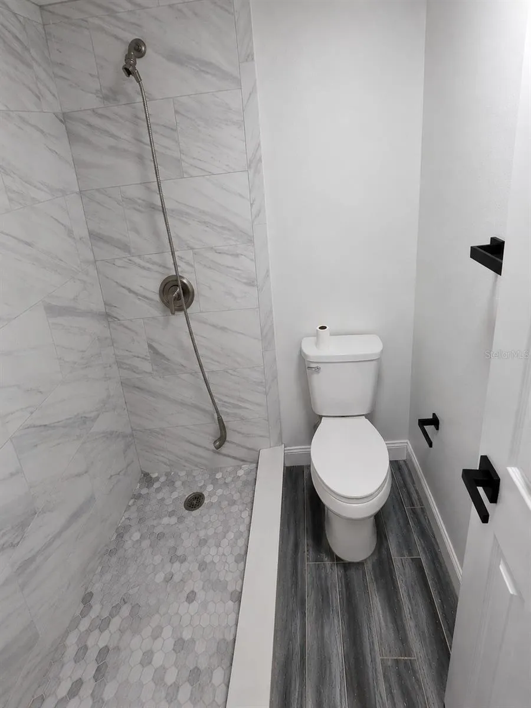
Updated 3 Bedroom, 2 Bath Home with 2-Car Garage in Town ‘n’ Country Welcome to this beautifully updated 3-bedroom, 2-bathroom home with a 2-car garage in the highly desirable Town ‘n’ Country area. Offering modern updates, soaring ceilings, and a private backyard with no rear neighbors, this move-in-ready home combines style, comfort, and convenience. Step inside to a bright and open floor plan highlighted by soaring vaulted ceilings and a stunning wood-burning fireplace, creating a warm and inviting centerpiece for the living room. Fresh interior and exterior paint, new luxury vinyl plank flooring, updated lighting, and modern finishes flow throughout the home. The completely updated kitchen is designed to impress, featuring real wood shaker cabinets, dovetail soft-close drawers, soft-close doors, quartz countertops, a modern glass herringbone backsplash, brand-new stainless steel appliances, and plenty of cabinet and counter space for cooking and entertaining. Both bathrooms have been beautifully updated with stylish tile, modern vanities, contemporary fixtures, and designer finishes, creating spa-inspired spaces you’ll enjoy every day. Major updates include a new roof and an air conditioning system replaced in 2021, providing added value and peace of mind for years to come. Step outside to your private backyard where no rear neighbors provide an extra level of privacy, making it the perfect place to relax, entertain, or enjoy Florida’s beautiful weather. Conveniently located near Tampa International Airport, Downtown Tampa, major highways, shopping, dining, parks, and some of the area’s best beaches, this home offers an unbeatable combination of location and lifestyle. This beautifully updated Town ‘n’ Country home is truly move-in ready. Schedule your private showing today!
Features
- Heating System:
- Central
- Cooling System:
- Central Air
- Fence:
- Chain Link, Vinyl
- Fireplace:
- Living Room, Wood Burning
- Patio:
- Patio
- Architectural Style:
- Ranch
- Exterior Features:
- Sliding Doors
- Flooring:
- Luxury Vinyl
- Interior Features:
- Open Floorplan, Walk-In Closet(s), Eat-in Kitchen, Primary Bedroom Main Floor, High Ceilings, Stone Counters, Cathedral Ceiling(s)
- Laundry Features:
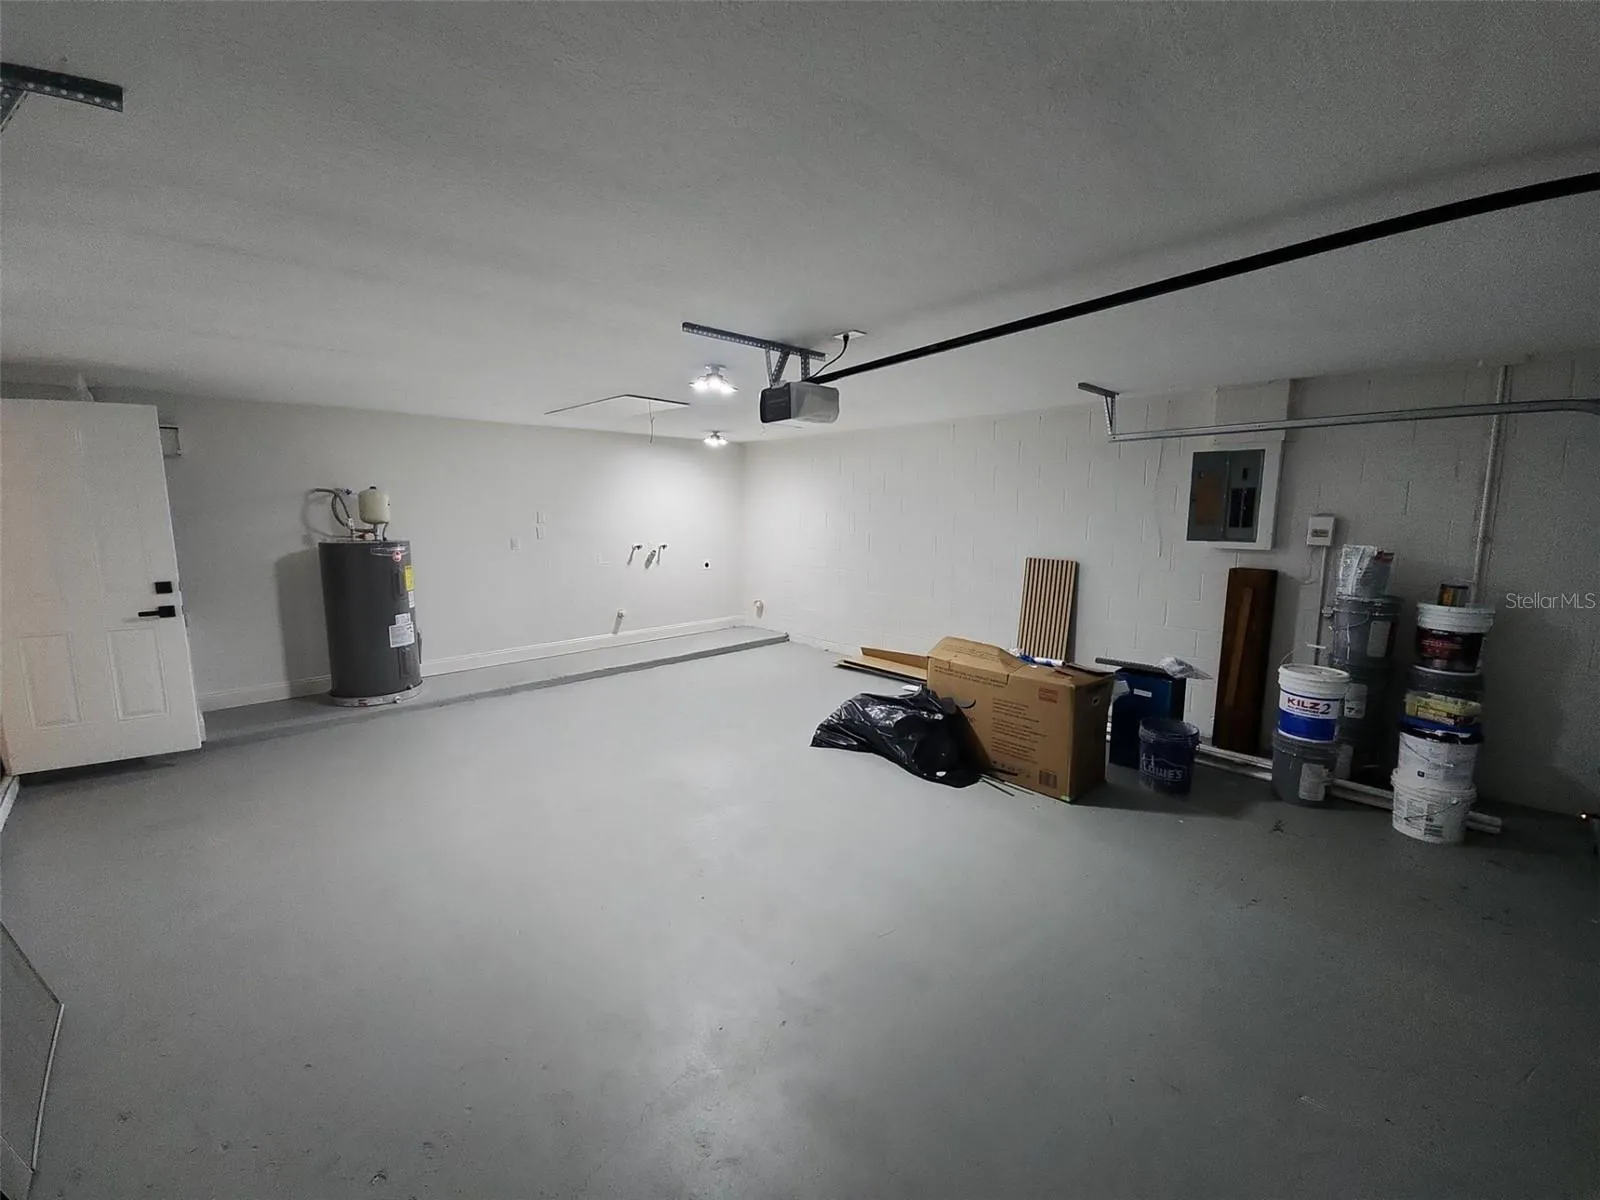
- In Garage
- Sewer:
- Public Sewer
- Utilities:
- Electricity Connected, Water Connected
Appliances
- Appliances:
- Range, Dishwasher, Refrigerator, Range Hood
Address Map
- Country:
- US
- State:
- FL
- County:
- Hillsborough
- City:
- Tampa
- Subdivision:
- TIMBERLANE SUB UNIT 6
- Zipcode:
- 33615
- Street:
- TIMBERLANE WEST
- Street Number:
- 6716
- Street Suffix:
- DRIVE
- Longitude:
- W83° 24' 2.4''
- Latitude:
- N28° 0' 47.8''
- Direction Faces:
- Southeast
- Directions:
- From Tampa International Airport Continue onto Bessie Coleman Blvd 0.1 mi Turn left toward George J Bean Outbound Pkwy/George J. Bean Pkwy 0.1 mi Take Memorial Hwy and W Hillsborough Ave to Timberlane W Dr in Town 'n' Country 13 min (6.8 mi) Use the right lane to merge onto George J Bean Outbound Pkwy/George J. Bean Pkwy 0.3 mi Use the right 2 lanes to turn slightly right onto the FL-589Toll N/Veterans Expwy ramp 1.8 mi Use the middle lane to take exit 3 for Memorial Hwy/Eisenhower Blvd toward CR-576/Air Cargo 0.3 mi Use the left 2 lanes to turn left onto Memorial Hwy 2.6 mi Use the left 3 lanes to turn left onto W Hillsborough Ave 1.4 mi Turn right onto W Longboat Blvd 0.4 mi Turn right onto Memorial Hwy 69 ft Turn left onto Timberlane W Dr Destination will be on the left
- Mls Area Major:
- 33615 - Tampa / Town and Country
- Zoning:
- PD
Neighborhood
- Elementary School:
- Davis-HB
- High School:
- Alonso-HB
- Middle School:
- Davidsen-HB
Additional Information
- Lot Size Dimensions:
- 64x79
- Water Source:
- Public
- Stories Total:
- 1
- Lot Features:
- Paved, Private
- Levels:
- One
- Garage:
- 2
- Foundation Details:
- Slab
- Construction Materials:
- Block, Stucco
- Building Size:
- 1611
- Attached Garage Yn:
- 1
Financial
- Tax Annual Amount:
- 1329.63
Listing Information
- List Agent Mls Id:
- 260047535
- List Office Mls Id:
- 673900
- Listing Term:
- Cash, Conventional, FHA
- Mls Status:
- Coming Soon
- Modification Timestamp:
- 2026-07-07T03:13:09Z
- Originating System Name:
- Stellar
- Special Listing Conditions:
- None
- Status Change Timestamp:
- 2026-07-07T03:11:53Z
Residential For Sale
6716 Timberlane West Dr, Tampa, Florida 33615
3 Bedrooms
2 Bathrooms
1,441 Sqft
$439,000
Listing ID #TB8525063
Basic Details
- Property Type :
- Residential
- Listing Type :
- For Sale
- Listing ID :
- TB8525063
- Price :
- $439,000
- View :
- Trees/Woods
- Bedrooms :
- 3
- Bathrooms :
- 2
- Square Footage :
- 1,441 Sqft
- Year Built :
- 1983
- Lot Area :
- 0.12 Acre
- Full Bathrooms :
- 2
- Property Sub Type :
- Single Family Residence
- Roof:
- Shingle








