
Property Description
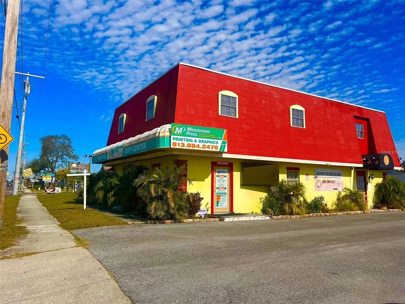
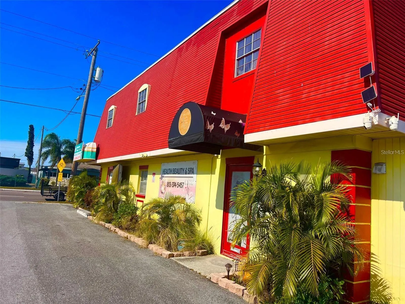
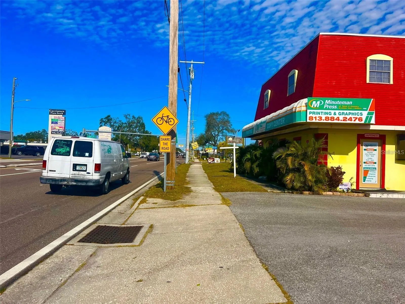
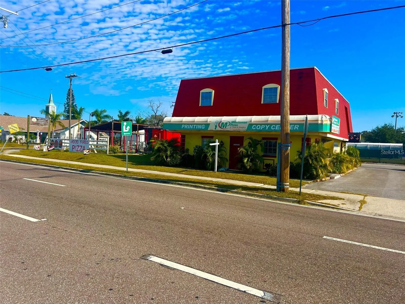
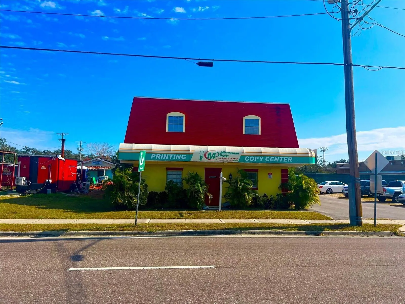
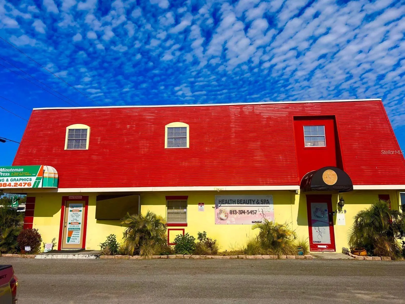
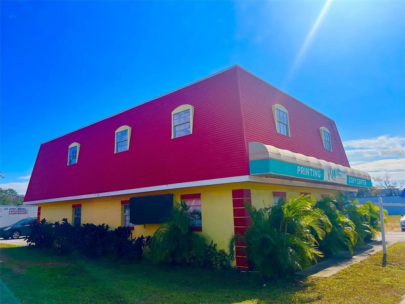
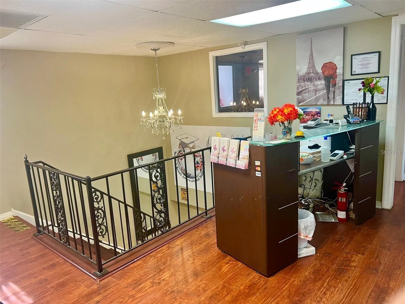
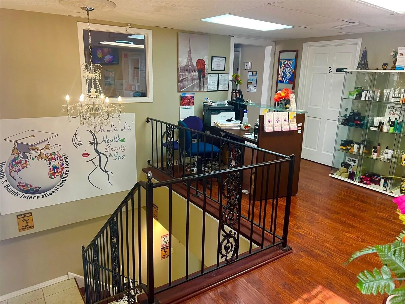
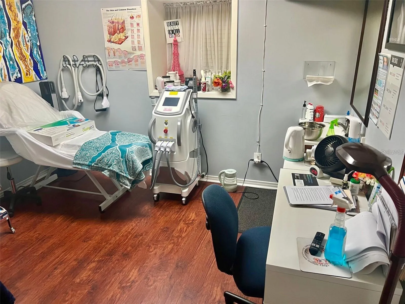
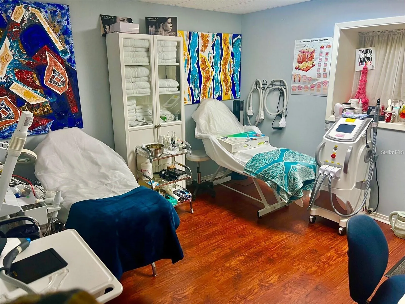
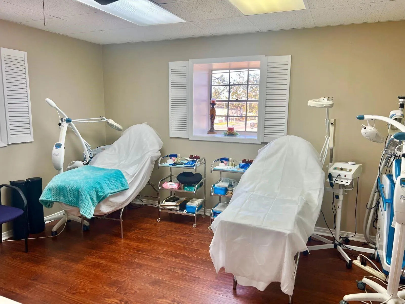
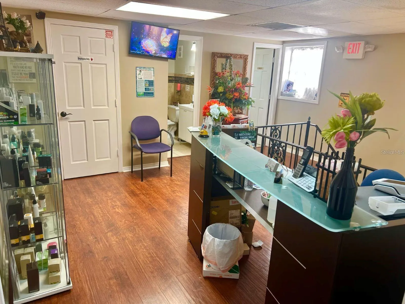
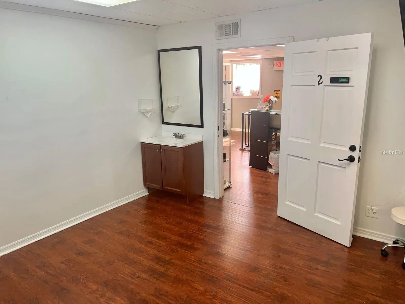
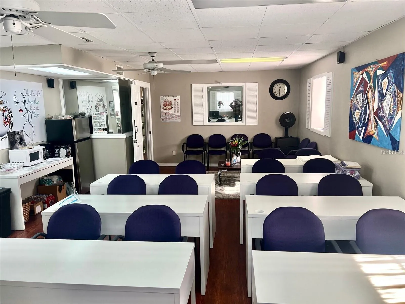
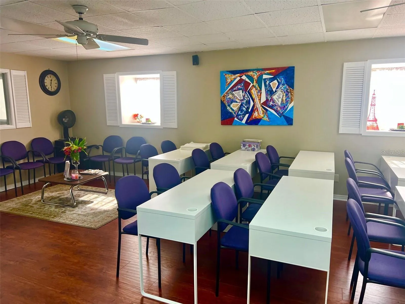
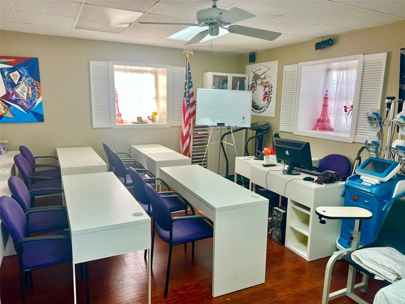
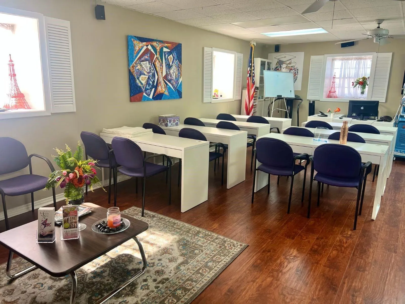
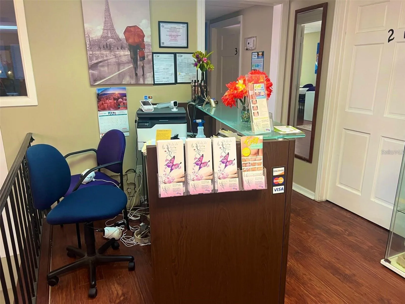
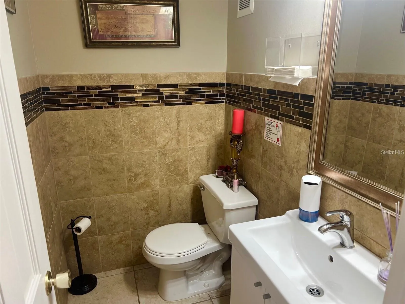
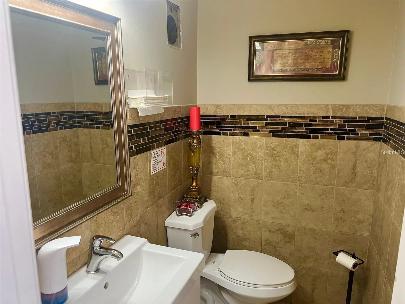
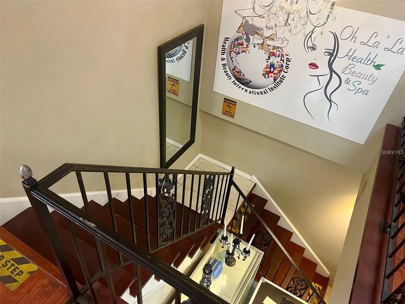
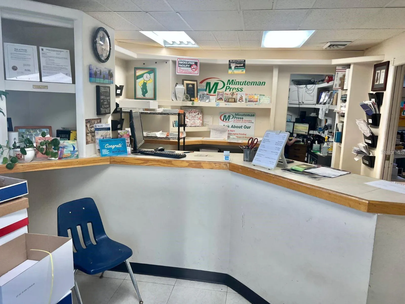
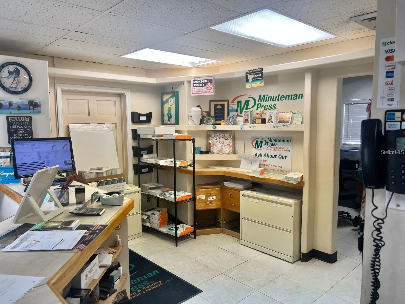
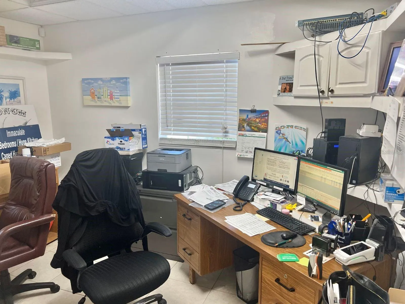
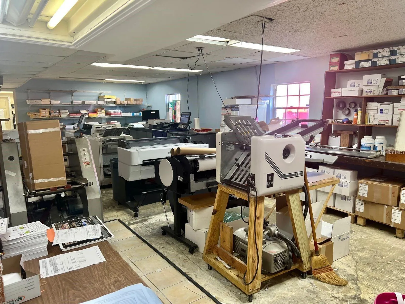
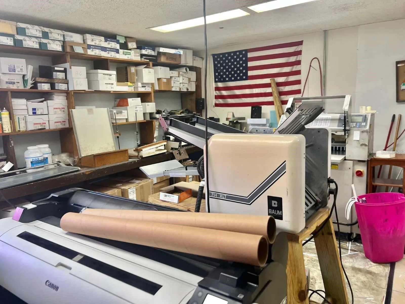
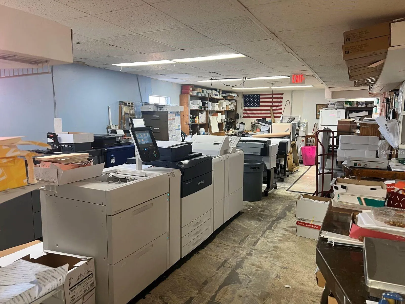
OWNER FINANCING AVAILABLE – ATTRACTIVE TERMS Seller financing available for qualified buyers. Financing terms may include an interest rate with a balloon payment structure. Final terms, amortization, and repayment schedule to be agreed upon by buyer and seller and subject to underwriting and approval. PRIME COMMERCIAL INVESTMENT OPPORTUNITY Zoned CG (Commercial General) | High Visibility | Income-Producing Exceptional opportunity to acquire a freestanding, two-story commercial building located along a high-traffic corridor with strong visibility and accessibility. Situated within a CG zoning district, the property allows for a wide range of commercial uses, making it ideal for both investors and owner-users. PROPERTY OVERVIEW Total Building Size: Approx. 3, 014 SF Layout: Two-story building (~1, 500 SF each floor) Building Type: Freestanding Zoning: CG – Commercial General INCOME & TENANCY First Floor: Leased to an established print shop tenant, providing consistent rental income. Second Floor: Remodeled professional space currently occupied by a medical spa operator. Features include: Multiple private treatment rooms Plumbing in rooms (hot/cold water access) Updated interior finishes (Lease details, income, and financials available upon request with NDA.) PROPERTY FEATURES & IMPROVEMENTS New roof (recently installed) Updated front entry door Excellent street exposure with strong daily traffic counts Located in a well-established commercial corridor INVESTMENT HIGHLIGHTS Income-producing asset with in-place tenants Potential for owner-user occupancy Flexible CG zoning allows multiple commercial uses Located in a growing, high-demand commercial area BUSINESS OPPORTUNITY (OPTIONAL – SOLD SEPARATELY) Medical spa business operating on the second floor may be available for separate purchase. Asking Price: $49, 000 (includes inventory) Furniture & equipment: Negotiable Business is not included in the real estate sale. DISCLAIMER All information is deemed reliable but not guaranteed. Buyer and buyer’s agent to verify all information, including measurements, zoning, financials, and permitted uses. Seller financing subject to mutually agreed terms and conditions.
Features
- Heating System:
- Central, Electric
- Cooling System:
- Central Air
- Flooring:
- Laminate, Tile, Concrete
- Sewer:
- Public Sewer, Septic Tank
- Utilities:
- Electricity Available
Address Map
- Country:
- US
- State:
- FL
- County:
- Hillsborough
- City:
- Tampa
- Subdivision:
- SWEETWATER CREEK SUB
- Zipcode:
- 33634
- Street:
- HANLEY
- Street Number:
- 5519
- Street Suffix:
- ROAD
- Longitude:
- W83° 26' 15.1''
- Latitude:
- N27° 59' 56.2''
- Direction Faces:
- West
- Directions:
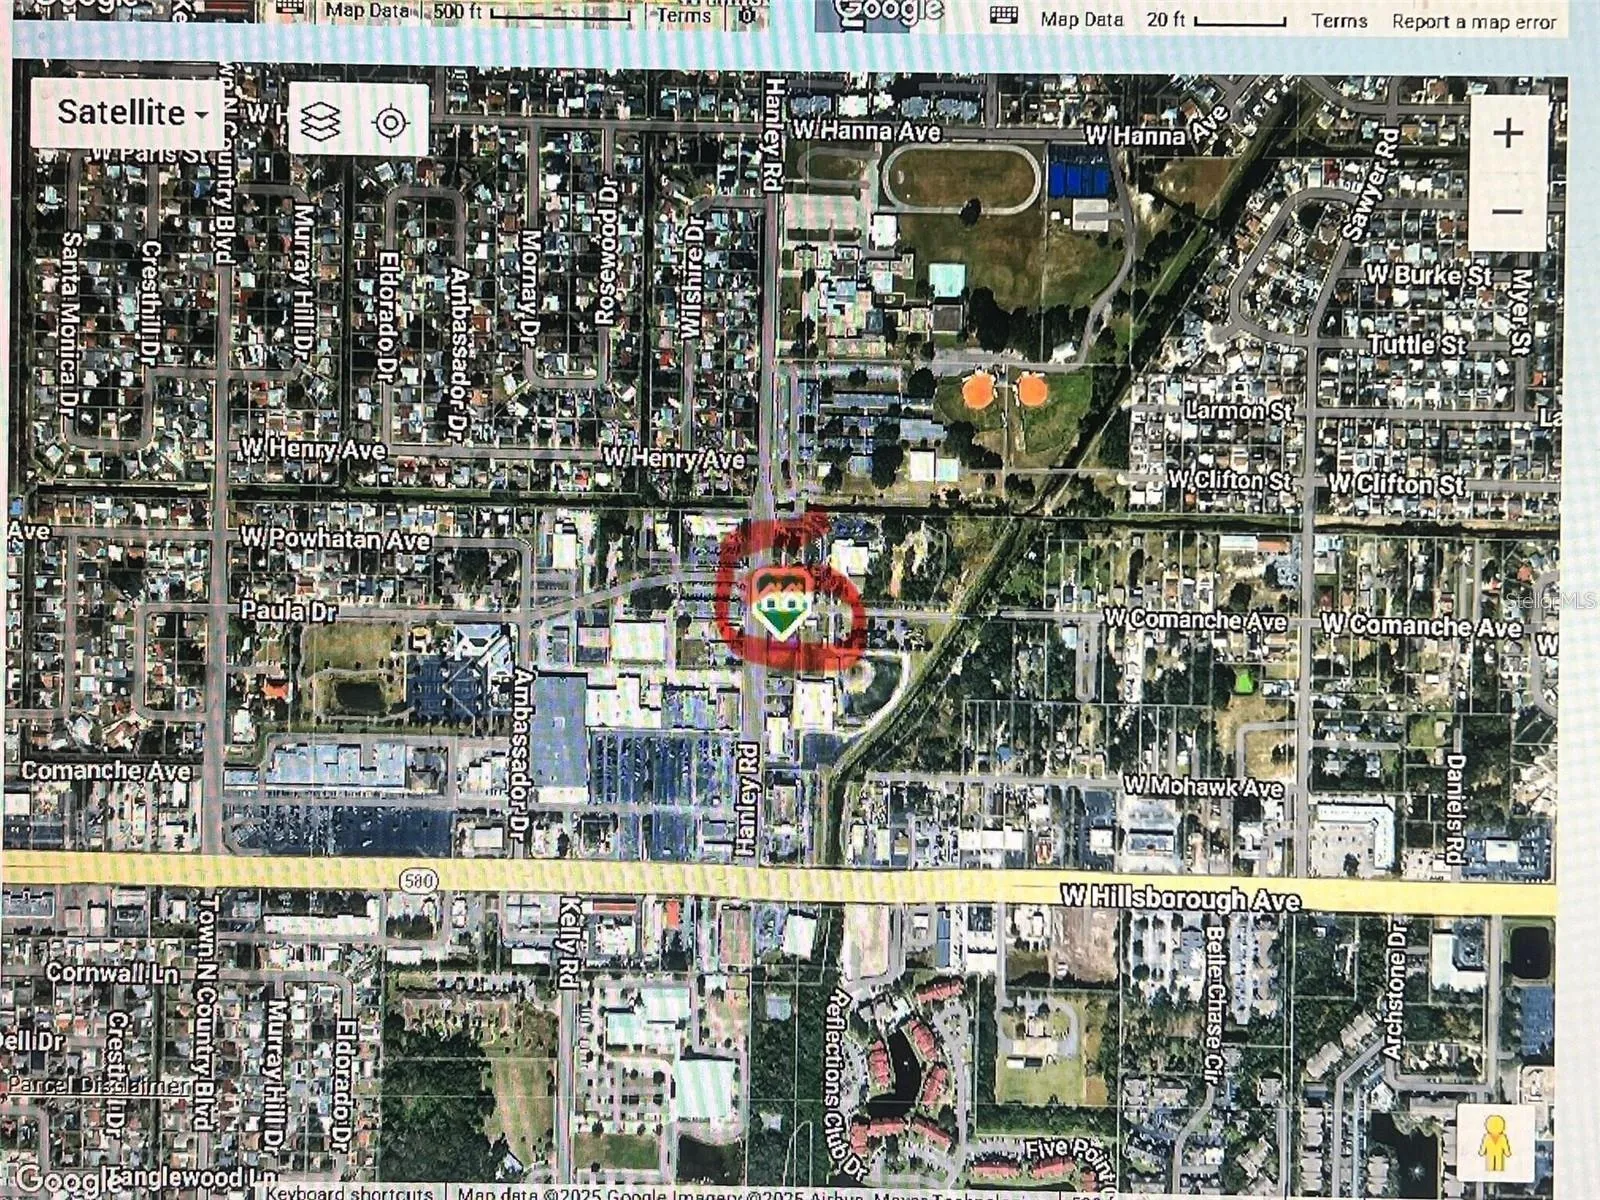
- From Hillsborough Ave, head north on Hanley Rd approx. 0.5 miles. Property on right at 5519 Hanley Rd.
- Mls Area Major:
- 33634 - Tampa
- Zoning:
- CG
Additional Information
- Water Source:
- Public
- Virtual Tour:
- https://www.propertypanorama.com/instaview/stellar/TB8526453
- Stories Total:
- 2
- On Market Date:
- 2026-07-06
- Levels:
- Two
- Foundation Details:
- Slab, Block
- Construction Materials:
- Block, Concrete, Other
- Building Size:
- 3014
Financial
- Tax Annual Amount:
- 7489.51
Listing Information
- List Agent Mls Id:
- 261537513
- List Office Mls Id:
- 260031661
- Listing Term:
- Cash, Lease Option, Owner Financing
- Mls Status:
- Active
- Modification Timestamp:
- 2026-07-07T08:22:10Z
- Originating System Name:
- Stellar
- Special Listing Conditions:
- None
- Status Change Timestamp:
- 2026-07-07T03:41:44Z
Commercial Sale For Sale
5519 Hanley Rd, Tampa, Florida 33634
3,014 Sqft
$1,049,000
Listing ID #TB8526453
Basic Details
- Property Type :
- Commercial Sale
- Listing Type :
- For Sale
- Listing ID :
- TB8526453
- Price :
- $1,049,000
- Square Footage :
- 3,014 Sqft
- Year Built :
- 1971
- Lot Area :
- 0.15 Acre
- Property Sub Type :
- Mixed Use








