
Property Description
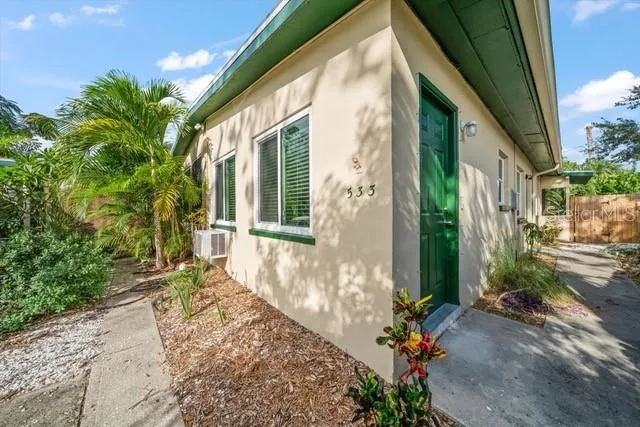
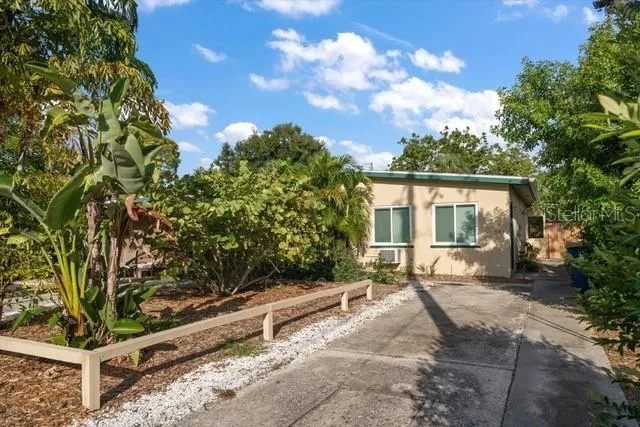
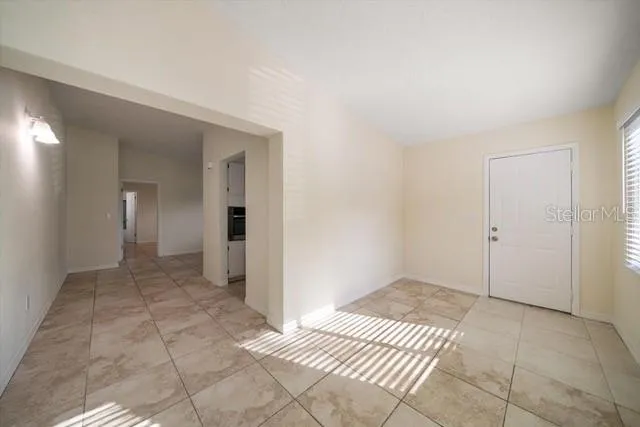
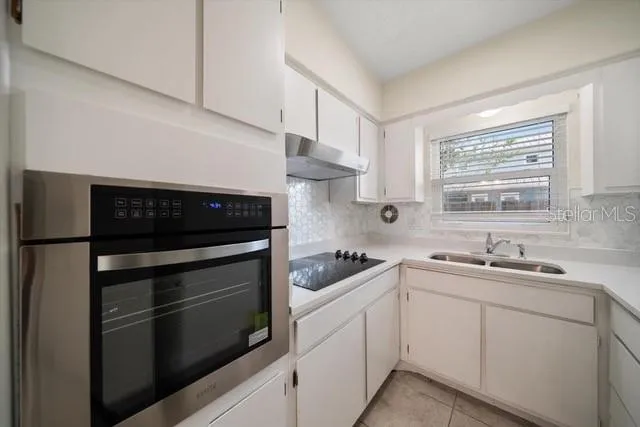
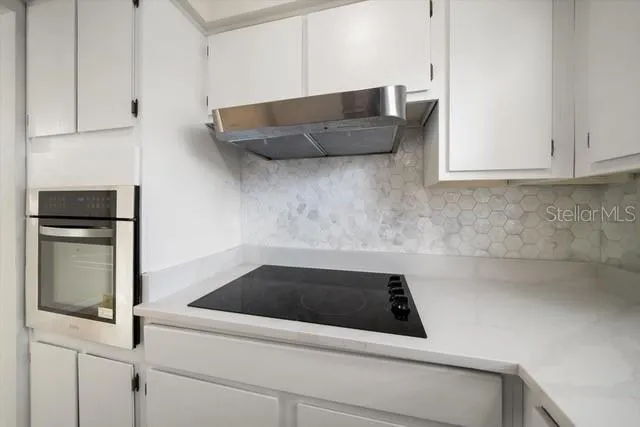
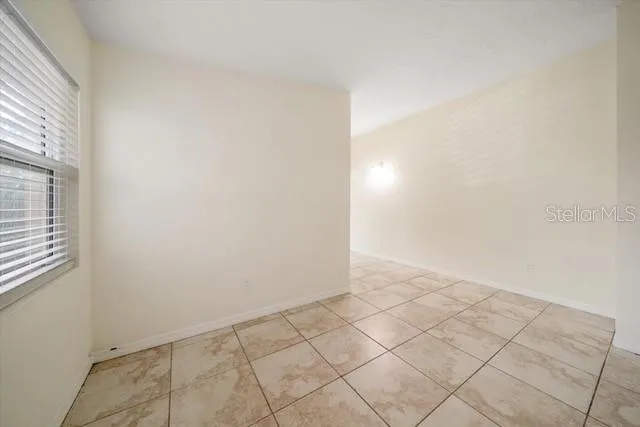
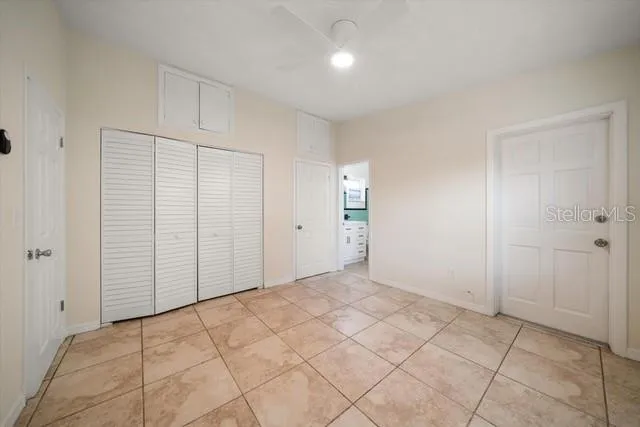
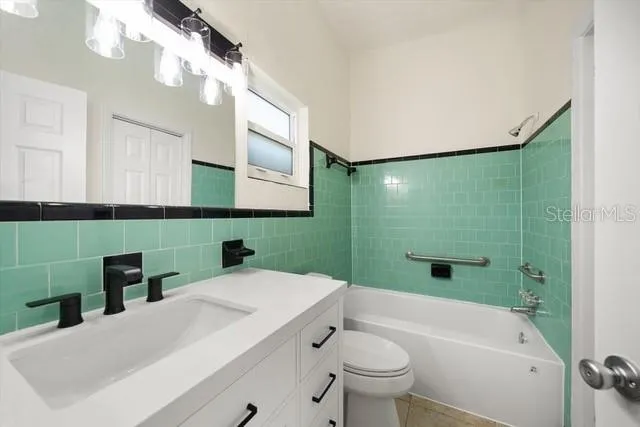
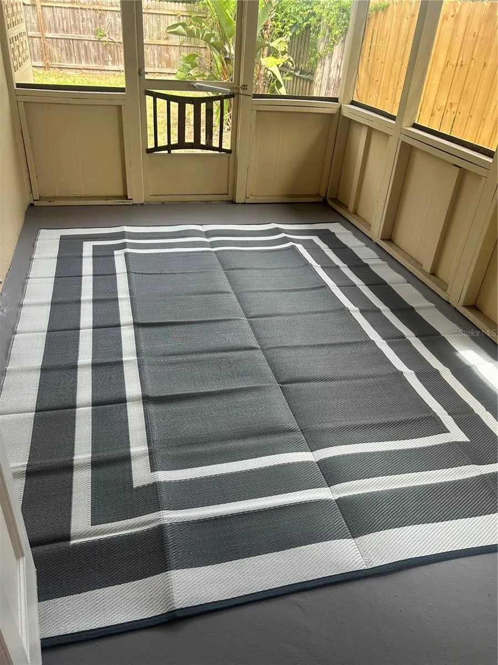
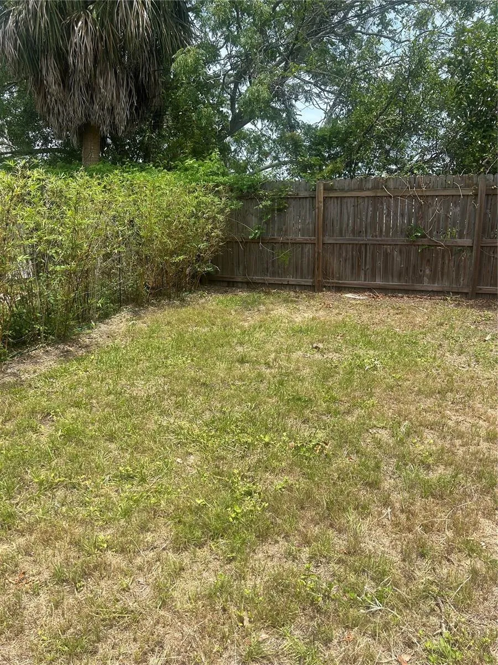
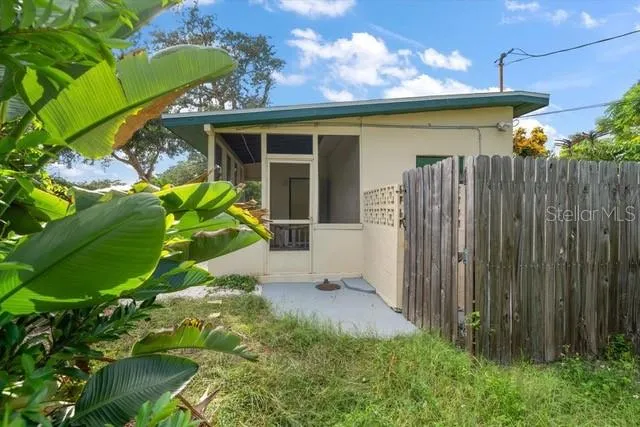
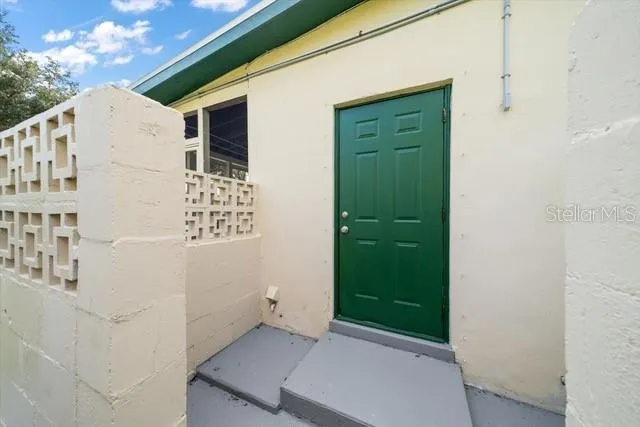
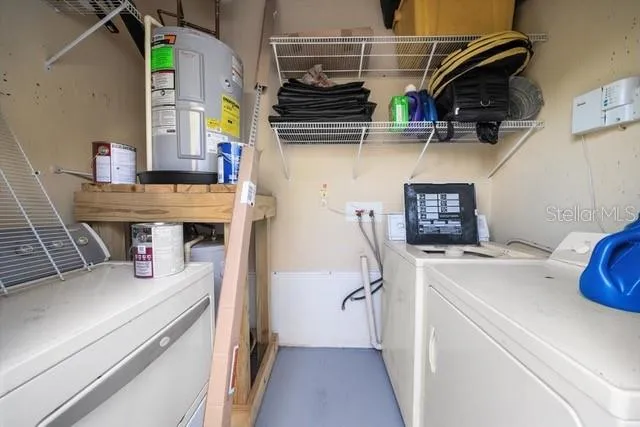
Unlock the potential for immediate rental income and prime Gulf Coast living with this exceptional Clearwater duplex featuring a great layout that offers peace of mind and premium comfort. The standout one-bedroom unit has been completely reimagined with top-tier interior upgrades. Cook with ease in the fully updated kitchen, sporting elegant quartz countertops, a contemporary tile backsplash, a deep farmhouse sink, brand-new appliances, and freshly painted cabinetry. The updated bathroom serves as a private oasis, complete with a modern vanity, new toilet, new faucet, stylish new door, and a professionally installed tub liner that includes a transferrable two-year warranty. Photos of the tenant occupied two bedroom side can be provided upon request. Major capital expenditures have already been taken care of for you. The property features a resilient new roof (2022), high-efficiency hurricane impact windows (2023), and a brand-new, modern electrical panel (2026). Both units enjoy their own private, screened-in porches—perfect for enjoying morning coffee or the evening Florida breeze. A shared utility room equipped with a washer and dryer adds ultimate convenience for all residents. Outside, the spacious backyards are fully fenced and intelligently divided by a lush privacy hedge, giving each unit its own secluded outdoor sanctuary. Location is everything! Residents are just a short stroll from the scenic trails and recreation at Crest Lake Park, an easy drive to the award-winning sands of Clearwater Beach, and an easy commute to Tampa International Airport. Whether you want to lease both units for optimum cash flow or live in one while the other pays your mortgage, this property is a must-see. Schedule your private showing today!
Features
- Heating System:
- Other, Ductless
- Cooling System:
- Wall/Window Unit(s)
- Patio:
- Rear Porch, Screened, Front Porch
- Parking:
- Covered, Driveway, Ground Level
- Carport Spaces:
- 1
- Exterior Features:
- None
- Flooring:
- Ceramic Tile
- Interior Features:
- Ceiling Fans(s), Primary Bedroom Main Floor, Window Treatments, Vaulted Ceiling(s)
- Laundry Features:
- Common Area, Laundry Room, Washer Hookup, Outside
- Sewer:
- Public Sewer
- Utilities:
- Cable Available, Electricity Available, Sewer Available, Electricity Connected, Sewer Connected, Water Connected, Sprinkler Well, Water - Multiple Meters
- Window Features:
- Blinds, Insulated Windows, Storm Window(s)
Appliances
- Appliances:
- Refrigerator, Dryer, Electric Water Heater, Microwave, Built-In Oven, Cooktop, Disposal, Range Hood, Exhaust Fan
Address Map
- Country:
- US
- State:
- FL
- County:
- Pinellas
- City:
- Clearwater
- Subdivision:
- LONGVIEW SUB
- Zipcode:
- 33756
- Street:
- YELVINGTON
- Street Number:
- 533
- Street Suffix:
- AVENUE
- Longitude:
- W83° 13' 48.9''
- Latitude:
- N27° 57' 33.7''
- Directions:
- From US 19 take Gulf to Bay Boulevard (FL-60) heading west into Clearwater. Turn left heading south on Yelvington Avenue
- Mls Area Major:
- 33756 - Clearwater/Belleair
Neighborhood
- Elementary School:
- Plumb Elementary-PN
- High School:
- Clearwater High-PN
- Middle School:
- Oak Grove Middle-PN
Additional Information
- Water Source:
- Well
- On Market Date:
- 2026-07-06
- Number Of Units Total:
- 2
- Levels:
- One
- Foundation Details:
- Slab
- Construction Materials:
- Block, Stucco, Frame
- Building Size:
- 2153
Financial
- Tax Annual Amount:
- 3694
Listing Information
- List Agent Mls Id:
- 260055487
- List Office Mls Id:
- 260034047
- Listing Term:
- Cash, Conventional
- Mls Status:
- Active
- Modification Timestamp:
- 2026-07-07T05:01:21Z
- Originating System Name:
- Stellar
- Special Listing Conditions:
- None
- Status Change Timestamp:
- 2026-07-07T02:42:59Z
Residential Income For Sale
533 Yelvington Ave, Clearwater, Florida 33756
3 Bedrooms
2 Bathrooms
1,624 Sqft
$440,000
Listing ID #TB8526234
Basic Details
- Property Type :
- Residential Income
- Listing Type :
- For Sale
- Listing ID :
- TB8526234
- Price :
- $440,000
- Bedrooms :
- 3
- Bathrooms :
- 2
- Square Footage :
- 1,624 Sqft
- Year Built :
- 1961
- Lot Area :
- 0.17 Acre
- Property Sub Type :
- Duplex
- Roof:
- Other








