
Property Description
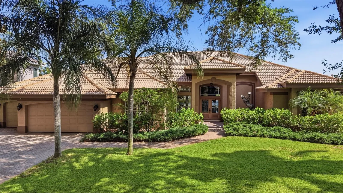
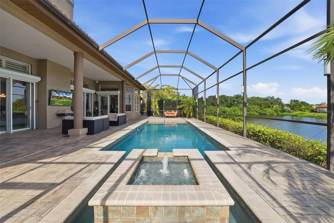
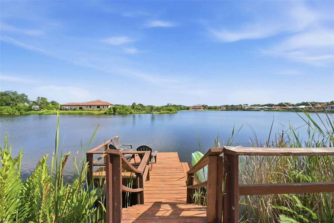
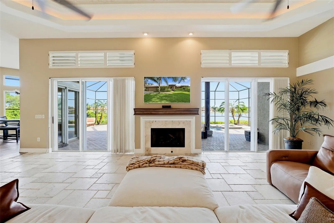
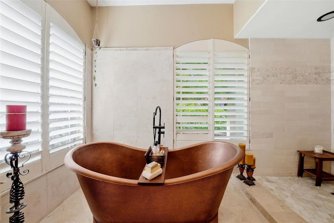
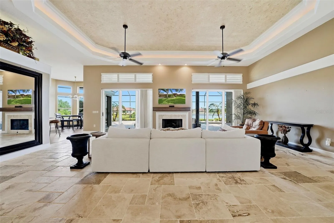
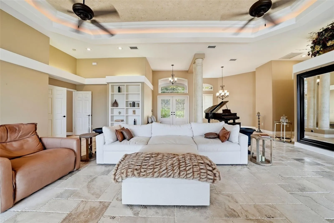
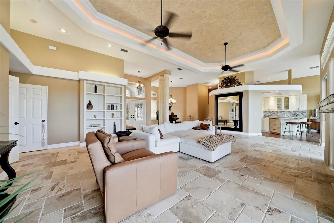
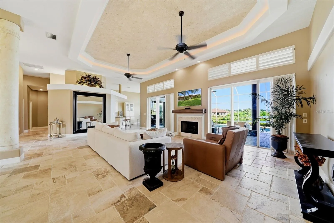
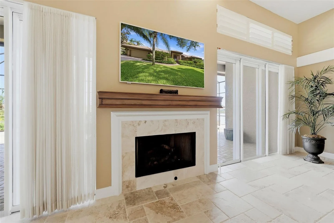
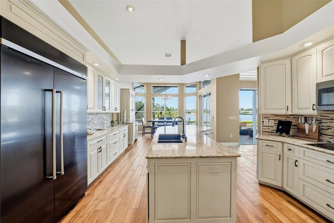
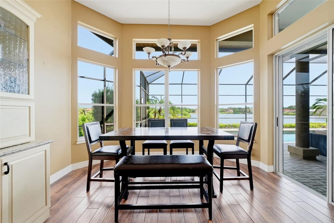
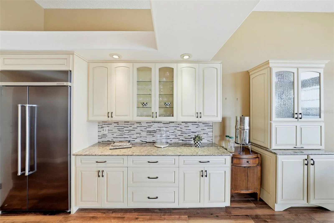
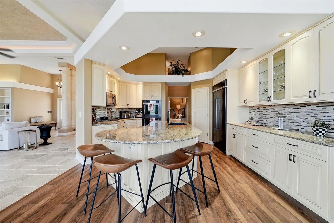
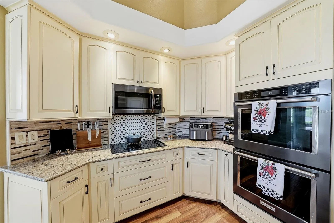
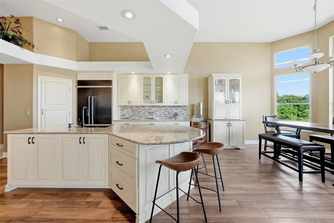
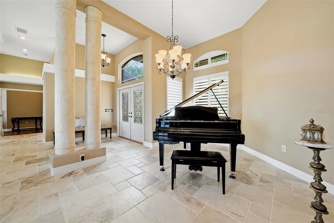
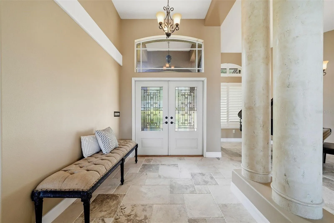
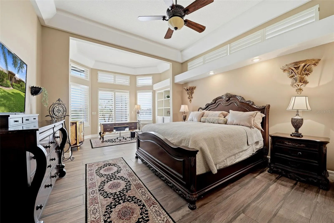
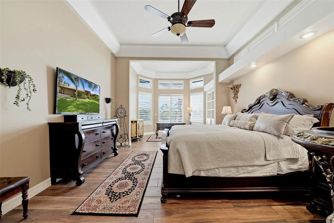
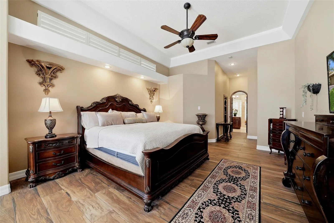
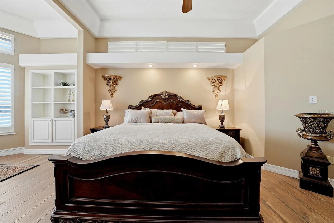
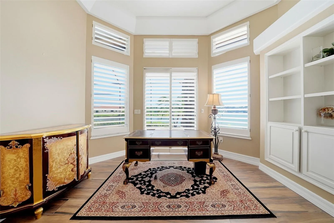
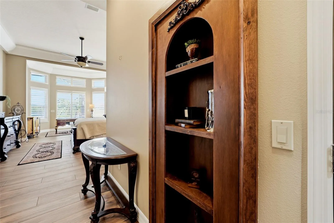
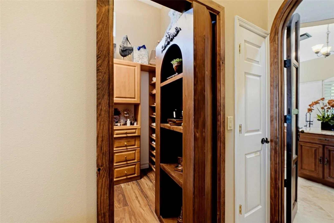
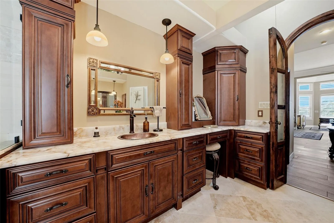
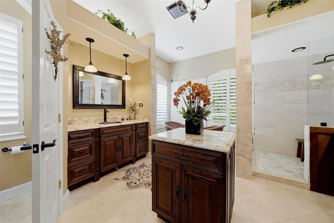
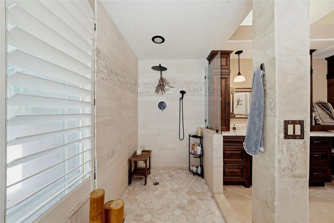
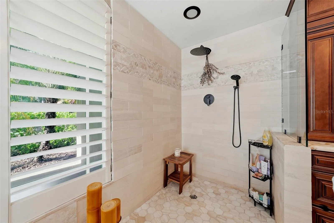
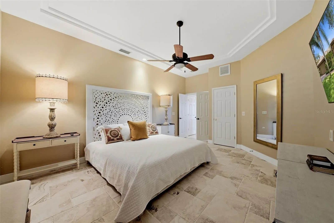
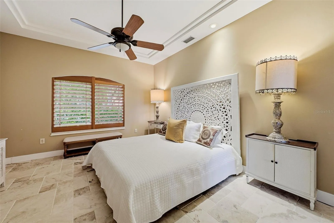
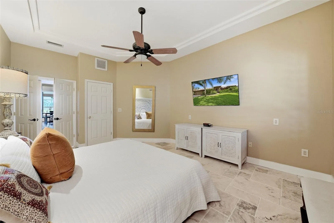
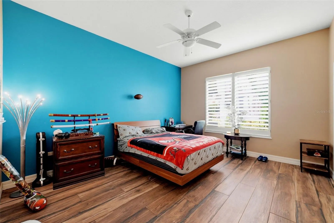
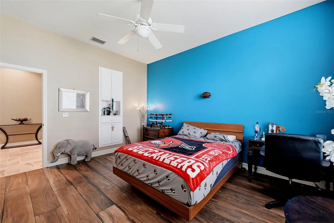
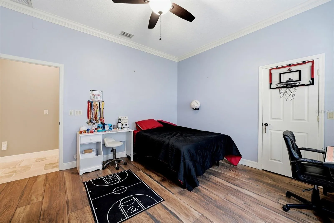
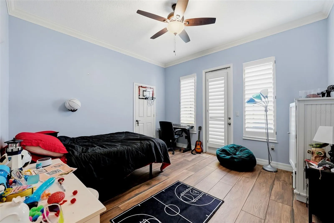
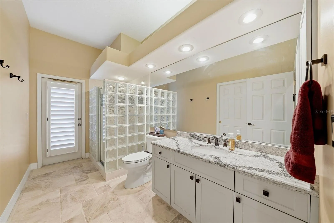
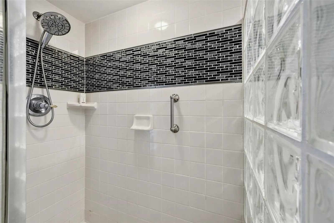
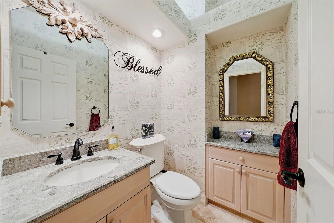
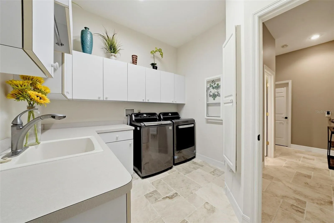
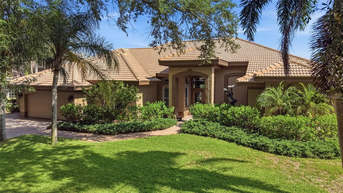
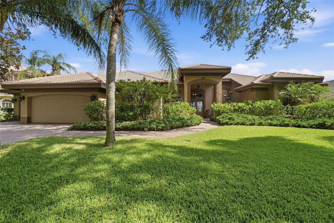
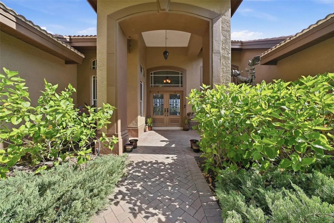
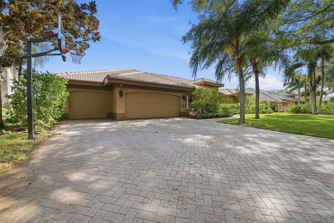
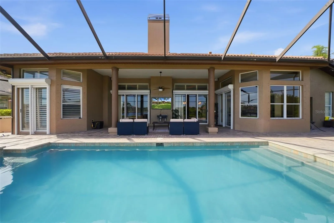
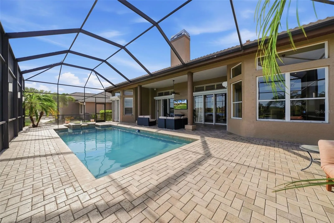
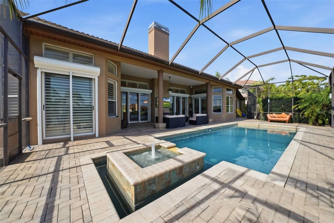
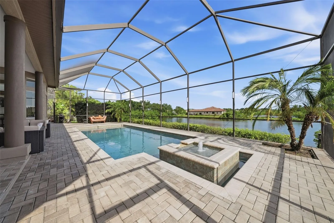
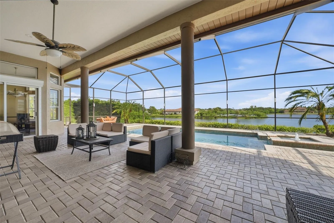
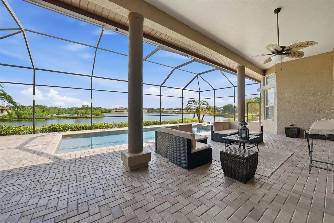
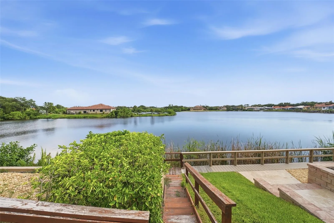
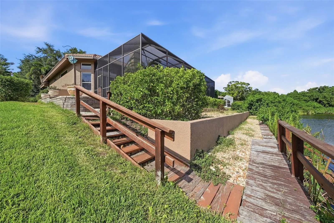
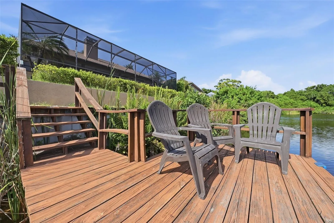
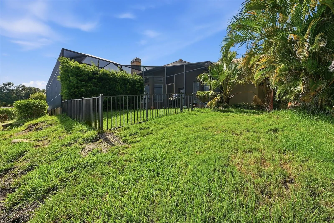
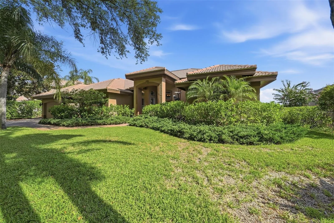
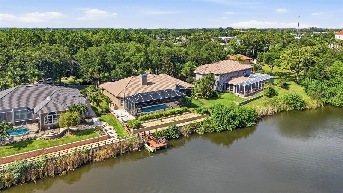
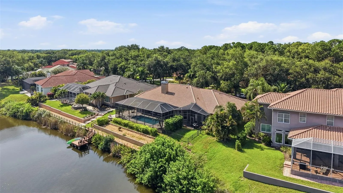
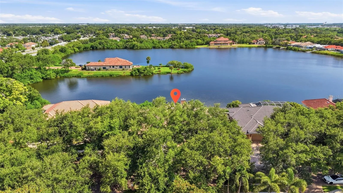
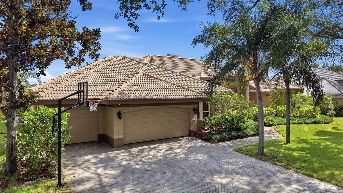
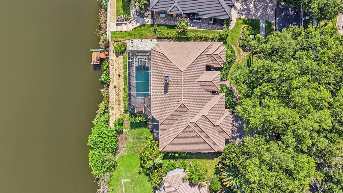
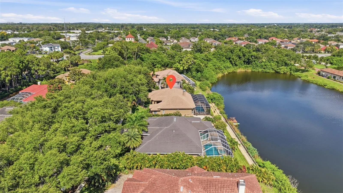
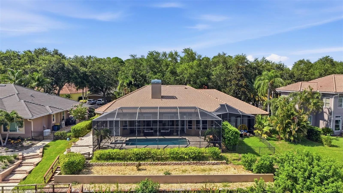
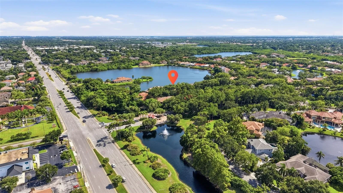
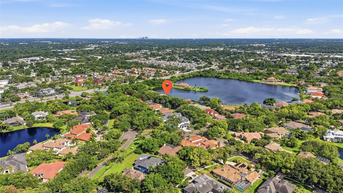
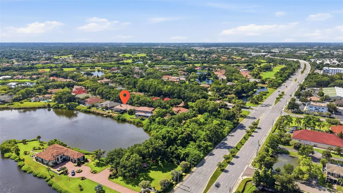
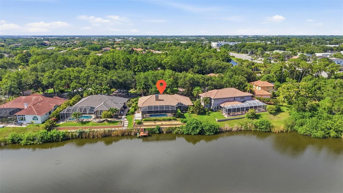
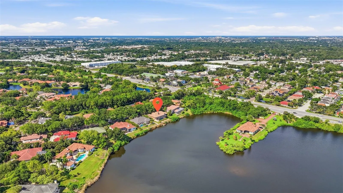
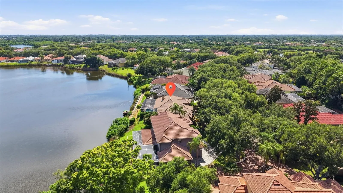
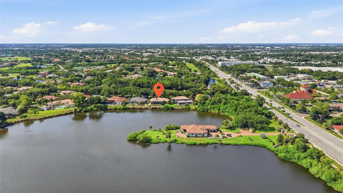
Welcome to this exquisitely reimagined waterfront residence, where timeless luxury, thoughtful craftsmanship, and breathtaking natural beauty converge. Perfectly positioned on over 100 feet of waterfront along Brackish Pond, this exceptional 4-bedroom, 2.5-bathroom home offers an unparalleled opportunity to experience serene waterfront living with spectacular sunset views as your daily backdrop. From the moment you arrive, you’ll appreciate the meticulous attention to detail and extensive renovations completed throughout the property. The home’s elegant interior is highlighted by luxurious travertine flooring throughout the main living spaces, complemented by newly installed wood plank tile flooring in all bedrooms, creating a seamless blend of sophistication and warmth. Fresh interior and exterior paint completed in 2026 further enhance the home’s refined aesthetic and move-in-ready appeal. Designed for both everyday living and effortless entertaining, the gourmet kitchen features stainless steel appliances, granite countertops, abundant cabinetry, and an inviting layout that flows seamlessly into the spacious living and dining areas. Expansive windows and glass doors frame the stunning waterfront vistas, filling the home with natural light and showcasing the tranquil beauty of Brackish Pond. The primary suite and additional bedrooms provide luxurious comfort, while the beautifully redesigned bathrooms, fully renovated in 2025, offer spa-inspired finishes and modern elegance. Throughout the residence, plantation shutters add timeless charm, while roll-down hurricane shutters provide enhanced protection and peace of mind. Step outside to your private waterfront oasis, where a spacious screened-in lanai and pool enclosure create the perfect setting for year-round Florida living. Whether enjoying a quiet morning coffee, hosting sunset gatherings, or relaxing poolside while taking in the serene water views, this outdoor retreat offers an exceptional extension of the home’s luxurious interior. A newly constructed retaining wall completed in 2025 further enhances both the beauty and functionality of the property, while the expansive waterfront setting provides endless opportunities for entertaining, fishing, kayaking, or simply enjoying breathtaking sunsets over Brackish Pond. Additional improvements include a durable tile roof installed in 2012, a new HVAC system in 2022, a hot water heater replaced in 2019, and extensive interior upgrades completed throughout 2025 and 2026, ensuring comfort, style, and reliability for years to come. This is a rare opportunity to own a fully updated waterfront retreat where luxury finishes, thoughtful upgrades, and stunning natural surroundings combine to create an extraordinary Florida lifestyle experience. Schedule your private showing today and experience waterfront living at its finest.
Features
- Swimming Pool:
- In Ground, Lighting, Screen Enclosure, Heated
- Heating System:
- Central
- Cooling System:
- Central Air
- Fireplace:
- Gas
- Patio:
- Patio, Rear Porch, Screened
- Architectural Style:
- Traditional
- Exterior Features:
- Lighting, Rain Gutters, Sidewalk, Sliding Doors, Garden, Hurricane Shutters, Awning(s)
- Flooring:
- Laminate, Tile
- Interior Features:
- Ceiling Fans(s), Crown Molding, Open Floorplan, Thermostat, Walk-In Closet(s), Living Room/Dining Room Combo, Eat-in Kitchen, Primary Bedroom Main Floor, Split Bedroom, Window Treatments, Vaulted Ceiling(s), Stone Counters, Solid Wood Cabinets, Solid Surface Counters, Cathedral Ceiling(s), Built-in Features
- Laundry Features:
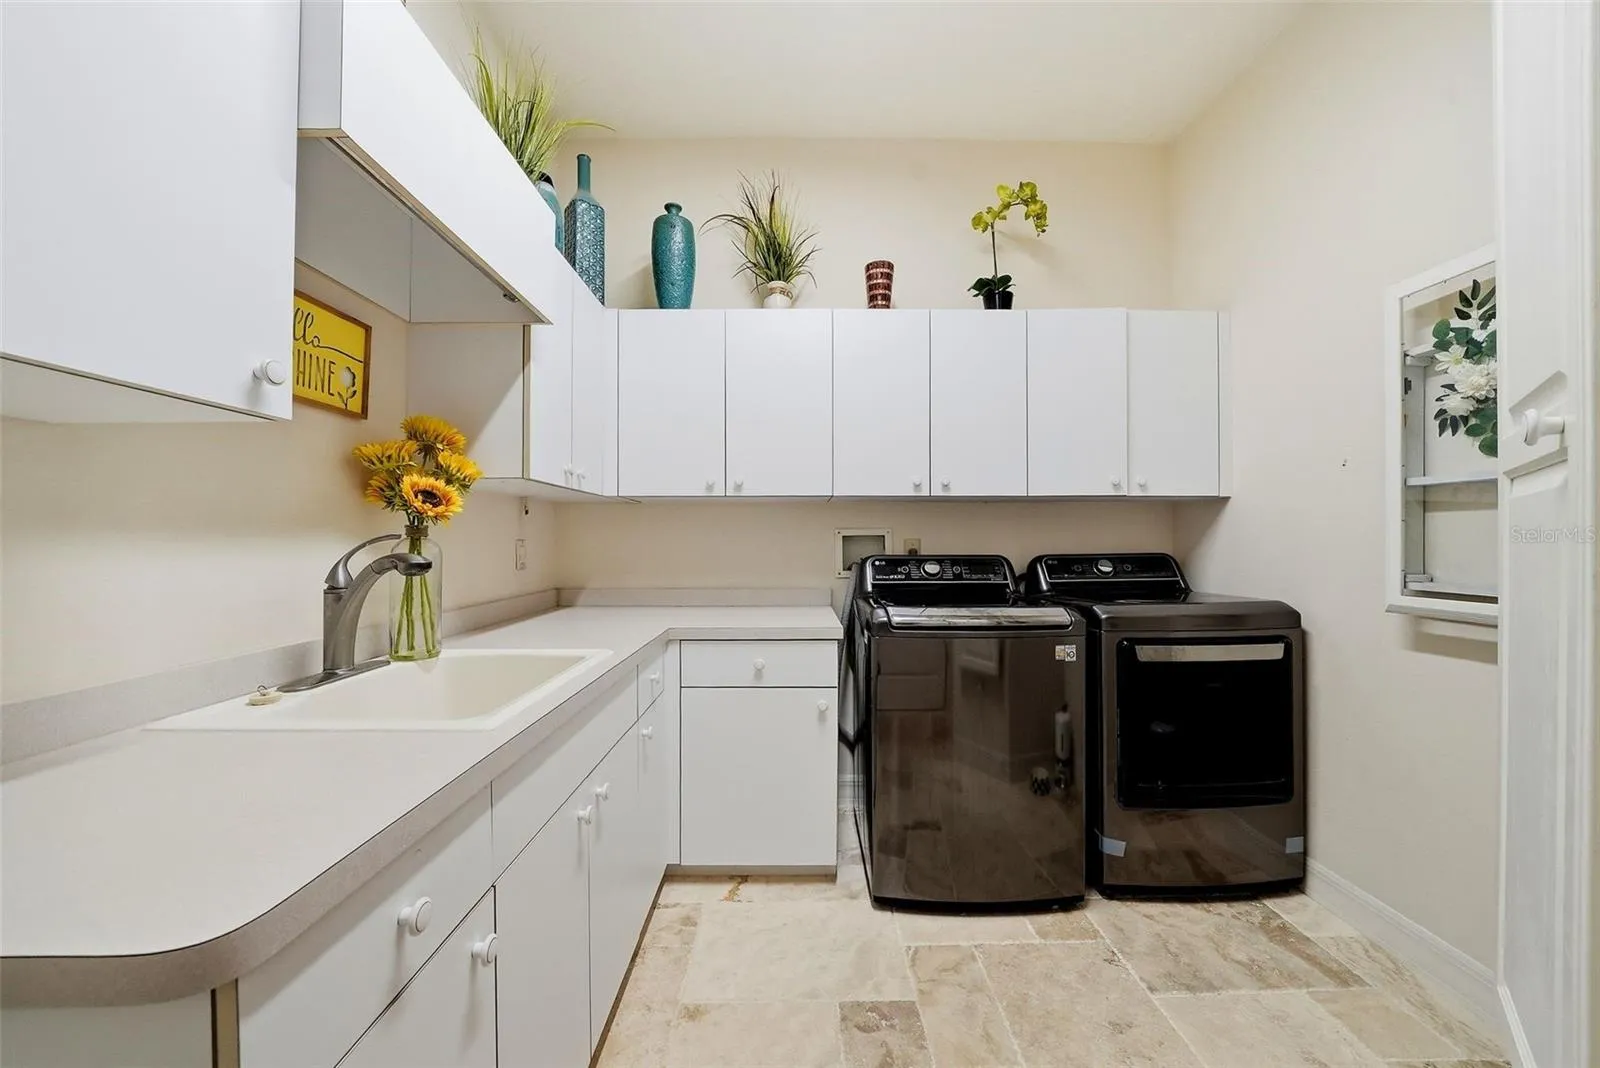
- Inside, Laundry Room
- Pool Private Yn:
- 1
- Sewer:
- Public Sewer
- Utilities:
- Public, Cable Connected, Electricity Connected, Sewer Connected, Underground Utilities, Natural Gas Connected, Sprinkler Meter
- Waterfront Features:
- Pond
Appliances
- Appliances:
- Dishwasher, Refrigerator, Washer, Dryer, Electric Water Heater, Microwave, Cooktop, Convection Oven, Water Filtration System
Address Map
- Country:
- US
- State:
- FL
- County:
- Pinellas
- City:
- Pinellas Park
- Subdivision:
- BAYOU CLUB ESTATES PH 8
- Zipcode:
- 33782
- Street:
- BRYCE
- Street Number:
- 7226
- Street Suffix:
- POINT
- Longitude:
- W83° 15' 41.1''
- Latitude:
- N27° 51' 10.6''
- Direction Faces:
- North
- Directions:
- Belcher Rd to entrance to Bayou Club which is gated, turn left on Laurel Dr, turn left onto Bryce Pt to address on right
- Mls Area Major:
- 33782 - Pinellas Park
- Street Dir Suffix:
- N
- Zoning:
- RPD-2.5
Neighborhood
- Elementary School:
- Bardmoor Elementary-PN
- High School:
- Dixie Hollins High-PN
- Middle School:
- Pinellas Park Middle-PN
Additional Information
- Lot Size Dimensions:
- 102x127
- Water Source:
- Public
- Virtual Tour:
- https://www.propertypanorama.com/instaview/stellar/TB8524019
- Stories Total:
- 1
- On Market Date:
- 2026-07-06
- Lot Features:
- Near Golf Course, Sidewalk, Paved, Private, Cul-De-Sac, Flood Insurance Required, Landscaped
- Levels:
- One
- Garage:
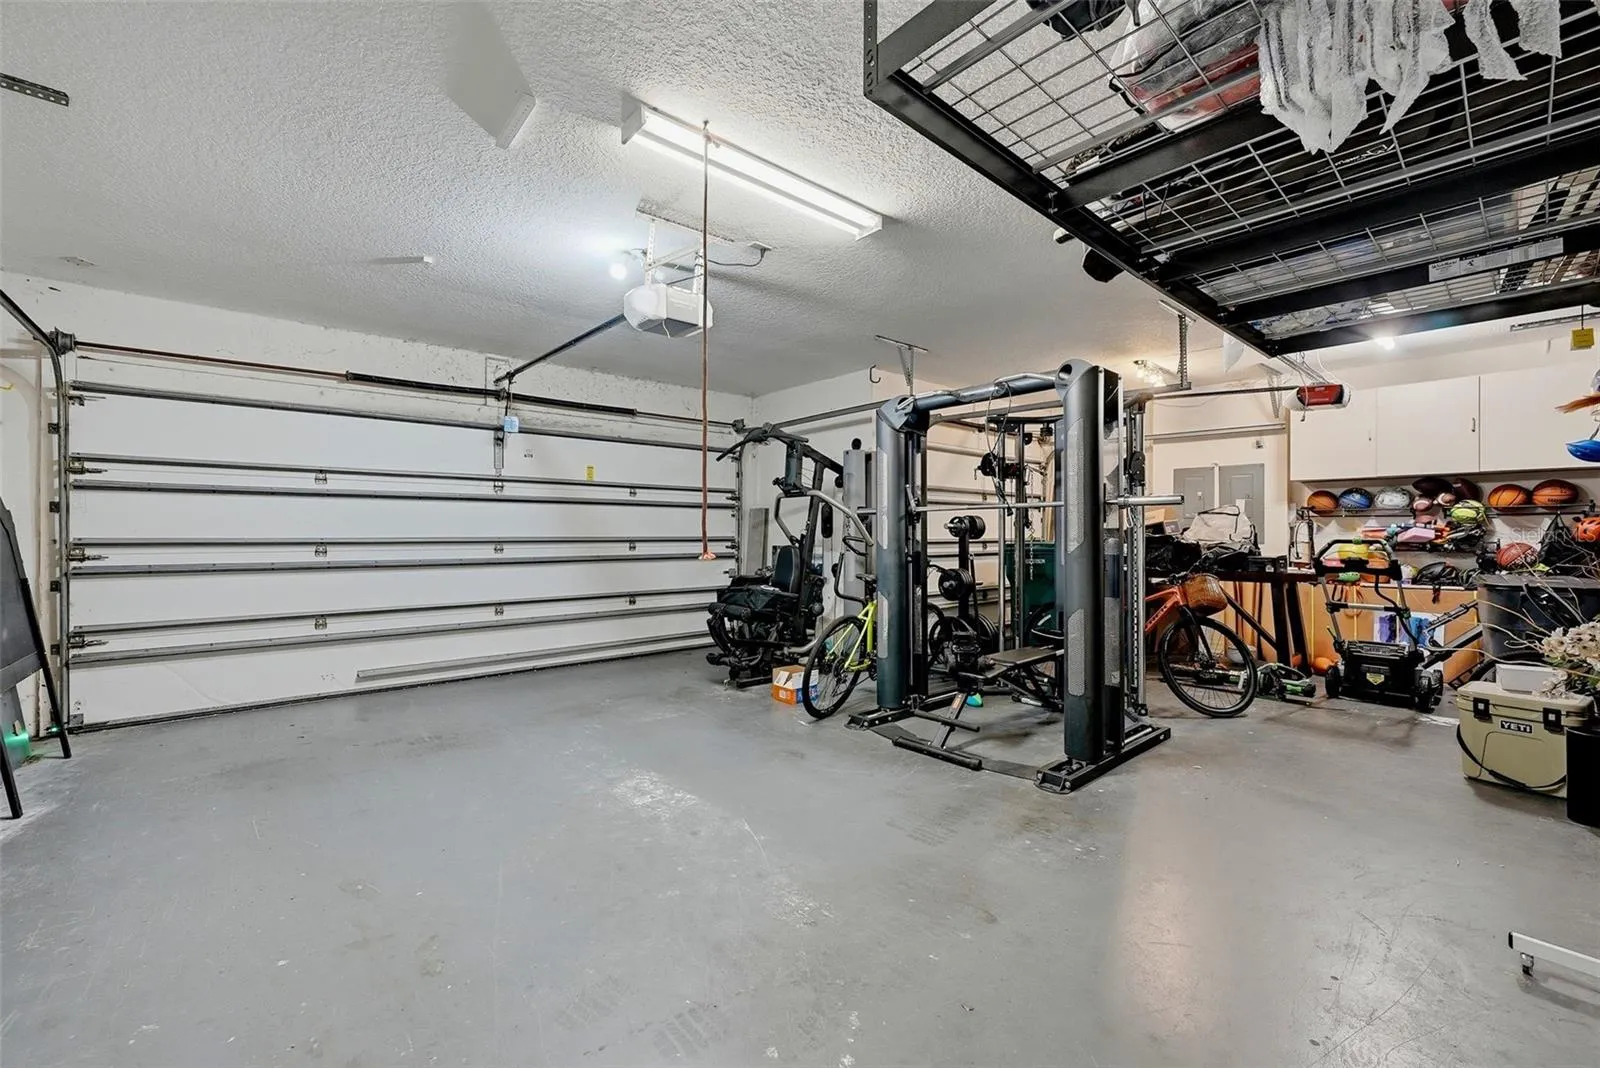
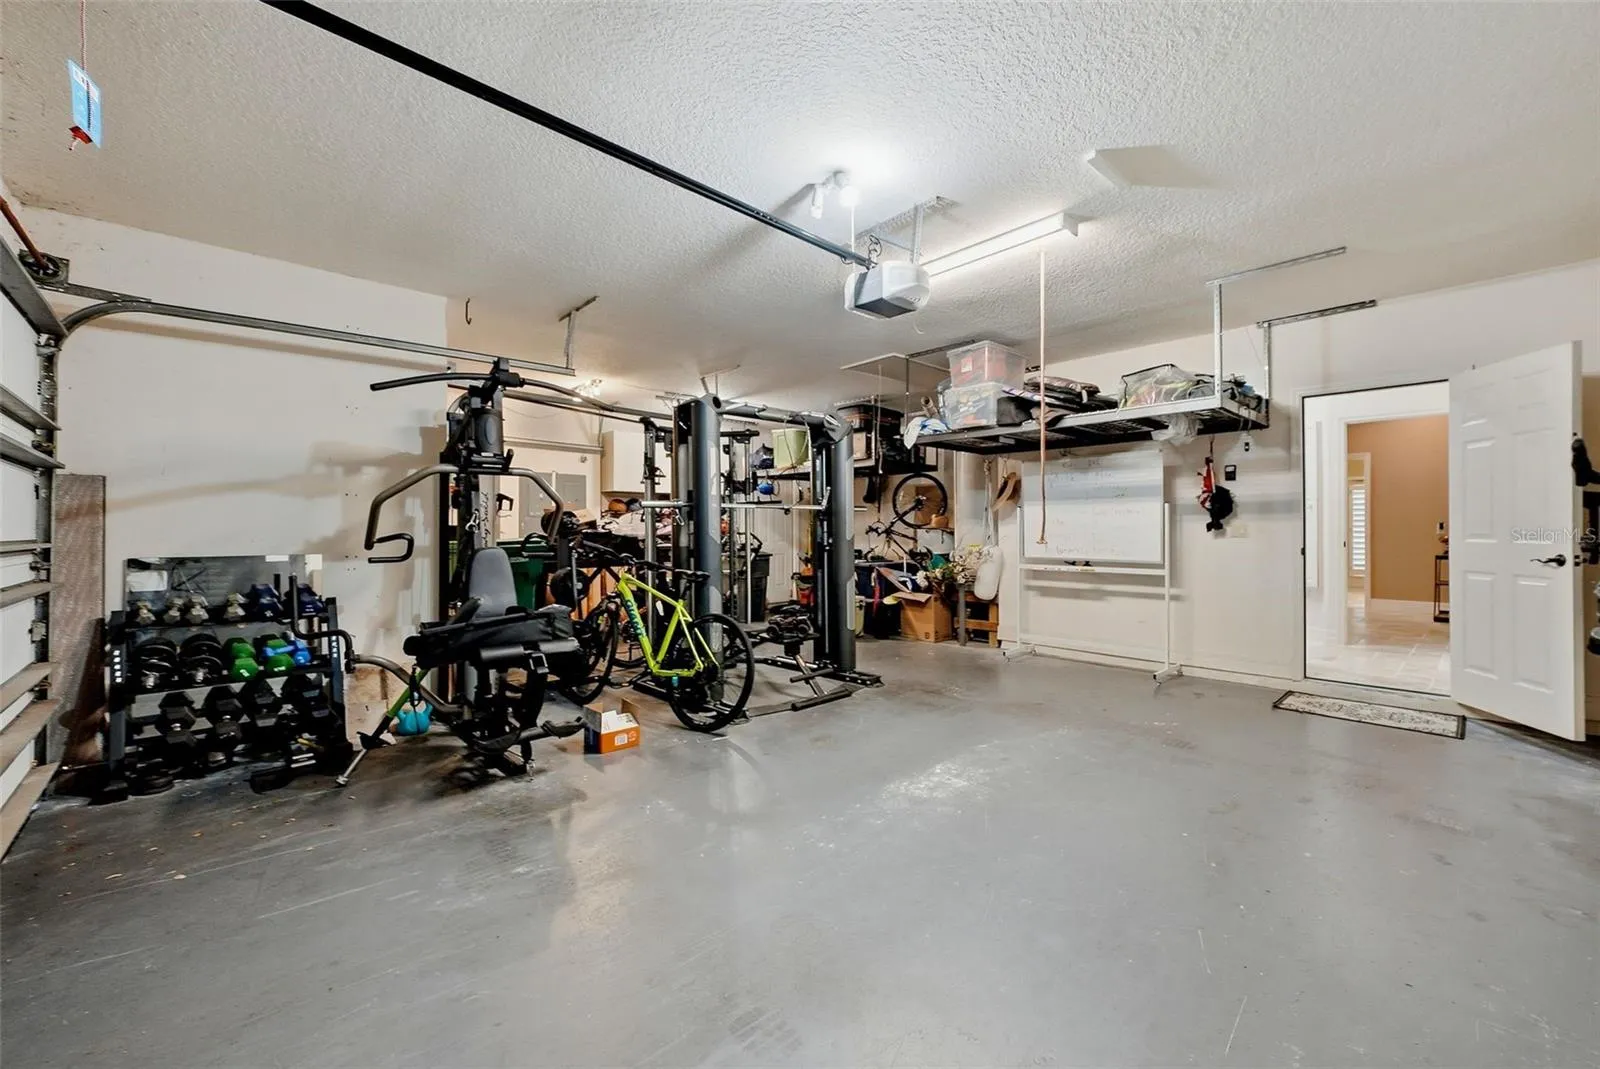
- 2
- Foundation Details:
- Slab
- Construction Materials:
- Block, Stucco
- Community Features:
- Street Lights, Deed Restrictions, Golf Carts OK, Golf, Gated Community - Guard
- Building Size:
- 4286
- Attached Garage Yn:
- 1
- Association Amenities:
- Gated, Golf Course
Financial
- Association Fee:
- 355
- Association Fee Frequency:
- Monthly
- Association Fee Includes:
- Common Area Taxes, Management, Guard - 24 Hour, Security
- Association Yn:
- 1
- Tax Annual Amount:
- 11817
Listing Information
- List Agent Mls Id:
- 260049602
- List Office Mls Id:
- 261026803
- Listing Term:
- Cash, Conventional, FHA, VA Loan
- Mls Status:
- Pending
- Modification Timestamp:
- 2026-07-07T04:57:10Z
- Originating System Name:
- Stellar
- Special Listing Conditions:
- None
- Status Change Timestamp:
- 2026-07-07T02:43:52Z
Residential For Sale
7226 Bryce Pt N, Pinellas Park, Florida 33782
4 Bedrooms
3 Bathrooms
3,203 Sqft
$1,355,000
Listing ID #TB8524019
Basic Details
- Property Type :
- Residential
- Listing Type :
- For Sale
- Listing ID :
- TB8524019
- Price :
- $1,355,000
- View :
- Water
- Bedrooms :
- 4
- Bathrooms :
- 3
- Half Bathrooms :
- 1
- Square Footage :
- 3,203 Sqft
- Year Built :
- 1997
- Lot Area :
- 0.31 Acre
- Full Bathrooms :
- 2
- Property Sub Type :
- Single Family Residence
- Roof:
- Tile
- Waterfront Yn :
- 1








