
Property Description
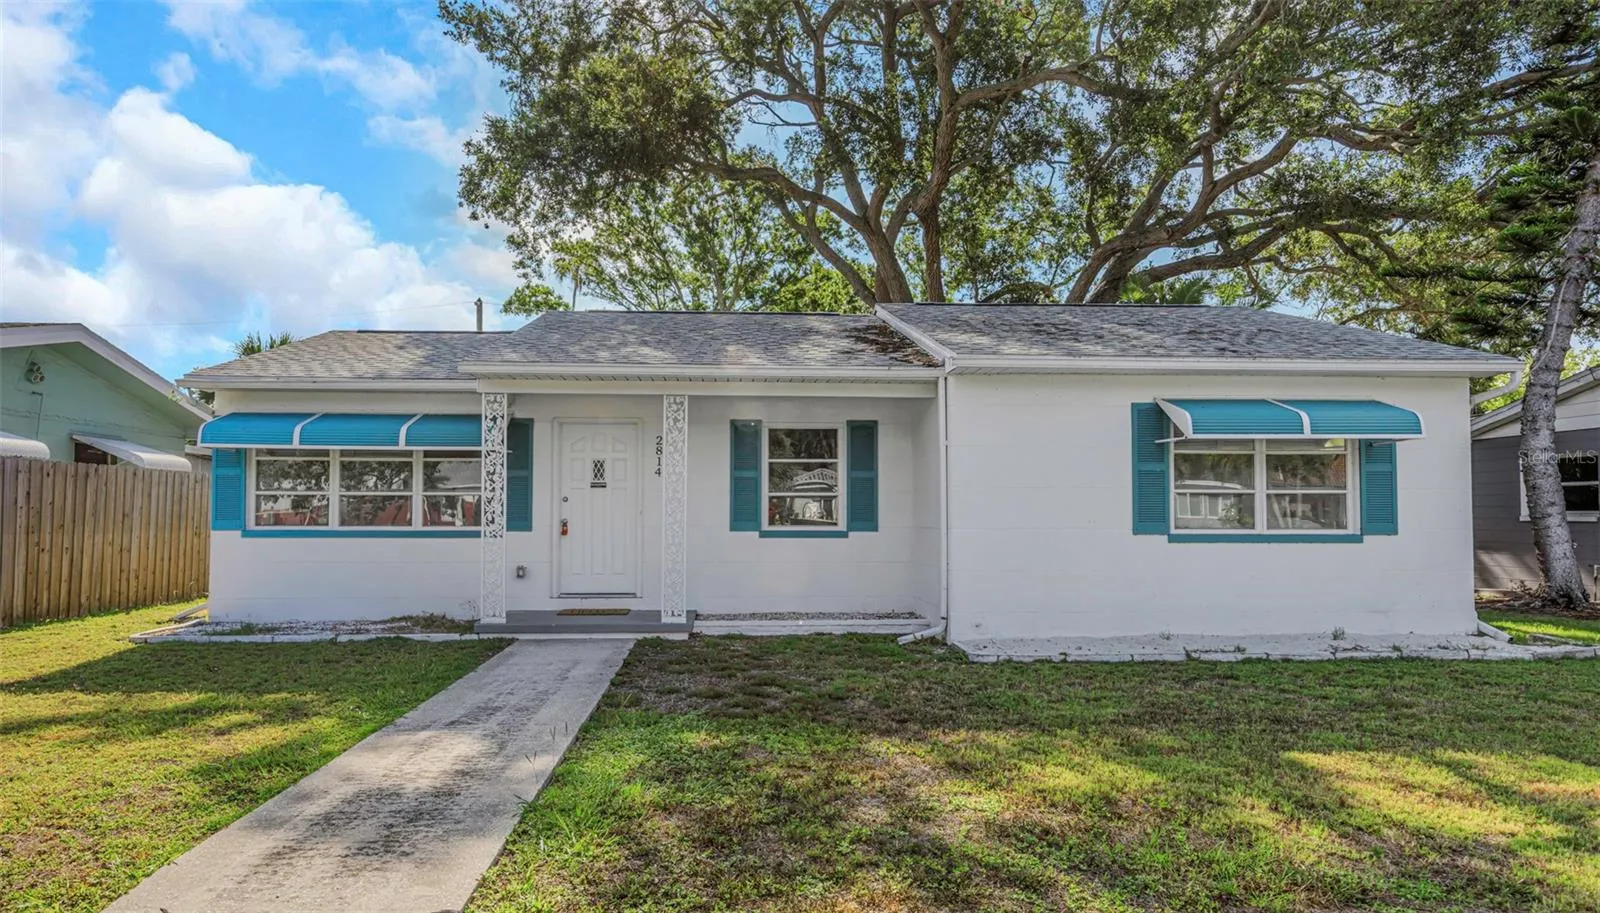
Located in Gulfport’s sought after Marina District, this beautifully renovated masonry home is move in ready and offers over 1, 000 square feet of thoughtfully designed living space. The spacious open living and dining areas create an inviting setting for everyday living and entertaining. At the heart of the home is a brand new kitchen featuring stone countertops, stainless steel appliances, abundant storage, and custom built pantry shelving. Both bedrooms are generously sized with large built-in closets, while plentiful storage throughout the home includes multiple hall closets, linen storage, and thoughtfully designed built ins. The refreshed bathroom, new kitchen and bath vanities, and modern lighting fixtures complete the home’s fresh contemporary appeal. Adding even more living space is a bright and airy Florida room overlooking the backyard. Offering nearly 200 square feet of air-conditioned space that is not reflected in the public records, it is the perfect place for a home office, reading room, or additional family room. Outside, you’ll appreciate the rear alley access with off-street parking, a covered carport, and a separate laundry room with washer and dryer hookups. Major improvements provide peace of mind, including a 2022 roof, brand-new HVAC system, brand-new water heater, and permitted renovations throughout. Enjoy all that Gulfport’s vibrant Marina District has to offer. Clam Bayou Nature Park is just down the street, while Gulfport’s charming waterfront downtown is only minutes away, offering a sandy beach, fishing pier, locally owned restaurants, boutique shopping, art galleries, and the city’s popular year round festivals and events.
Features
- Heating System:
- Central
- Cooling System:
- Central Air
- Parking:
- Covered, Driveway, Alley Access
- Carport Spaces:
- 1
- Exterior Features:
- Rain Gutters
- Flooring:
- Tile
- Interior Features:
- Ceiling Fans(s), Living Room/Dining Room Combo, Stone Counters
- Laundry Features:
- Laundry Room, In Garage, Electric Dryer Hookup, Washer Hookup
- Sewer:
- Public Sewer
- Utilities:
- Public
- Window Features:
- Blinds
Appliances
- Appliances:
- Range, Dishwasher, Refrigerator, Electric Water Heater, Microwave
Address Map
- Country:
- US
- State:
- FL
- County:
- Pinellas
- City:
- Gulfport
- Subdivision:
- BURNS F J REALTY COS REV
- Zipcode:
- 33711
- Street:
- TIFTON
- Street Number:
- 2814
- Street Suffix:
- STREET
- Longitude:
- W83° 18' 13.9''
- Latitude:
- N27° 44' 30.5''
- Direction Faces:
- West
- Directions:
- Gulfport Boulevard to 49th Street. South on 49th Street to 26th Avenue S. East on 26th to Tifton Street. South on Tifton to address.
- Mls Area Major:
- 33711 - St Pete/Gulfport
- Street Dir Suffix:
- S
Additional Information
- Lot Size Dimensions:
- 57x98
- Water Source:
- Public
- Virtual Tour:
- https://www.propertypanorama.com/instaview/stellar/TB8526424
- Stories Total:
- 1
- Previous Price:
- 375000
- On Market Date:
- 2026-07-06
- Lot Features:
- Sidewalk, FloodZone, City Limits
- Levels:
- One
- Foundation Details:
- Slab
- Construction Materials:
- Block
- Building Size:
- 1598
Financial
- Tax Annual Amount:
- 4329.77
Listing Information
- Co List Agent Full Name:
- April Hornsleth
- Co List Agent Mls Id:
- 260000235
- Co List Office Mls Id:
- 260000471
- Co List Office Name:
- CALDWELL REALTY
- List Agent Mls Id:
- 260030843
- List Office Mls Id:
- 260000471
- Listing Term:
- Cash, Conventional, FHA, VA Loan
- Mls Status:
- Sold
- Modification Timestamp:
- 2026-09-30T20:59:09Z
- Originating System Name:
- Stellar
- Special Listing Conditions:
- None
- Status Change Timestamp:
- 2026-09-23T19:59:13Z
Residential For Sale
2814 Tifton St S, Gulfport, Florida 33711
2 Bedrooms
1 Bathrooms
1,010 Sqft
$349,900
Listing ID #TB8526424
Basic Details
- Property Type :
- Residential
- Listing Type :
- For Sale
- Listing ID :
- TB8526424
- Price :
- $349,900
- Bedrooms :
- 2
- Bathrooms :
- 1
- Square Footage :
- 1,010 Sqft
- Year Built :
- 1954
- Lot Area :
- 0.13 Acre
- Full Bathrooms :
- 1
- Property Sub Type :
- Single Family Residence
- Roof:
- Shingle
Agent info



Contact Agent






