
Property Description
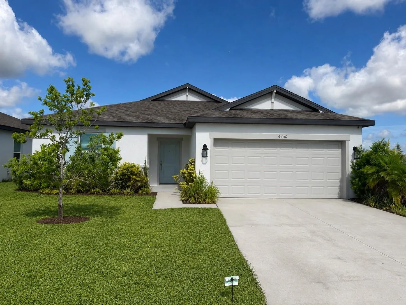
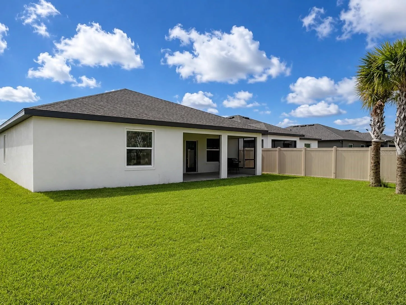
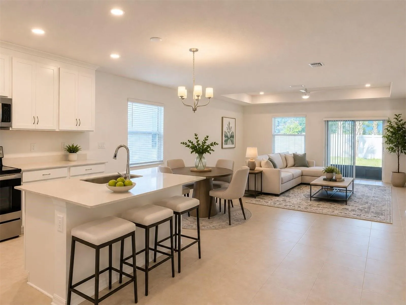
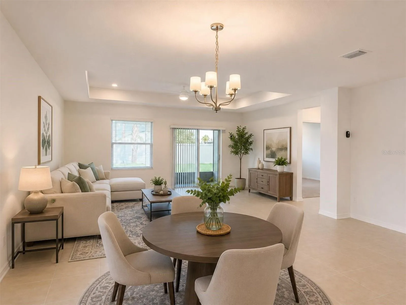
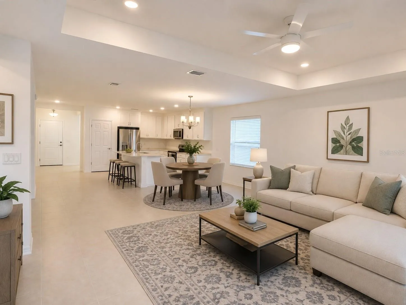
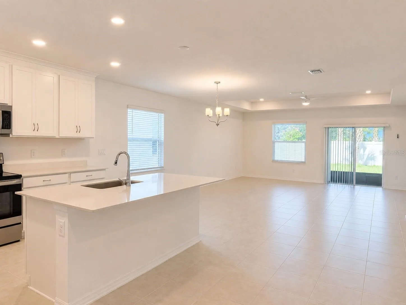
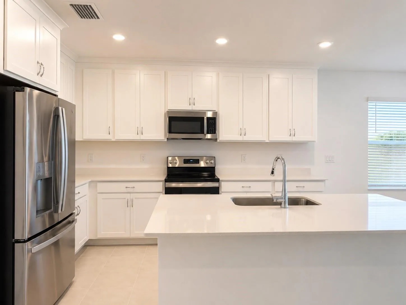
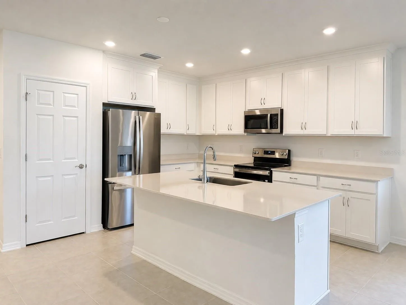
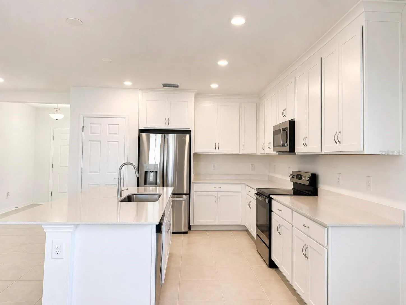
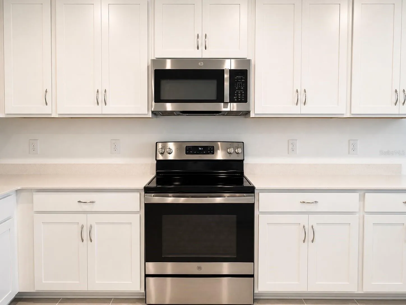
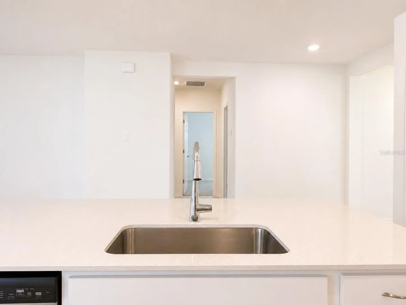
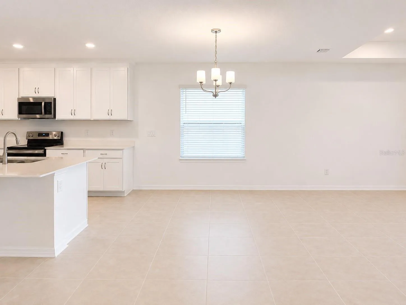
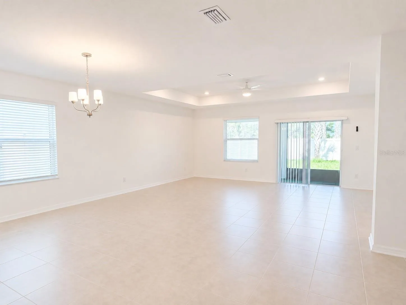
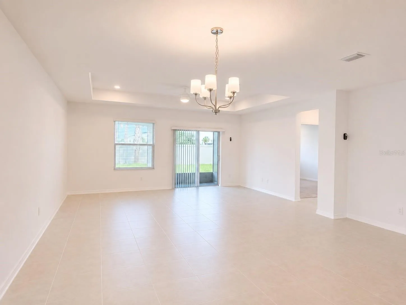
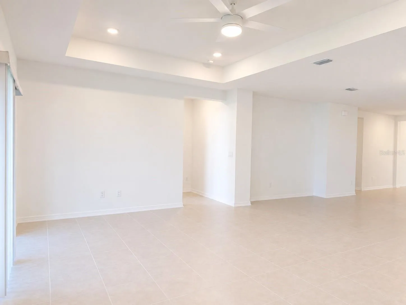
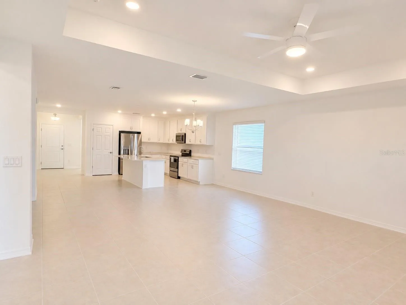
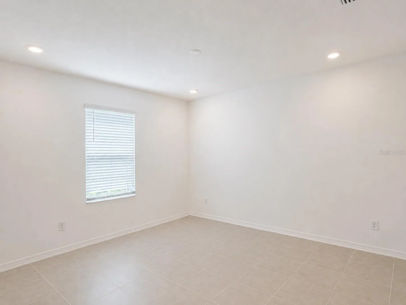
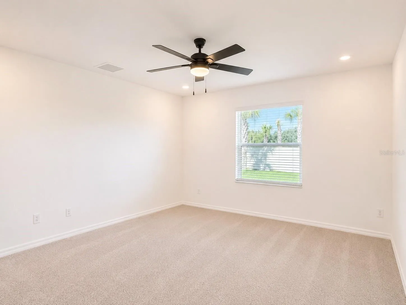
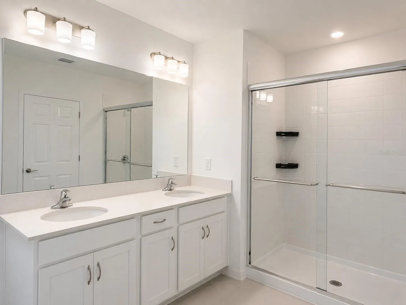
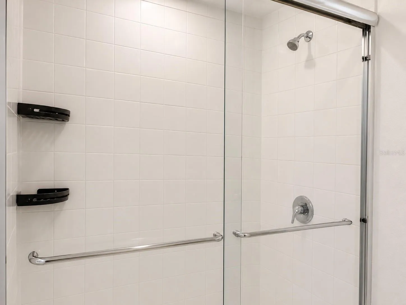
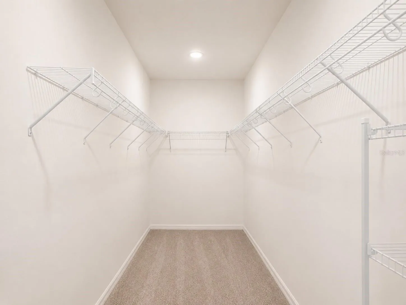
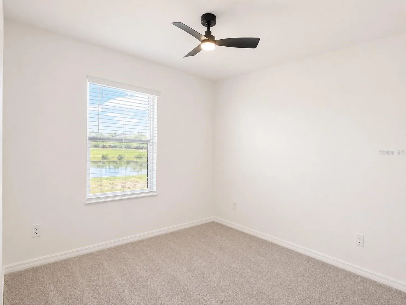
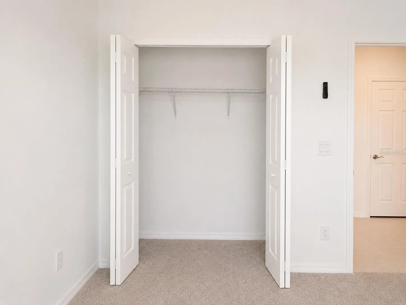
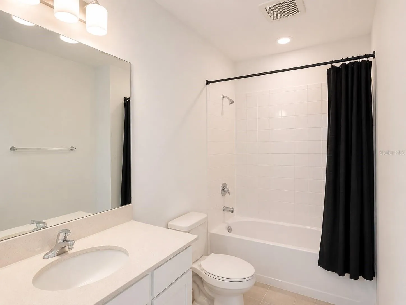
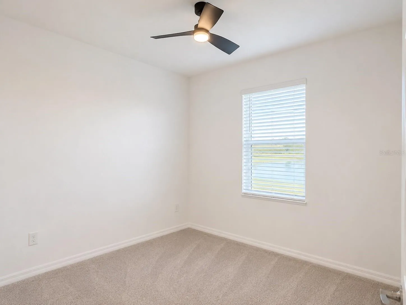
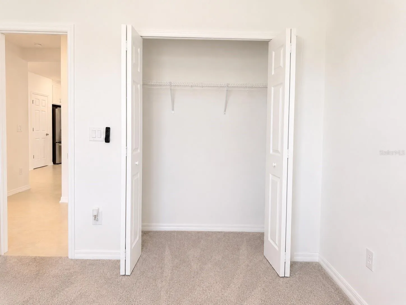
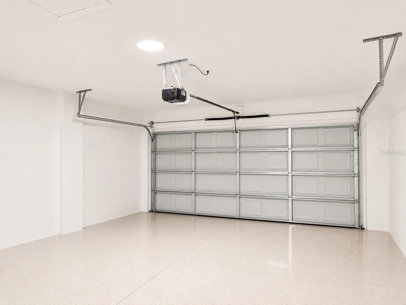
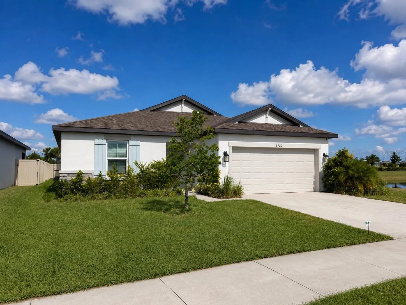
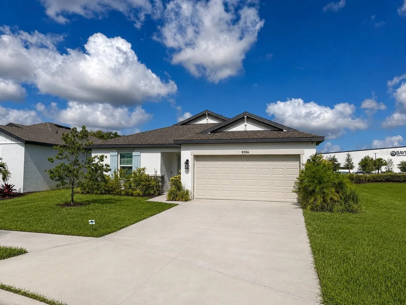
Virtually Staged. NOW OFFERED AT $2, 475/MONTH! Welcome home to this spacious 3-bedroom, 2-bathroom Palisades floor plan located in the gated Summerwoods community of Parrish. Offering 1, 933 square feet of living space, this home features an open-concept design, flexible living areas, and a 2-car garage. Upon entering, you’ll find a versatile bonus room that can be used as a home office, playroom, formal dining area, or additional living space. The heart of the home is the expansive kitchen, dining, and great room combination, providing plenty of room for everyday living and entertaining. The kitchen features an oversized island, ample cabinet space, and a double-basin sink. Large sliding glass doors lead to the covered lanai and spacious backyard, extending the living space outdoors. The private primary suite offers a spacious walk-in closet and en-suite bathroom, while two additional bedrooms and a full bath complete the home’s functional layout. Situated on a cul-de-sac, this home offers a large backyard along with access to the Summerwoods community pool. Conveniently located in growing Parrish with access to shopping, dining, major roadways, and everyday conveniences. Call today to schedule a showing.
Features
- Heating System:
- Central
- Cooling System:
- Central Air
- Fence:
- Partial
- Patio:
- Covered, Screened
- Exterior Features:
- Hurricane Shutters
- Flooring:
- Carpet, Ceramic Tile
- Interior Features:
- Ceiling Fans(s), Walk-In Closet(s), Stone Counters
- Laundry Features:
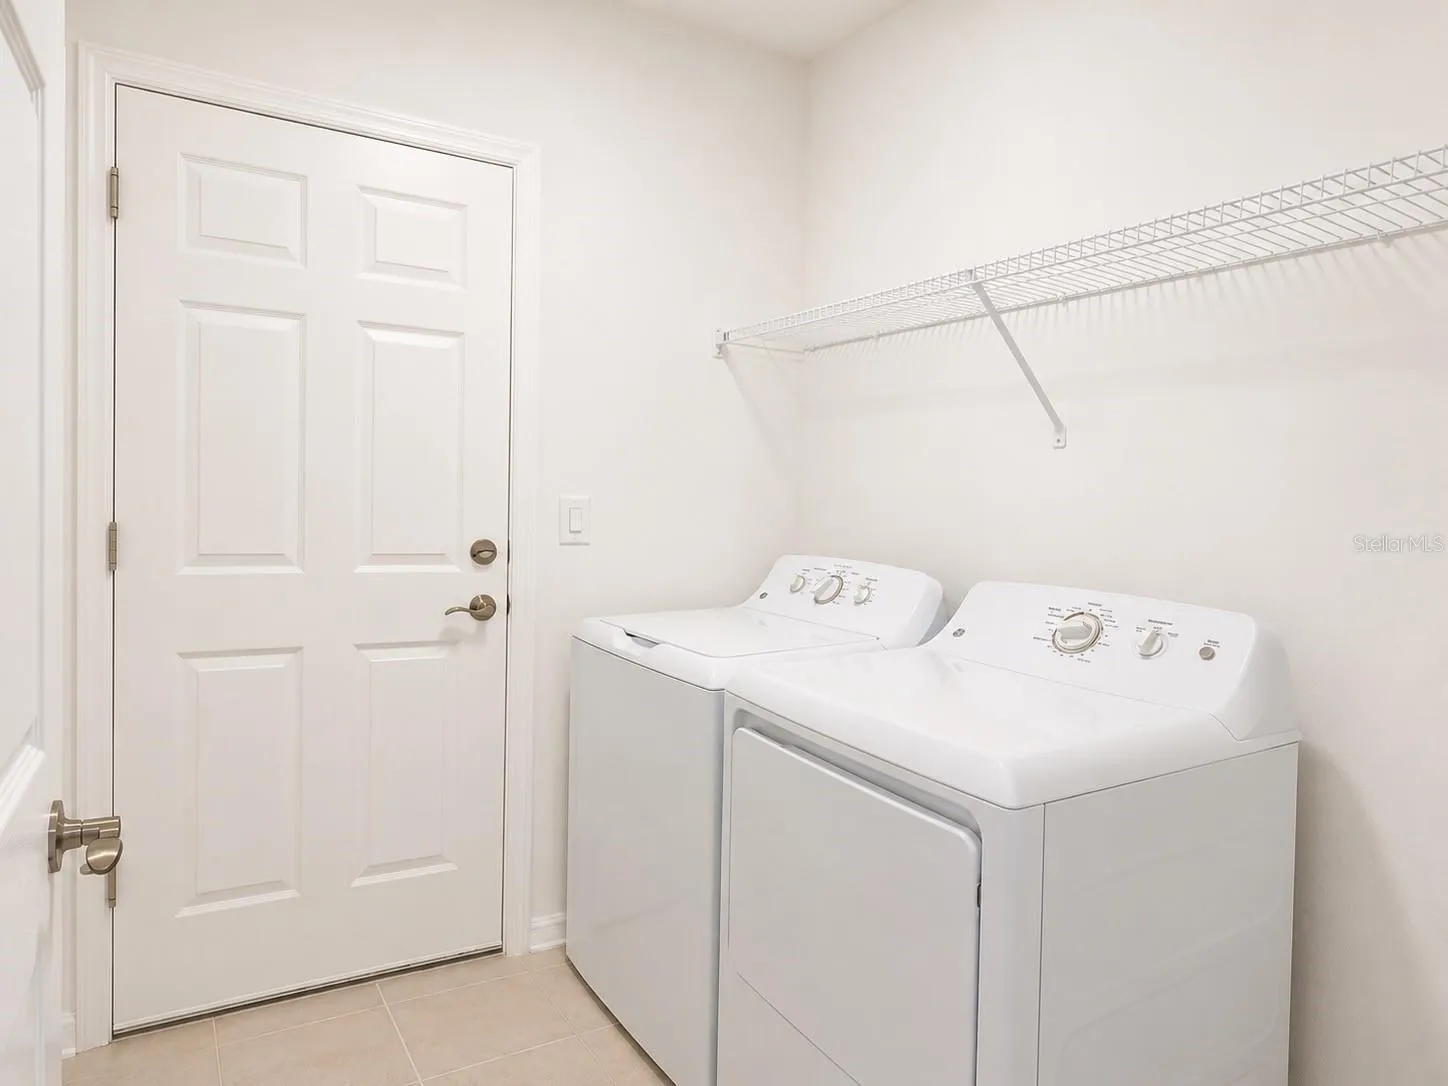
- Inside
- Sewer:
- Public Sewer
- Utilities:
- Cable Available, Electricity Available, Water Available
- Window Features:
- Blinds
Appliances
- Appliances:
- Range, Dishwasher, Refrigerator, Microwave, Disposal
Address Map
- Country:
- US
- State:
- FL
- County:
- Manatee
- City:
- Parrish
- Subdivision:
- SUMMERWOODS
- Zipcode:
- 34219
- Street:
- LAST LIGHT GLEN
- Street Number:
- 9706
- Longitude:
- W83° 32' 3.8''
- Latitude:
- N27° 35' 51.8''
- Direction Faces:
- East
- Directions:
- Take I-75 Exit 229 onto Moccasin Wallow Rd/97th Street East. Head East for 2.5 miles. Take a Right on Westernwoods Avenue, then a Left on Last Light Glen. The Model Center will be on your left.
- Mls Area Major:
- 34219 - Parrish
Neighborhood
- Elementary School:
- Virgil Mills Elementary
- High School:
- Parrish Community High
- Middle School:
- Buffalo Creek Middle
Additional Information
- Water Source:
- Public
- Virtual Tour:
- https://www.propertypanorama.com/instaview/stellar/TB8522409
- Previous Price:
- 2500
- On Market Date:
- 2026-06-25
- Lot Features:
- Sidewalk, Paved, Cul-De-Sac
- Levels:
- One
- Garage:
- 2
- Community Features:
- Street Lights, Pool, Gated Community - No Guard
- Building Size:
- 2480
- Attached Garage Yn:
- 1
Financial
- Association Yn:
- 1
Listing Information
- Co List Agent Full Name:
- Frank Rogers
- Co List Agent Mls Id:
- 261555813
- Co List Office Mls Id:
- 261595639
- Co List Office Name:
- SUN CAY REAL ESTATE
- List Agent Mls Id:
- 261550410
- List Office Mls Id:
- 261595639
- Mls Status:
- Active
- Modification Timestamp:
- 2026-09-27T17:12:10Z
- Originating System Name:
- Stellar
- Status Change Timestamp:
- 2026-06-25T18:36:50Z
Residential Lease For Rent
9706 Last Light Glen, Parrish, Florida 34219
3 Bedrooms
2 Bathrooms
1,932 Sqft
$2,475
Listing ID #TB8522409
Basic Details
- Property Type :
- Residential Lease
- Listing Type :
- For Rent
- Listing ID :
- TB8522409
- Price :
- $2,475
- Bedrooms :
- 3
- Bathrooms :
- 2
- Square Footage :
- 1,932 Sqft
- Year Built :
- 2024
- Lot Area :
- 0.15 Acre
- Full Bathrooms :
- 2
- Property Sub Type :
- Single Family Residence








